
New Construction








Address
245 Fairwood Boulevard, Union, SC
Price
$ 264,900
Property Attributes
- MLS#1568857
- TypeSingle Family
- Listing Status Active
- CountyUnion
- CityUnion
- AreaOther
- NeighborhoodNone
- Zip29379
- StyleRanch
- Taxes$ 1605
- Price$ 264,900
- Bedrooms3
- Full Bathrooms2
- Half Bathrooms0
- Lot Size0.69 Acres
Data Source:
Greater Greenville MLS (GGMLS)
Property Description
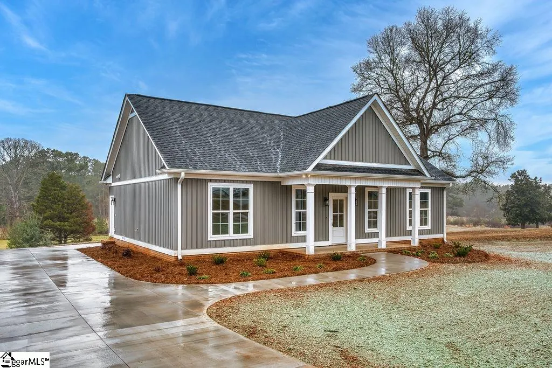
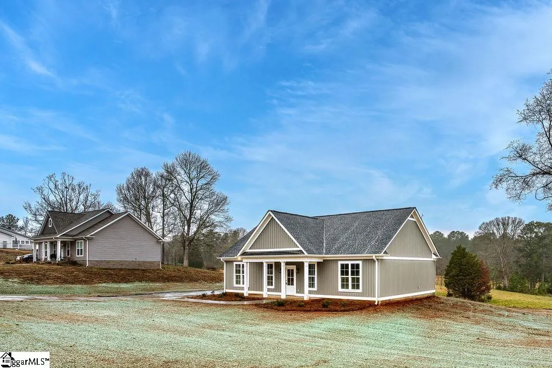
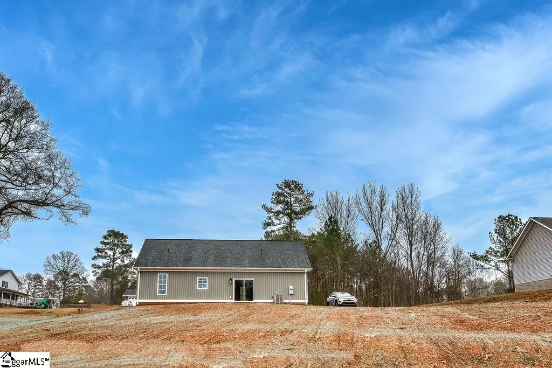
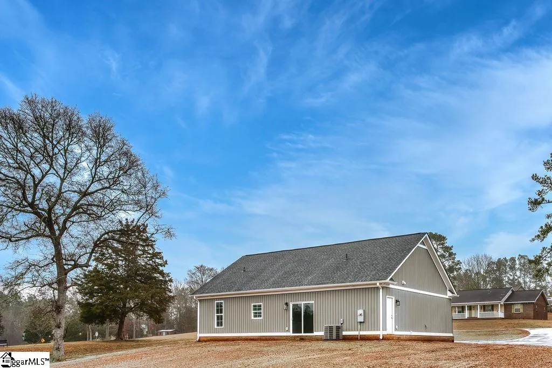
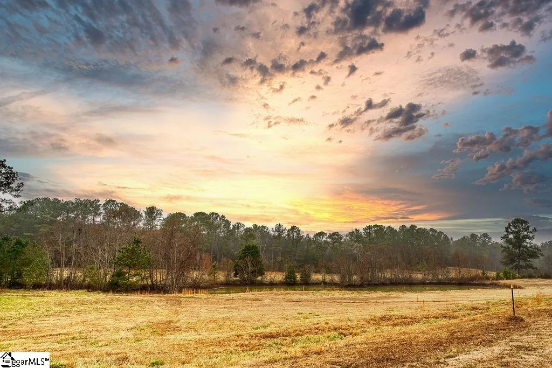
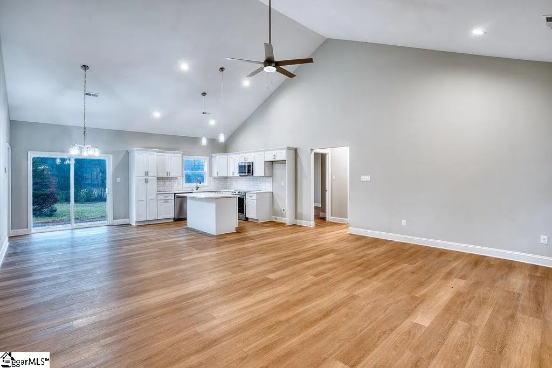
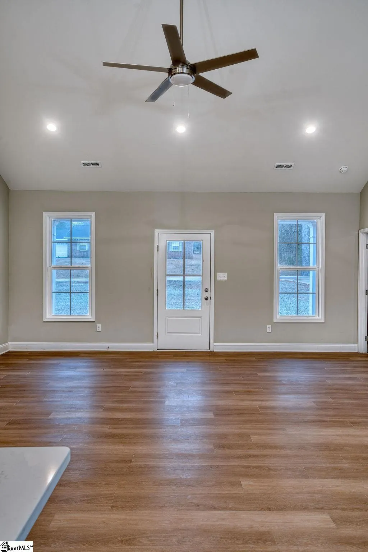
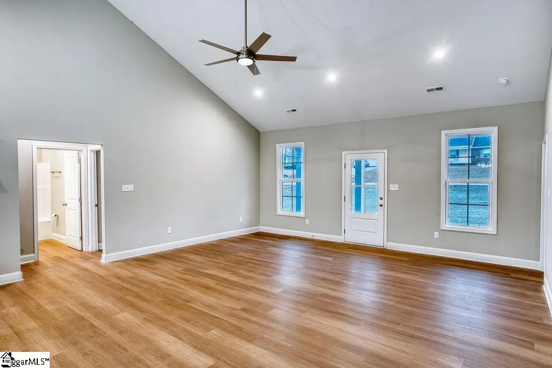
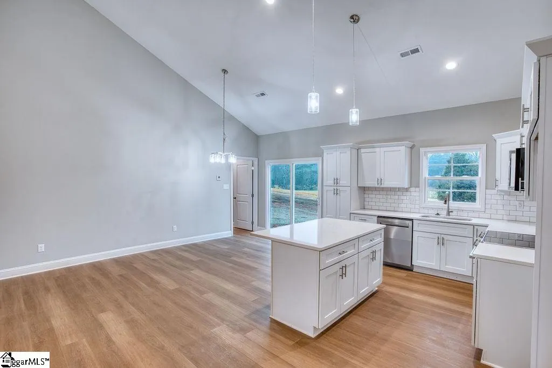
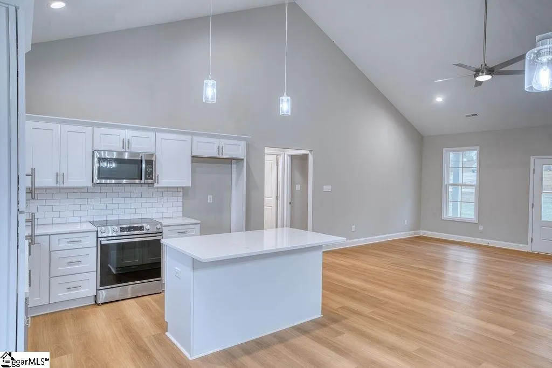
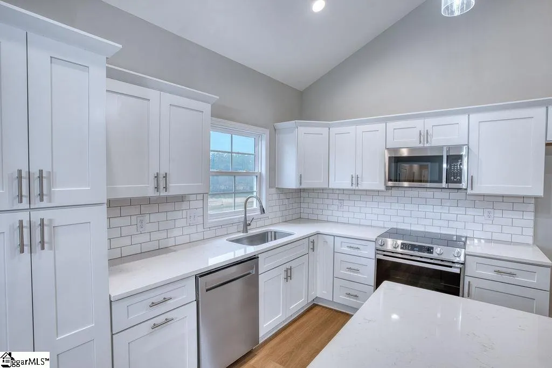
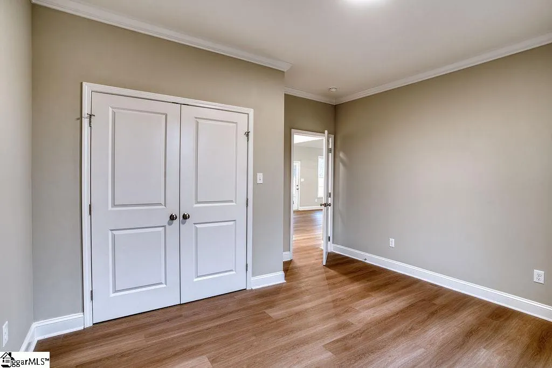
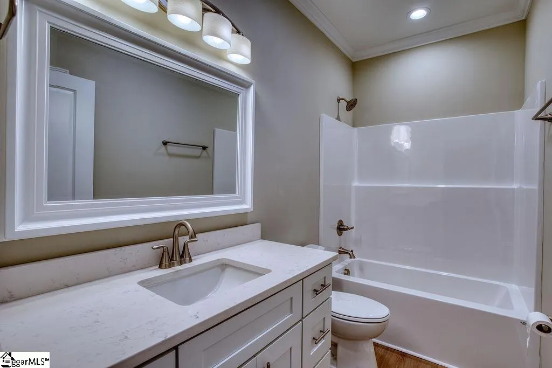
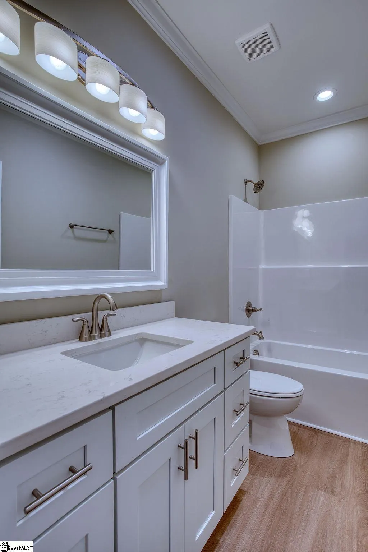
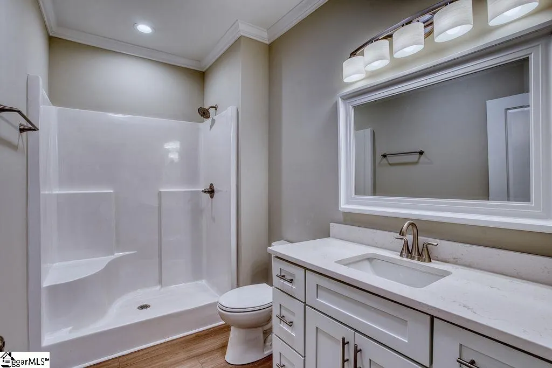
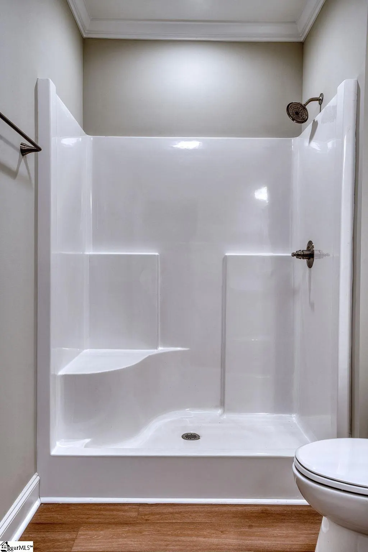
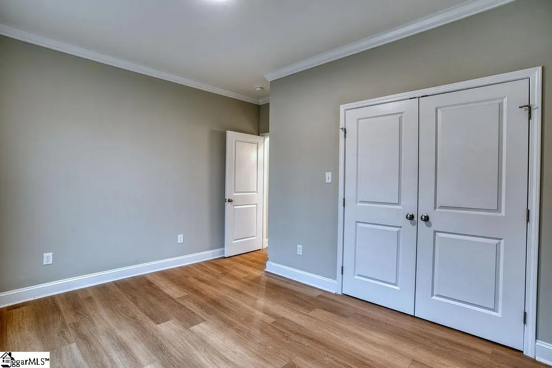
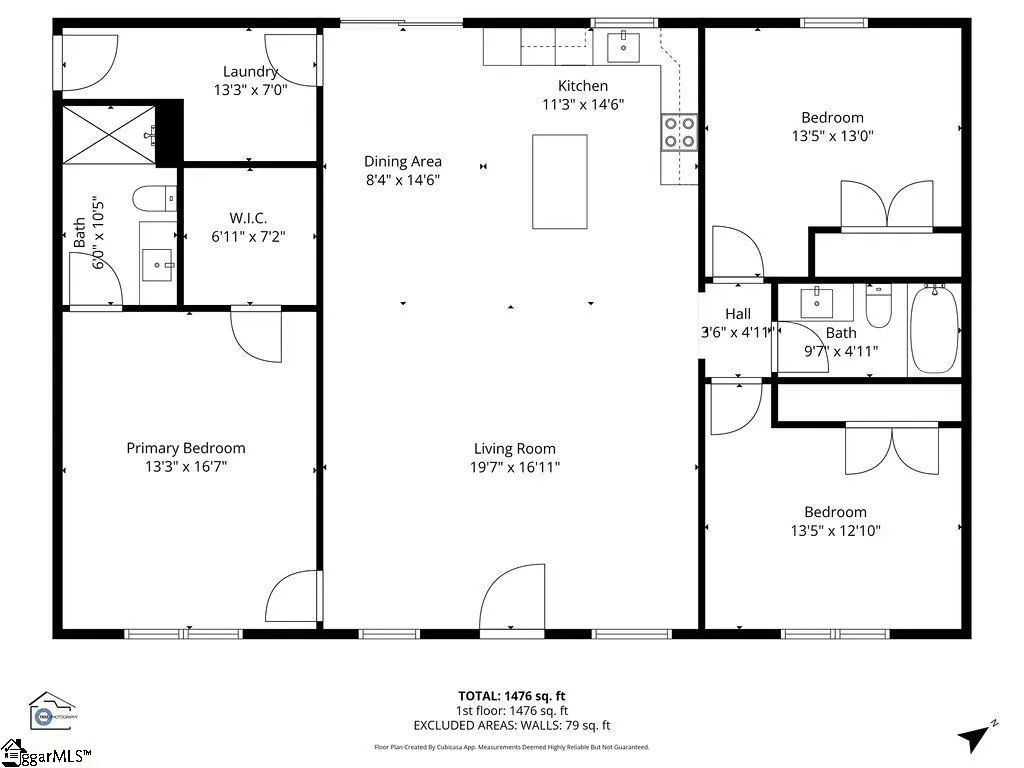
Brand new build by Tweed Construction with over 50 years building experience. Energy efficient with open floor plan. Prepare dinner in the kitchen and mingle and connect with family and guest in the living room. Beautiful cathedral ceiling, recessed lighting and large ceiling fan. Kitchen has stainless steel appliances and hard surface counter tops. 3 bedrooms with a split bedroom plan. Primary bedroom has a large walk-in closet, large vanity with shower, tray ceiling with ceiling fan. LVP flooring thoughout the home. Enjoy the front porch for morning coffee or the patio for cookouts. In Fairwood Subdivision there is NO HOA! Convenient to shopping and schools. Subdivision is in the country, but close to everything. A nice level lot with beautiful sunsets. This home is aproximately 30 minutes to Spartanburg and Woodruff and aproximately 45 minutes to an hour to Greenville. Make an appointment to see this one, because this home won't last long.
| Price History | |
|---|---|
| 9/10/2025 | Listed $259,900 |
General Features
| Sewer | Septic Tank |
|---|---|
| Heating | Electric |
| Cooling | Electric |
| Utilities | Cable Available |
| Roof | Architectural |
| Appliances | Dishwasher,Free-Standing Electric Range,Microwave,Electric Water Heater |
| Gas Y/N | City of Union Utility Dep |
| Association Fee Includes | None |
| Patio/Porch Features | Patio,Front Porch |
| Architectural Style | Ranch |
| Security Features | Smoke Detector(s) |
| Construction Materials | Vinyl Siding |
| Stories Count | 1 |
| Topography | Level |
| Levels | One |
| Property Subtype | Single Family Residence |
| Tax Year | 2025 |
| Community Features | None |
| County | Union |
| New Construction | true |
| Property Type | Residential |
| HOA | false |
| Attached Garage | No |
| Subdivision Name | None |
| Garage Y/N | false |
| Full Baths | 2 |
| Status | Active |
| Directions | From Union take Hwy 49 West Turn Right into Fairwood II House is down on the left |
| High School | Union County |
| City | Union |
| Senior Community Y/N | No |
| MLS Area | Other |
| Lot Size Units | Square Feet |
| Lot Size Square Feet | 30056.4 |
| Carport Y/N | No |
| Elementary School | Buffalo |
| Tax Annual Amount | 1605 |
| Middle/Junior High School | Sims |
| Property Condition | New Construction |
| Lease Considered Y/N | No |
| Building Area Units | Square Feet |
| Living Area Units | Square Feet |
| Standard Status | Active |
Interior Features
| Interior Amenities | High Ceilings,Ceiling Fan(s),Vaulted Ceiling(s),Ceiling Smooth,Tray Ceiling(s),Countertops-Solid Surface,Open Floorplan,Walk-In Closet(s),Split Floor Plan |
|---|---|
| Basement | None |
| Flooring | Luxury Vinyl |
| Fireplace Features | None |
| Basement (Y/N) | No |
| Air Conditioning Y/N | true |
| Heating Y/N | true |
| Window Features | Tilt Out Windows,Insulated Windows |
| Fireplace Y/N | false |
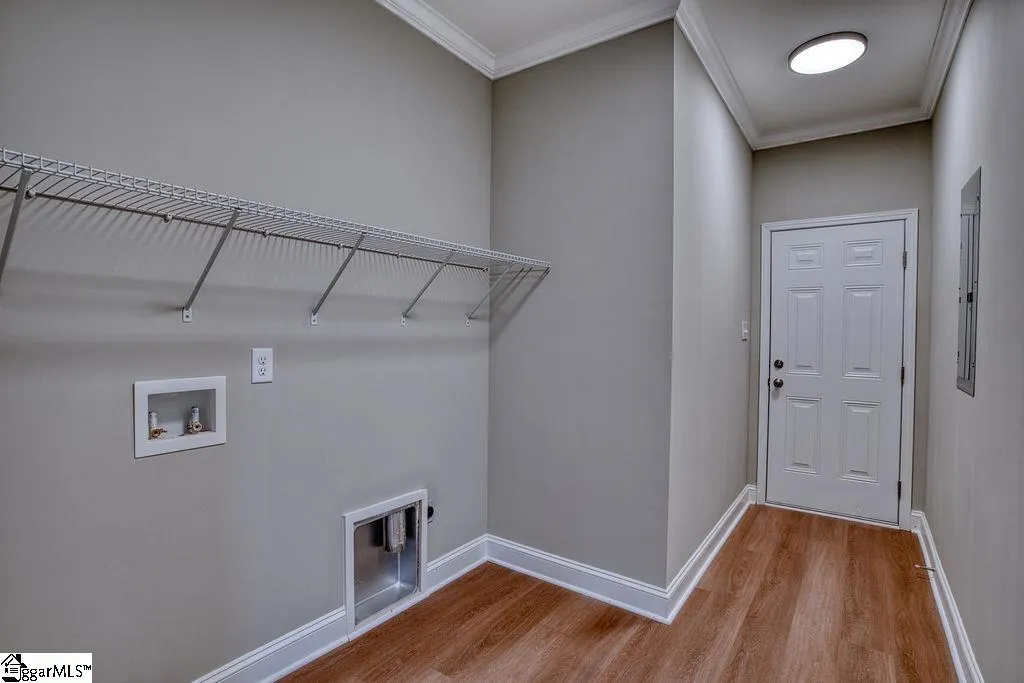
| Laundry Features | 1st Floor,Walk-in,Electric Dryer Hookup,Washer Hookup |
| Total Bedrooms | 3 |
| Main Level Bedrooms | 3 |
| Main Level Bathrooms | 2 |
| Below Grade Finished Area Unit Type | Square Feet |
| Total Baths | 2 |
| Kitchen Area | 72 |
| Kitchen Length | 8 |
| Kitchen Width | 9 |
| Primary on Main | 221 |
| Second Bedroom Length | 13 |
| Second Bedroom Width | 17 |
| Bedroom 3 Area | 221 |
| Bedroom 3 Length | 13 |
| Bedroom 3 Width | 17 |
| Dining Room Area | 8 |
| Dining Room Width | 10 |
| Living Room Area | 360 |
| Living Room Length | 18 |
| Living Room Width | 20 |
| Primary Bedroom Area | 252 |
| Primary Bedroom Length | 14 |
| Primary Bedroom Width | 18 |
| Dining Room Area | 80 |
| Second Bedroom Level | Main |
Exterior Features
| Parking Features | None,Concrete,Driveway |
|---|---|
| Lot Features | 1/2 - Acre |
| Water Source | Public |
| Lot Size Area | 30056.4 |
| Foundation Details | Slab |
| Spa | No |
| Lot Dimensions | 136 x 205 x 144 x 216 |
| Lot Size Acres | 0.69 |
| Waterfront Y/N | No |
| Horse Y/N | No |
Amenities
- Foreclosure
- Views
- Short Sale
- New Construction
- Adult 55+
- Lease To Own
- No HOA Fees
- Furnished
- Primary On Main
- Air Conditioning
- Seller Finance
- Green
- Fixer Upper
- Horse
- Golf
- Fireplace
- Deck
- Garage
- Basement
- Pool
Property vs Single Family Average in 29379
Price
Taxes
 Information deemed reliable but not guaranteed.
Property information provided courtesy of the Internet Exchange Program of the Greenville Association of Realtors.
The information being provided is for consumers personal, non-commercial use and may not be used for any purpose other than to identify prospective properties consumers may be interested in purchasing.
Data is updated as of September 20, 2026 6:50 PM UTC
Information deemed reliable but not guaranteed.
Property information provided courtesy of the Internet Exchange Program of the Greenville Association of Realtors.
The information being provided is for consumers personal, non-commercial use and may not be used for any purpose other than to identify prospective properties consumers may be interested in purchasing.
Data is updated as of September 20, 2026 6:50 PM UTC
