
Sold: Sep 21, 2026










Address
6 Indian Laurel Court, Simpsonville, SC
Price
$ 375,000
Property Attributes
- MLS#1580217
- TypeSingle Family
- Listing Status Sold
- CountyGREENVILLE
- CitySimpsonville
- Area041
- NeighborhoodNeely Farm
- Zip29680
- StyleTraditional
- Year Built1995
- Taxes$ 1886
- Price$ 375,000
- Bedrooms4
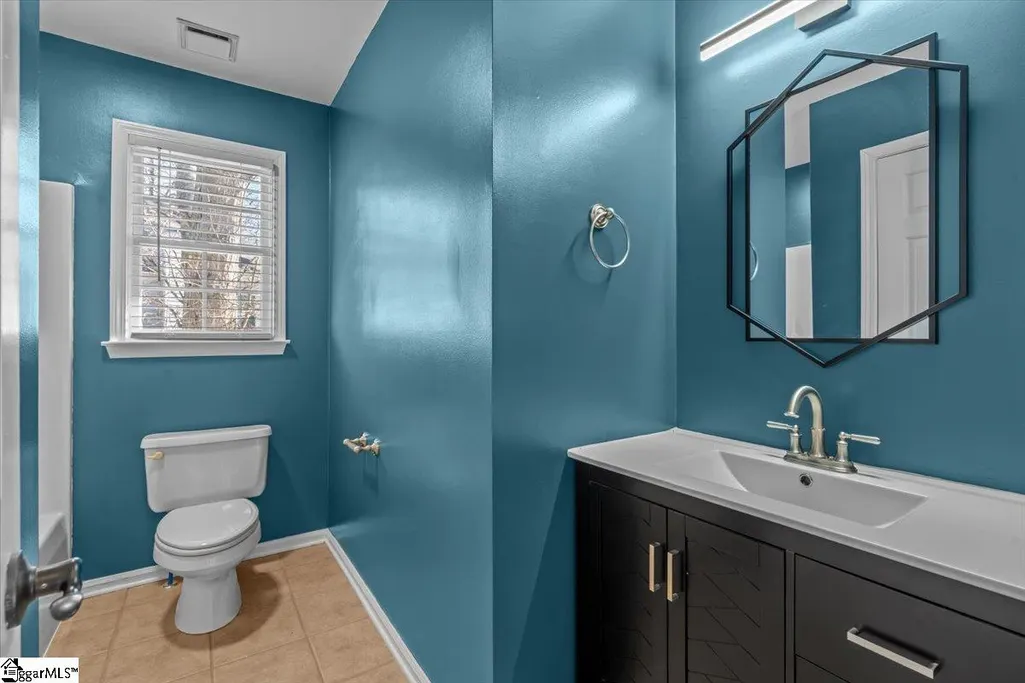
- Full Bathrooms2
- Half Bathrooms1
- Sqr Footage2434
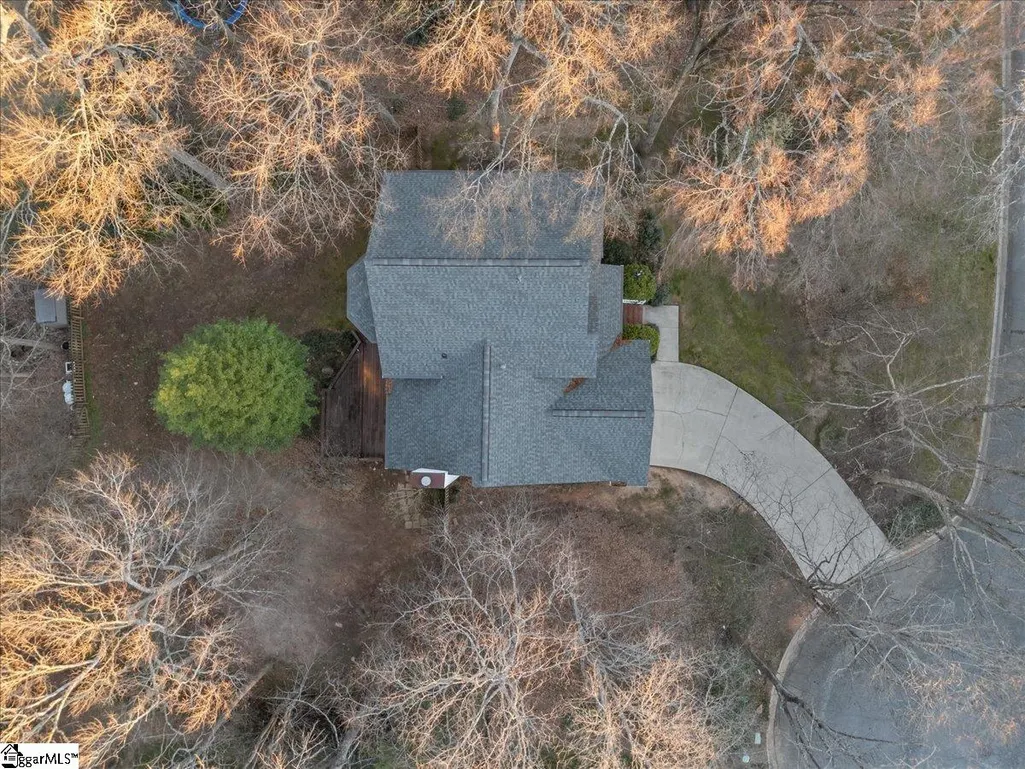
- Lot Size0.35 Acres
Data Source:
Greater Greenville MLS (GGMLS)
Property Description
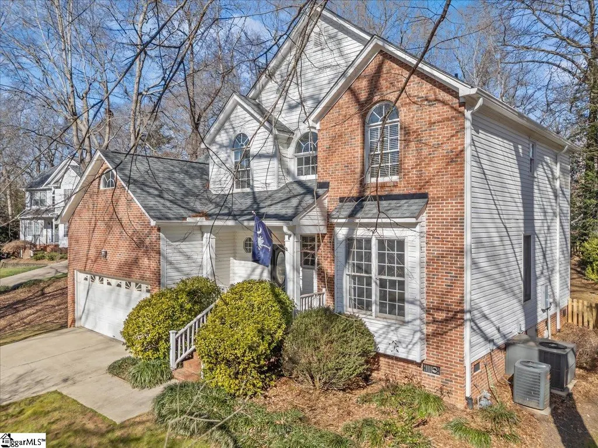
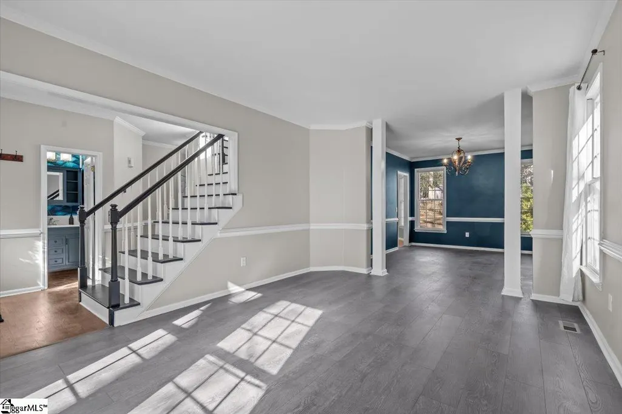
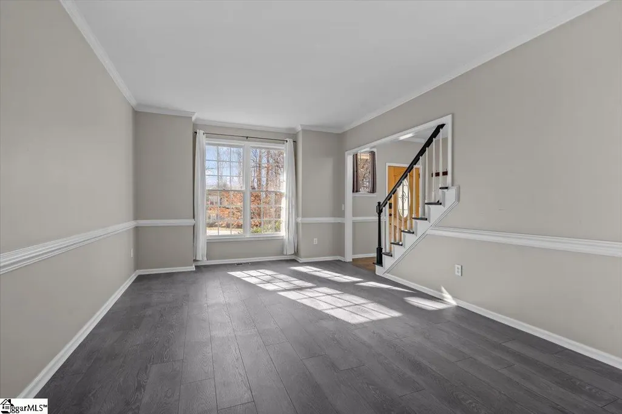
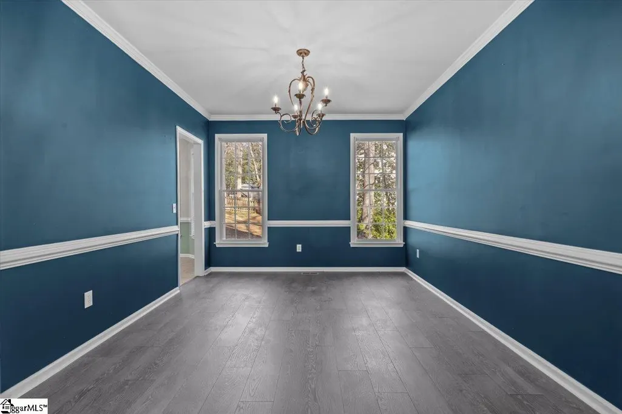
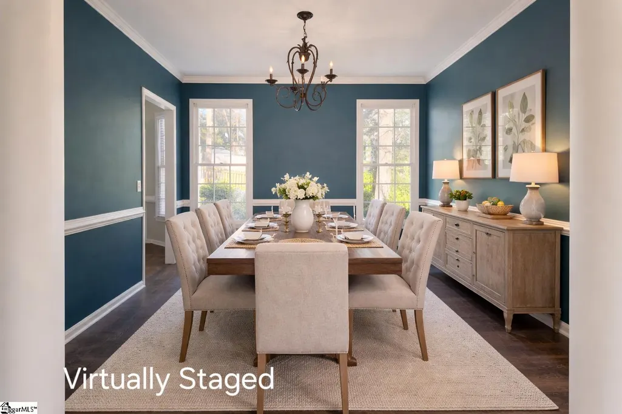
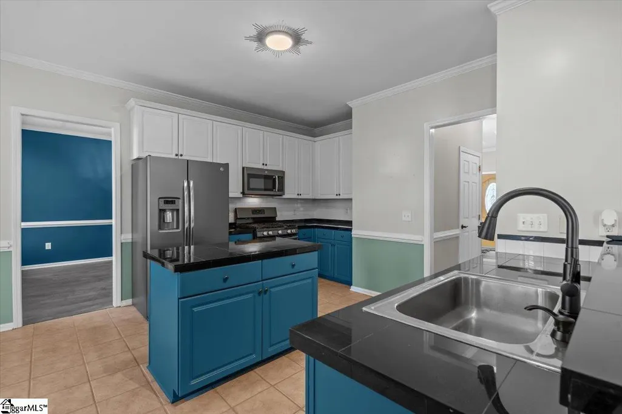
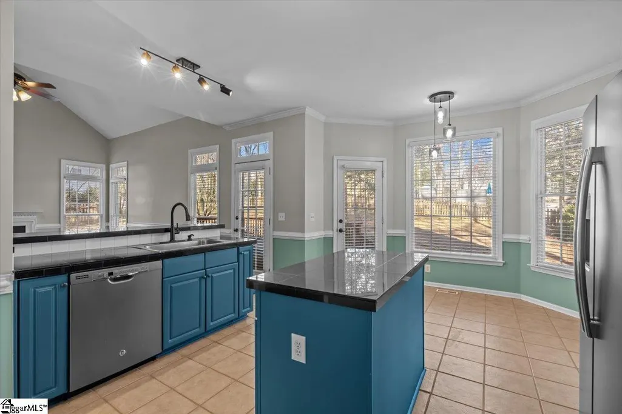
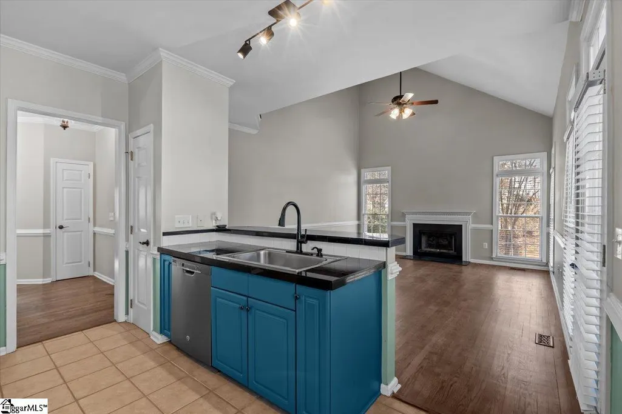
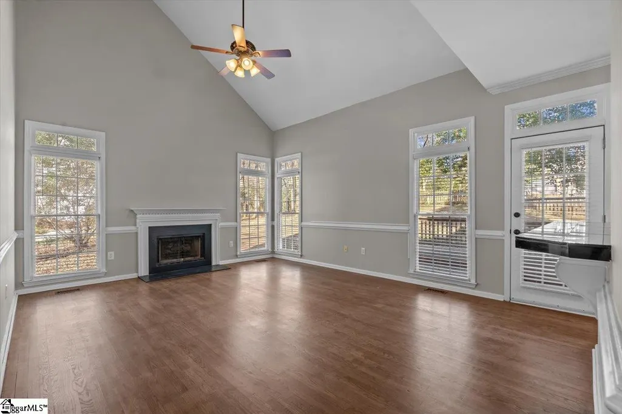
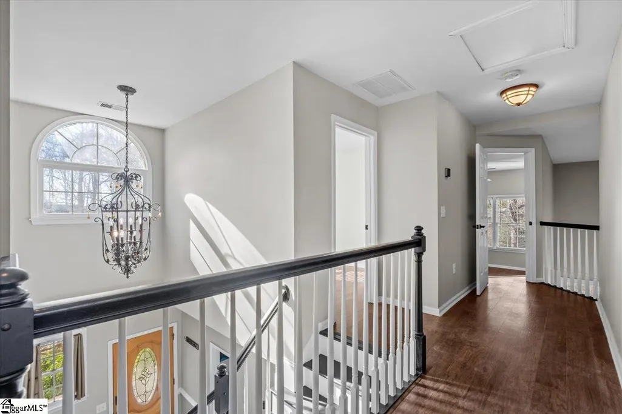
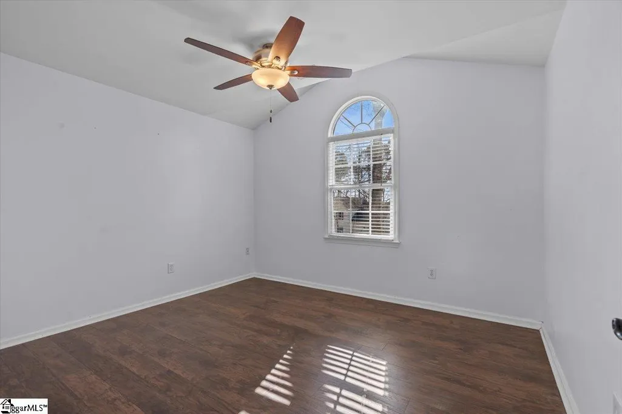
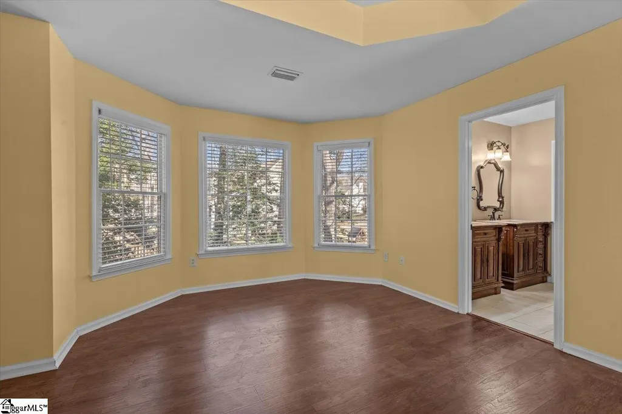
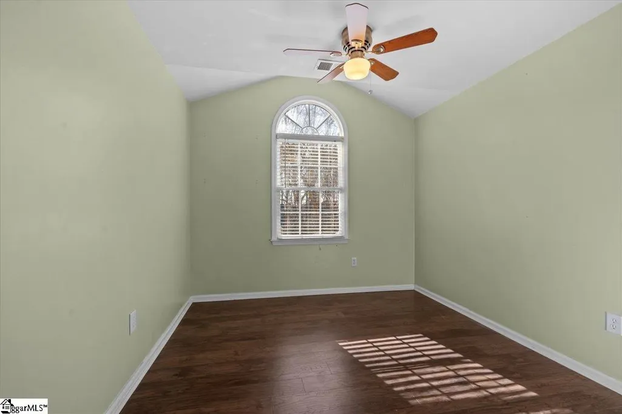
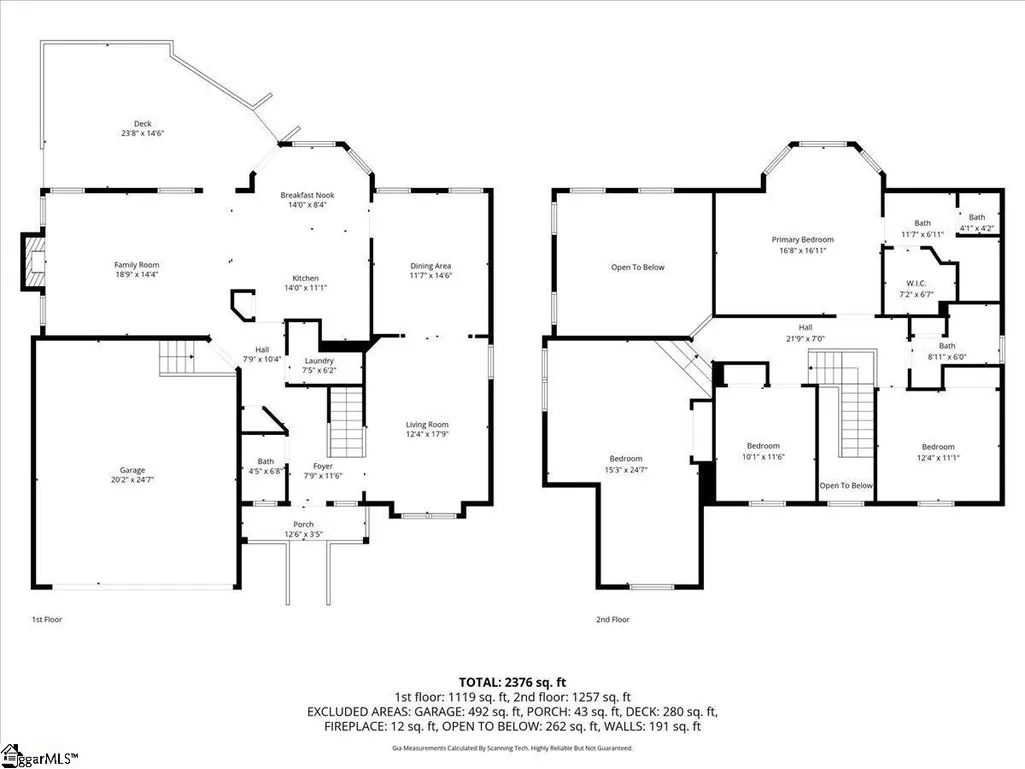
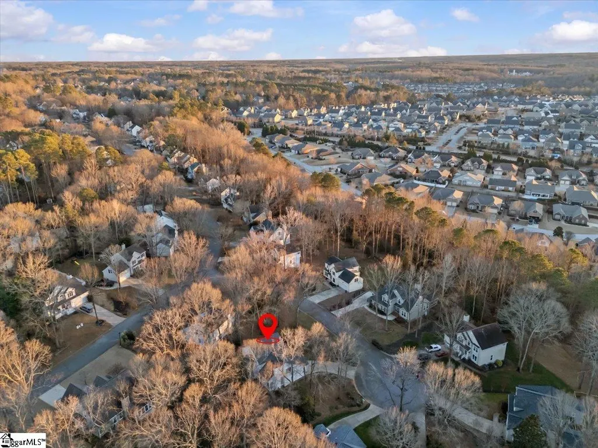
Don't miss this opportunity to own a spacious home in highly desirable Neely Farm for under $400,000! This well-maintained home offers 3 bedrooms plus a versatile bonus room that could serve as a 4th bedroom, home office, playroom, or media space. Inside, you'll find both a formal living room and a comfortable family room, providing plenty of space for entertaining and everyday living. The fenced backyard offers privacy and room to play, garden, or relax, while the cul-de-sac location provides reduced traffic and a neighborhood feel. Additional features include a two-car garage, tankless water heater, and a roof less than one year old. Neely Farm is known for its exceptional amenities, including a resort-style pool, clubhouse, playground, athletic field, tennis courts, community pond with fishing pier, and more. Conveniently located just minutes from downtown Simpsonville, shopping, dining, and I-385, this home combines comfort, convenience, and value. Ask about available first-time homebuyer programs, including down payment and closing cost assistance opportunities through participating lenders.
| Elementary School | Middle School | High School |
|---|---|---|
| Plain Elementary School | Ralph Chandler Middle School | Woodmont High School |
| Price History | |
|---|---|
| 8/27/2026 | Listed $375,000 |
General Features
| Cooling | Central Air,Electric |
|---|---|
| Building Area Units | Square Feet |
| Year Built | 1995 |
| Elementary School | Plain |
| Lot Size Square Feet | 15246 |
| Lease Considered Y/N | No |
| Patio/Porch Features | Deck |
| Levels | Two |
| Tax Lot | 306 |
| New Construction | No |
| Appliances | Dishwasher,Dryer,Free-Standing Gas Range,Refrigerator,Washer,Microwave,Tankless Water Heater |
| Middle/Junior High School | Ralph Chandler |
| Stories Count | 2 |
| Association Fee Includes | Common Area Ins.,Pool,Recreation Facilities,Street Lights,By-Laws,Restrictive Covenants |
| Architectural Style | Traditional |
| High School | Woodmont |
| County | Greenville |
| Close Price | 375000 |
| Community Features | Athletic Facilities Field,Clubhouse,Common Areas,Recreational Path,Playground,Pool,Tennis Court(s),Neighborhood Lake/Pond |
| Carport Y/N | No |
| Property Type | Residential |
| Property Condition | 21-30 |
| Assoc Fee Paid Per | Annually |
| Senior Community Y/N | No |
| Subdivision Name | Neely Farm |
| Tax Year | 2025 |
| Sewer | Public Sewer |
| Lot Size Units | Square Feet |
| Disclosures | Seller Disclosure |
| City | Simpsonville |
| Status | Sold |
| Roof | Architectural |
| Gas Y/N | Fountain Inn Natural Gas |
| HOA Fee | 645 |
| Tax Annual Amount | 1886 |
| Full Baths | 2 |
| Heating | Forced Air,Natural Gas |
| Attached Garage | Yes |
| Construction Materials | Brick Veneer,Vinyl Siding |
| Property Subtype | Single Family Residence |
| Garage Y/N | Yes |
| Living Area Units | Square Feet |
| Directions | Take Exit 27/Fairview Road and turn right. Turn right onto Harrison Bridge Road at the CVS. Turn right onto Wild Horse Creek Way,then left onto Neely Crossing Lane. Turn right onto Indian Laurel Ct. |
| Standard Status | Closed |
| HOA | Yes |
| MLS Area | 041 |
| Garage Spaces | 2 |
Interior Features
| Total Fireplaces | 1 |
|---|---|
| Primary Bedroom Width | 17 |
| Primary Bedroom Area | 289 |
| Living Room Width | 12 |
| Fireplace Y/N | Yes |
| Bedroom 4 Area | 336 |
| Basement (Y/N) | No |
| Primary on Main | 132 |
| Below Grade Finished Area Unit Type | Square Feet |
| Bedroom 3 Level | Second |
| Heating Y/N | Yes |
| Total Baths | 3 |
| Air Conditioning Y/N | Yes |
| Basement | None |
| Second Bedroom Width | 12 |
| Kitchen Length | 14 |
| Living Room Length | 17 |
| Dining Room Area | 154 |
| Kitchen Width | 17 |
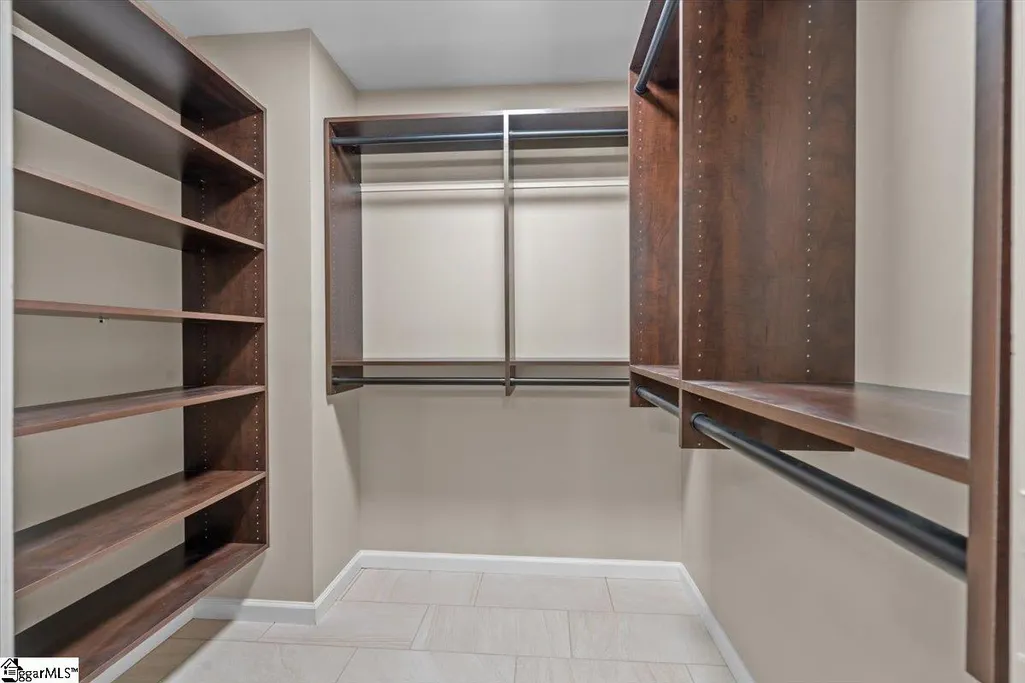
| Interior Amenities | 2 Story Foyer,High Ceilings,Ceiling Fan(s),Ceiling Smooth,Tray Ceiling(s),Walk-In Closet(s) |
| Kitchen Area | 238 |
| Total Bedrooms | 4 |
| Bedroom 4 Width | 14 |
| Bedroom 3 Length | 10 |
| Bedroom 3 Width | 11 |
| Dining Room Area | 14 |
| Laundry Features | 1st Floor,Walk-in,Gas Dryer Hookup,Laundry Room |
| Dining Room Width | 11 |
| Bedroom 4 Length | 24 |
| Bedroom 3 Area | 110 |
| Primary Bedroom Length | 17 |
| Second Bedroom Level | Second |
| Living Room Area | 204 |
| Flooring | Ceramic Tile,Wood,Luxury Vinyl |
| Second Bedroom Length | 11 |
| Fireplace Features | Gas Log |
| Half Baths | 1 |
Exterior Features
| Open Parking Y/N | Yes |
|---|---|
| Spa | No |
| View Y/N | No |
| Covered Spaces | 2 |
| Lot Features | 1/2 Acre or Less,Cul-De-Sac,Few Trees |
| Foundation Details | Crawl Space |
| Horse Y/N | No |
| Lot Size Acres | 0.35 |
| Street Name | Indian Laurel |
| Lot Dimensions | 157*84*64*122*40*40 |
| ModificationTimestamp | 2026-09-22T17:20:04.900Z |
| Fencing | Fenced |
| Parking Features | Attached,Concrete,Driveway |
| Lot Size Area | 15246 |
| Building Area Total | 2460 |
| Total Parking | 2 |
| Waterfront Y/N | No |
| Water Source | Public |
Amenities
- Foreclosure
- Views
- Short Sale
- New Construction
- Adult 55+
- Lease To Own
- No HOA Fees
- Furnished
- Primary On Main
- Air Conditioning
- Seller Finance
- Green
- Fixer Upper
- Horse
- Golf
- Fireplace
- Deck
- Garage
- Basement
- Pool
Property vs Single Family Average in 29680
Price
Taxes
Year Built
 Information deemed reliable but not guaranteed.
Property information provided courtesy of the Internet Exchange Program of the Greenville Association of Realtors.
The information being provided is for consumers personal, non-commercial use and may not be used for any purpose other than to identify prospective properties consumers may be interested in purchasing.
Data is updated as of September 22, 2026 6:45 PM UTC
Information deemed reliable but not guaranteed.
Property information provided courtesy of the Internet Exchange Program of the Greenville Association of Realtors.
The information being provided is for consumers personal, non-commercial use and may not be used for any purpose other than to identify prospective properties consumers may be interested in purchasing.
Data is updated as of September 22, 2026 6:45 PM UTC
