
Golf Course





Address
200 Mountain Summit Road, Travelers Rest, SC
Price
$ 1,149,000
Property Attributes
- MLS#1586453
- TypeSingle Family
- Listing Status Active
- CountyGreenville
- CityTravelers Rest
- Area012
- NeighborhoodCliffs Valley
- Zip29690
- StyleTraditional, European
- Taxes$ 3948
- Price$ 1,149,000
- Bedrooms4
- Full Bathrooms3
- Half Bathrooms1
- Lot Size0.8 Acres
Data Source:
Greater Greenville MLS (GGMLS)
Property Description
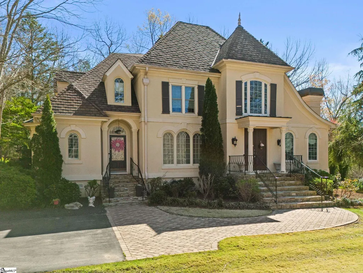
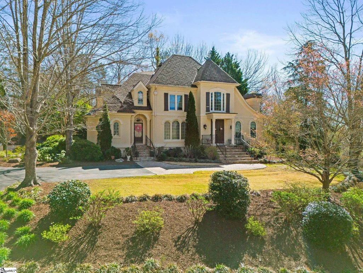
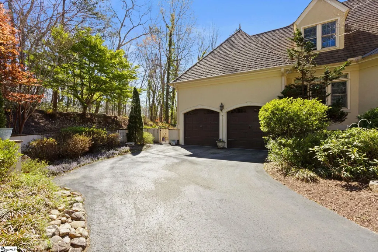
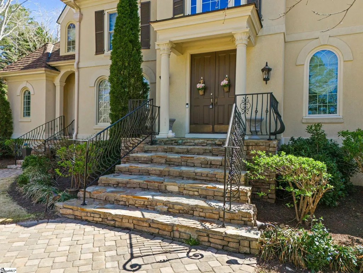
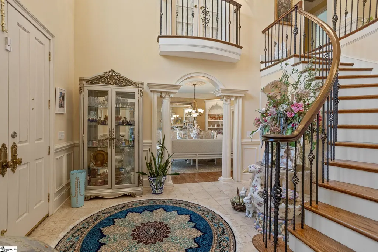
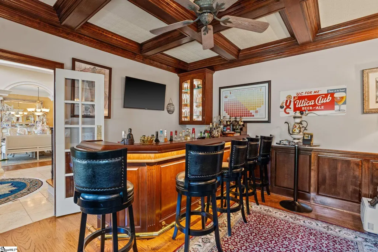
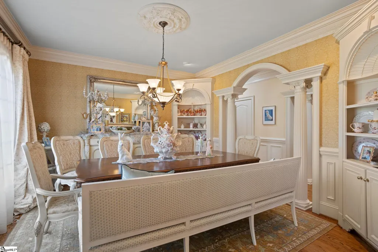
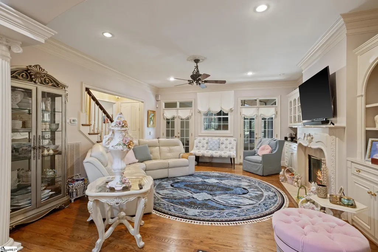
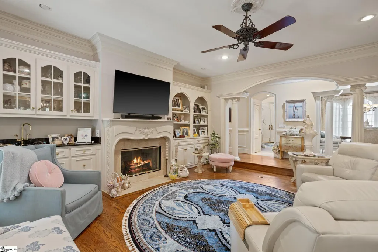
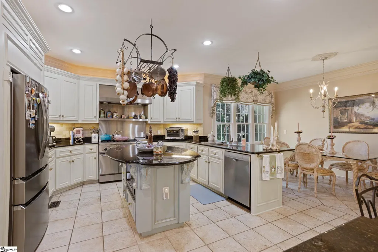
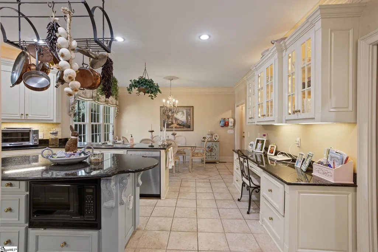
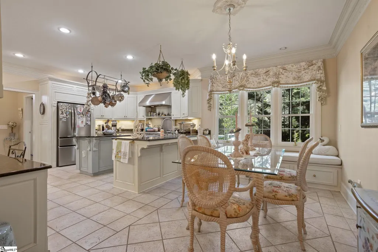
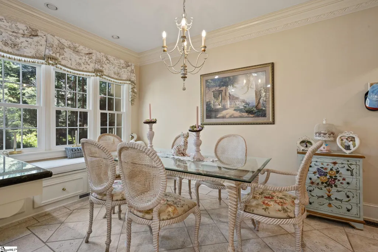
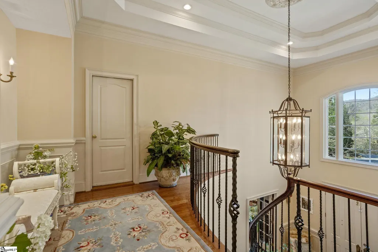
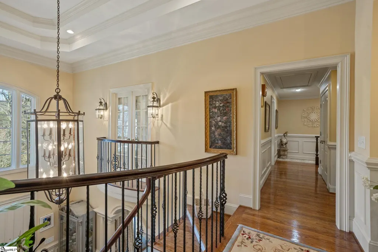
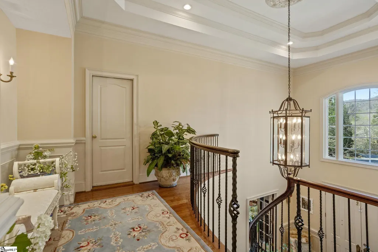
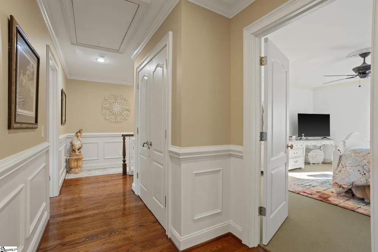
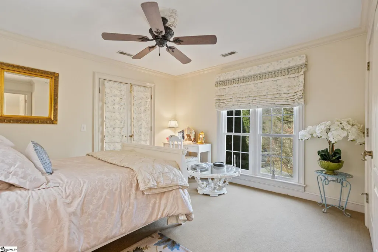
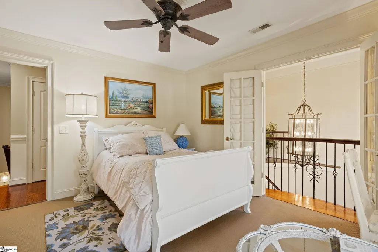
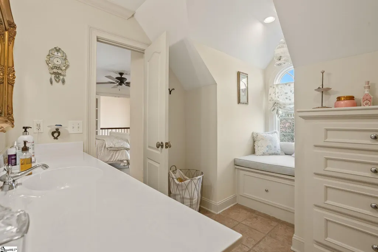
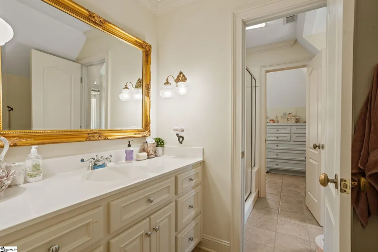
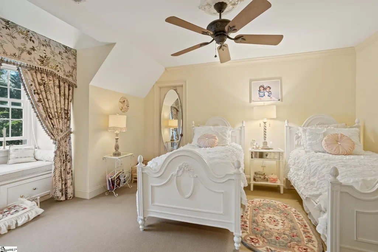
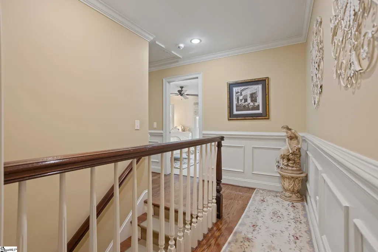
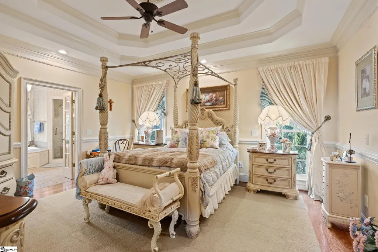
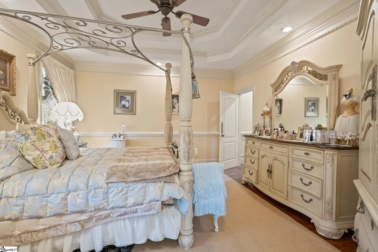
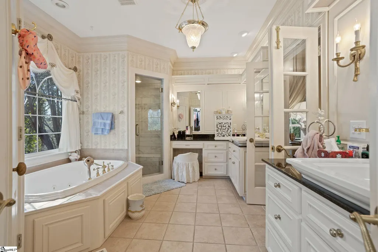
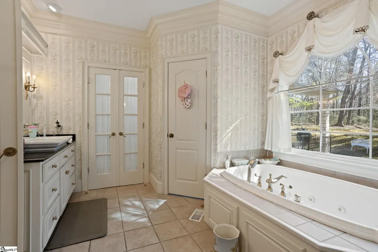
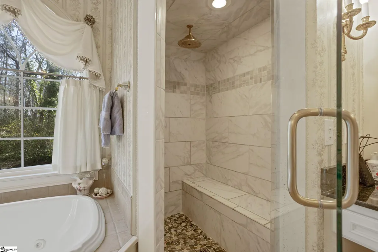
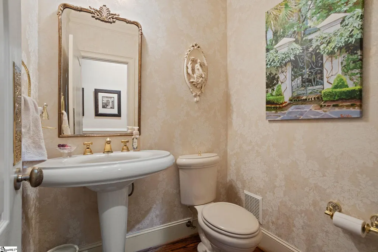
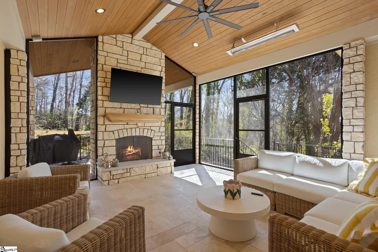
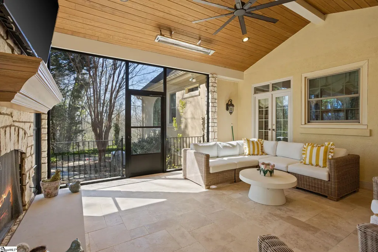
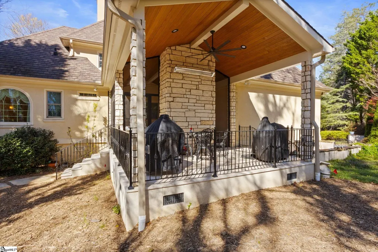
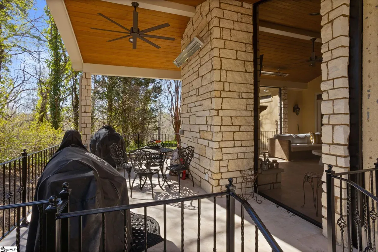
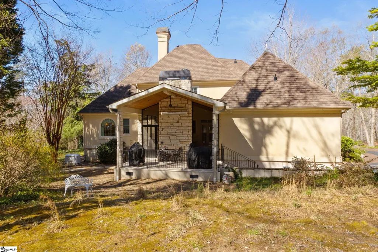
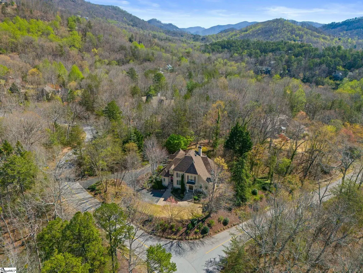
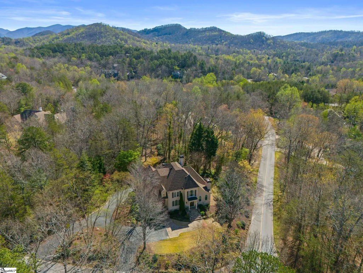
As you meander up Mountain Summit Road you will see this Magnificent European style refuge with exquisite detail including intricate deep crown moldings, chair rail, paneling, built ins, coffered ceilings, columns, curved staircase to gallery with wrought iron balustrades. You will love the circular driveway that will drop you off on the custom pavers. Step into the two story entry foyer with its beautifully crafted circular staircase with custom wrought iron balustrades. On your right you will make wonderful memories in the customized bar room that looks just like an English Pub while sitting in front of the fireplace dreaming of past glory days! On the left is the wonderfully sized Dining Room able to fit your growing family. Step in to the Living Room with its customized bookcases as well as a beautiful European inspired fireplace. You will love the custom Kitchen with all the cabinet storage which was recently updated along with all appliances. The chef in you will love using the Commercial grade Thermador gas range for making those wonderful meals! The Main Level Suite and En-Suite has all the perfect accompaniments which also includes his-n-her sinks plus a makeup sitting area, wonderful jetted soaking tub & new steam shower! The upstairs features a nice landing area which then flows into three wonderfully sized bedrooms with walk in closets each with access to their own En-Suites, one a Jack-n-Jill. As you slip down the back staircase you eyes will feast upon the just newly finished Screened in Porch with a beautiful Fireplace, infrared heaters in the ceiling for year round use on those cool days! Step from the Porch to the covered grill area and admire the landscaping in the seclusion of the back yard as you grill up masterpieces! Home has been lovingly maintained over the years with brand new windows and screens, interior & exterior paint, new HVAC systems, new roof in 2018 with 3D Lifetime Shingles, new gutters & gutter guards, new garage doors, new Hot Water Heaters, encapsulated crawlspace & just installed a new 28KW Generator with whole Home coverage. Make this beautiful home Yours today!
| Price History | |
|---|---|
| 3/31/2026 | Listed $1,250,000 |
| 6/12/2026 | 5$1,199,000 |
| 8/15/2026 | 5$1,149,000 |
General Features
| Sewer | Septic Tank |
|---|---|
| Heating | Electric,Forced Air,Multi-Units,Propane,Heat Pump,Hot Water |
| Cooling | Central Air,Electric,Multi Units,Heat Pump |
| Utilities | Underground Utilities |
| Roof | Architectural |
| Appliances | Gas Cooktop,Dishwasher,Disposal,Free-Standing Gas Range,Refrigerator,Gas Oven,Wine Cooler,Double Oven,Microwave,Gas Water Heater,Water Heater |
| HOA Fee | 1982 |
| Garage Spaces | 2 |
| Association Fee Includes | None |
| Patio/Porch Features | Screened,Patio,Rear Porch |
| Architectural Style | Traditional,European |
| Security Features | Smoke Detector(s) |
| Construction Materials | Synthetic Stucco |
| Stories Count | 2 |
| Levels | Two |
| Property Subtype | Single Family Residence |
| Tax Year | 2025 |
| Community Features | Clubhouse,Common Areas,Fitness Center,Gated,Golf,Playground,Pool,Security Guard,Tennis Court(s),Dog Park,Neighborhood Lake/Pond,Walking Trails,Community Center |
| Accessibility | Attic Stairs Disappearing |
| Assoc Fee Paid Per | Annually |
| County | Greenville |
| New Construction | No |
| Property Type | Residential |
| HOA | true |
| Attached Garage | true |
| Subdivision Name | Cliffs Valley |
| Garage Y/N | true |
| Full Baths | 3 |
| Status | Active |
| Directions | Highway 25N through Travelers Rest. Cross under Route 11 Bridge. Keep following Rt. 25N (not Old Rt. 25) to Cliffs Valley entrance on R. Go through Security Gate on Knightridge. Make L on Segewick. R |
| High School | Travelers Rest |
| City | Travelers Rest |
| Disclosures | Seller Disclosure |
| Senior Community Y/N | No |
| MLS Area | 012 |
| Lot Size Units | Square Feet |
| Lot Size Square Feet | 34848 |
| Carport Y/N | No |
| Spa Features | Bath,Community |
| Elementary School | Slater Marietta |
| Tax Annual Amount | 3948.36 |
| Middle/Junior High School | Northwest |
| Property Condition | 21-30 |
| Lease Considered Y/N | No |
| Virtual Tour | https://listings.greenvillerealestatemedia.com/videos/019d39f6-1be6-70b0-9e4f-c006007d6e61 |
| Building Area Units | Square Feet |
| Living Area Units | Square Feet |
| Standard Status | Active |
Interior Features
| Interior Amenities | 2 Story Foyer,2nd Stair Case,Bookcases,High Ceilings,Ceiling Fan(s),Vaulted Ceiling(s),Tray Ceiling(s),Central Vacuum,Granite Counters,Walk-In Closet(s),Wet Bar,Coffered Ceiling(s),Pantry |
|---|---|
| Basement | None |
| Flooring | Carpet,Ceramic Tile,Wood |
| Total Fireplaces | 3 |
| Fireplace Features | Gas Log,Gas Starter,Masonry |
| Basement (Y/N) | No |
| Air Conditioning Y/N | true |
| Heating Y/N | true |
| Window Features | Tilt Out Windows |
| Fireplace Y/N | true |
| Half Baths | 1 |
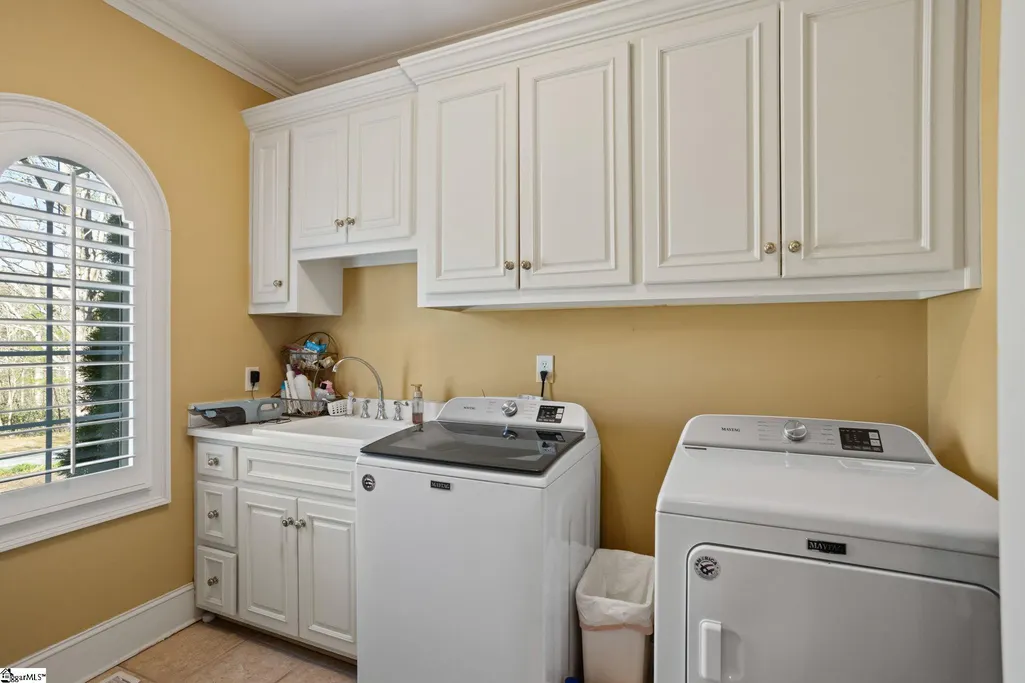
| Laundry Features | Sink,1st Floor,Walk-in,Electric Dryer Hookup,Laundry Room |
| Total Bedrooms | 4 |
| Main Level Bedrooms | 1 |
| Main Level Bathrooms | 1 |
| Below Grade Finished Area Unit Type | Square Feet |
| Total Baths | 4 |
| Kitchen Area | 238 |
| Kitchen Length | 17 |
| Kitchen Width | 14 |
| Primary on Main | 221 |
| Second Bedroom Length | 17 |
| Second Bedroom Width | 13 |
| Bedroom 3 Area | 156 |
| Bedroom 3 Length | 13 |
| Bedroom 3 Width | 12 |
| Bedroom 4 Area | 182 |
| Bedroom 4 Length | 14 |
| Bedroom 4 Width | 13 |
| Dining Room Area | 14 |
| Dining Room Width | 13 |
| Living Room Area | 304 |
| Living Room Length | 19 |
| Living Room Width | 16 |
| Primary Bedroom Area | 255 |
| Primary Bedroom Length | 17 |
| Primary Bedroom Width | 15 |
| Dining Room Area | 182 |
| Bedroom 4 Level | Second |
| Bedroom 3 Level | Second |
| Second Bedroom Level | Second |
Exterior Features
| Exterior Amenities | Outdoor Fireplace |
|---|---|
| Parking Features | Attached,Circular Driveway,Parking Pad,Paved,Courtyard Entry |
| Lot Features | 1/2 - Acre,Few Trees,Sprklr In Grnd-Partial Yd |
| Water Source | Public |
| Total Parking | 2 |
| Lot Size Area | 34848 |
| Foundation Details | Crawl Space |
| Spa | true |
| Lot Size Acres | 0.8 |
| Waterfront Y/N | No |
| Covered Spaces | 2 |
| Road Frontage Type | Private Road |
| Other Equipment | Generator |
| Horse Y/N | No |
Amenities
- Foreclosure
- Views
- Short Sale
- New Construction
- Adult 55+
- Lease To Own
- No HOA Fees
- Furnished
- Primary On Main
- Air Conditioning
- Seller Finance
- Green
- Fixer Upper
- Horse
- Golf
- Fireplace
- Deck
- Garage
- Basement
- Pool
Property vs Single Family Average in 29690
Price
Taxes
 Information deemed reliable but not guaranteed.
Property information provided courtesy of the Internet Exchange Program of the Greenville Association of Realtors.
The information being provided is for consumers personal, non-commercial use and may not be used for any purpose other than to identify prospective properties consumers may be interested in purchasing.
Data is updated as of September 22, 2026 6:45 PM UTC
Information deemed reliable but not guaranteed.
Property information provided courtesy of the Internet Exchange Program of the Greenville Association of Realtors.
The information being provided is for consumers personal, non-commercial use and may not be used for any purpose other than to identify prospective properties consumers may be interested in purchasing.
Data is updated as of September 22, 2026 6:45 PM UTC
