
Price Reduction - Views











Address
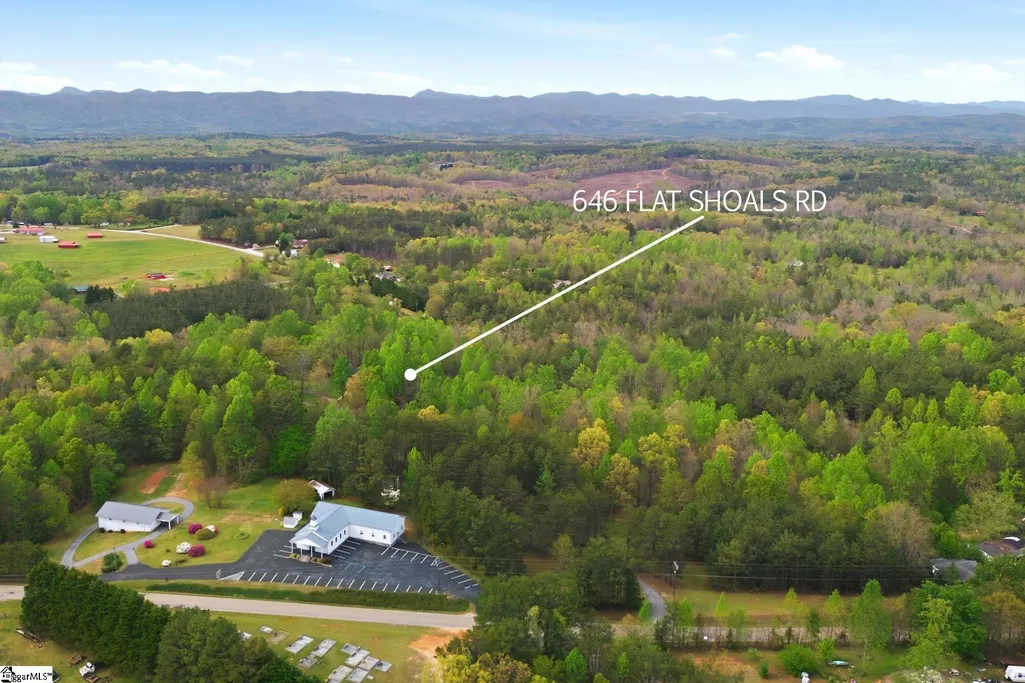
646 Flat Shoals Road, Walhalla, SC
Price
$ 949,500
Property Attributes
- MLS#1587891
- TypeSingle Family
- Listing Status Active
- CountyOconee
- CityWalhalla
- Area055
- NeighborhoodNone
- Zip29691
- StyleCountry
- Year Built1987
- Taxes$ 1600
- Price$ 949,500
- Bedrooms9
- Full Bathrooms4
- Half Bathrooms1
- Lot Size10.72 Acres
Data Source:
Greater Greenville MLS (GGMLS)
Property Description
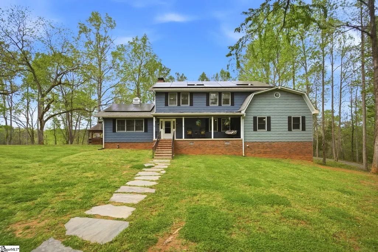
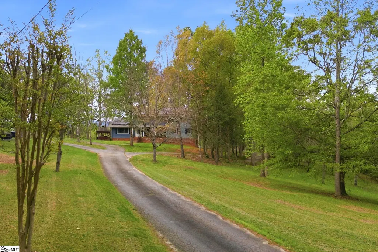
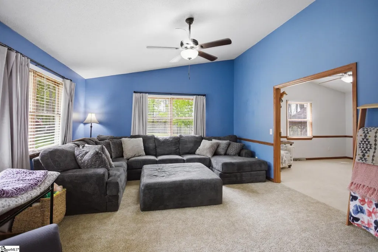
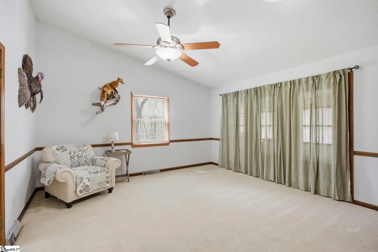
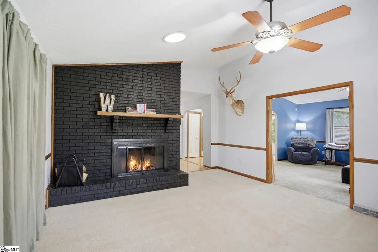
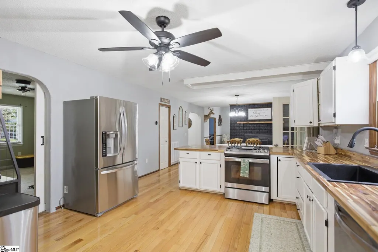
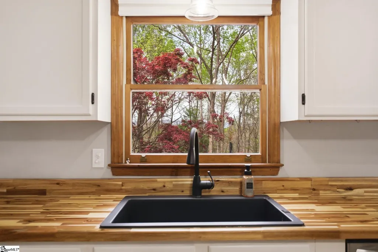
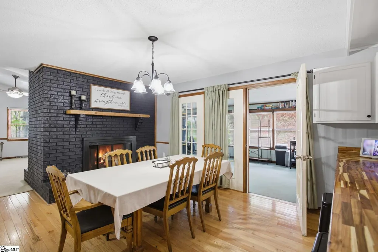
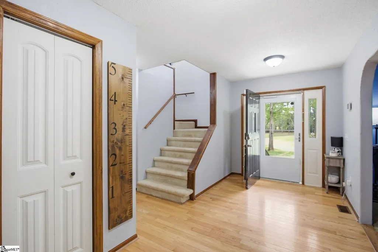
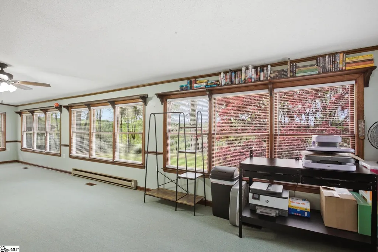
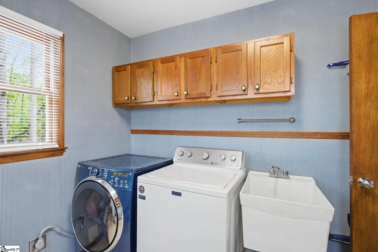
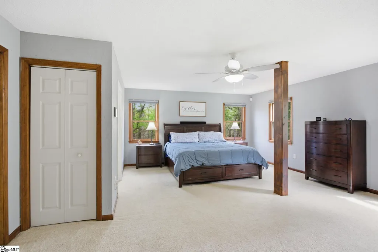
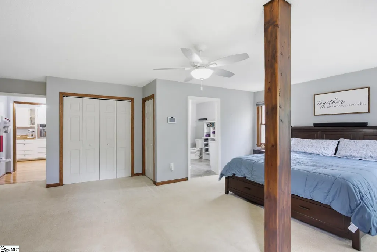
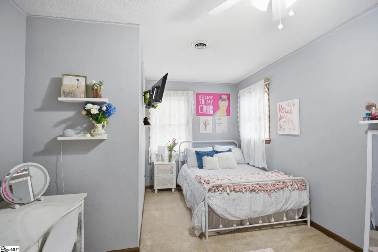
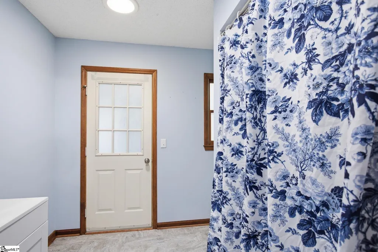
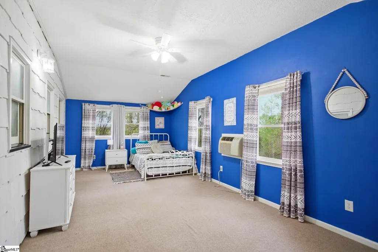
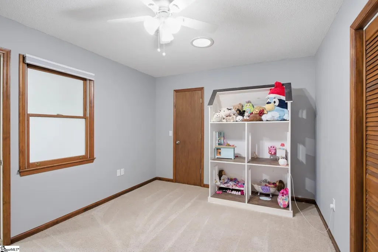
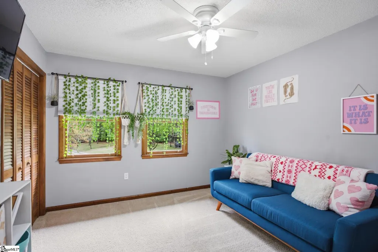
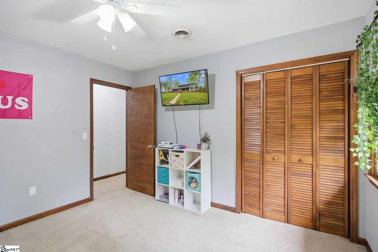
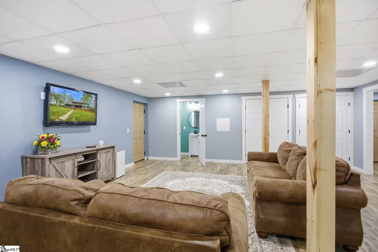
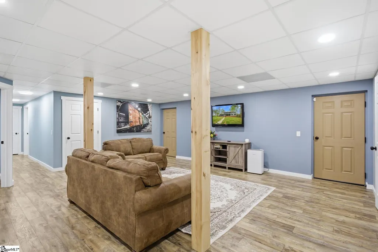
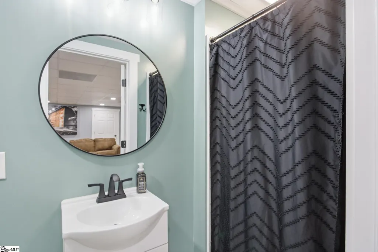
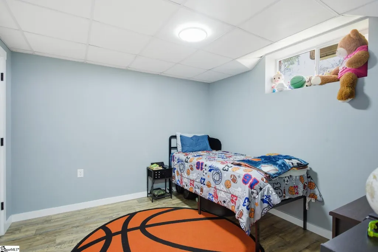
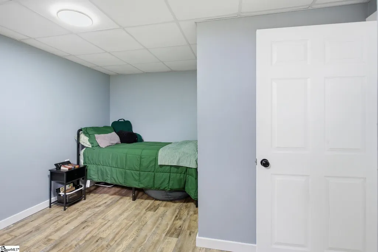
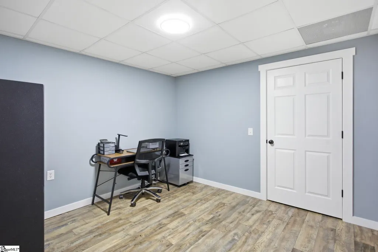
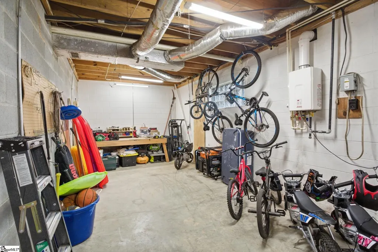
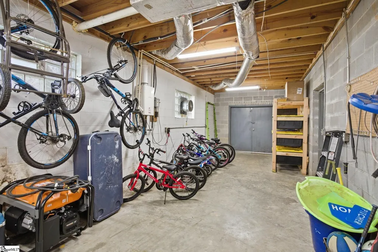
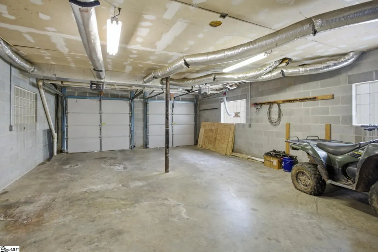
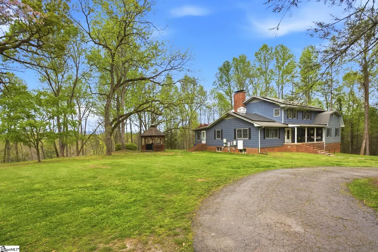
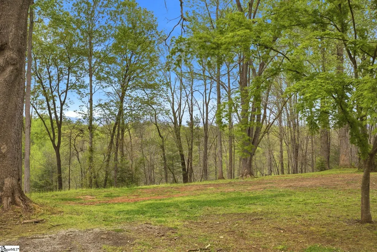
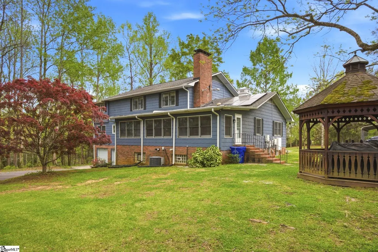
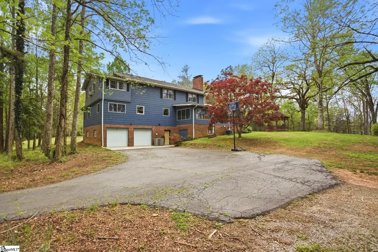
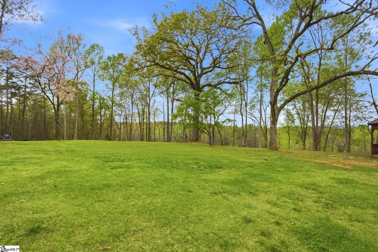
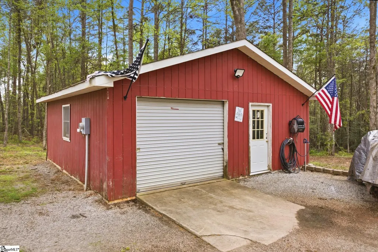
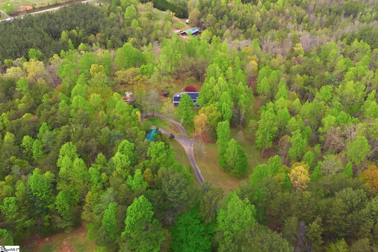
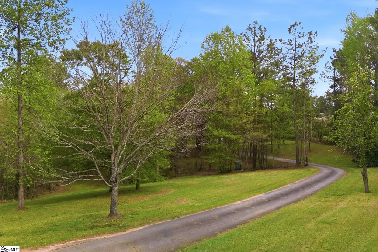
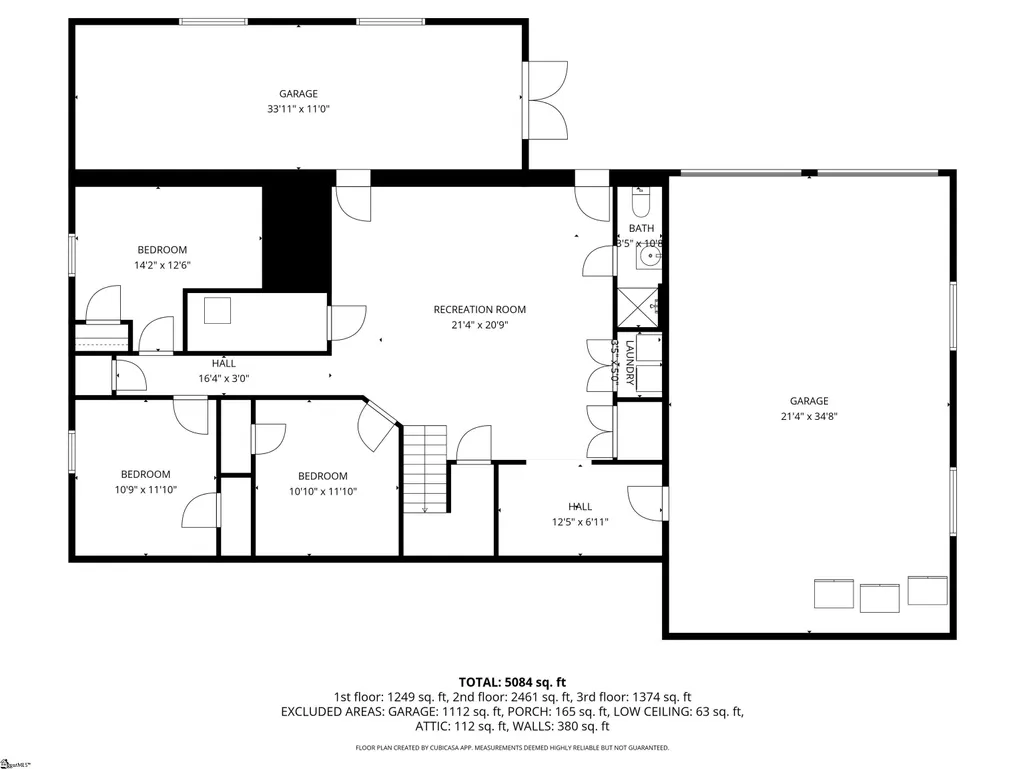
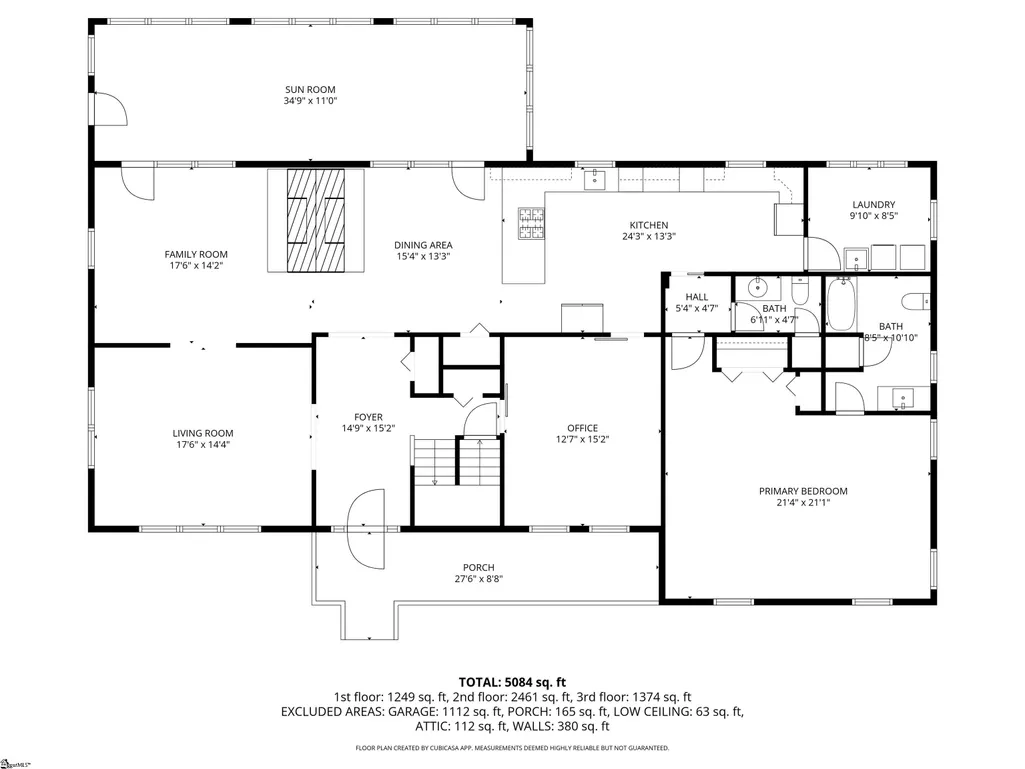
Discover an unparalleled legacy estate nestled amidst a sprawling 10.73-acre private sanctuary, offering an extraordinary opportunity for generational living in Walhalla. This magnificent property, featuring a long, winding asphalt and circular driveway, provides a serene escape with breathtaking mountain views, ensuring both privacy and an idyllic setting. The residence boasts over 6000 square feet of thoughtfully designed living space across three stories, including a finished basement that significantly expands its living and functional areas. The main home offers six bedrooms and three full baths, along with a half bath. The finished basement adds three more bedrooms, a full bath, and a convenient laundry closet, alongside a spacious living area, enhancing the home's versatility. Multiple living areas, including two dedicated offices, provide ample space for both relaxation and productivity. Enjoy the convenience of two laundry rooms, ensuring efficiency for a large household. Unique features such as a double-sided fireplace, sunroom, and an interior staircase to the basement downstairs enhance the interior appeal. The expansive outdoor amenities are equally impressive, including a welcoming front porch and a charming gazebo, perfect for tranquil evenings under the stars. A detached 24x24 shop with electric offers additional utility and storage, catering to a variety of needs. The spectacular mountain views provide a stunning backdrop to this exceptional property, which combines luxurious living with the tranquility of a vast natural landscape, truly a rare find.
| Price History | |
|---|---|
| 4/11/2026 | Listed $1,050,000 |
| 6/12/2026 | 5$999,000 |
| 7/13/2026 | 2$989,000 |
| 9/2/2026 | 4$949,500 |
General Features
| Sewer | Septic Tank |
|---|---|
| Heating | Propane |
| Cooling | Electric |
| Roof | Composition |
| Appliances | Free-Standing Gas Range,Refrigerator,Electric Oven,Tankless Water Heater |
| Gas Y/N | You Pick |
| Association Fee Includes | None |
| Patio/Porch Features | Patio,Front Porch,Porch |
| Architectural Style | Country |
| Security Features | Security System Owned,Smoke Detector(s) |
| Construction Materials | Vinyl Siding,Wood Siding |
| Year Built | 1987 |
| View | Mountain(s) |
| Stories Count | 2 |
| Topography | Level |
| Levels | 2+Basement |
| Property Subtype | Single Family Residence |
| Tax Year | 2025 |
| Community Features | None |
| County | Oconee |
| New Construction | No |
| Property Type | Residential |
| HOA | false |
| Attached Garage | true |
| Subdivision Name | None |
| Garage Y/N | true |
| Full Baths | 4 |
| Status | Active |
| Directions | From Seneca travel S on Hwy 28 Blue Ridge Blvd, bear right to Hwy 11 N in West Union, Follow Hwy 11 for about 5 miles. turn right on Lecroy Rd, Turn left onto Bethel Church Rd, Turn right onto Flat Sh |
| High School | Walhalla |
| City | Walhalla |
| Disclosures | Seller Disclosure |
| Senior Community Y/N | No |
| MLS Area | 055 |
| Lot Size Units | Acres |
| Lot Size Square Feet | 466963.2 |
| Carport Y/N | true |
| Green Building Verification Type | Other - Docs Req |
| Elementary School | Walhalla |
| Tax Annual Amount | 1600 |
| Middle/Junior High School | Walhalla |
| Property Condition | 31-50 |
| Lease Considered Y/N | No |
| Virtual Tour | https://youtu.be/99fjdyB7syU?si=DC8-ndnFckJOILkH |
| Building Area Units | Square Feet |
| Living Area Units | Square Feet |
| Standard Status | Active |
Interior Features
| Interior Amenities | 2 Story Foyer,Ceiling Fan(s),Vaulted Ceiling(s),Ceiling Smooth,Countertops-Other,Pantry |
|---|---|
| Basement | Finished,Full,Walk-Out Access,Interior Entry |
| Flooring | Carpet,Wood |
| Total Fireplaces | 1 |
| Fireplace Features | Wood Burning,See Through |
| Basement (Y/N) | No |
| Air Conditioning Y/N | true |
| Heating Y/N | true |
| Fireplace Y/N | true |
| Half Baths | 1 |
| Laundry Features | Sink,1st Floor,In Basement,Laundry Closet,Laundry Room |
| Total Bedrooms | 9 |
| Main Level Bedrooms | 1 |
| Main Level Bathrooms | 1 |
| Below Grade Finished Area Unit Type | Square Feet |
| Total Baths | 5 |
| Kitchen Area | 312 |
| Kitchen Length | 24 |
| Kitchen Width | 13 |
| Primary on Main | 110 |
| Second Bedroom Length | 10 |
| Second Bedroom Width | 11 |
| Bedroom 3 Area | 168 |
| Bedroom 3 Length | 14 |
| Bedroom 3 Width | 12 |
| Bedroom 4 Area | 230 |
| Bedroom 4 Length | 10 |
| Bedroom 4 Width | 23 |
| Dining Room Area | 15 |
| Dining Room Width | 13 |
| Family Room Area | 238 |
| Family Room Length | 17 |
| Living Room Area | 238 |
| Living Room Length | 17 |
| Living Room Width | 14 |
| Primary Bedroom Area | 441 |
| Primary Bedroom Length | 21 |
| Primary Bedroom Width | 21 |
| Family Room Width | 14 |
| Dining Room Area | 195 |
| Bedroom 5 Width | 11 |
| Bedroom 5 Level | Second |
| Bedroom 5 Length | 9 |
| Bedroom 5 Area | 99 |
| Bedroom 4 Level | Second |
| Bedroom 3 Level | Second |
| Second Bedroom Level | Second |
Exterior Features
| Parking Features | Attached,Circular Driveway,Asphalt,Side/Rear Entry,Workshop in Garage,Yard Door,Carport,Driveway |
|---|---|
| Lot Features | 10 - 25 Acres,Sloped,Few Trees,Wooded |
| Water Source | Well |
| Total Parking | 6 |
| Lot Size Area | 10.72 |
| Foundation Details | Basement |
| Spa | No |
| Lot Size Acres | 10.72 |
| Waterfront Y/N | No |
| Horse Y/N | No |
Amenities
- Foreclosure
- Views
- Short Sale
- New Construction
- Adult 55+
- Lease To Own
- No HOA Fees
- Furnished
- Primary On Main
- Air Conditioning
- Seller Finance
- Green
- Fixer Upper
- Horse
- Golf
- Fireplace
- Deck
- Garage
- Basement
- Pool
Property vs Single Family Average in 29691
Price
Taxes
Year Built
 Information deemed reliable but not guaranteed.
Property information provided courtesy of the Internet Exchange Program of the Greenville Association of Realtors.
The information being provided is for consumers personal, non-commercial use and may not be used for any purpose other than to identify prospective properties consumers may be interested in purchasing.
Data is updated as of September 20, 2026 6:50 PM UTC
Information deemed reliable but not guaranteed.
Property information provided courtesy of the Internet Exchange Program of the Greenville Association of Realtors.
The information being provided is for consumers personal, non-commercial use and may not be used for any purpose other than to identify prospective properties consumers may be interested in purchasing.
Data is updated as of September 20, 2026 6:50 PM UTC
