
Views







Address
484 Sourwood Ridge Road, Tryon, NC
Price
$ 825,000
Property Attributes
- MLS#1591263
- TypeSingle Family
- Listing Status Active
- CountyPolk
- CityTryon
- AreaNorth Carolina
- NeighborhoodNone
- Zip28782
- StyleRanch, Craftsman
- Taxes$ 2675
- Price$ 825,000
- Bedrooms3
- Full Bathrooms3
- Half Bathrooms0
- Lot Size7.23 Acres
Data Source:
Greater Greenville MLS (GGMLS)
Property Description
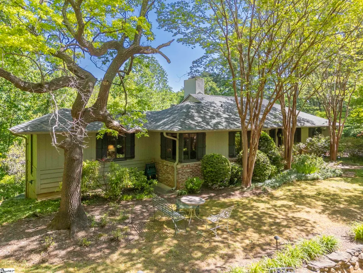
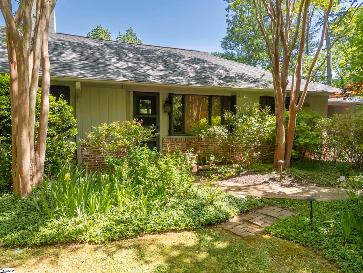
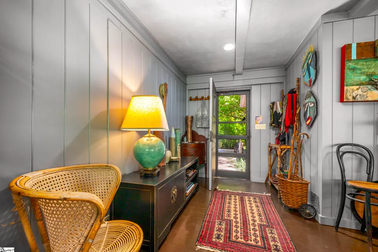
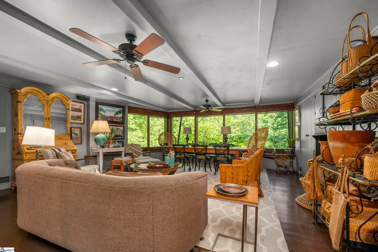
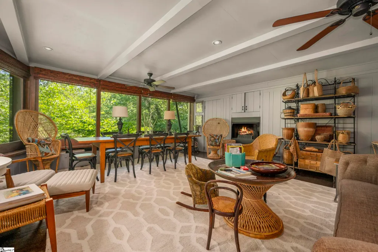
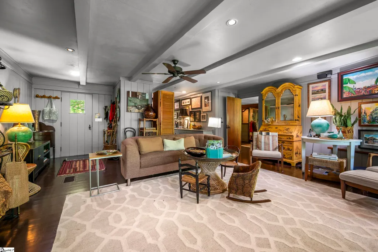
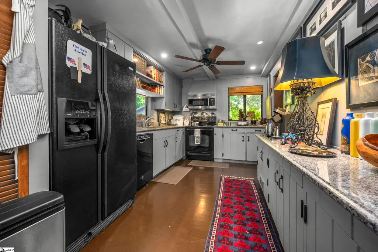
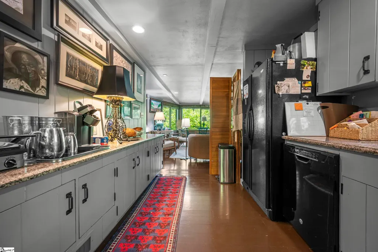
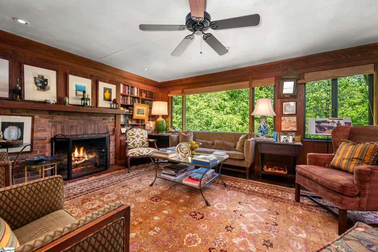
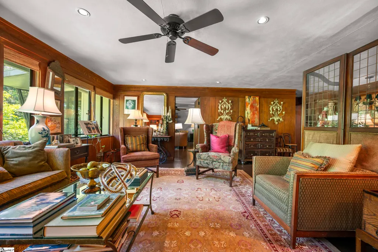
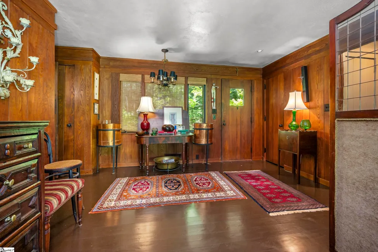
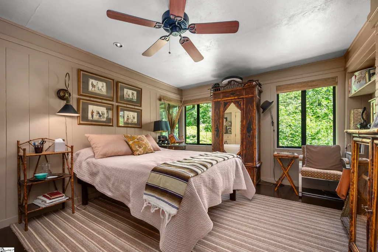
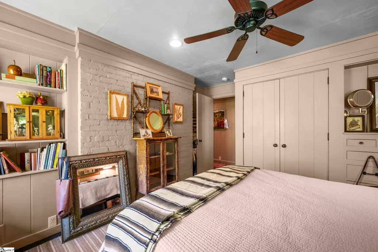
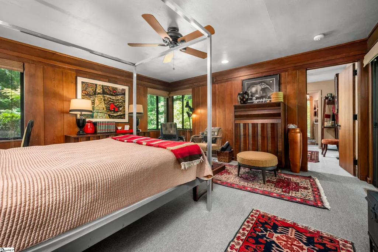
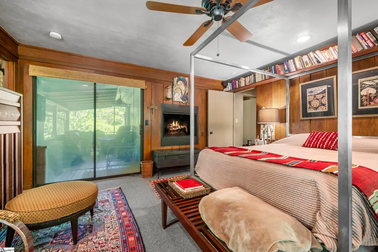
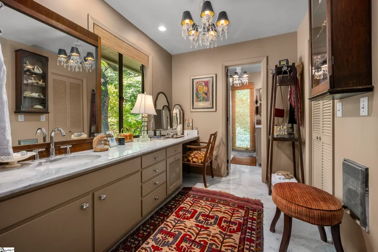
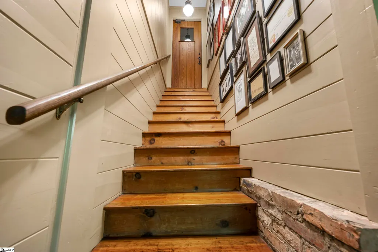
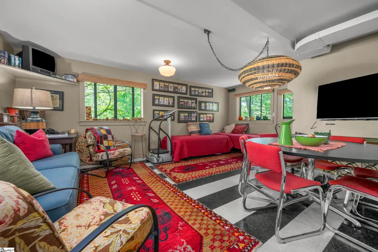
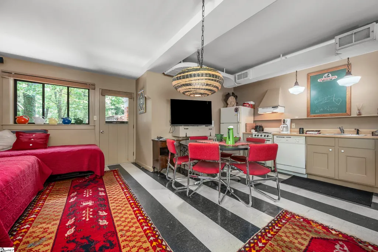
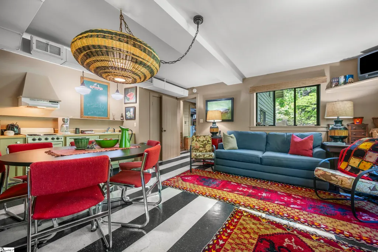
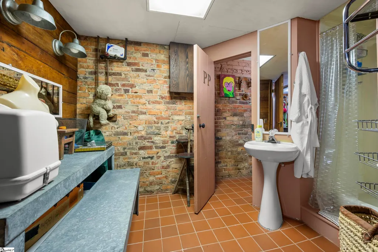
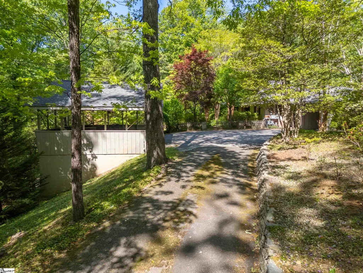
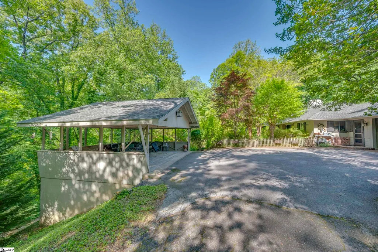
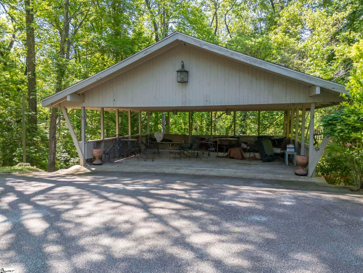
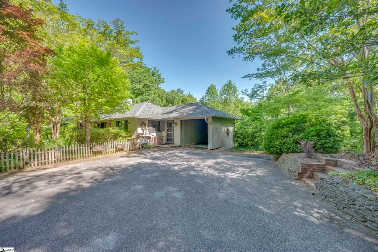
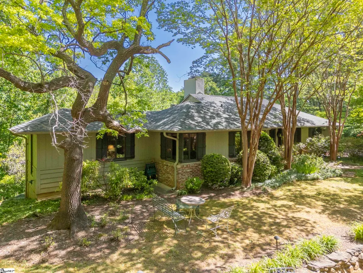
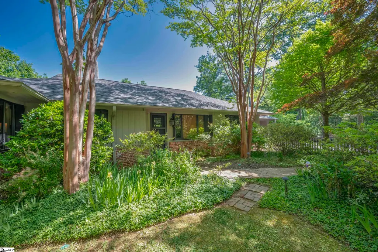
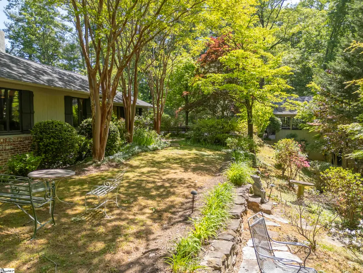
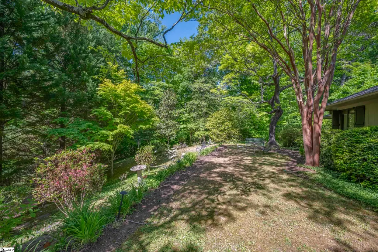
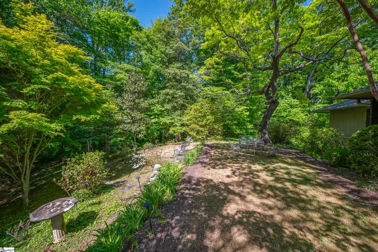
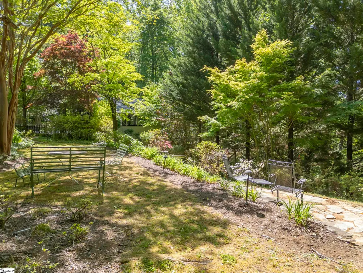
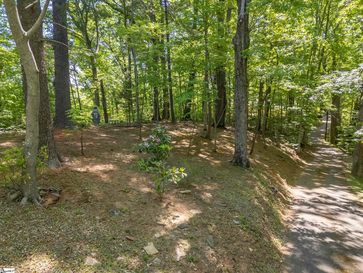
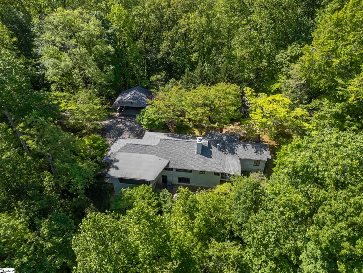
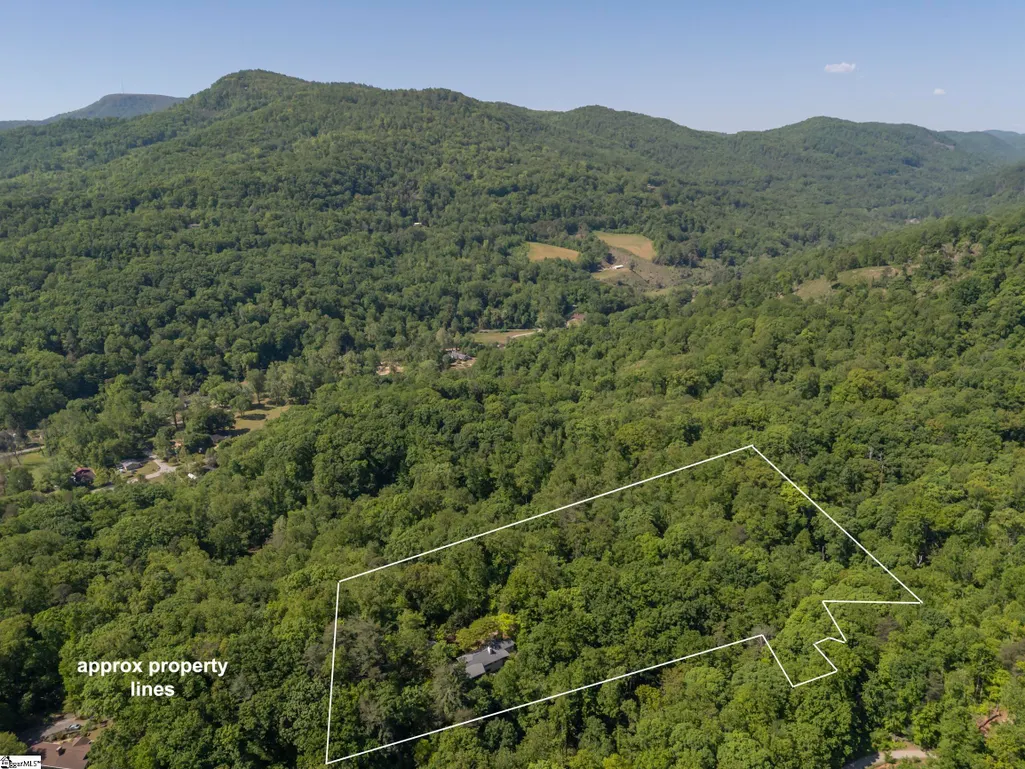
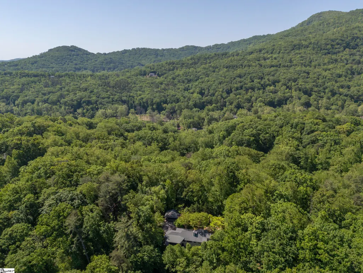
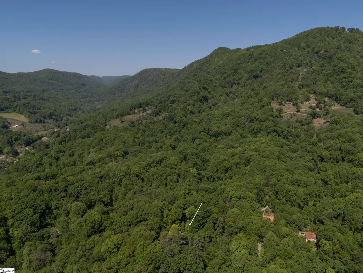
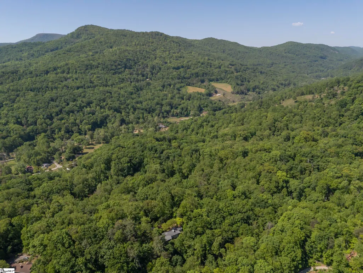
Tucked beneath majestic Warrior Mountain on 7.2 private ridge-top acres at the end of a quiet road, just minutes from downtown Tryon, this extraordinary retreat offers the rare feeling of living among the trees. Birdsongs replace traffic noise, and every window frames layered canopy views that change beautifully with the seasons. Meandering stone paths wind through a gently sloping sculpture garden, leading to hidden seating areas, lower parking, storage spaces, and even a wooded trail descending toward a running creek below. Designed for both relaxation and entertaining, the home blends rustic luxury with artistic character. Warm wood-paneled walls, handsome beams in the dining room, built in bookshelves and three gas log fireplaces create inviting gathering spaces throughout the home — including fireplaces in the formal den, dining/family room, and primary suite. A dramatic wall of large sliding windows, craftily screened, create the perfect setting for unforgettable Carolina spring and fall dinner parties immersed in the open air amongst the treetops. The detached two-car carport doubles as an outdoor entertaining pavilion with generous seating areas overlooking the grounds, while additional garden seating invites quiet mornings and evening conversations under the trees. The lower level offers a walk-out apartment with kitchenette and eclectic, artistic bath arrangements — ideal for guests, extended family, studio space, or creative retreat possibilities. Private, peaceful, and unlike anything else on the market, this one-of-a-kind mountain sanctuary captures the essence of refined woodland living in the heart of the Carolina foothills.
| Price History | |
|---|---|
| 5/11/2026 | Listed $825,000 |
General Features
| Sewer | Septic Tank |
|---|---|
| Heating | Propane,Heat Pump |
| Cooling | Heat Pump |
| Roof | Architectural |
| Appliances | Dishwasher,Dryer,Refrigerator,Washer,Free-Standing Electric Range,Microwave,Electric Water Heater |
| Association Fee Includes | None |
| Architectural Style | Ranch,Craftsman |
| Construction Materials | Wood Siding,Brick Veneer |
| View | Mountain(s) |
| Stories Count | 1 |
| Levels | 1+Basement |
| Property Subtype | Single Family Residence |
| Tax Year | 2025 |
| Community Features | None |
| Accessibility | Attic Stairs Permanent |
| County | Polk |
| New Construction | No |
| Property Type | Residential |
| HOA | false |
| Attached Garage | No |
| Subdivision Name | None |
| Garage Y/N | false |
| Full Baths | 3 |
| Status | Active |
| Directions | From Tryon, take Hwy. 176 west toward Saluda to Sourwood Ridge Road on the right. Go up all the way to ending in driveway of 484. |
| High School | Polk County |
| City | Tryon |
| Disclosures | Seller Disclosure |
| Senior Community Y/N | No |
| MLS Area | North Carolina |
| Lot Size Units | Acres |
| Lot Size Square Feet | 314938.8 |
| Carport Y/N | true |
| Elementary School | Tryon |
| Tax Annual Amount | 2675 |
| Middle/Junior High School | Polk |
| Property Condition | 50+ |
| Lease Considered Y/N | No |
| Building Area Units | Square Feet |
| Living Area Units | Square Feet |
| Standard Status | Active |
| Occupancy Type | Vacant |
Interior Features
| Interior Amenities | Bookcases,Pantry |
|---|---|
| Basement | Partially Finished,Walk-Out Access |
| Flooring | Carpet,Ceramic Tile,Wood,Vinyl |
| Total Fireplaces | 3 |
| Fireplace Features | Gas Log |
| Basement (Y/N) | No |
| Air Conditioning Y/N | true |
| Heating Y/N | true |
| Fireplace Y/N | true |
| Laundry Features | Sink,In Basement,Walk-in,Laundry Room |
| Total Bedrooms | 3 |
| Main Level Bedrooms | 2 |
| Main Level Bathrooms | 2 |
| Below Grade Finished Area Unit Type | Square Feet |
| Total Baths | 3 |
| Kitchen Area | 108 |
| Kitchen Length | 9 |
| Kitchen Width | 12 |
| Primary on Main | 132 |
| Second Bedroom Length | 11 |
| Second Bedroom Width | 12 |
| Bedroom 3 Area | 171 |
| Bedroom 3 Length | 19 |
| Bedroom 3 Width | 9 |
| Dining Room Area | 16 |
| Dining Room Width | 11 |
| Living Room Area | 270 |
| Living Room Length | 18 |
| Living Room Width | 15 |
| Primary Bedroom Area | 196 |
| Primary Bedroom Length | 14 |
| Primary Bedroom Width | 14 |
| Dining Room Area | 176 |
| Bedroom 3 Level | Basement |
| Second Bedroom Level | Main |
Exterior Features
| Parking Features | Attached Carport,Asphalt,Carport,Driveway |
|---|---|
| Lot Features | 5 - 10 Acres,Cul-De-Sac,Sloped,Wooded |
| Water Source | Public |
| Lot Size Area | 7.23 |
| Foundation Details | Basement |
| Spa | No |
| Lot Size Acres | 7.23 |
| Waterfront Y/N | No |
| Other Equipment | Generator |
| Horse Y/N | No |
Amenities
- Foreclosure
- Views
- Short Sale
- New Construction
- Adult 55+
- Lease To Own
- No HOA Fees
- Furnished
- Primary On Main
- Air Conditioning
- Seller Finance
- Green
- Fixer Upper
- Horse
- Golf
- Fireplace
- Deck
- Garage
- Basement
- Pool
Property vs Single Family Average in 28782
Price
 Information deemed reliable but not guaranteed.
Property information provided courtesy of the Internet Exchange Program of the Greenville Association of Realtors.
The information being provided is for consumers personal, non-commercial use and may not be used for any purpose other than to identify prospective properties consumers may be interested in purchasing.
Data is updated as of September 20, 2026 6:50 PM UTC
Information deemed reliable but not guaranteed.
Property information provided courtesy of the Internet Exchange Program of the Greenville Association of Realtors.
The information being provided is for consumers personal, non-commercial use and may not be used for any purpose other than to identify prospective properties consumers may be interested in purchasing.
Data is updated as of September 20, 2026 6:50 PM UTC
