







Address
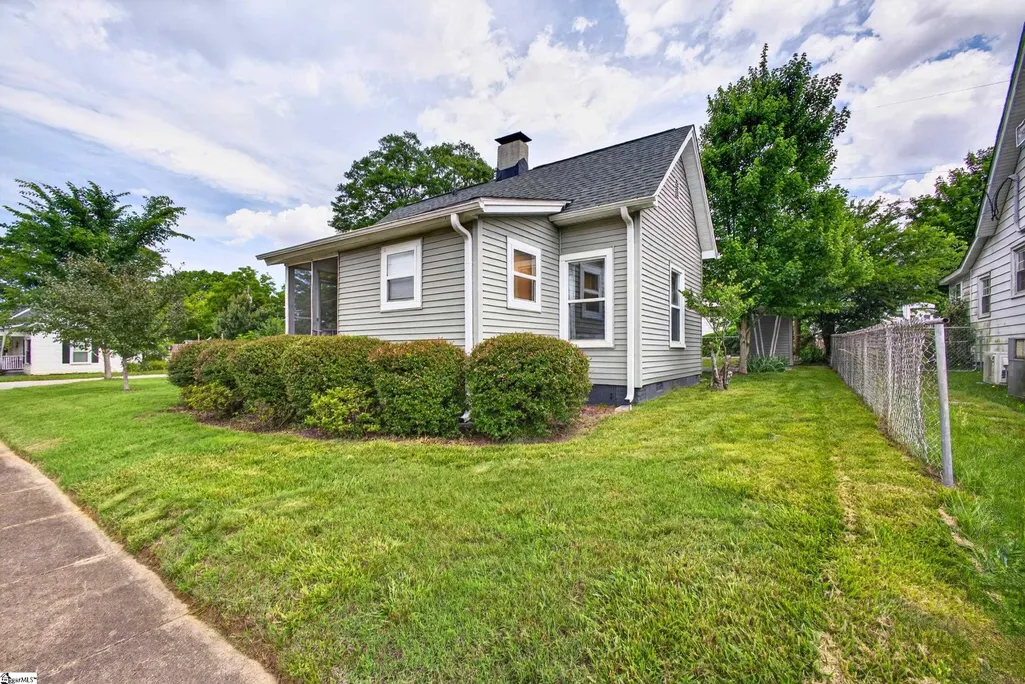
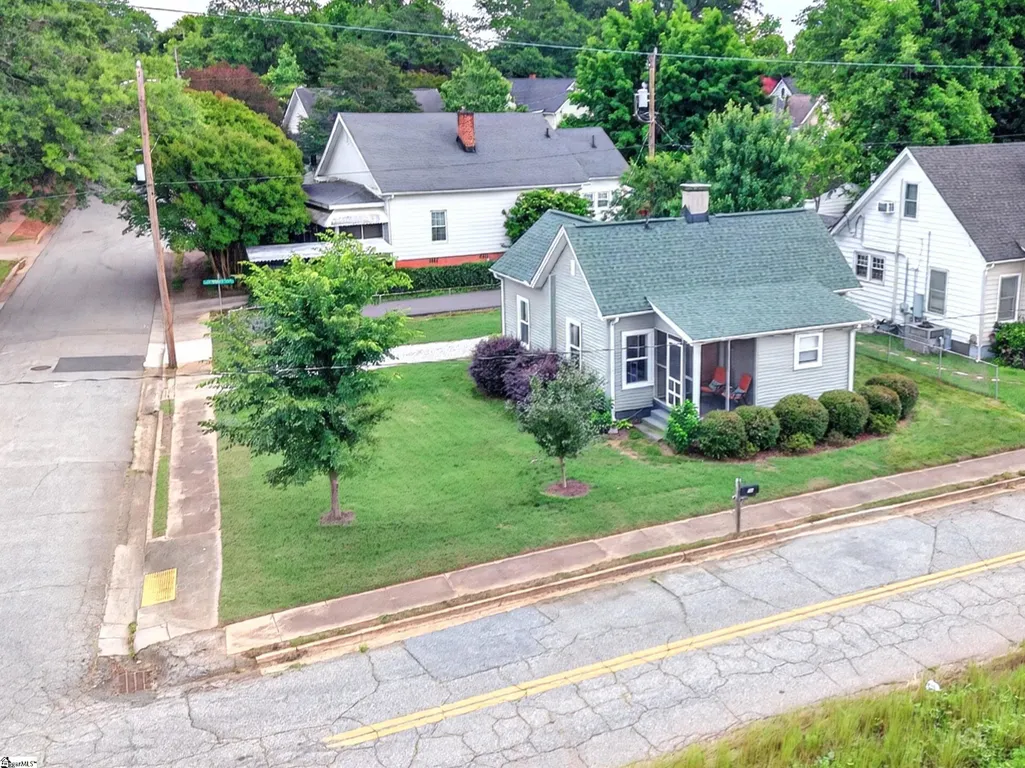
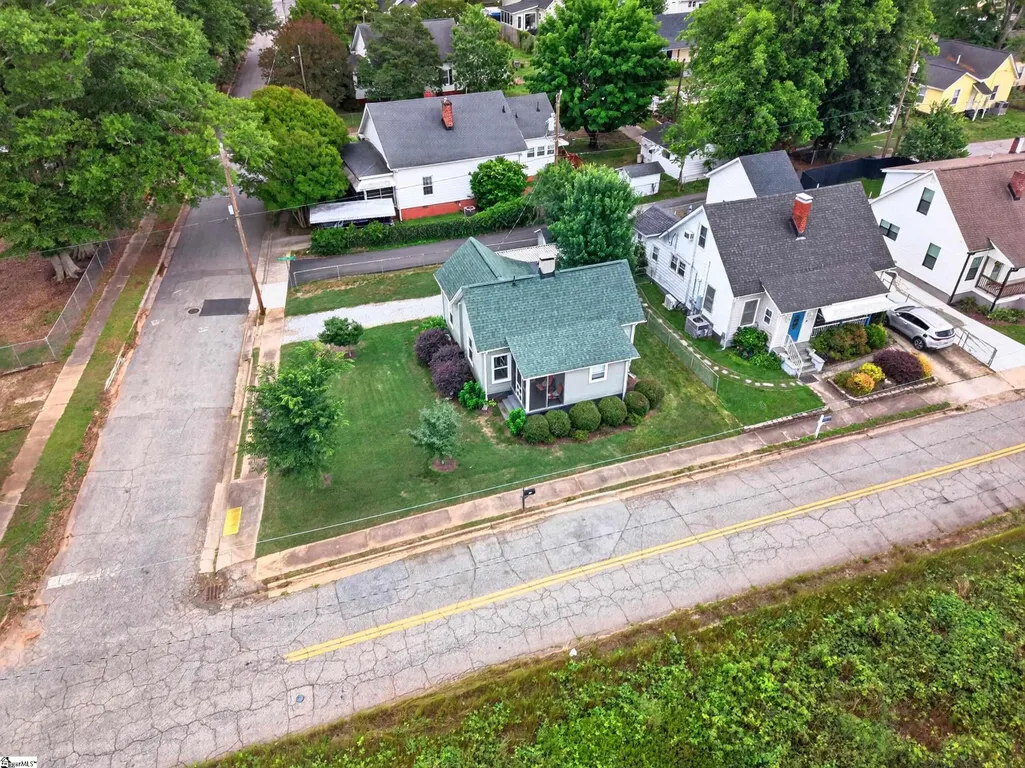
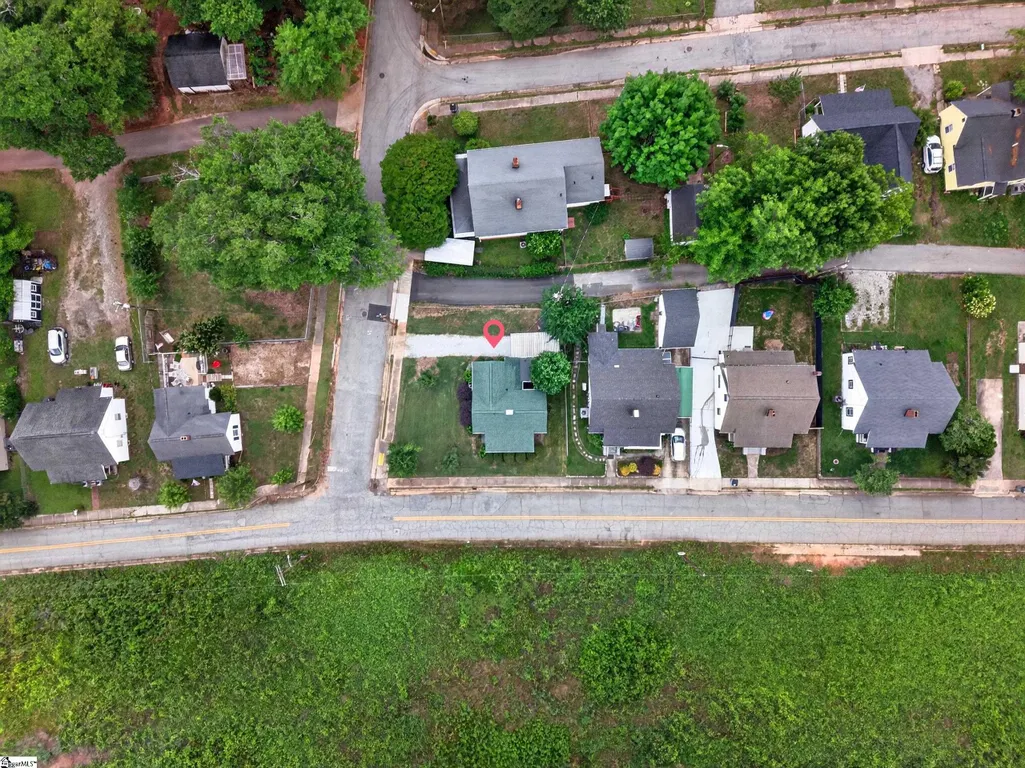
46 Hutchins Street, Greenville, SC
Price
$ 239,900
Property Attributes
- MLS#1593326
- TypeSingle Family
- Listing Status Contingency Contract
- CountyGreenville
- CityGreenville
- Area074
- NeighborhoodDunean Mills
- Zip29605
- StyleBungalow, Traditional
- Taxes$ 1443
- Price$ 239,900
- Bedrooms1
- Full Bathrooms1
- Half Bathrooms0
- Lot Size0.15 Acres
Data Source:
Greater Greenville MLS (GGMLS)
Property Description
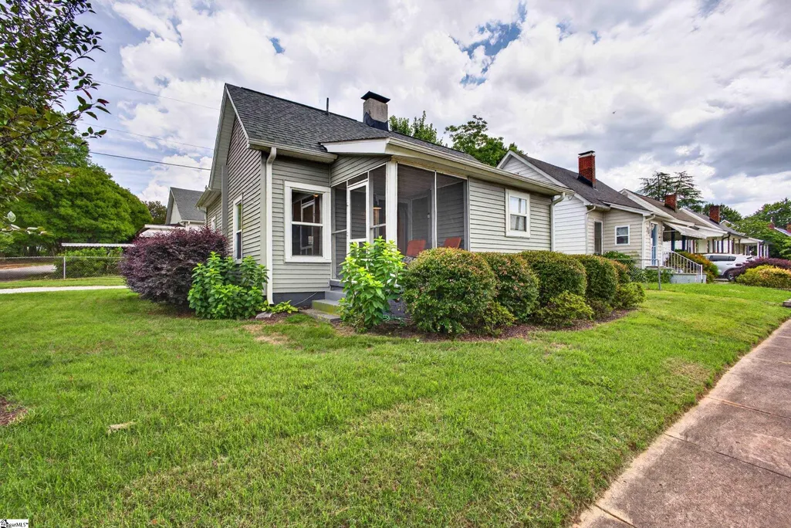
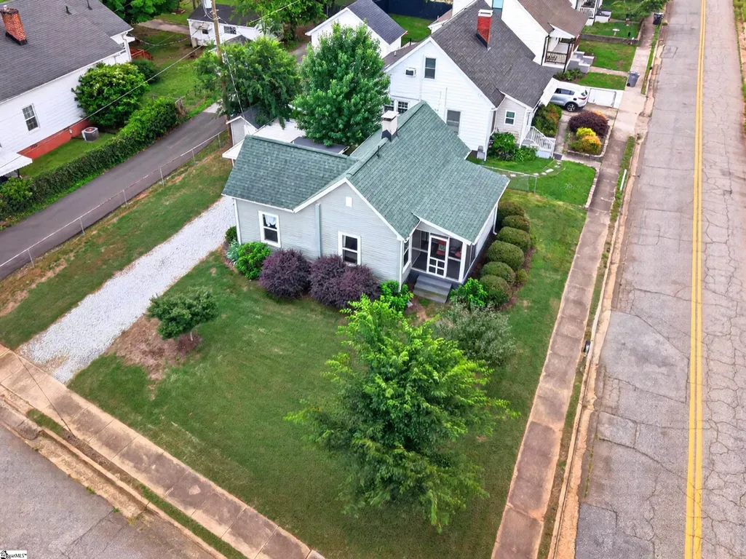
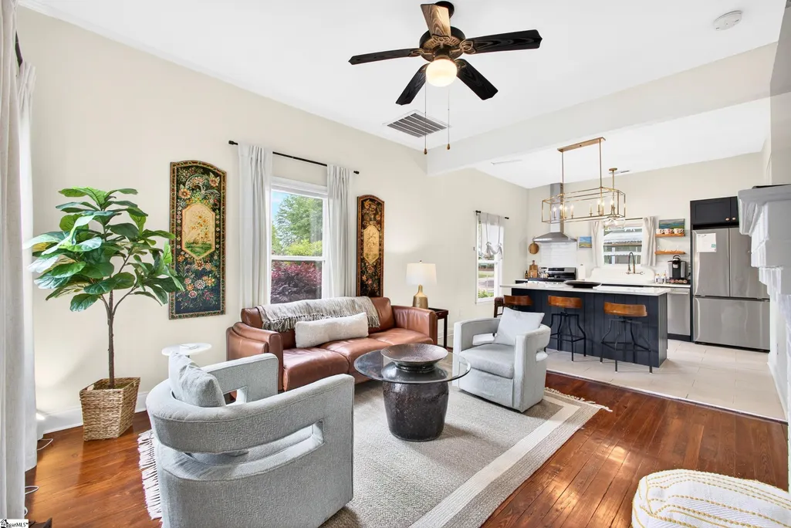
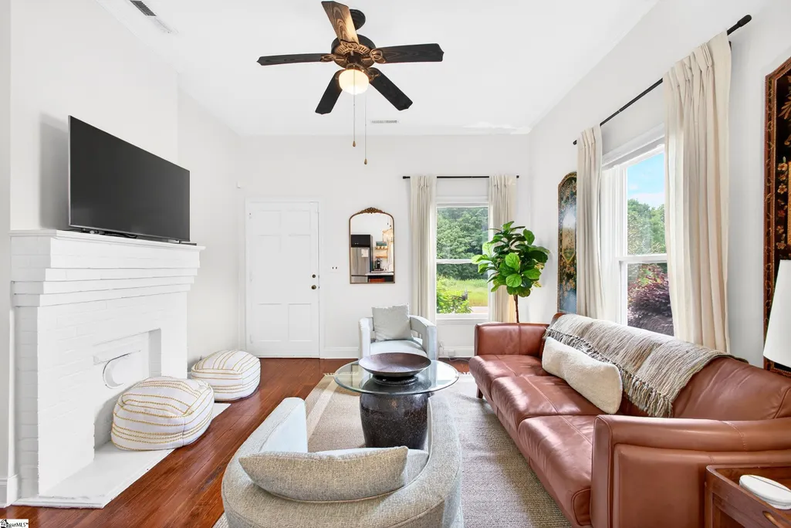
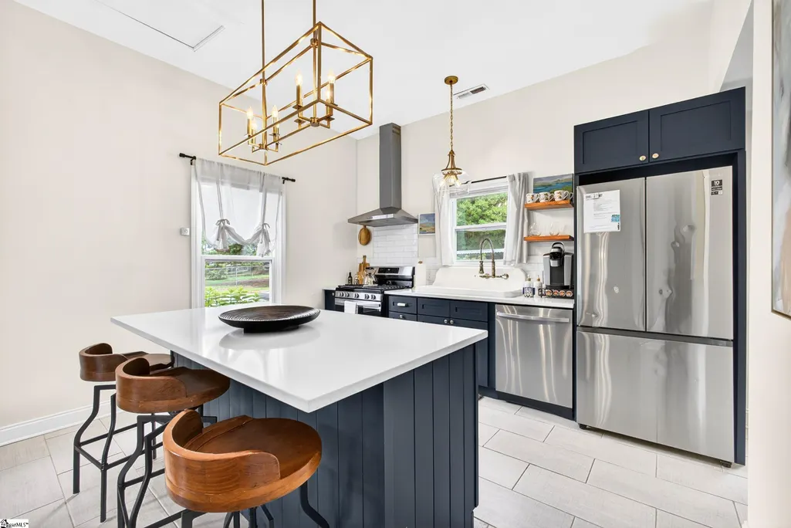
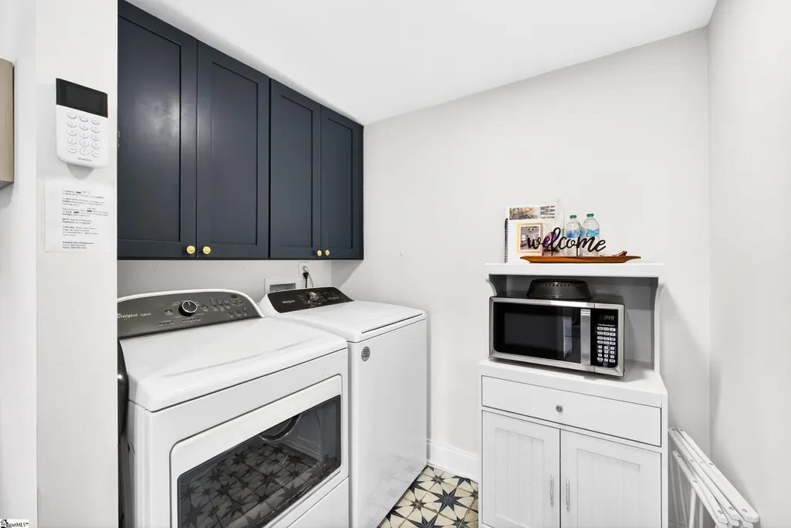
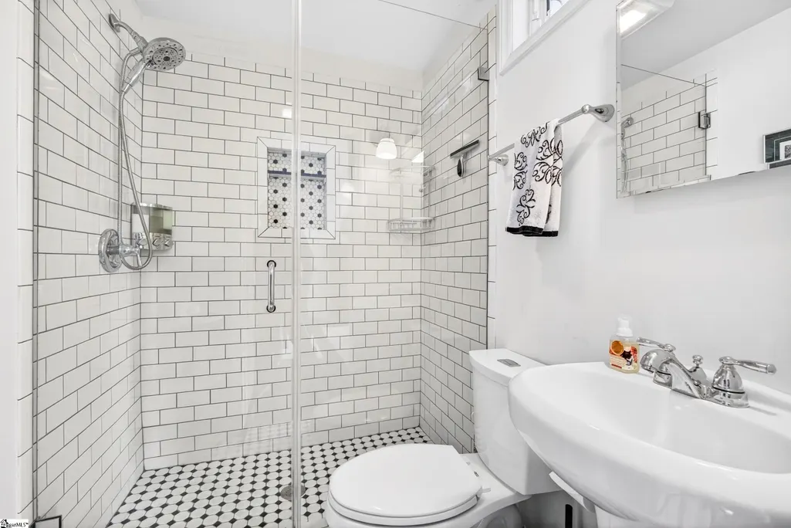
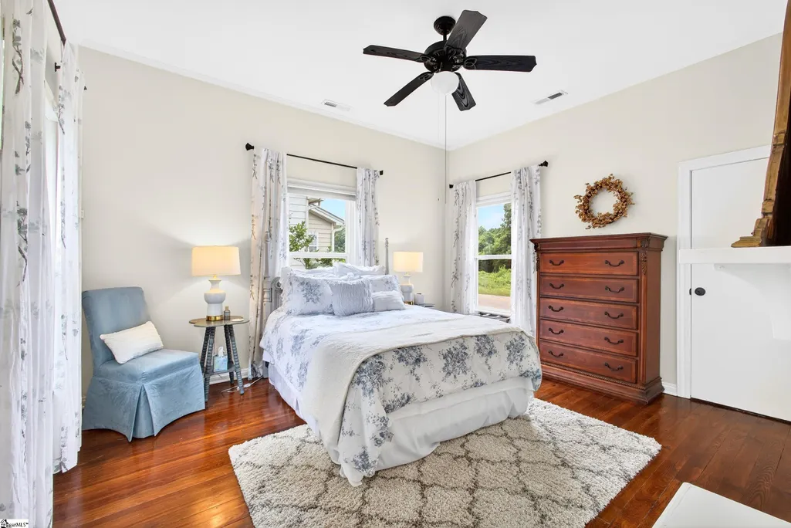
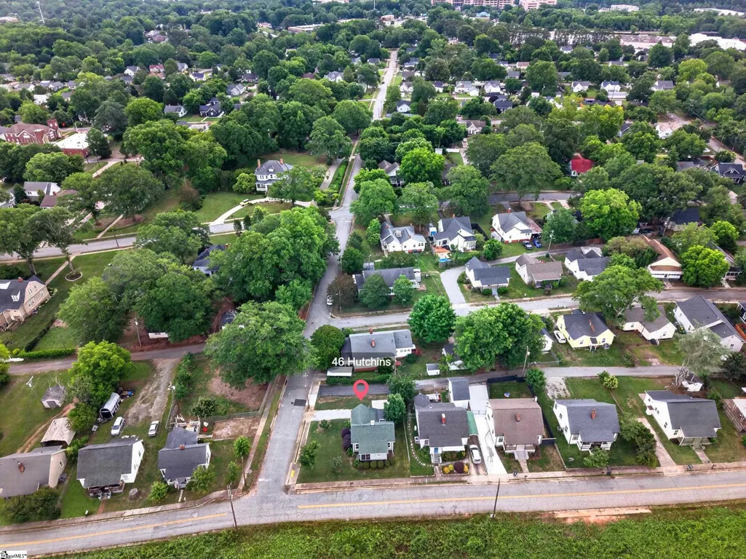
Charming, Turn-Key Cottage Minutes from Downtown Greenville! Welcome to this absolutely adorable 1-bedroom, 1-bathroom cottage that effortlessly blends cozy charm with modern luxury. Completely renovated from top to bottom, this home is the definition of turn-key and is ready for you to just bring your toothbrush! Fully Furnished: The seller is offering all furniture with the sale, making this an incredibly easy move-in or a ready-to-go rental property. Enjoy total peace of mind with a newer roof, a brand-new instant tankless hot water heater, and a crisp, modern aesthetic throughout. Gourmet Kitchen: Equipped with sleek, stainless-steel appliances , gas cook top, hard surface counters and desiner colors !!! Convenience Included: No need to buy extras—the washer and dryer are included in the sale. Unbeatable Location: Whether you are a medical professional, a commuter, or a lover of city life, this location cannot be beaten:Perfectly situated between Prisma Health and Bon Secours hospital systems.Commuter's Dream: Located within just a minute of I-85 for easy travel.Less than 5 minutes to the bustling Augusta Road area and vibrant Downtown Greenville, putting world-class dining, shopping, and entertainment right at your fingertips. Investor or Homeowner? You Decide! This property is an incredible opportunity. It’s ideal for a first-time homebuyer looking for a low-maintenance, stylish space, a traveling nurse wanting proximity to work, or an investor seeking a premium, hands-off addition to their portfolio.
| Price History | |
|---|---|
| 5/30/2026 | Listed $250,000 |
| 8/10/2026 | 5$239,900 |
General Features
| Sewer | Public Sewer |
|---|---|
| Heating | Natural Gas |
| Cooling | Central Air,Electric |
| Utilities | Cable Available |
| Roof | Architectural |
| Appliances | Dishwasher,Disposal,Dryer,Free-Standing Gas Range,Microwave,Refrigerator,Washer,Tankless Water Heater |
| Garage Spaces | 1 |
| Association Fee Includes | None |
| Patio/Porch Features | Screened,Front Porch |
| Architectural Style | Bungalow,Traditional |
| Security Features | Security System Owned,Smoke Detector(s) |
| Construction Materials | Vinyl Siding |
| Stories Count | 1 |
| Topography | Level |
| Levels | One |
| Property Subtype | Single Family Residence |
| Tax Year | 2025 |
| Community Features | None |
| County | Greenville |
| New Construction | No |
| Property Type | Residential |
| HOA | false |
| Attached Garage | No |
| Subdivision Name | Dunean Mills |
| Garage Y/N | true |
| Full Baths | 1 |
| Status | Contingency Contract |
| Directions | located just a minute from Prisma Hospital and junction of I-185 and I-85 |
| High School | Southside |
| City | Greenville |
| Disclosures | Seller Disclosure |
| Senior Community Y/N | No |
| MLS Area | 074 |
| Lot Size Units | Square Feet |
| Lot Size Square Feet | 6534 |
| Carport Y/N | true |
| Elementary School | Thomas E. Kerns |
| Tax Annual Amount | 1443.39 |
| Middle/Junior High School | Hughes |
| Property Condition | 50+ |
| Lease Considered Y/N | No |
| Building Area Units | Square Feet |
| Living Area Units | Square Feet |
| Standard Status | Active Under Contract |
| Occupancy Type | Tenant |
| Tax Lot | 92 |
Interior Features
| Interior Amenities | High Ceilings,Ceiling Smooth,Open Floorplan,Walk-In Closet(s),Countertops – Quartz |
|---|---|
| Basement | None |
| Flooring | Ceramic Tile,Wood |
| Total Fireplaces | 1 |
| Fireplace Features | None |
| Basement (Y/N) | No |
| Air Conditioning Y/N | true |
| Heating Y/N | true |
| Window Features | Window Treatments,Tilt Out Windows,Vinyl/Aluminum Trim,Insulated Windows |
| Fireplace Y/N | true |
| Laundry Features | 1st Floor,Walk-in,Electric Dryer Hookup,Washer Hookup,Laundry Room |
| Total Bedrooms | 1 |
| Main Level Bedrooms | 1 |
| Main Level Bathrooms | 1 |
| Below Grade Finished Area Unit Type | Square Feet |
| Total Baths | 1 |
| Kitchen Length | 13 |
| Family Room Area | 182 |
| Family Room Length | 14 |
| Primary Bedroom Area | 182 |
| Primary Bedroom Length | 14 |
| Primary Bedroom Width | 13 |
| Family Room Width | 13 |
Exterior Features
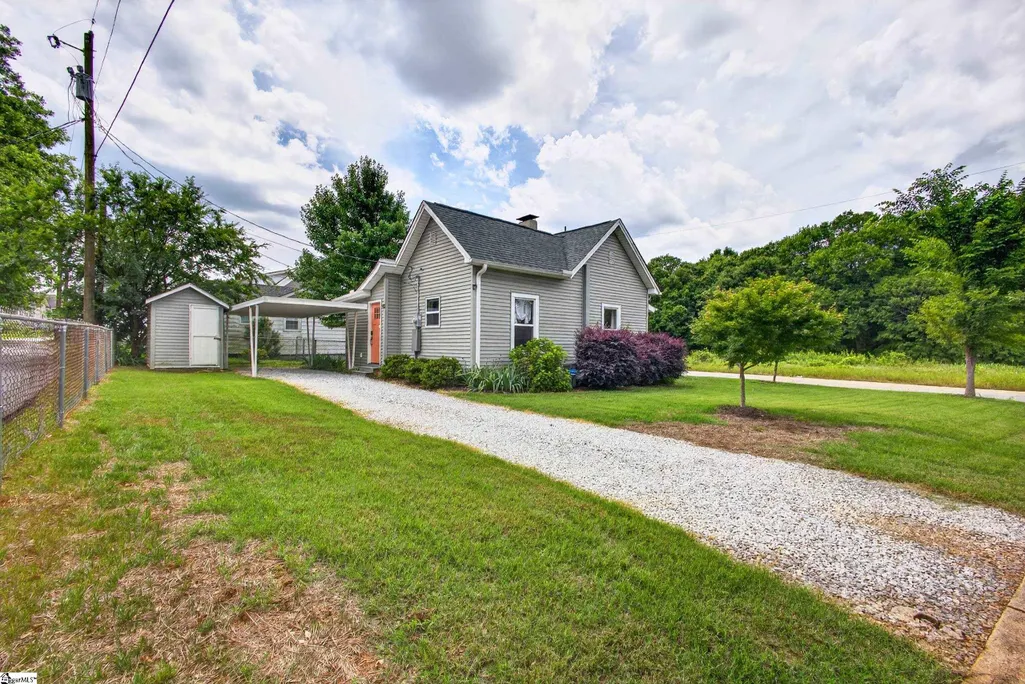
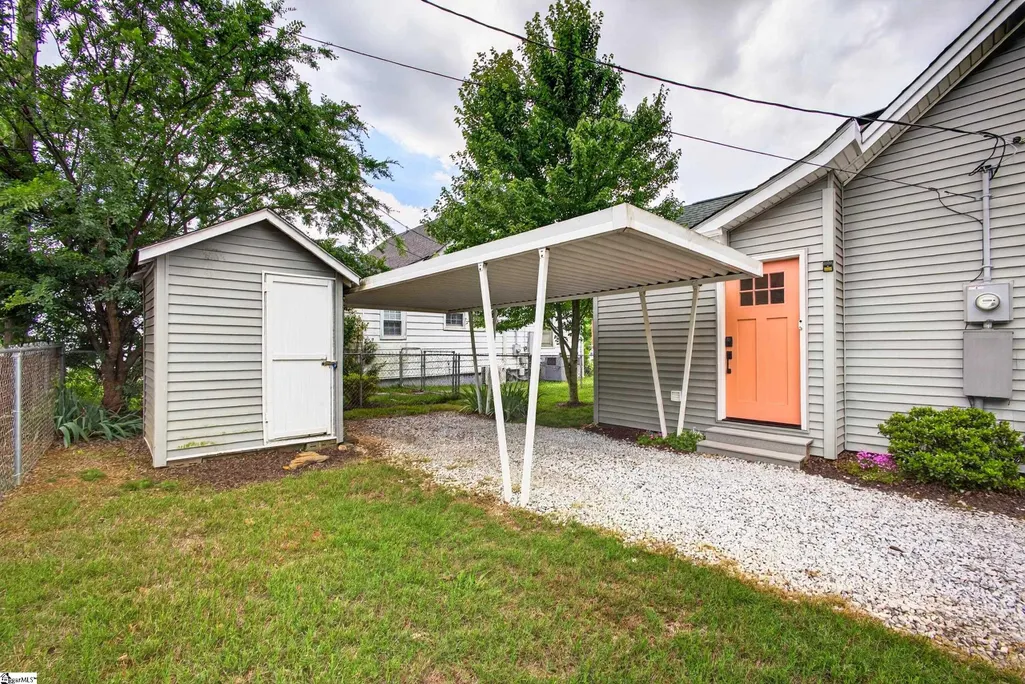
| Parking Features | Detached Carport,Paved,Carport |
|---|---|
| Lot Features | 1/2 Acre or Less,Few Trees |
| Water Source | Public |
| Total Parking | 1 |
| Lot Size Area | 6534 |
| Foundation Details | Crawl Space |
| Spa | No |
| Lot Dimensions | 65 x 73 x 69 x 69 |
| Lot Size Acres | 0.15 |
| Waterfront Y/N | No |
| Covered Spaces | 1 |
| Horse Y/N | No |
Amenities
- Foreclosure
- Views
- Short Sale
- New Construction
- Adult 55+
- Lease To Own
- No HOA Fees
- Furnished
- Primary On Main
- Air Conditioning
- Seller Finance
- Green
- Fixer Upper
- Horse
- Golf
- Fireplace
- Deck
- Garage
- Basement
- Pool
Property vs Single Family Average in 29605
Price
Taxes
 Information deemed reliable but not guaranteed.
Property information provided courtesy of the Internet Exchange Program of the Greenville Association of Realtors.
The information being provided is for consumers personal, non-commercial use and may not be used for any purpose other than to identify prospective properties consumers may be interested in purchasing.
Data is updated as of September 20, 2026 6:50 PM UTC
Information deemed reliable but not guaranteed.
Property information provided courtesy of the Internet Exchange Program of the Greenville Association of Realtors.
The information being provided is for consumers personal, non-commercial use and may not be used for any purpose other than to identify prospective properties consumers may be interested in purchasing.
Data is updated as of September 20, 2026 6:50 PM UTC
