
Price Reduction - New Construction
Address
6 Wimbledon Road, Piedmont, SC
Price
$ 795,000
Property Attributes
- MLS#1593638
- TypeSingle Family
- Listing Status Active
- CountyGreenville
- CityPiedmont
- Area050
- NeighborhoodAcadia
- Zip29673
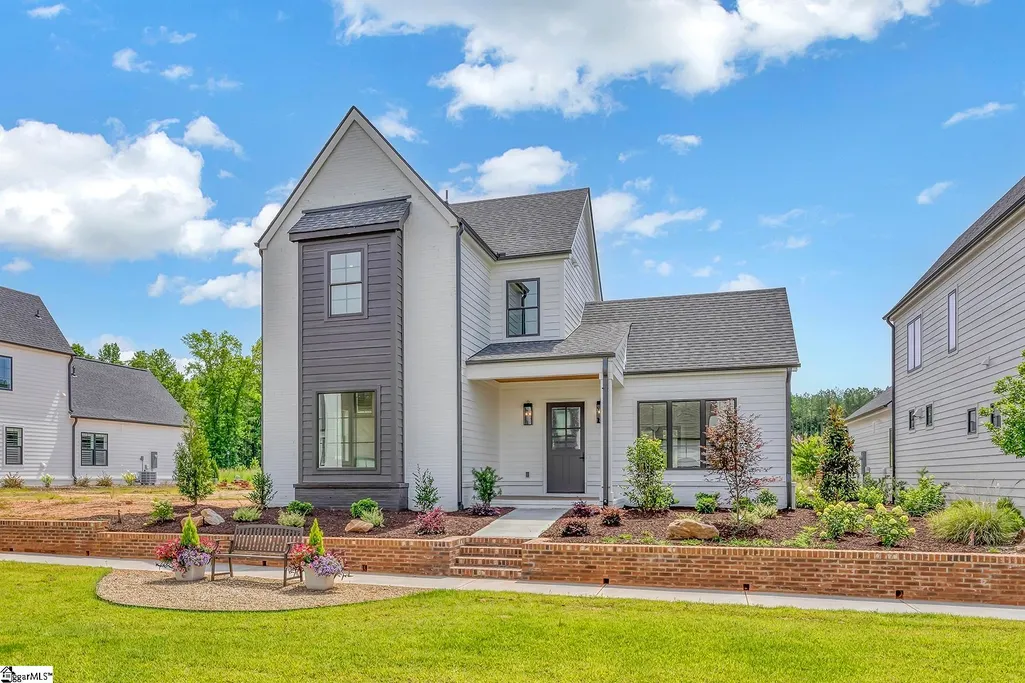
- StyleEuropean
- Year Built2026
- Taxes$ 120
- Price$ 795,000
- Bedrooms4
- Full Bathrooms2
- Half Bathrooms1
- Lot Size0.1 Acres
Data Source:
Greater Greenville MLS (GGMLS)
Property Description
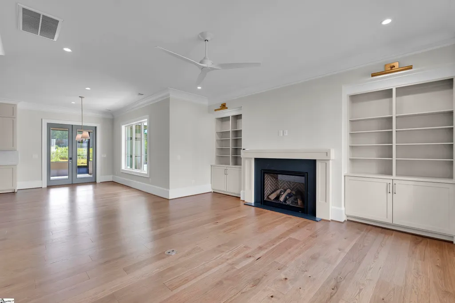
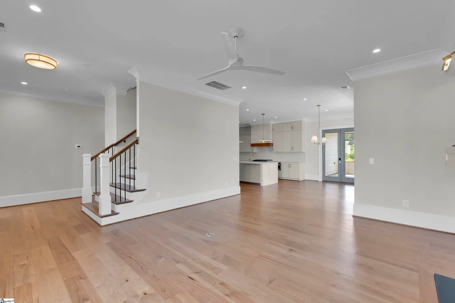
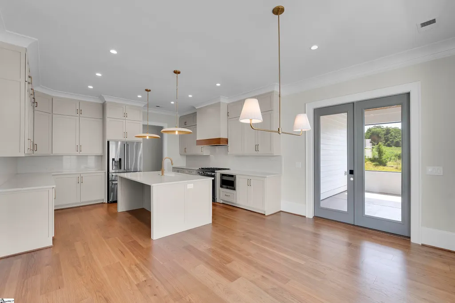
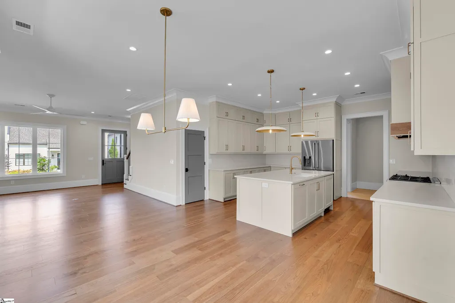
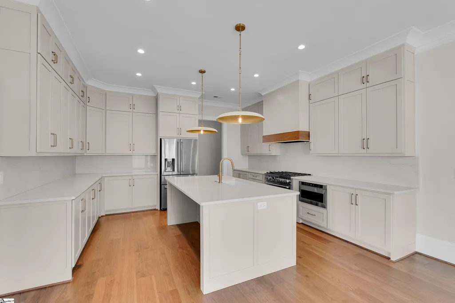
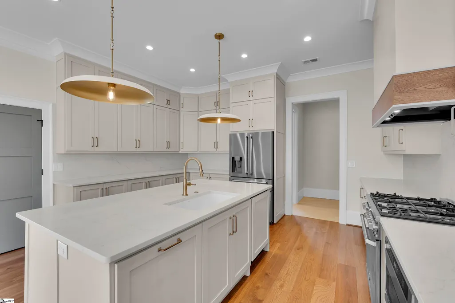
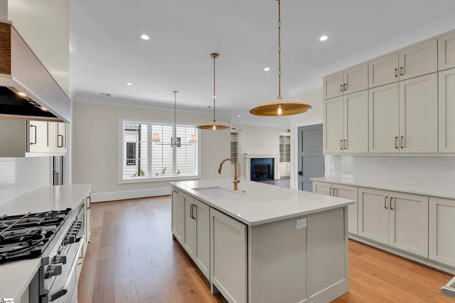
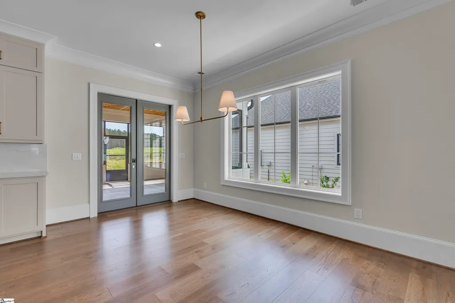
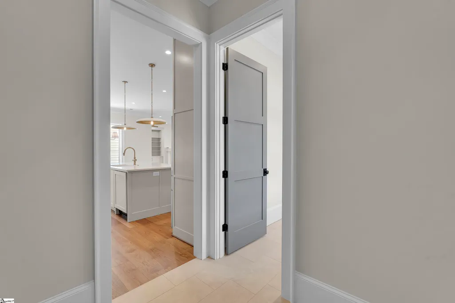
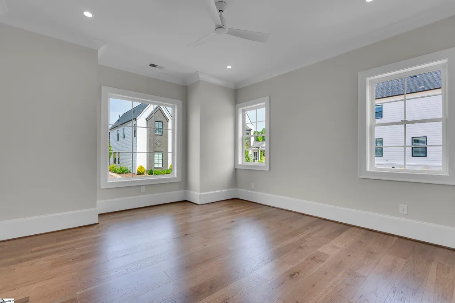
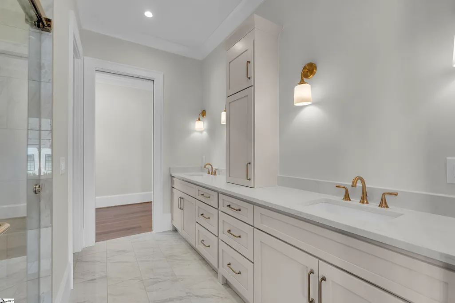
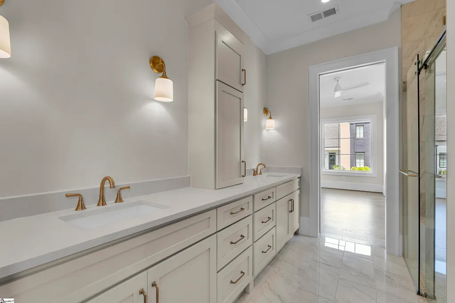
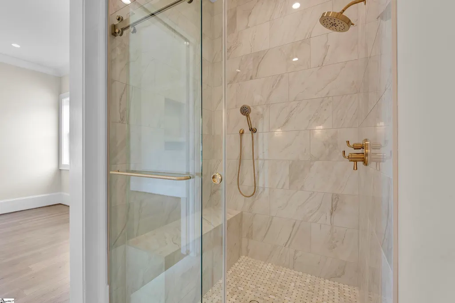
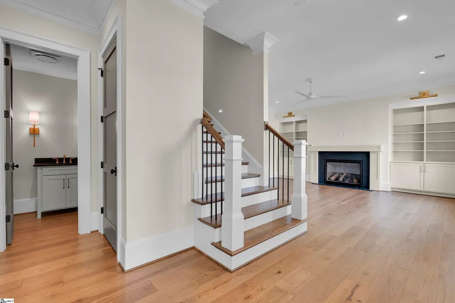
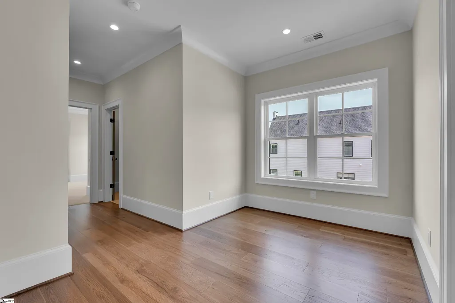
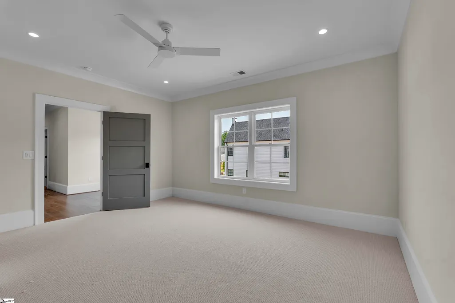
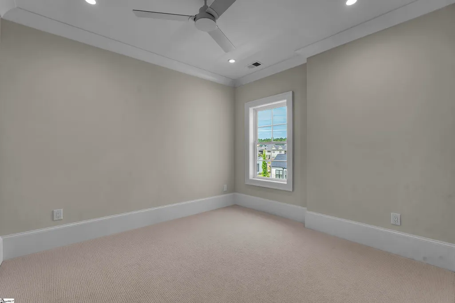
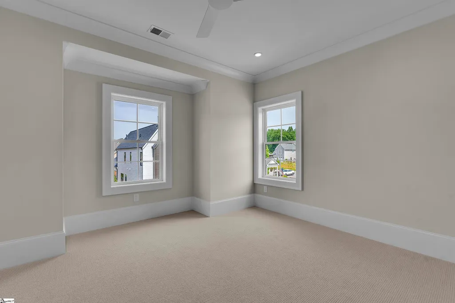
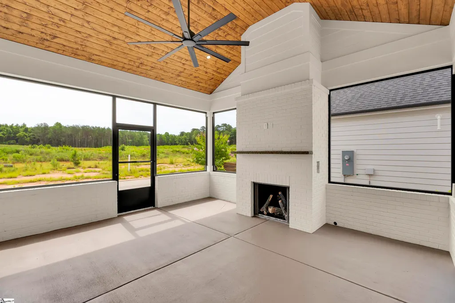
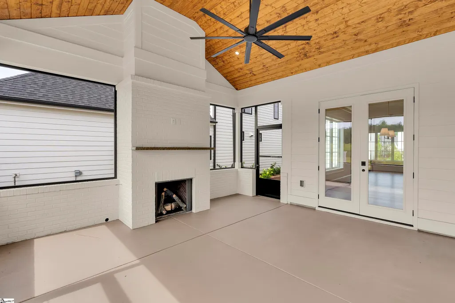
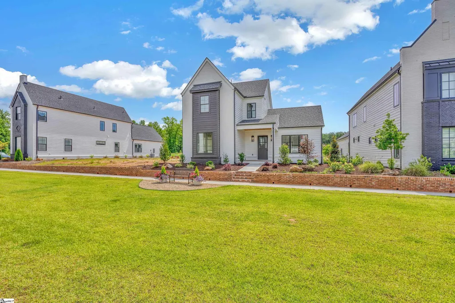
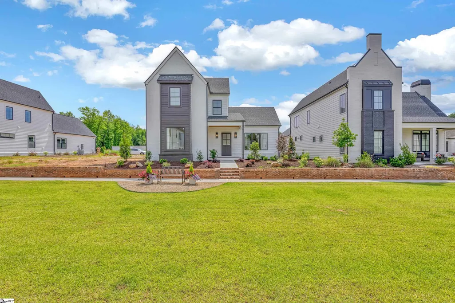
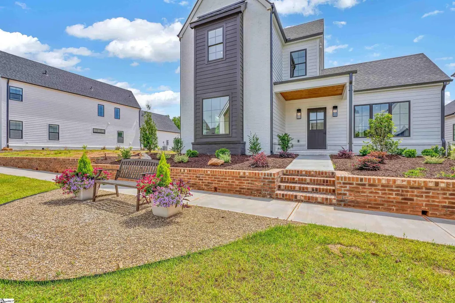
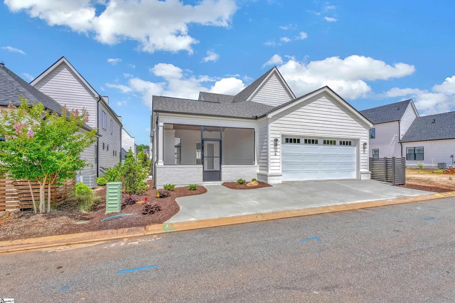
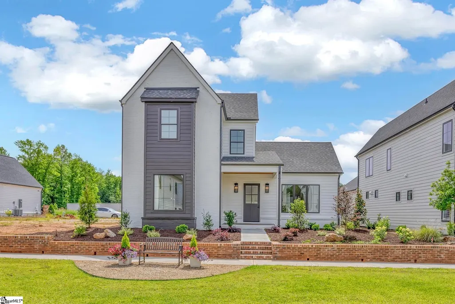
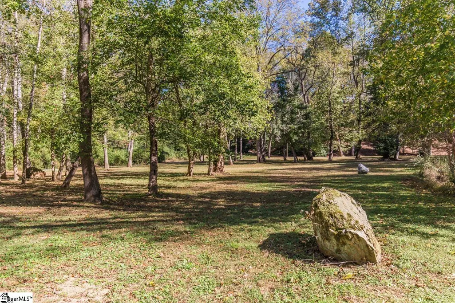
Welcome to Acadia’s newest and most innovative offering—the Pocket Park Cottages. Designed for effortless living, these thoughtfully crafted homes combine Acadia’s signature lock-and-leave lifestyle, energy-efficient construction, aging-in-place design, and a deep commitment to living in harmony with nature. This beautiful 4-bedroom home features a luxurious primary suite on the main level, complemented by upscale finishes throughout. The heart of the home opens to a huge screened porch with a fireplace, creating the perfect space for year-round entertaining and relaxation. Upstairs, you’ll find three additional bedrooms along with a versatile loft/office space ideal for working from home, studying, or gathering with family. Surrounded by 270 degrees of greenspace, Pocket Park Cottages are arranged around a charming village green, creating a unique pocket park setting that fosters both privacy and community. These sixteen single-family homes are thoughtfully positioned in four center-facing quadrants, preserving natural beauty while encouraging connection with neighbors. When you choose a Pocket Park Cottage, you’re embracing a lifestyle centered on convenience, luxury, and stewardship of the natural environment—all within the award-winning Acadia community.
| Elementary School | Middle School | High School |
|---|---|---|
| Sue Cleveland Elementary School | Woodmont Middle School | Woodmont High School |
| Price History | |
|---|---|
| 9/11/2026 | Listed $809,000 |
| 9/22/2026 | 2$795,000 |
General Features
| Sewer | Public Sewer |
|---|---|
| Utilities | Underground Utilities |
| HOA Fee | 1945 |
| Topography | Level |
| Property Subtype | Single Family Residence |
| Tax Year | 2025 |
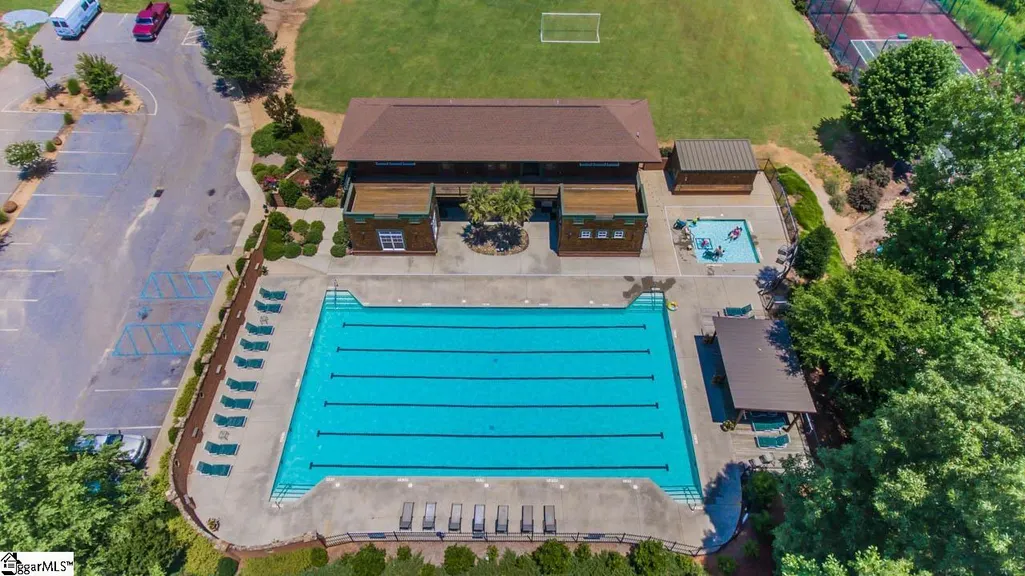
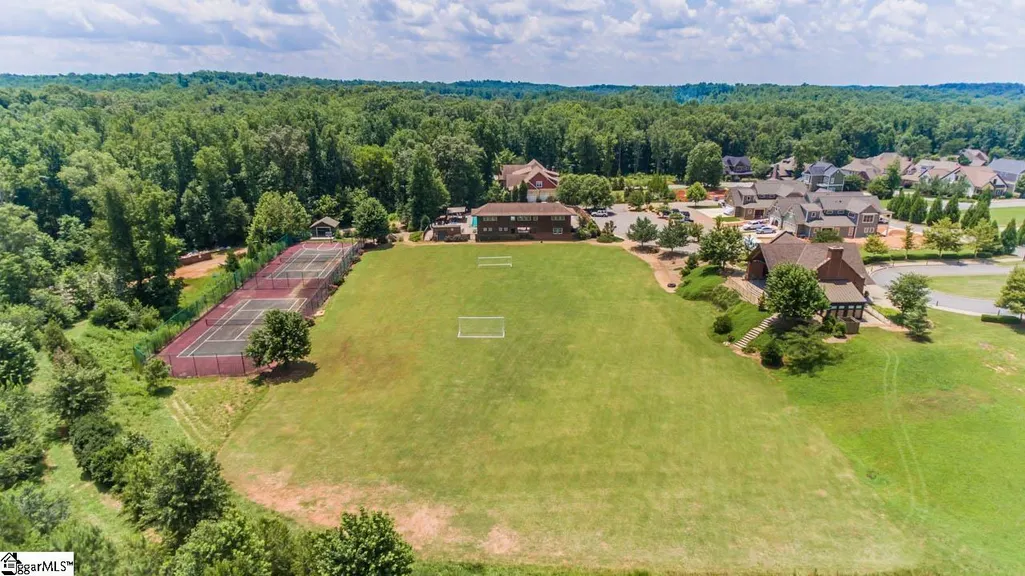
| Community Features | Athletic Facilities Field,Clubhouse,Common Areas,Fitness Center,Street Lights,Playground,Pool,Sidewalks,Tennis Court(s),Water Access,Dog Park,Bike Path,Walking Trails |
| Assoc Fee Paid Per | Annually |
| County | Greenville |
| New Construction | true |
| Property Type | Residential |
| HOA | true |
| Attached Garage | true |
| Subdivision Name | Acadia |
| Garage Y/N | true |
| Status | Active |
| Directions | From Downtown Greenville take Church Street to I-185, exit 12 right before the toll plaza, turn right on HWY 153 and immediately into Acadia on Right. Acadia Ave to Forever Lane to Wimbledon. Driveway is behind the house with alley access. |
| High School | Woodmont |
| City | Piedmont |
| MLS Area | 050 |
| Lot Size Units | Square Feet |
| Lot Size Square Feet | 4356 |
| Elementary School | Sue Cleveland |
| Tax Annual Amount | 120 |
| Middle/Junior High School | Woodmont |
| Building Area Units | Square Feet |
| Living Area Units | Square Feet |
| Standard Status | Active |
| Tax Lot | 3034 |
| Heating | Natural Gas |
| Cooling | Central Air,Electric |
| Roof | Architectural |
| Construction Materials | Brick Veneer,Hardboard Siding |
| Property Condition | New Construction |
| Security Features | Smoke Detector(s) |
| Appliances | Gas Cooktop,Dishwasher,Disposal,Refrigerator,Gas Oven,Microwave,Range Hood,Tankless Water Heater |
| Garage Spaces | 2 |
| Association Fee Includes | Maintenance Grounds |
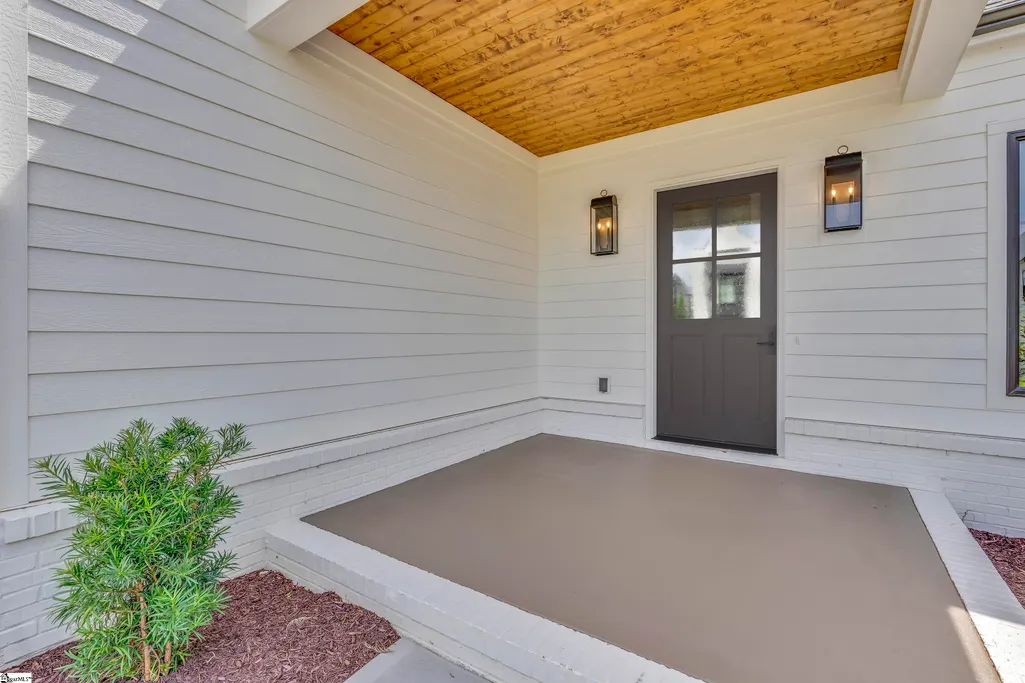
| Patio/Porch Features | Screened,Patio,Front Porch |
| Architectural Style | European |
| Stories Count | 2 |
| Levels | Two |
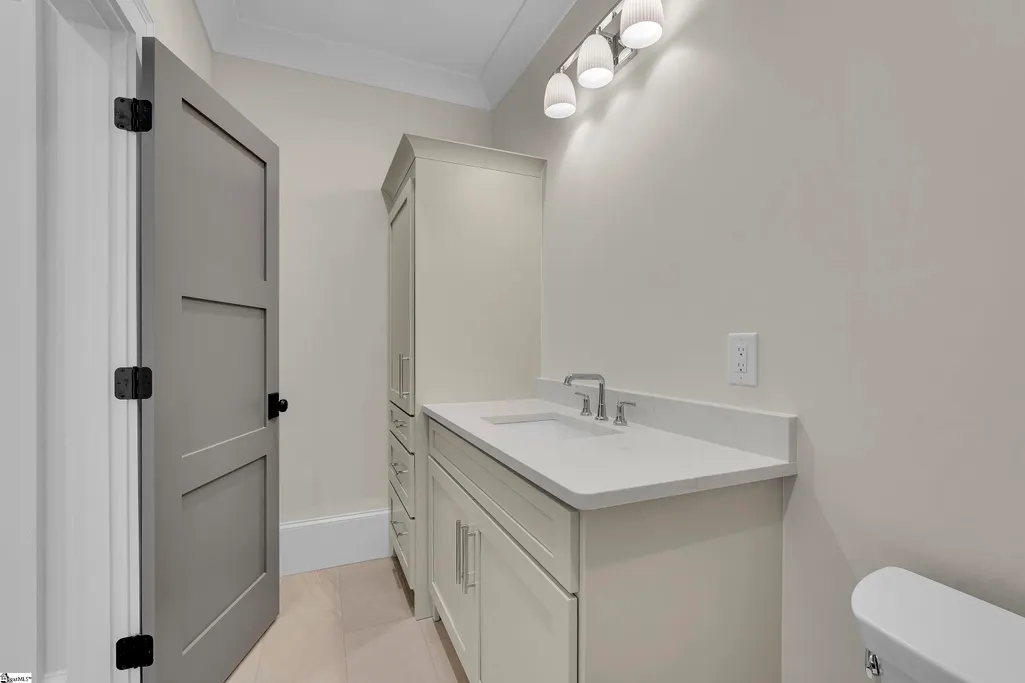
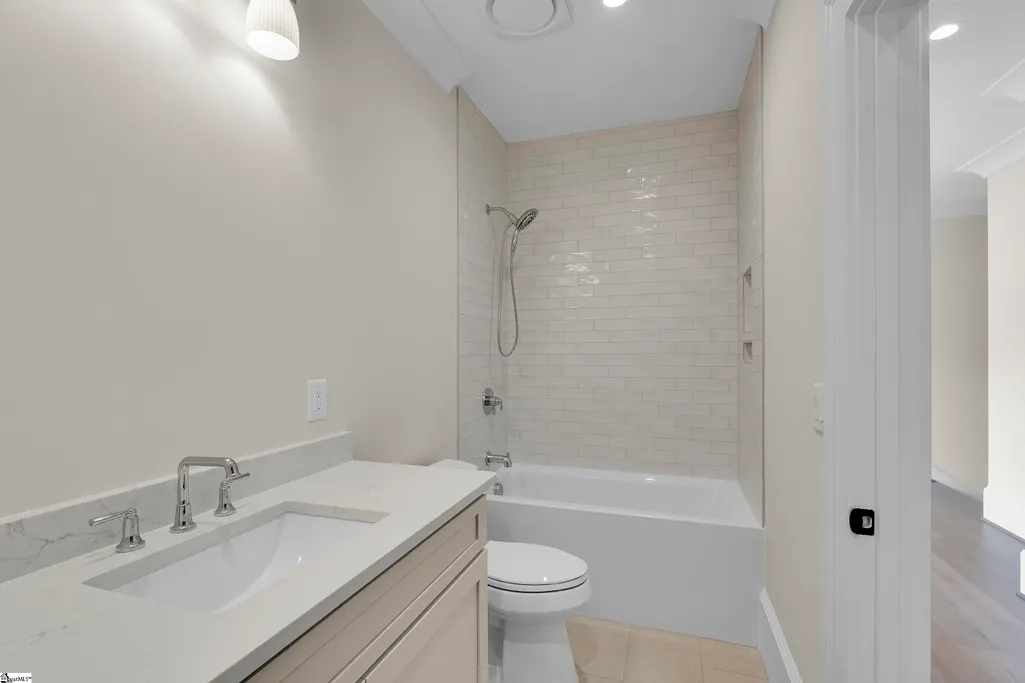
| Full Baths | 2 |
| Year Built | 2026 |
| Builder Name | Digs Creative |
Interior Features
| Air Conditioning Y/N | true |
|---|---|
| Heating Y/N | true |
| Fireplace Y/N | true |
| Below Grade Finished Area Unit Type | Square Feet |
| Flooring | Carpet,Ceramic Tile,Wood |
| Total Baths | 3 |
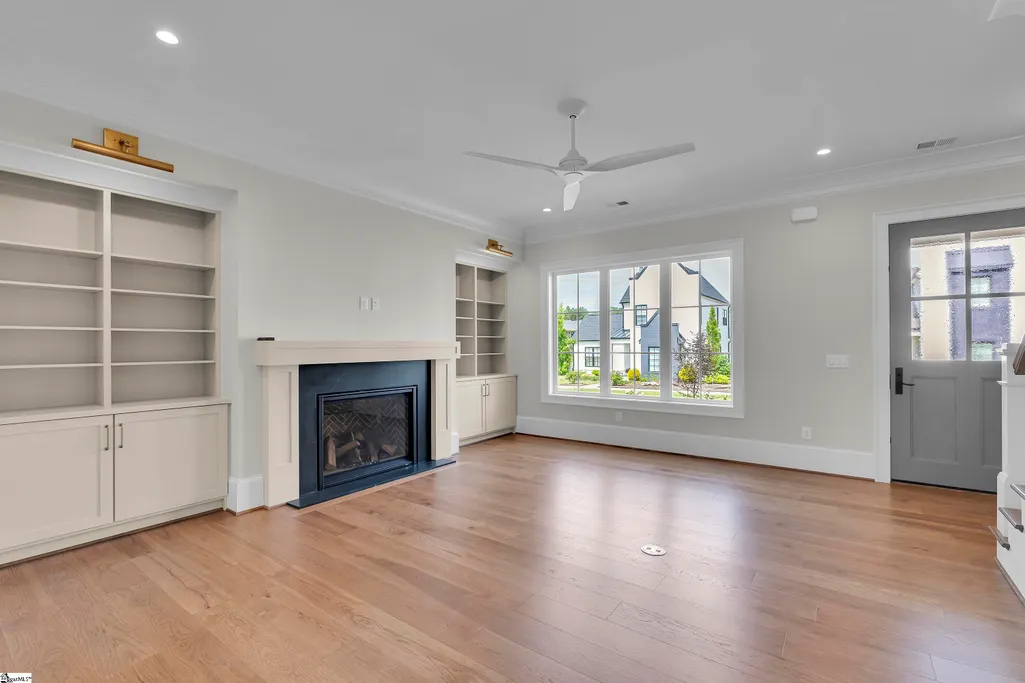
| Interior Amenities | Bookcases,Ceiling Fan(s),Ceiling Smooth,Open Floorplan,Walk-In Closet(s),Countertops – Quartz,Pantry |
| Basement | None |
| Total Fireplaces | 2 |
| Fireplace Features | Gas Log,Outside |
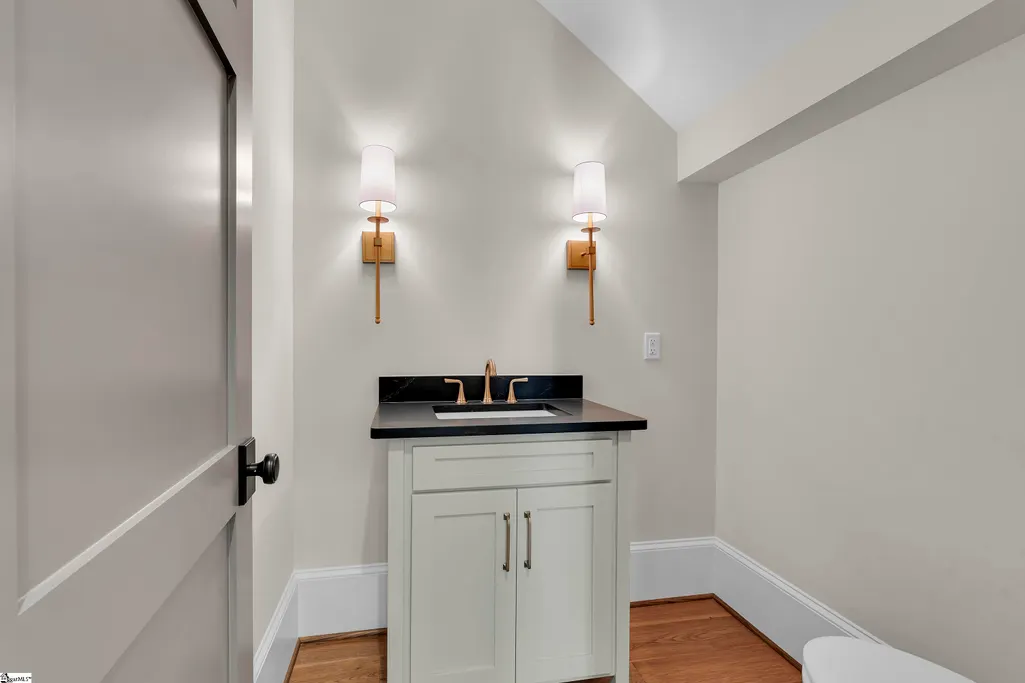
| Half Baths | 1 |
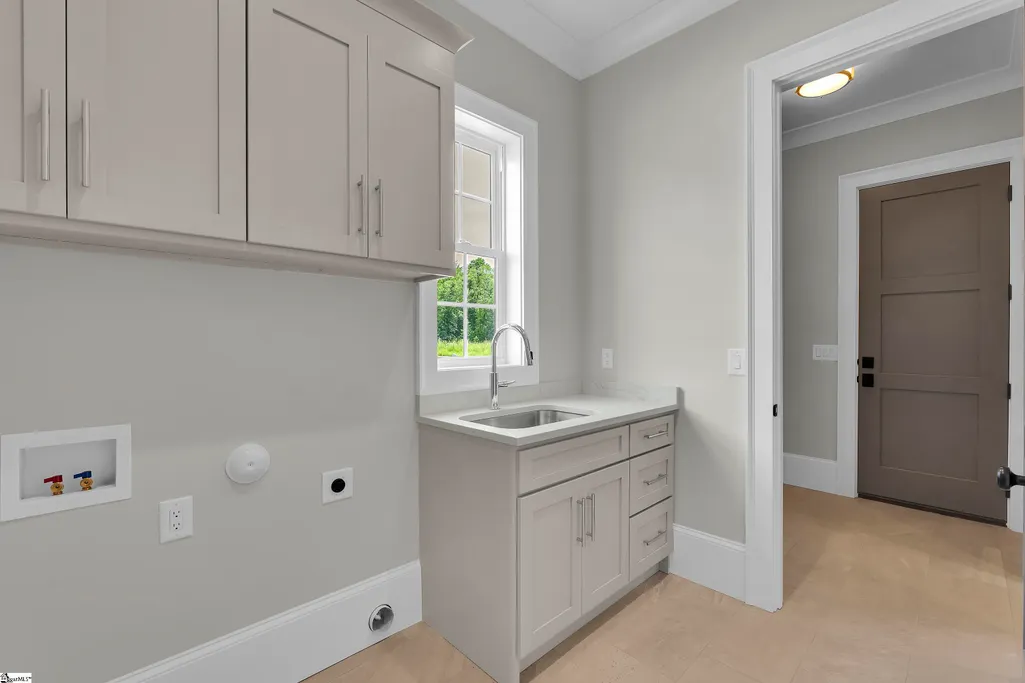
| Laundry Features | Sink,1st Floor,Walk-in,Laundry Room |
| Total Bedrooms | 4 |
| Main Level Bedrooms | 1 |
| Main Level Bathrooms | 1 |
| Kitchen Area | 224 |
| Kitchen Length | 16 |
| Kitchen Width | 14 |
| Primary on Main | 208 |
| Second Bedroom Length | 16 |
| Second Bedroom Width | 13 |
| Bedroom 3 Area | 132 |
| Bedroom 3 Length | 12 |
| Bedroom 3 Width | 11 |
| Bedroom 4 Area | 156 |
| Bedroom 4 Length | 13 |
| Bedroom 4 Width | 12 |
| Primary Bedroom Area | 196 |
| Primary Bedroom Length | 14 |
| Primary Bedroom Width | 14 |
| Dining Room Area | 16 |
| Dining Room Width | 10 |
| Dining Room Area | 160 |
| Window Features | Insulated Windows |
| Bedroom 3 Level | Second |
| Second Bedroom Level | Second |
| Family Room Area | 255 |
| Family Room Length | 17 |
| Family Room Width | 15 |
| Bedroom 4 Level | Second |
Exterior Features
| Lot Features | 1/2 Acre or Less,Sidewalk |
|---|---|
| Water Source | Public |
| Lot Size Area | 4356 |
| Lot Size Acres | 0.1 |
| Lot Dimensions | 50 x 90 x 50 x 90 |
| Total Parking | 2 |
| Parking Features | Attached,Concrete,Garage Door Opener,Key Pad Entry |
| Foundation Details | Slab |
| Covered Spaces | 2 |
| Exterior Amenities | Outdoor Fireplace |
Amenities
- Foreclosure
- Views
- Short Sale
- New Construction
- Adult 55+
- Lease To Own
- No HOA Fees
- Furnished
- Primary On Main
- Air Conditioning
- Seller Finance
- Green
- Fixer Upper
- Horse
- Golf
- Fireplace
- Deck
- Garage
- Basement
- Pool
Property vs Single Family Average in 29673
Price
Taxes
Year Built
 Information deemed reliable but not guaranteed.
Property information provided courtesy of the Internet Exchange Program of the Greenville Association of Realtors.
The information being provided is for consumers personal, non-commercial use and may not be used for any purpose other than to identify prospective properties consumers may be interested in purchasing.
Data is updated as of September 22, 2026 6:45 PM UTC
Information deemed reliable but not guaranteed.
Property information provided courtesy of the Internet Exchange Program of the Greenville Association of Realtors.
The information being provided is for consumers personal, non-commercial use and may not be used for any purpose other than to identify prospective properties consumers may be interested in purchasing.
Data is updated as of September 22, 2026 6:45 PM UTC
