
Water Views - New Construction
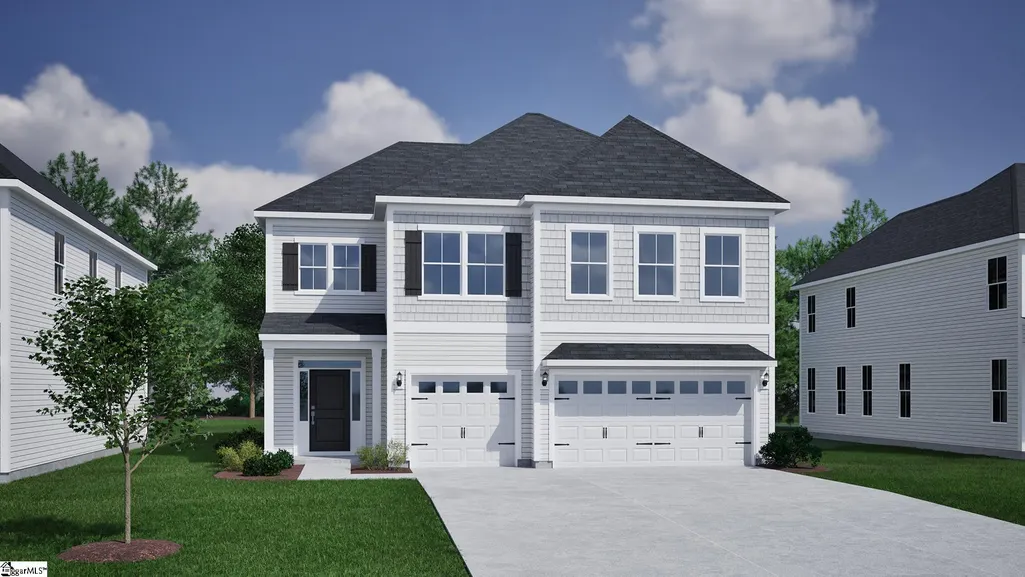
Address
216 Sherwood Drive Lot 13 Timberland Grove, Anderson, SC
Price
$ 577,000
Property Attributes
- MLS#1594085
- TypeSingle Family
- Listing Status Active
- CountyAnderson
- CityAnderson
- Area052
- NeighborhoodTimberland Grove
- Zip29621
- StyleTraditional
- Year Built2026
- Price$ 577,000
- Bedrooms4
- Full Bathrooms3
- Half Bathrooms0
- Lot Size0.52 Acres
Data Source:
Greater Greenville MLS (GGMLS)
Property Description
Lake Hartwell! .52 Acre Homesite! 3 Car Garage! Timberland Grove is less than 1 mile to Hwy 85/Exit 21 and within 30 minutes to Downtown Greenville. Close to historic Downtown Anderson with shopping and restaurants and only 13 miles to Clemson University. Meet The Saluda II, a stunning two-story plan offering four bedrooms, three bathrooms, and an impressive three-car garage. From the moment you step into the dramatic two-story entryway, you'll be captivated by the open, flowing layout and high-end details throughout. The main living area is a true showstopper, featuring an expansive great room with a fireplace, decorative ceiling, and an abundance of natural light. The eat-in dining area and gourmet kitchen seamlessly connect the space, highlighted by a large, beautiful island that's perfect for both everyday living and entertaining. Just beyond the kitchen, a sunroom leads to a covered back porch ideal for morning coffee or evening relaxation. The main floor includes a versatile flex room that can easily serve as a secondary bedroom, home office, or playroom. Upstairs, retreat to the luxurious primary suite with a spacious walk-in closet that connects to the laundry room and a spa-like bathroom featuring a 5' oversized walk-in shower, dual vanities, and a linen closet. There is also a sitting room connected to the primary suite. A cozy loft provides additional living space, while two generously sized secondary bedroom each featuring walk-in closets complete the second floor.
| Elementary School | Middle School | High School |
|---|---|---|
| Mount Lebanon Elementary Elementary School | Riverside Middle School | Pendleton High School |
| Price History | |
|---|---|
| 8/22/2026 | Listed $579,000 |
| 10/6/2026 | Listed $577,000 |
General Features
| Sewer | Septic Tank |
|---|---|
| Utilities | Underground Utilities,Cable Available |
| HOA Fee | 65 |
| View | Water |
| Topography | Level |
| Unit Number | Lot 13 Timberland Grove |
| Property Subtype | Single Family Residence |
| Tax Year | 2026 |
| Assoc Fee Paid Per | Monthly |
| County | Anderson |
| New Construction | true |
| Property Type | Residential |
| HOA | true |
| Attached Garage | true |
| Subdivision Name | Timberland Grove |
| Garage Y/N | true |
| Status | Active |
| Directions | GPS: 501 Robinhood Ln, Anderson, SC 29621. From Anderson take Liberty Hwy to Manse Jolly Rd (turn right) and go to Timberland Grove on right. From Exit 21 on Hwy 85 take Liberty Hwy to Manse Jolly Rd (turn left) and go to Timberland Grove on right. |
| High School | Pendleton |
| City | Anderson |
| MLS Area | 052 |
| Lot Size Units | Square Feet |
| Lot Size Square Feet | 22651.2 |
| Elementary School | Mount Lebanon Elementary |
| Middle/Junior High School | Riverside |
| Building Area Units | Square Feet |
| Living Area Units | Square Feet |
| Standard Status | Active |
| Tax Lot | 13 |
| Gas Y/N | Fort Hill |
| Heating | Natural Gas,Heat Pump |
| Cooling | Central Air,Electric |
| Roof | Architectural |
| Construction Materials | Vinyl Siding |
| Property Condition | Under Construction |
| Body of Water | Lake Hartwell |
| Security Features | Smoke Detector(s) |
| Appliances | Gas Cooktop,Dishwasher,Convection Oven,Oven,Electric Oven,Double Oven,Microwave-Convection,Gas Water Heater,Tankless Water Heater |
| Garage Spaces | 3 |
| Association Fee Includes | Other/See Remarks,Restrictive Covenants |
| Patio/Porch Features | Deck,Front Porch,Rear Porch |
| Architectural Style | Traditional |
| Stories Count | 2 |
| Levels | Two |
| Full Baths | 3 |
| Year Built | 2026 |
| Accessibility | Attic Stairs Disappearing |
| Builder Name | Mungo Homes |
Interior Features
| Air Conditioning Y/N | true |
|---|---|
| Heating Y/N | true |
| Fireplace Y/N | true |
| Below Grade Finished Area Unit Type | Square Feet |
| Flooring | Carpet,Vinyl,Luxury Vinyl |
| Total Baths | 3 |
| Interior Amenities | 2 Story Foyer,High Ceilings,Ceiling Smooth,Tray Ceiling(s),Countertops-Solid Surface,Open Floorplan,Walk-In Closet(s),Coffered Ceiling(s),Countertops – Quartz,Pantry |
| Basement | None |
| Total Fireplaces | 1 |
| Fireplace Features | Gas Log |
| Laundry Features | Sink,2nd Floor,Walk-in,Electric Dryer Hookup,Washer Hookup,Laundry Room |
| Total Bedrooms | 4 |
| Main Level Bedrooms | 1 |
| Main Level Bathrooms | 1 |
| Kitchen Area | 140 |
| Kitchen Length | 14 |
| Kitchen Width | 10 |
| Primary on Main | 132 |
| Second Bedroom Length | 12 |
| Second Bedroom Width | 11 |
| Bedroom 3 Area | 156 |
| Bedroom 3 Length | 13 |
| Bedroom 3 Width | 12 |
| Bedroom 4 Area | 168 |
| Bedroom 4 Length | 14 |
| Bedroom 4 Width | 12 |
| Primary Bedroom Area | 272 |
| Primary Bedroom Length | 17 |
| Primary Bedroom Width | 16 |
| Window Features | Tilt Out Windows,Insulated Windows |
| Bedroom 3 Level | Second |
| Second Bedroom Level | Main |
| Family Room Area | 238 |
| Family Room Length | 17 |
| Family Room Width | 14 |
| Bedroom 4 Level | Second |
Exterior Features
| Lot Features | 1/2 - Acre,Sloped,Few Trees,Wooded,Sprklr In Grnd-Partial Yd,Interior Lot |
|---|---|
| Water Source | Public |
| Lot Size Area | 22651.2 |
| Lot Size Acres | 0.52 |
| Road Frontage Type | Private Road |
| Lot Dimensions | 76 x 300 |
| Total Parking | 3 |
| Parking Features | Attached,Concrete,Garage Door Opener,Key Pad Entry |
| Foundation Details | Crawl Space |
| Covered Spaces | 3 |
| Exterior Amenities | Under Ground Irrigation |
| Other Equipment | Multi-Phone Lines |
| Builder Model | Saluda II |
Amenities
- Foreclosure
- Views
- Short Sale
- New Construction
- Adult 55+
- Lease To Own
- No HOA Fees
- Furnished
- Primary On Main
- Air Conditioning
- Seller Finance
- Green
- Fixer Upper
- Horse
- Golf
- Fireplace
- Deck
- Garage
- Basement
- Pool
Property vs Single Family Average in 29621
Price
Year Built
 Information deemed reliable but not guaranteed.
Property information provided courtesy of the Internet Exchange Program of the Greenville Association of Realtors.
The information being provided is for consumers personal, non-commercial use and may not be used for any purpose other than to identify prospective properties consumers may be interested in purchasing.
Data is updated as of November 7, 2026 6:37 PM UTC
