
Price Reduction
Address
230 Kilgore Circle, Simpsonville, SC
Price
$ 1,099,000
Property Attributes
- MLS#1594490
- TypeSingle Family
- Listing Status Active
- CountyGreenville
- CitySimpsonville
- Area031
- NeighborhoodKilgore Plantation
- Zip29681
- StyleTraditional
- Year Built1992
- Taxes$ 4035
- Price$ 1,099,000
- Bedrooms4
- Full Bathrooms3
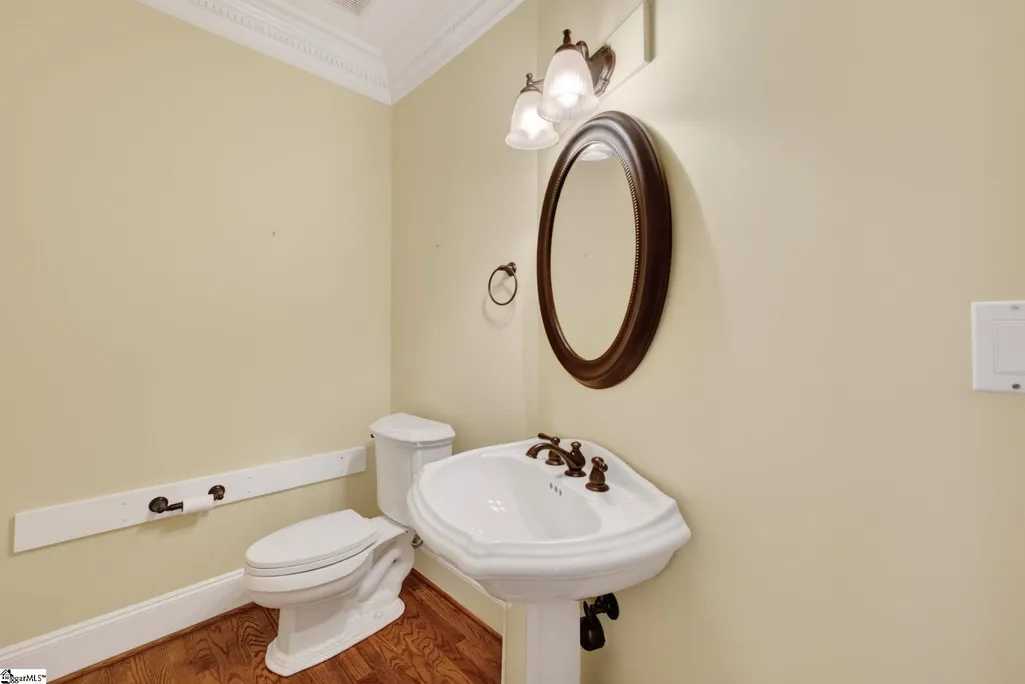
- Half Bathrooms1
- Lot Size1.23 Acres
Data Source:
Greater Greenville MLS (GGMLS)
Property Description
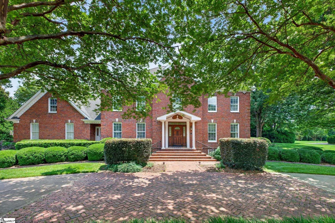
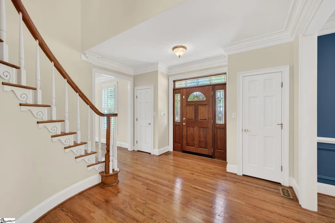
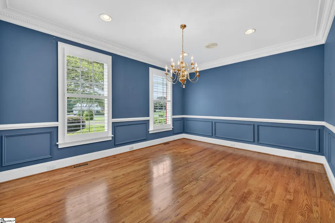
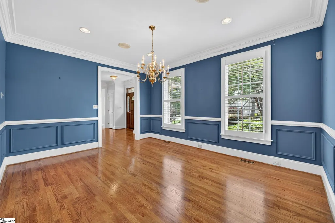
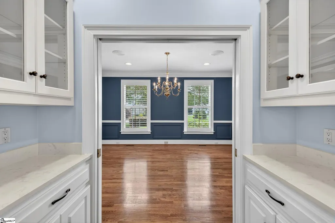
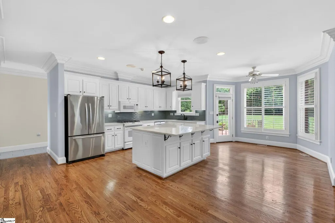
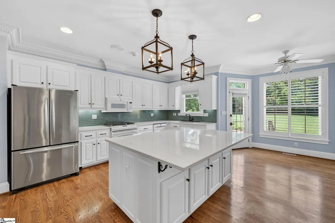
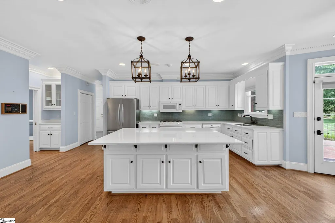
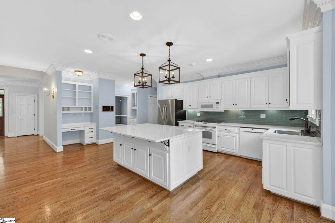
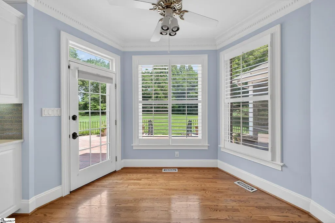
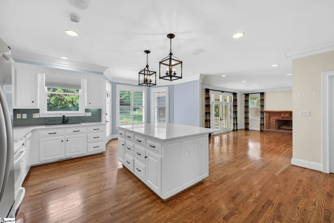
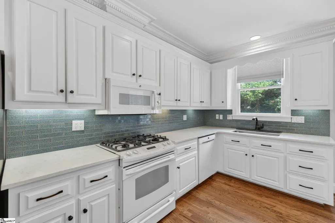
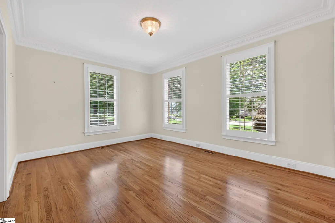
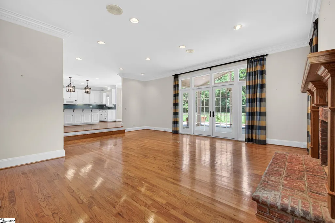
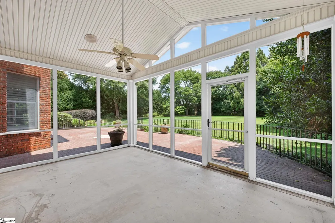
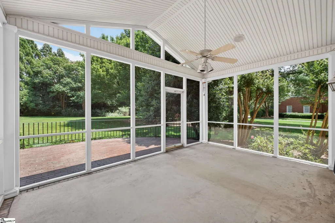
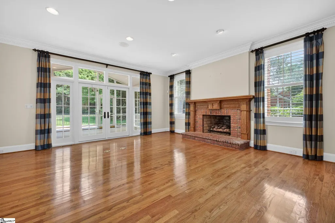
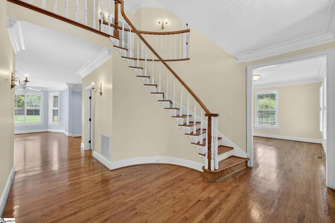
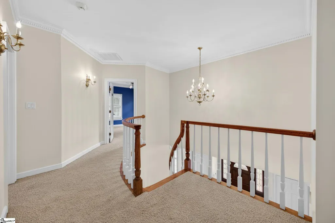
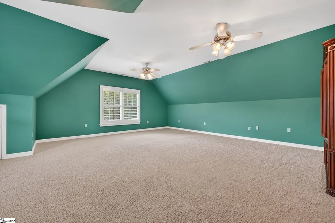
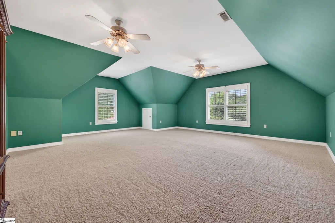
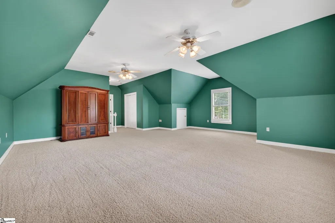
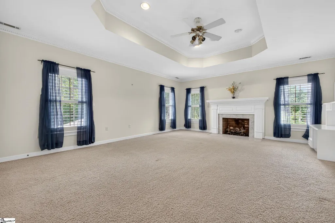
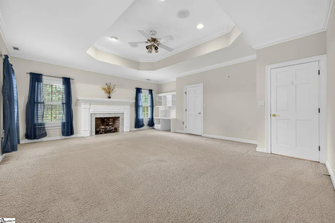
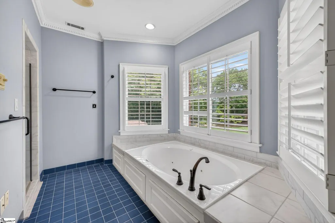
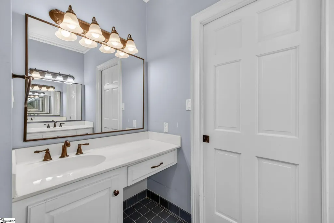
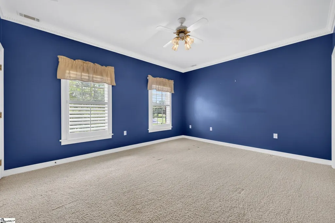
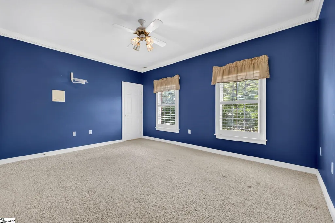
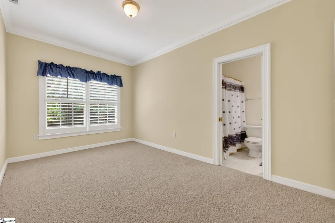
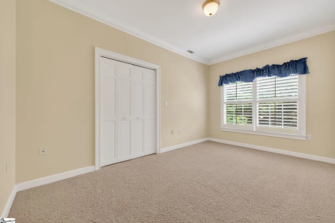
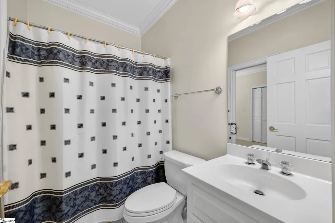
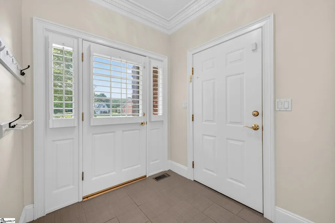
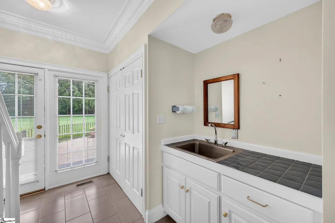
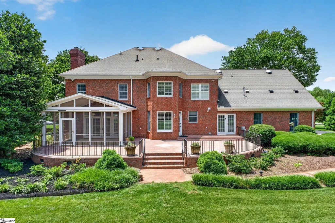
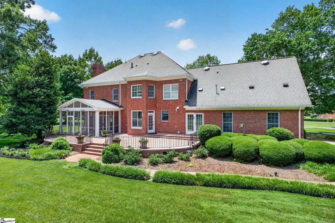
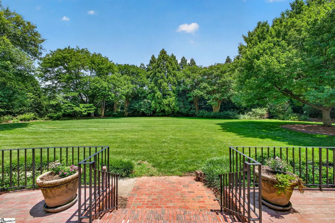
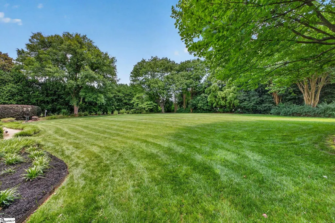
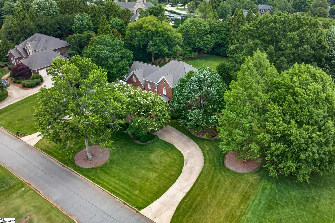
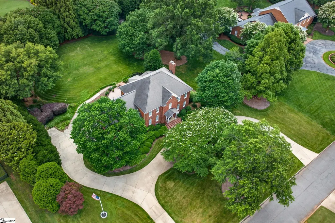
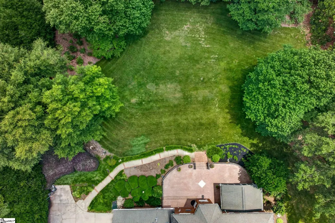
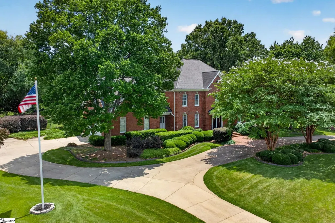
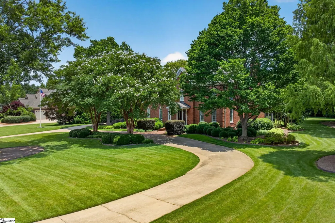
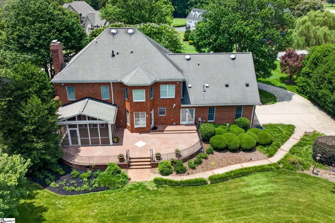
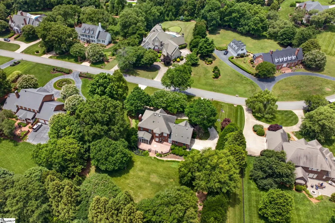
Welcome to this exceptional all-brick home located on a sprawling 1.2-acre level lot in the highly sought-after Kilgore Plantation community. Offering generous living spaces, and endless potential, this home is ready for its next owner to make it their own. Step inside the impressive two-story foyer, flanked by a versatile office, living room, or music room on one side and a gracious formal dining room with classic chair rail detailing on the other. The dining room flows through a convenient butler’s pantry area into the expansive kitchen, featuring a center island, tile backsplash, built-in desk, abundant cabinetry, and a sunny breakfast area overlooking the private backyard. A French door provides easy access to the brick patio, creating a seamless indoor-outdoor lifestyle. The spacious great room is the heart of the home, showcasing custom built-in bookcases with a wet bar, a cozy fireplace, and a wall of windows and French doors that open to the expansive screened porch—perfect for relaxing, entertaining, or enjoying views of the backyard. Upstairs, the large primary suite serves as a true retreat with a trey ceiling, fireplace, and built-in desk area. The en-suite bath offers dual vanities, a jetted tub, tiled shower, and generous closet space. Three additional oversized bedrooms provide plenty of room for family and guests, including one with a private bath and two connected by a Jack-and-Jill bathroom. A huge bonus room with closet and walk-in attic storage adds incredible flexibility for a media room, playroom, home gym, or guest space. Additional highlights include gleaming hardwood floors, plantation shutters, a circular driveway, attic fan, two water heaters (including one tankless),mature landscaping and ample garage storage. Rarely does a home offering this combination of space, character, and premier location become available. Don't miss the opportunity to make this Kilgore Plantation home your own.
| Elementary School | Middle School | High School |
|---|---|---|
| Oakview Elementary School | Beck Middle School | J. L. Mann High School |
| Price History | |
|---|---|
| 7/21/2026 | Listed $1,150,000 |
| 9/24/2026 | 4$1,099,000 |
General Features
| Sewer | Septic Tank |
|---|---|
| Utilities | Underground Utilities,Cable Available |
| HOA Fee | 1600 |
| Topography | Level |
| Property Subtype | Single Family Residence |
| Tax Year | 2025 |
| Community Features | Street Lights,Pool,Tennis Court(s) |
| Assoc Fee Paid Per | Annually |
| County | Greenville |
| Property Type | Residential |
| HOA | true |
| Attached Garage | true |
| Subdivision Name | Kilgore Plantation |
| Garage Y/N | true |
| Status | Active |
| Directions | From Woodruff Road. Turn left onto Batesville Road. Right onto Land Grant Drive. Right on to Kilgore Circle. Home on right |
| High School | J. L. Mann |
| City | Simpsonville |
| MLS Area | 031 |
| Lot Size Units | Acres |
| Lot Size Square Feet | 53578.8 |
| Spa Features | Bath |
| Elementary School | Oakview |
| Tax Annual Amount | 4035.6 |
| Middle/Junior High School | Beck |
| Building Area Units | Square Feet |
| Living Area Units | Square Feet |
| Standard Status | Active |
| Gas Y/N | Piedmont |
| Heating | Multi-Units,Natural Gas |
| Cooling | Central Air,Electric,Multi Units |
| Roof | Architectural |
| Construction Materials | Brick Veneer |
| Property Condition | 31-50 |
| Security Features | Smoke Detector(s) |
| Occupancy Type | Vacant |
| Appliances | Dishwasher,Disposal,Free-Standing Gas Range,Self Cleaning Oven,Convection Oven,Refrigerator,Electric Oven,Microwave,Gas Water Heater,Water Heater,Tankless Water Heater |
| Garage Spaces | 2 |
| Association Fee Includes | Pool,Street Lights,Restrictive Covenants |
| Patio/Porch Features | Screened,Patio,Front Porch |
| Architectural Style | Traditional |
| Stories Count | 2 |
| Levels | Two |
| Full Baths | 3 |
| Virtual Tour | https://ventress-group-llc.aryeo.com/sites/rxonbalk/unbranded |
| Year Built | 1992 |
| Disclosures | Seller Disclosure |
| Accessibility | Attic Stairs Disappearing |
Interior Features
| Air Conditioning Y/N | true |
|---|---|
| Heating Y/N | true |
| Fireplace Y/N | true |
| Below Grade Finished Area Unit Type | Square Feet |
| Flooring | Carpet,Ceramic Tile,Wood,Vinyl |
| Total Baths | 4 |
| Interior Amenities | 2 Story Foyer,2nd Stair Case,Bookcases,High Ceilings,Ceiling Fan(s),Ceiling Smooth,Tray Ceiling(s),Open Floorplan,Walk-In Closet(s),Wet Bar,Countertops – Quartz,Pantry,Attic Fan |
| Basement | None |
| Total Fireplaces | 2 |
| Fireplace Features | Masonry |
| Half Baths | 1 |
| Laundry Features | Sink,1st Floor,Laundry Closet,Gas Dryer Hookup |
| Total Bedrooms | 4 |
| Kitchen Area | 323 |
| Kitchen Length | 19 |
| Kitchen Width | 17 |
| Primary on Main | 180 |
| Second Bedroom Length | 15 |
| Second Bedroom Width | 12 |
| Bedroom 3 Area | 180 |
| Bedroom 3 Length | 15 |
| Bedroom 3 Width | 12 |
| Bedroom 4 Area | 126 |
| Bedroom 4 Length | 9 |
| Bedroom 4 Width | 14 |
| Primary Bedroom Area | 378 |
| Primary Bedroom Length | 21 |
| Primary Bedroom Width | 18 |
| Dining Room Area | 15 |
| Dining Room Width | 12 |
| Dining Room Area | 180 |
| Window Features | Window Treatments |
| Bedroom 3 Level | Second |
| Second Bedroom Level | Second |
| Family Room Area | 506 |
| Family Room Length | 23 |
| Family Room Width | 22 |
| Bedroom 4 Level | Second |
Exterior Features
| Lot Features | 1 - 2 Acres,Few Trees,Sprklr In Grnd-Full Yard |
|---|---|
| Water Source | Public |
| Lot Size Area | 1.23 |
| Spa | true |
| Lot Size Acres | 1.23 |
| Total Parking | 2 |
| Parking Features | Attached,Circular Driveway,Parking Pad,Paved,Concrete,Garage Door Opener,Side/Rear Entry,Workshop in Garage,Key Pad Entry,Driveway |
| Foundation Details | Crawl Space,Sump Pump |
| Covered Spaces | 2 |
| Other Equipment | Dehumidifier,Intercom |
| Door Features | Storm Door(s) |
Amenities
- Foreclosure
- Views
- Short Sale
- New Construction
- Adult 55+
- Lease To Own
- No HOA Fees
- Furnished
- Primary On Main
- Air Conditioning
- Seller Finance
- Green
- Fixer Upper
- Horse
- Golf
- Fireplace
- Deck
- Garage
- Basement
- Pool
Property vs Single Family Average in 29681
Price
Taxes
Year Built
 Information deemed reliable but not guaranteed.
Property information provided courtesy of the Internet Exchange Program of the Greenville Association of Realtors.
The information being provided is for consumers personal, non-commercial use and may not be used for any purpose other than to identify prospective properties consumers may be interested in purchasing.
Data is updated as of September 24, 2026 6:49 PM UTC
Information deemed reliable but not guaranteed.
Property information provided courtesy of the Internet Exchange Program of the Greenville Association of Realtors.
The information being provided is for consumers personal, non-commercial use and may not be used for any purpose other than to identify prospective properties consumers may be interested in purchasing.
Data is updated as of September 24, 2026 6:49 PM UTC
