
Open House Sun, Nov 15th 12:00 PM - 02:00 PM - Price Reduction - Adult 55+
Address
828 Vita Drive, Greer, SC
Price
$ 614,800
Property Attributes
- MLS#1595670
- TypeSingle Family
- Listing Status Active
- CountyGreenville
- CityGreer
- Area022
- NeighborhoodBlaize Ridge
- Zip29650
- StylePatio, Ranch
- Year Built2023
- Taxes$ 5488
- Price$ 614,800
- Bedrooms2
- Full Bathrooms2
- Half Bathrooms0
- Lot Size0.22 Acres
Data Source:
Greater Greenville MLS (GGMLS)
Property Description
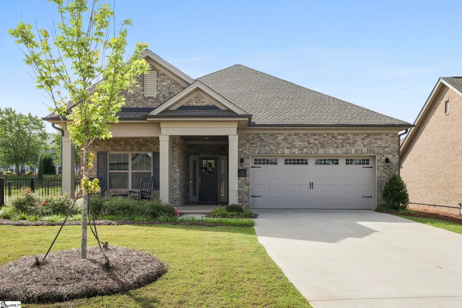
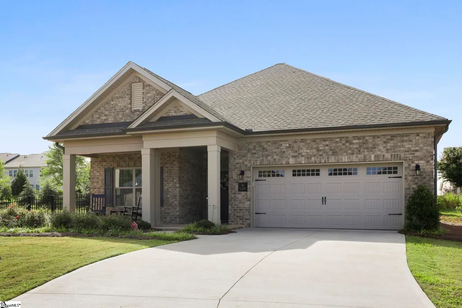
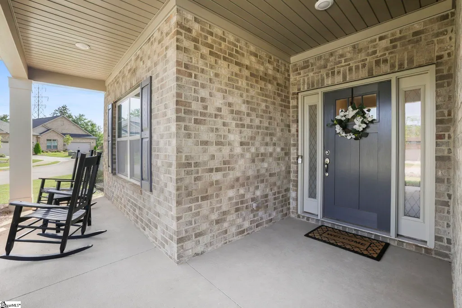
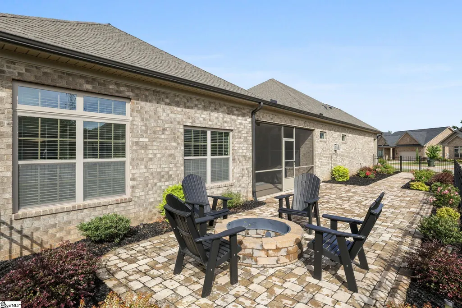
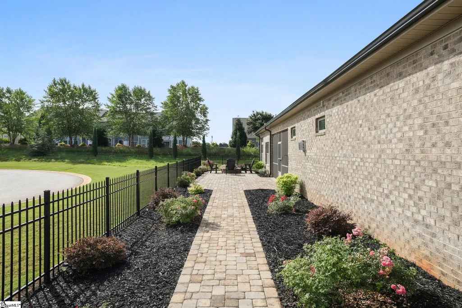
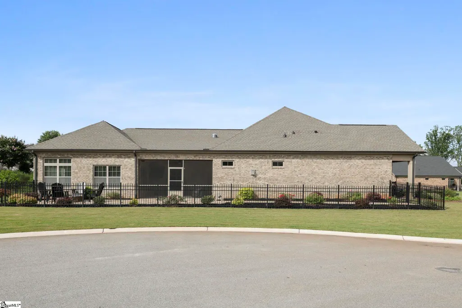
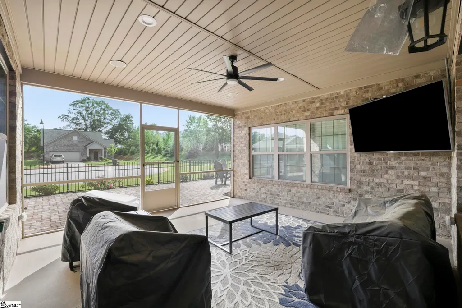
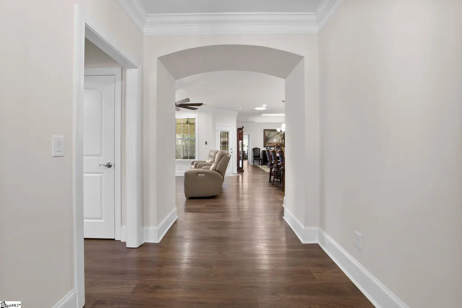
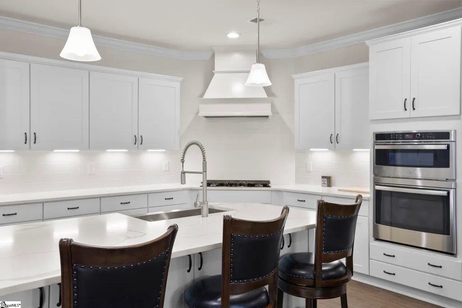
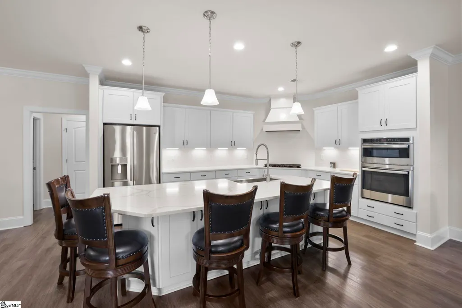
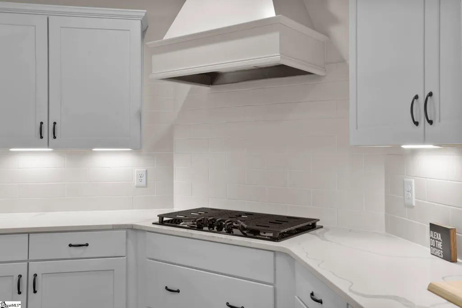
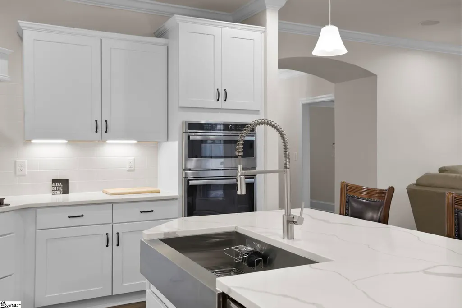
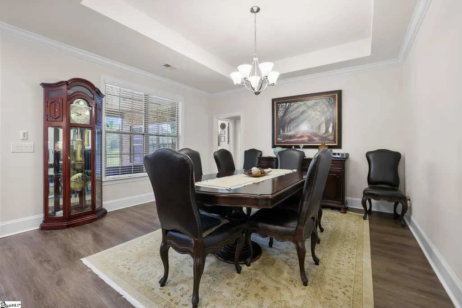
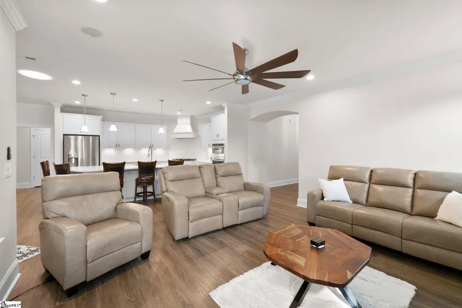
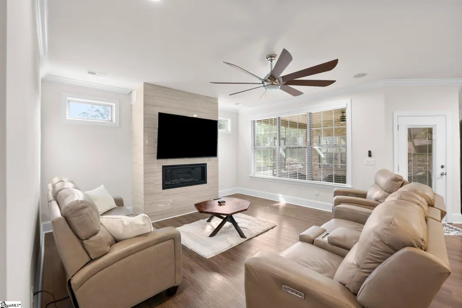
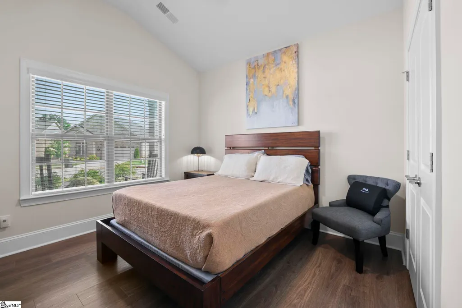
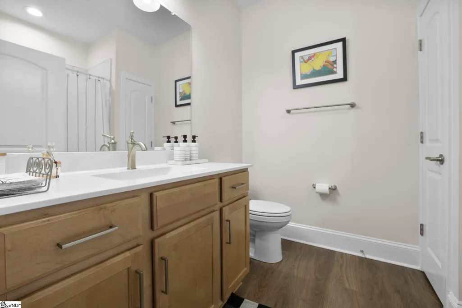
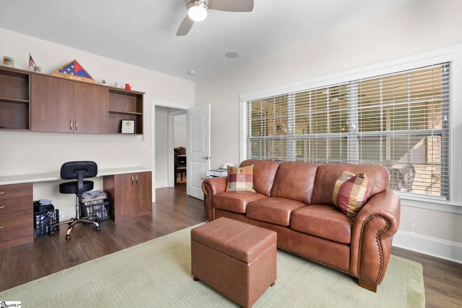
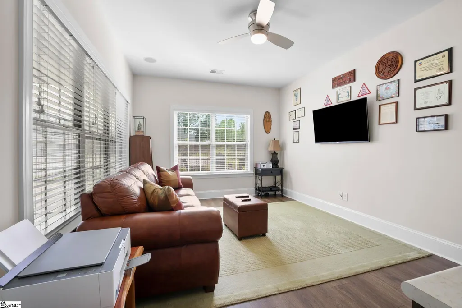
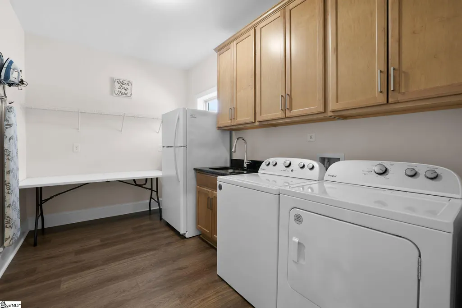
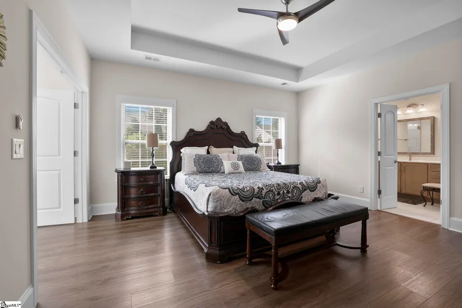
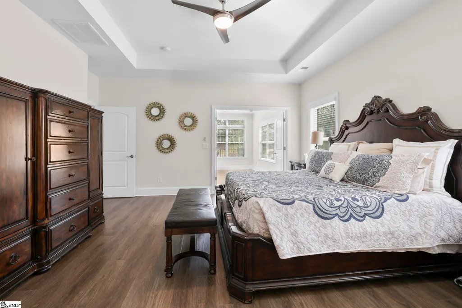
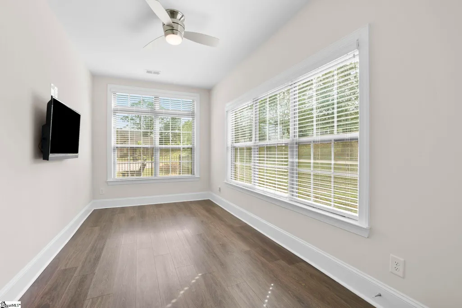
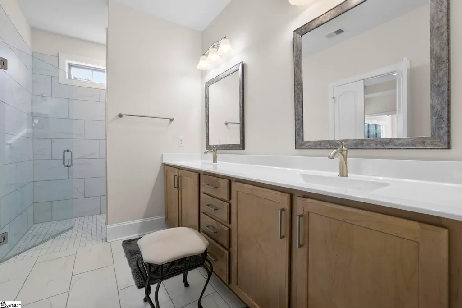
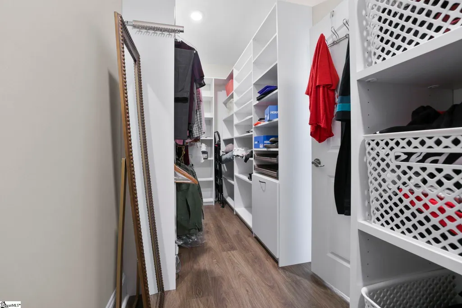
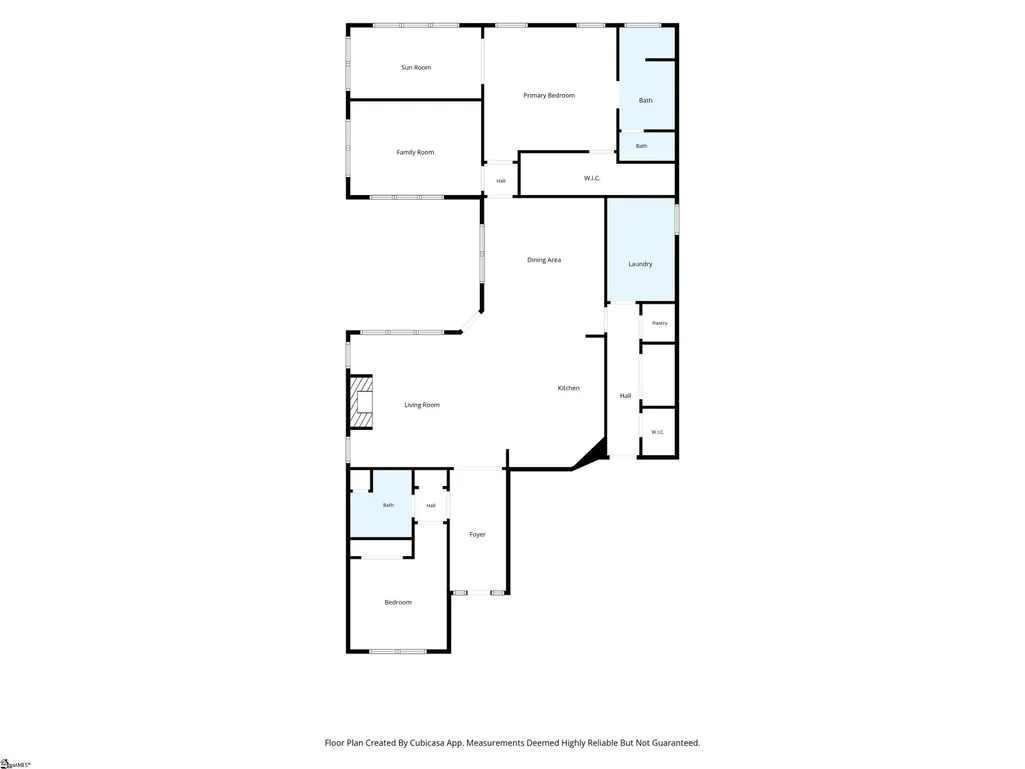
NEW PRICE - $614,800! BETTER THAN NEW, this immaculate corner-lot home in the sought-after 55+ Blaize Ridge community blends luxury, comfort, and low-maintenance living. Meticulously maintained and thoughtfully upgraded, it offers an elevated move-in-ready experience from the moment you step inside. The open-concept design features luxury vinyl plank flooring, designer lighting, custom remote-controlled ceiling fans, and built-in speakers in the family room, den, and screened porch. A dedicated office/den with custom cabinetry and workspace provides a polished and functional environment for work or hobbies. The gourmet kitchen showcases upgraded GE Profile appliances, quartz countertops, gas cooktop, deluxe cabinetry with undermount lighting, a stainless apron-front sink, a beautifully designed vent hood, a spacious pantry, and a cooktop paired with a wall-mounted double-oven configuration. The owner’s retreat serves as a private sanctuary with a sitting area, custom walk-in closet, and a spa-inspired bath with raised vanities, upgraded tile, and a beautifully designed shower with bench seating and decorative niches. Additional enhancements include a gas fireplace with a floor to ceiling tile surround, a sun tunnel for added natural light, upgraded bathroom fixtures, and a fully outfitted laundry and mudroom with cabinetry, shelving, and a utility sink. A custom coat closet and oversized interior storage space add everyday convenience. Outdoor living shines with a screened porch, fenced side yard, and an expansive paver patio with a custom fire pit—perfect for year-round enjoyment. The oversized garage features an epoxy-coated floor, custom storage cabinetry, and an EV charging outlet. Residents of the Blaize Ridge community enjoy a carefree lifestyle with lawn care, exterior maintenance, yard irrigation, and access to a community clubhouse included. Ideally located near shopping, dining, healthcare, and major conveniences, the community also offers easy access to Downtown Greenville and Downtown Greer. Blaize Ridge operates under the 80/20 rule, allowing up to 20% of residents to be under 55, with no residents under 19 permitted. With its custom finishes, modern conveniences, and inviting indoor and outdoor living spaces, this exceptional home offers a rare opportunity to enjoy a refined, low-maintenance lifestyle in one of the area’s most desirable active-adult communities.
| Elementary School | Middle School | High School |
|---|---|---|
| Woodland Elementary School | Riverside Middle School | Riverside High School |
| Price History | |
|---|---|
| 7/6/2026 | Listed $624,800 |
| 10/13/2026 | 2$614,800 |
General Features
| Sewer | Public Sewer |
|---|---|
| Utilities | Cable Available |
| HOA Fee | 225 |
| Property Subtype | Single Family Residence |
| Tax Year | 2025 |
| Community Features | Clubhouse,Sidewalks,Lawn Maintenance,Age Restricted,Vehicle Restrictions |
| Assoc Fee Paid Per | Monthly |
| County | Greenville |
| Property Type | Residential |
| HOA | true |
| Attached Garage | true |
| Subdivision Name | Blaize Ridge |
| Garage Y/N | true |
| Status | Active |
| Directions | Use GPS for directions. |
| High School | Riverside |
| City | Greer |
| Senior Community Y/N | true |
| MLS Area | 022 |
| Lot Size Units | Square Feet |
| Lot Size Square Feet | 9583.2 |
| Elementary School | Woodland |
| Tax Annual Amount | 5488 |
| Middle/Junior High School | Riverside |
| Building Area Units | Square Feet |
| Living Area Units | Square Feet |
| Standard Status | Active |
| Tax Lot | 39 |
| Gas Y/N | Greer-CPW |
| Pets Allowed | Breed Restrictions |
| Heating | Forced Air,Natural Gas |
| Cooling | Central Air,Electric |
| Roof | Architectural |
| Construction Materials | Brick Veneer |
| Property Condition | 1-5 |
| Security Features | Smoke Detector(s) |
| Appliances | Cooktop,Dishwasher,Disposal,Convection Oven,Oven,Refrigerator,Electric Oven,Microwave,Range Hood,Gas Water Heater,Tankless Water Heater |
| Garage Spaces | 2 |
| Association Fee Includes | Common Area Ins.,Electricity,Maintenance Structure,Maintenance Grounds,Street Lights,By-Laws,Restrictive Covenants,Yard Irrigation |
| Patio/Porch Features | Screened,Patio,Front Porch |
| Architectural Style | Patio,Ranch |
| Stories Count | 1 |
| Levels | One |
| Full Baths | 2 |
| Year Built | 2023 |
Interior Features
| Air Conditioning Y/N | true |
|---|---|
| Heating Y/N | true |
| Fireplace Y/N | true |
| Below Grade Finished Area Unit Type | Square Feet |
| Flooring | Ceramic Tile,Luxury Vinyl |
| Total Baths | 2 |
| Interior Amenities | High Ceilings,Ceiling Fan(s),Ceiling Smooth,Tray Ceiling(s),Open Floorplan,Walk-In Closet(s),Split Floor Plan,Countertops – Quartz,Pantry |
| Basement | None |
| Total Fireplaces | 1 |
| Fireplace Features | Gas Log |
| Laundry Features | Sink,1st Floor,Walk-in,Electric Dryer Hookup,Laundry Room |
| Total Bedrooms | 2 |
| Main Level Bedrooms | 2 |
| Main Level Bathrooms | 2 |
| Kitchen Area | 270 |
| Kitchen Length | 15 |
| Kitchen Width | 18 |
| Living Room Area | 304 |
| Living Room Length | 16 |
| Living Room Width | 19 |
| Primary Bedroom Area | 256 |
| Primary Bedroom Length | 16 |
| Primary Bedroom Width | 16 |
| Dining Room Area | 15 |
| Dining Room Width | 14 |
| Dining Room Area | 210 |
| Window Features | Tilt Out Windows |
| Second Bedroom Level | Main |
Exterior Features
| Lot Features | 1/2 Acre or Less,Cul-De-Sac,Sprklr In Grnd-Partial Yd |
|---|---|
| Water Source | Public |
| Lot Size Area | 9583.2 |
| Lot Size Acres | 0.22 |
| Total Parking | 2 |
| Fencing | Fenced |
| Parking Features | Attached,Concrete,Driveway |
| Foundation Details | Slab |
| Covered Spaces | 2 |
| Exterior Amenities | Under Ground Irrigation |
Amenities
- Foreclosure
- Views
- Short Sale
- New Construction
- Adult 55+
- Lease To Own
- No HOA Fees
- Furnished
- Primary On Main
- Air Conditioning
- Seller Finance
- Green
- Fixer Upper
- Horse
- Golf
- Fireplace
- Deck
- Garage
- Basement
- Pool
Property vs Single Family Average in 29650
Price
Taxes
Year Built
 Information deemed reliable but not guaranteed.
Property information provided courtesy of the Internet Exchange Program of the Greenville Association of Realtors.
The information being provided is for consumers personal, non-commercial use and may not be used for any purpose other than to identify prospective properties consumers may be interested in purchasing.
Data is updated as of November 7, 2026 6:37 PM UTC
