





Address
67 Devonhall Way, Taylors, SC
Price
$ 785,000
Property Attributes
- MLS#1595795
- TypeSingle Family
- Listing Status Contingency Contract
- CountyGreenville
- CityTaylors
- Area011
- NeighborhoodBerkshire Park
- Zip29687
- StyleTraditional
- Year Built2004
- Taxes$ 3229
- Price$ 785,000
- Bedrooms7
- Full Bathrooms4
- Half Bathrooms0
- Lot Size0.34 Acres
Data Source:
Greater Greenville MLS (GGMLS)
Property Description
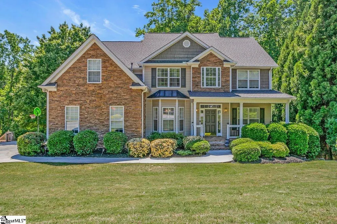
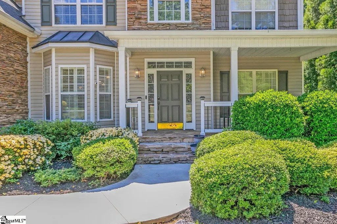
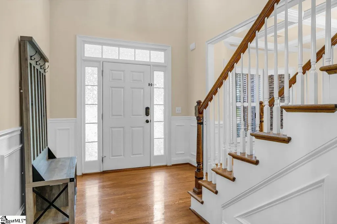
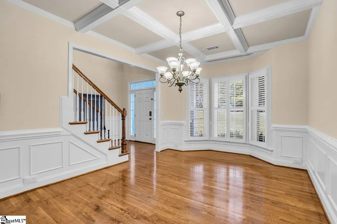
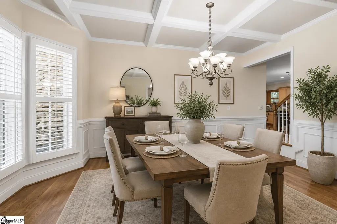
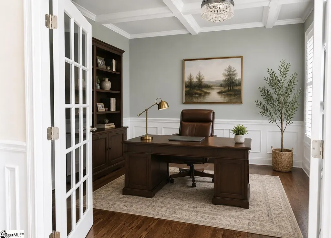
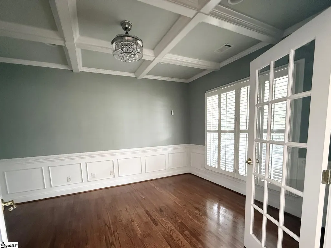
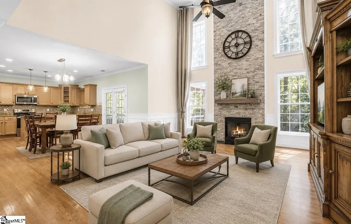
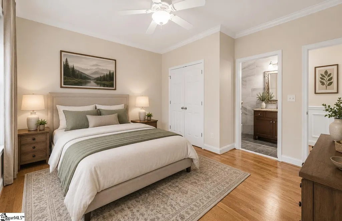
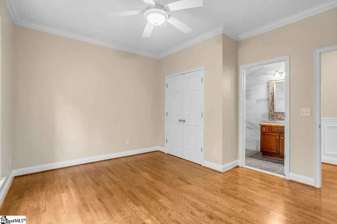
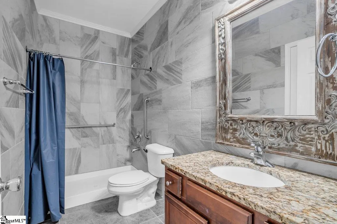
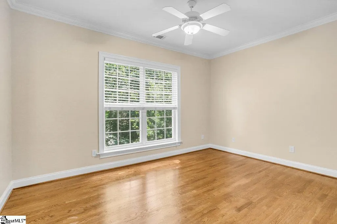
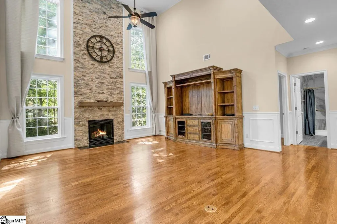
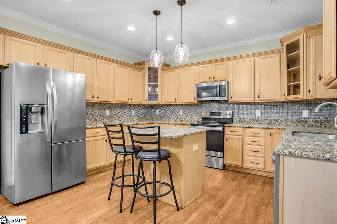
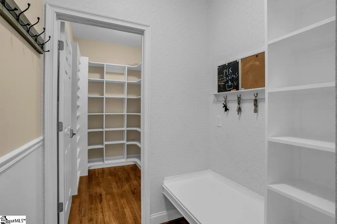
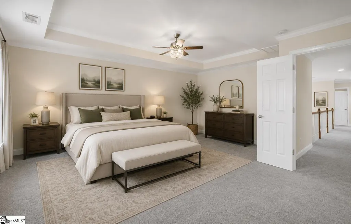
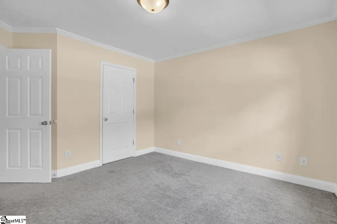
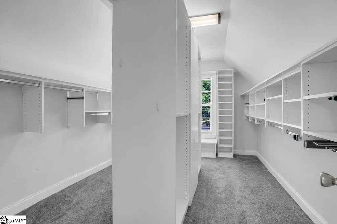
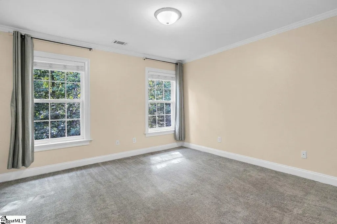
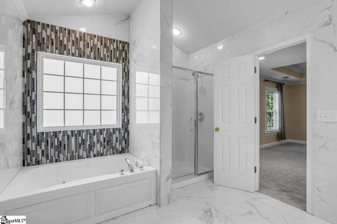
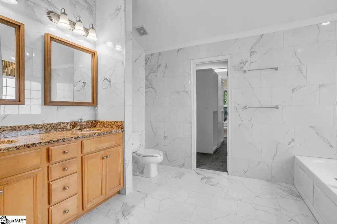
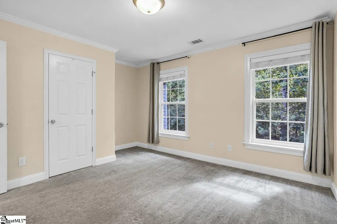
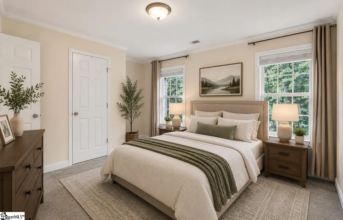
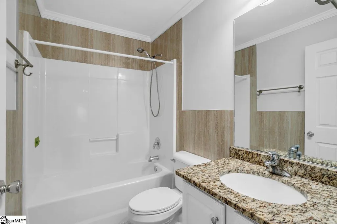
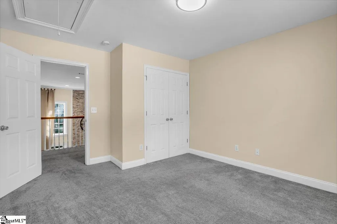
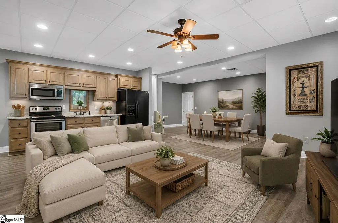
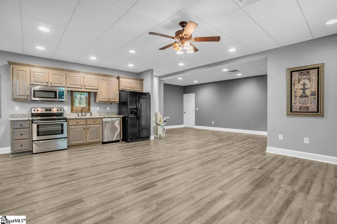
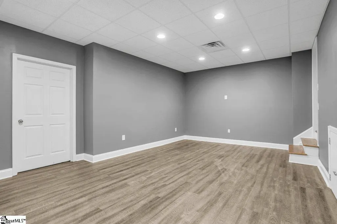
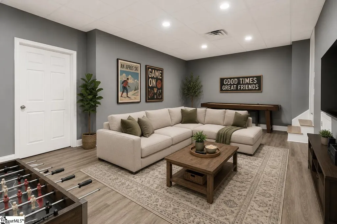
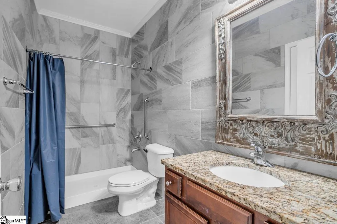
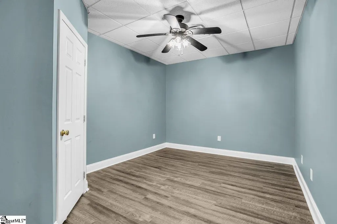
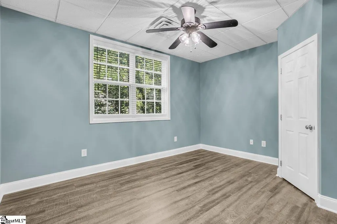
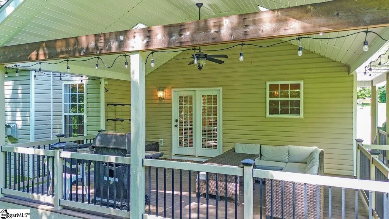
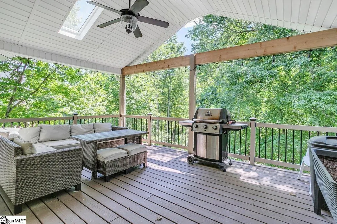
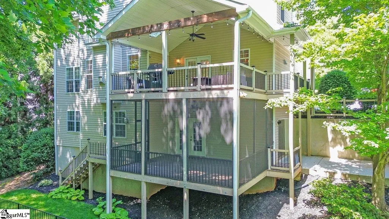
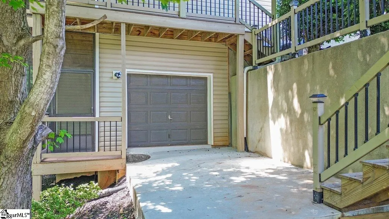
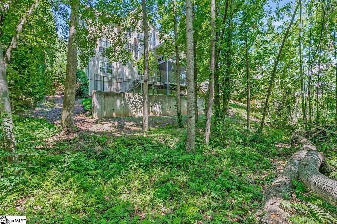
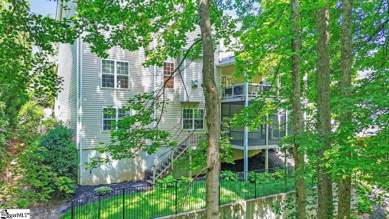
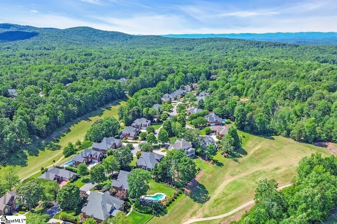
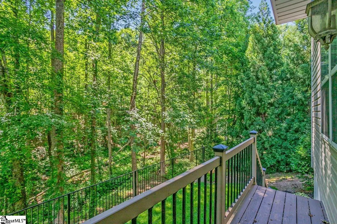
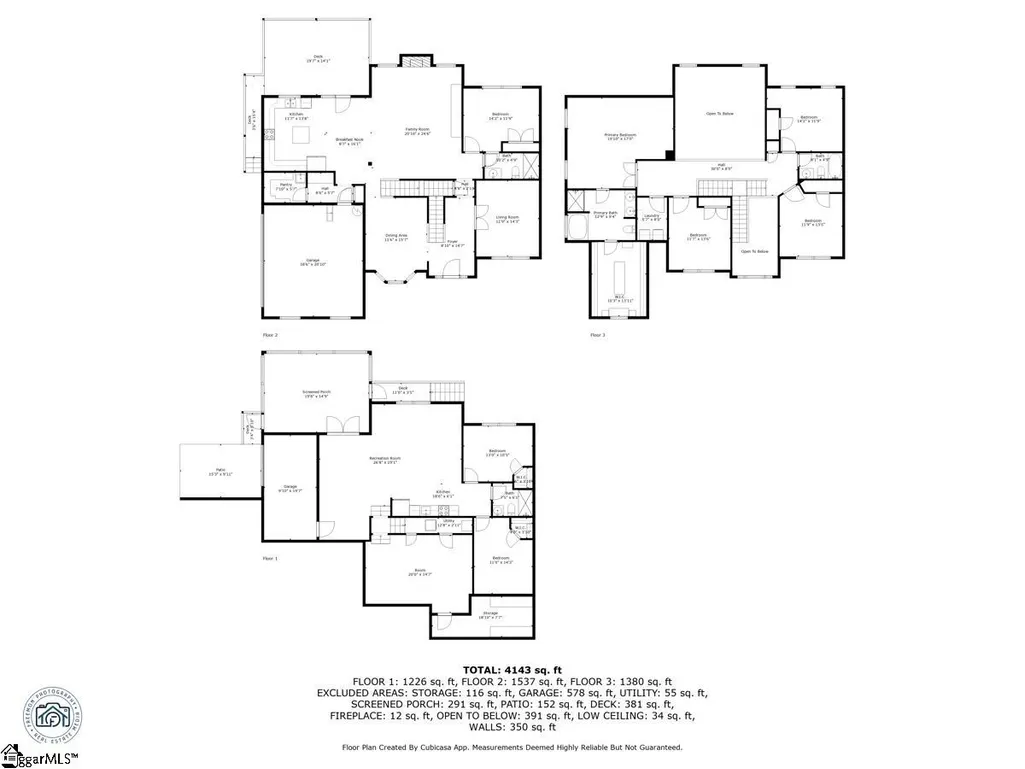
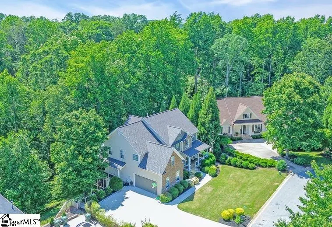
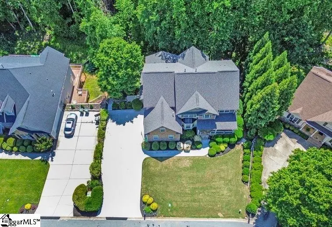
3 level custom-built home in Berkshire Park. Just 15 minutes from downtown Greenville and convenient to GSP. 3 miles from Paris Mountain State Park which is a rural retreat for hikers and bikers. Its also just 1 mile from the Pebble Creek Country Club offering golf, pool, and tennis memberships. The home is a 4,450+ square feet two-story plus full walk-out basement featuring: 7 bedrooms, 4 full bathrooms, 2 full kitchens. and 2 laundry rooms. This home is ideal for a large family or multi-generational living, offering incredible flexibility. With a gorgeous green backdrop, all three levels of this home have wooded views and it backs up to Pebble Creek golf course. The tree-lined back yard offers a filtered view of the fairway., while providing plenty of privacy. The main level and basement level both have covered porches which serve as peaceful retreats to enjoy year round. A two-story foyer welcomes you as you enter the home and gleaming hardwood floors lead down the hall to open concept living. This timeless kitchen features granite counters and stainless steel appliances, high quality cabinetry, and center island. The dining space is centered near the patio door creating an easy flow for entertaining and family gatherings. This magnificent home also boasts multiple living and dining Spaces: A formal dining room with trey ceilings and wainscoting, a formal living room or office with trey ceilings and lovely custom trim, the two-story great room with a stack stone fireplace that extends from floor to ceiling. One bedroom /full bath suite is located on the main level while upstairs features 3 secondary bedrooms, 2 full baths plus the spacious and private primary suite. This fantastic wing of the home includes a five piece bath and very large walk-in closet. Completing this level is one of the two laundry rooms, which is conveniently located just outside the owners suite. The basement level Features a curved stair lift from the basement to the first floor: a handicap-accessible bathroom and wide doorways on the entire basement level. The basement also includes: a full kitchen with all appliances, laundry, it's own screened in porch, 2 bedrooms, 1 full handicap accessible bathroom, a flex room, living room, dining space, two large storage spaces and separate entrances. Whether you are a growing family just needing more space, needing a private teen suite or an elaborate in law suite, this home is sure to provide the space you need. All appliances convey including both kitchen refrigerators and both washer/dryer sets. It's a well-maintained home with newer HVAC, water heater and a smart-home package. This unique property is combines luxury a warm and comfortable family home just waiting for its new owners to make their own memories.
| Price History | |
|---|---|
| 6/26/2026 | Listed $799,000 |
| 7/22/2026 | 2$785,000 |
General Features
| Sewer | Public Sewer |
|---|---|
| Heating | Natural Gas |
| Cooling | Central Air |
| Roof | Architectural |
| Appliances | Dishwasher,Disposal,Dryer,Refrigerator,Washer,Microwave,Gas Water Heater |
| HOA Fee | 325 |
| Garage Spaces | 2 |
| Association Fee Includes | Trash |
| Patio/Porch Features | Screened,Deck,Front Porch |
| Architectural Style | Traditional |
| Construction Materials | Stone,Vinyl Siding |
| Year Built | 2004 |
| Stories Count | 2 |
| Levels | 2+Basement |
| Property Subtype | Single Family Residence |
| Tax Year | 2024 |
| Community Features | Common Areas,Sidewalks |
| Assoc Fee Paid Per | Annually |
| County | Greenville |
| New Construction | No |
| Property Type | Residential |
| HOA | true |
| Attached Garage | true |
| Subdivision Name | Berkshire Park |
| Garage Y/N | true |
| Full Baths | 4 |
| Status | Contingency Contract |
| Directions | Mountain Creek road into Berkshire Park. Right onto Devonhall. |
| High School | Wade Hampton |
| City | Taylors |
| Disclosures | Seller Disclosure |
| Senior Community Y/N | No |
| MLS Area | 011 |
| Lot Size Units | Square Feet |
| Lot Size Square Feet | 14810.4 |
| Carport Y/N | No |
| Elementary School | Paris |
| Tax Annual Amount | 3229.96 |
| Middle/Junior High School | Sevier |
| Property Condition | 11-20 |
| Lease Considered Y/N | No |
| Building Area Units | Square Feet |
| Living Area Units | Square Feet |
| Standard Status | Active Under Contract |
Interior Features
| Interior Amenities | High Ceilings,Ceiling Smooth,Tray Ceiling(s) |
|---|---|
| Basement | Finished |
| Flooring | Carpet,Wood,Laminate |
| Total Fireplaces | 1 |
| Fireplace Features | Gas Log |
| Basement (Y/N) | No |
| Air Conditioning Y/N | true |
| Heating Y/N | true |
| Fireplace Y/N | true |
| Laundry Features | 2nd Floor,Walk-in |
| Total Bedrooms | 7 |
| Main Level Bedrooms | 1 |
| Main Level Bathrooms | 1 |
| Below Grade Finished Area Unit Type | Square Feet |
| Total Baths | 4 |
| Kitchen Area | 196 |
| Kitchen Length | 14 |
| Kitchen Width | 14 |
| Primary on Main | 168 |
| Second Bedroom Length | 14 |
| Second Bedroom Width | 12 |
| Bedroom 3 Area | 144 |
| Bedroom 3 Length | 12 |
| Bedroom 3 Width | 12 |
| Bedroom 4 Area | 144 |
| Bedroom 4 Length | 12 |
| Bedroom 4 Width | 12 |
| Dining Room Area | 13 |
| Dining Room Width | 11 |
| Family Room Area | 204 |
| Family Room Length | 12 |
| Living Room Area | 132 |
| Living Room Length | 11 |
| Living Room Width | 12 |
| Primary Bedroom Area | 340 |
| Primary Bedroom Length | 20 |
| Primary Bedroom Width | 17 |
| Family Room Width | 17 |
| Dining Room Area | 143 |
| Bedroom 5 Width | 11 |
| Bedroom 5 Level | Second |
| Bedroom 5 Length | 13 |
| Bedroom 5 Area | 143 |
| Bedroom 4 Level | Second |
| Bedroom 3 Level | Second |
| Second Bedroom Level | Main |
Exterior Features
| Parking Features | Attached,Parking Pad,Concrete |
|---|---|
| Lot Features | 1/2 Acre or Less,Sloped |
| Water Source | Public |
| Total Parking | 2 |
| Lot Size Area | 14810.4 |
| Foundation Details | Basement |
| Spa | No |
| Lot Size Acres | 0.34 |
| Waterfront Y/N | No |
| Covered Spaces | 2 |
| Horse Y/N | No |
Amenities
- Foreclosure
- Views
- Short Sale
- New Construction
- Adult 55+
- Lease To Own
- No HOA Fees
- Furnished
- Primary On Main
- Air Conditioning
- Seller Finance
- Green
- Fixer Upper
- Horse
- Golf
- Fireplace
- Deck
- Garage
- Basement
- Pool
Property vs Single Family Average in 29687
Price
Taxes
Year Built
 Information deemed reliable but not guaranteed.
Property information provided courtesy of the Internet Exchange Program of the Greenville Association of Realtors.
The information being provided is for consumers personal, non-commercial use and may not be used for any purpose other than to identify prospective properties consumers may be interested in purchasing.
Data is updated as of September 20, 2026 6:50 PM UTC
Information deemed reliable but not guaranteed.
Property information provided courtesy of the Internet Exchange Program of the Greenville Association of Realtors.
The information being provided is for consumers personal, non-commercial use and may not be used for any purpose other than to identify prospective properties consumers may be interested in purchasing.
Data is updated as of September 20, 2026 6:50 PM UTC
