
Price Reduction
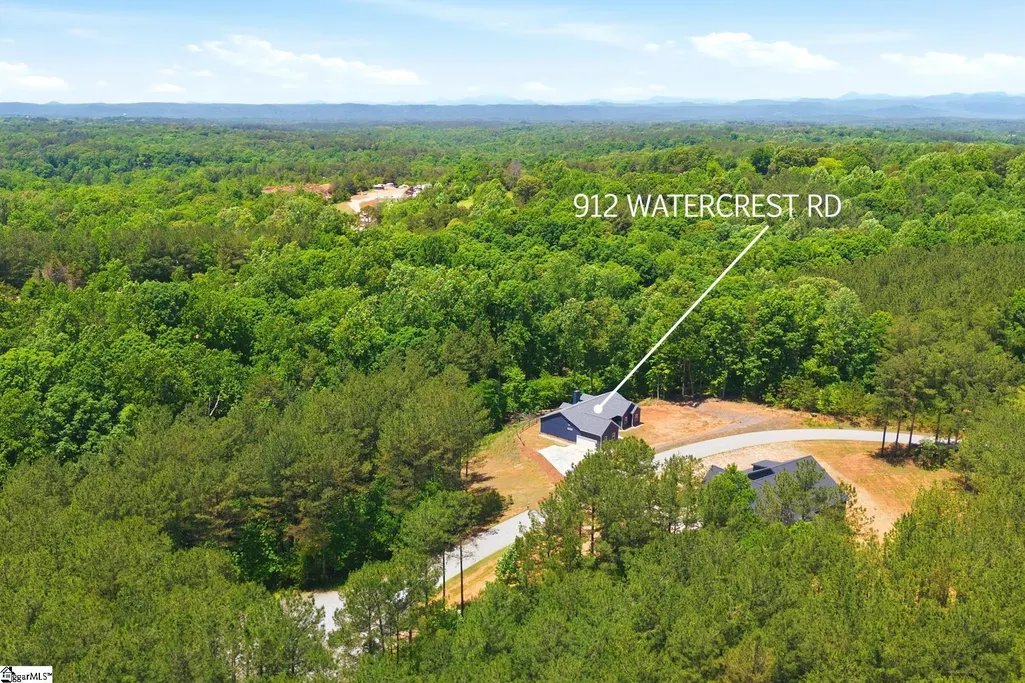
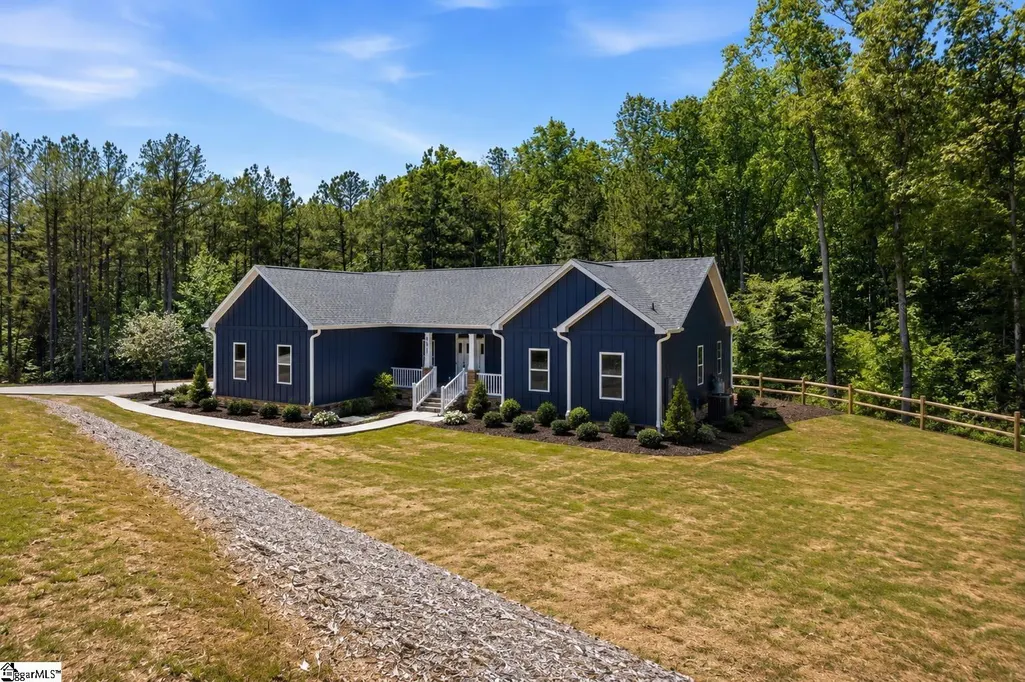
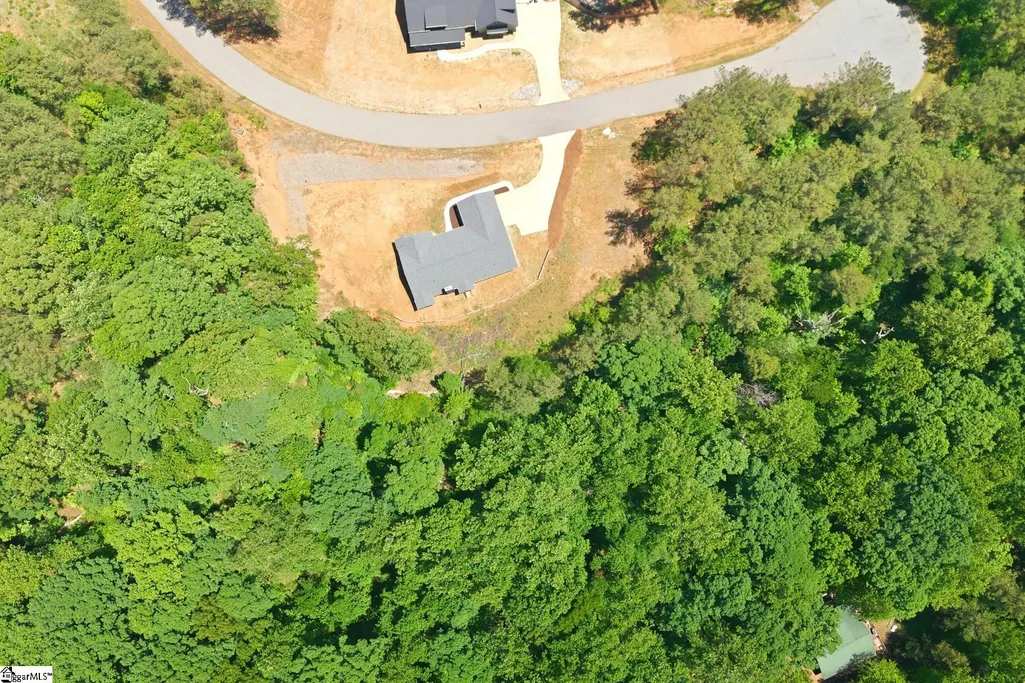
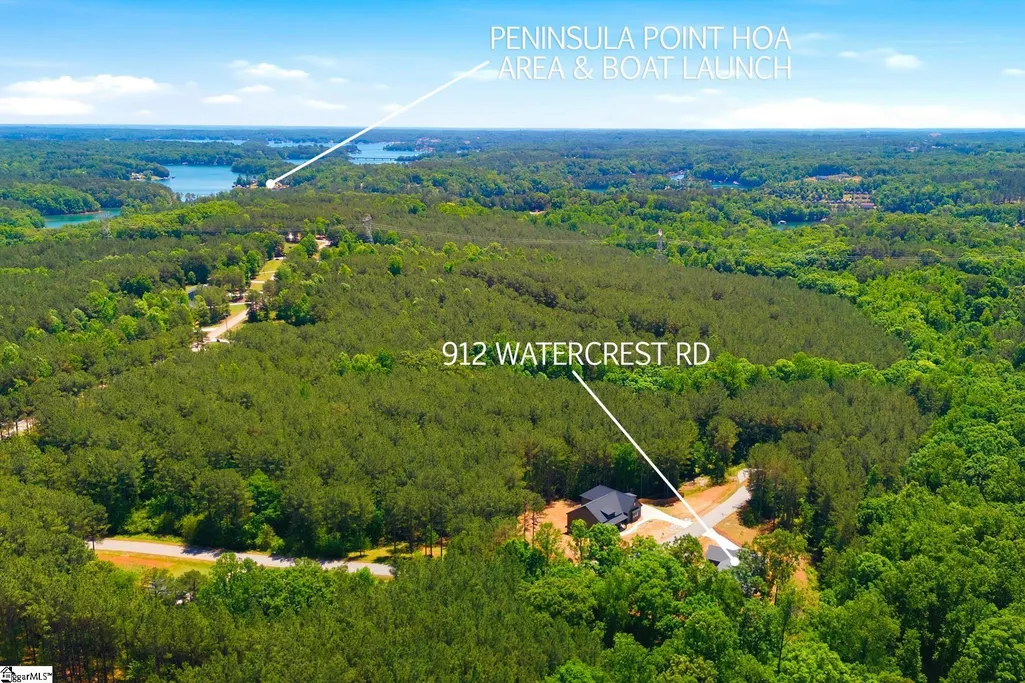
Address
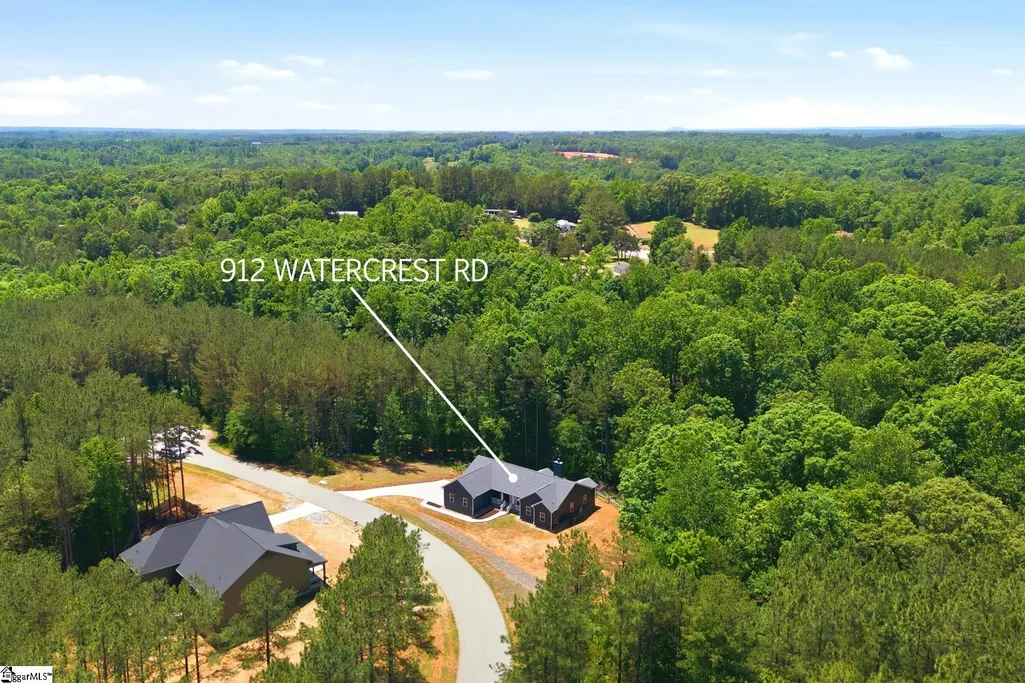
912 Watercrest Road, West Union, SC
Price
$ 619,900
Property Attributes
- MLS#1595882
- TypeSingle Family
- Listing Status Active
- CountyOconee
- CityWest Union
- Area067
- NeighborhoodPeninsula Pointe North
- Zip29696
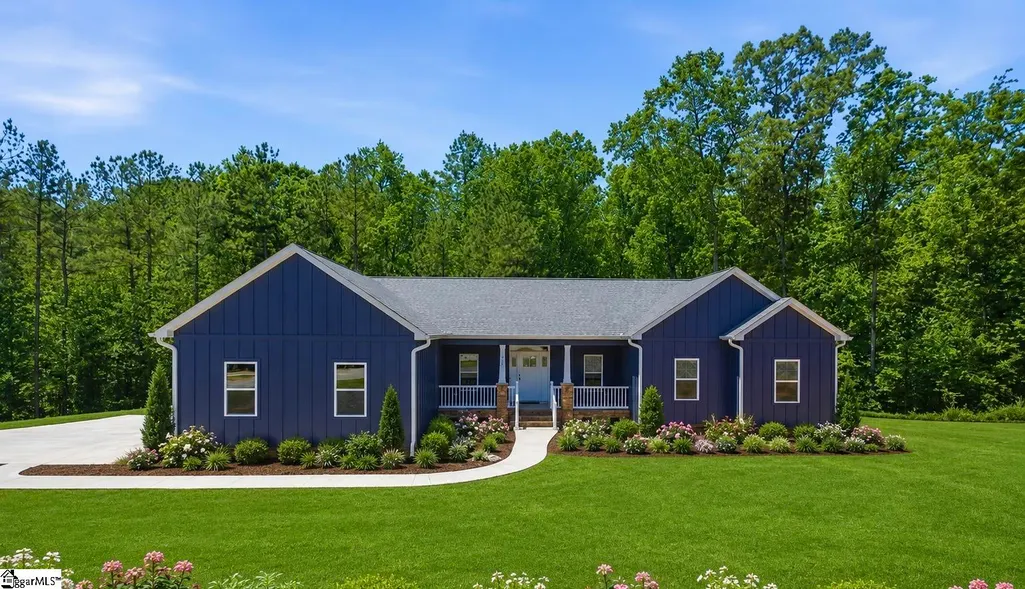
- StyleOther, Craftsman
- Year Built2025
- Taxes$ 590
- Price$ 619,900
- Bedrooms4
- Full Bathrooms3
- Half Bathrooms1
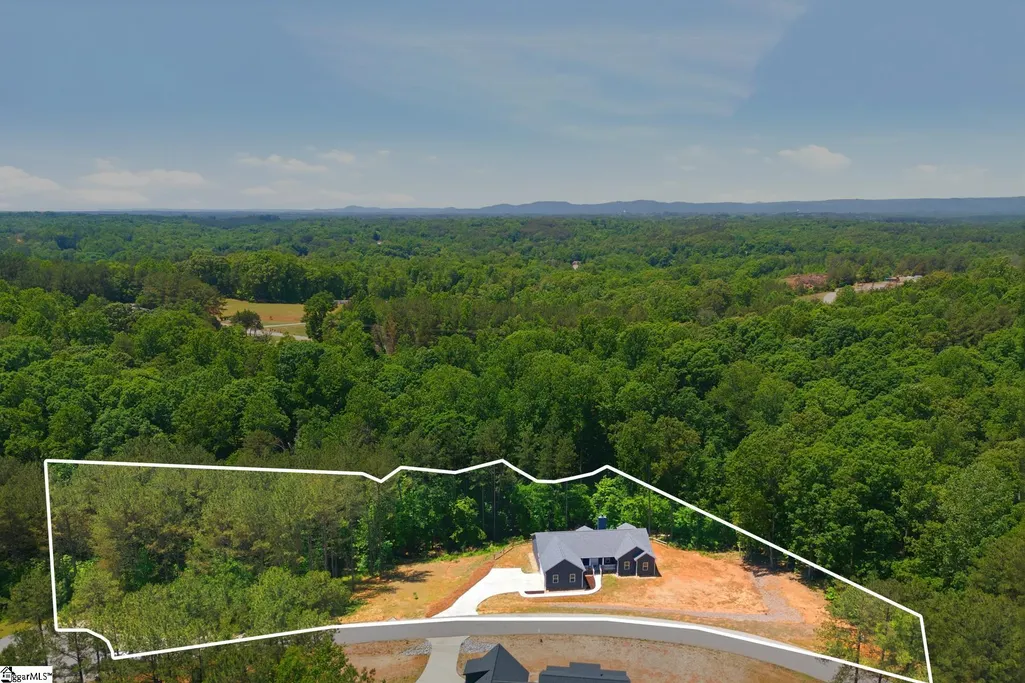
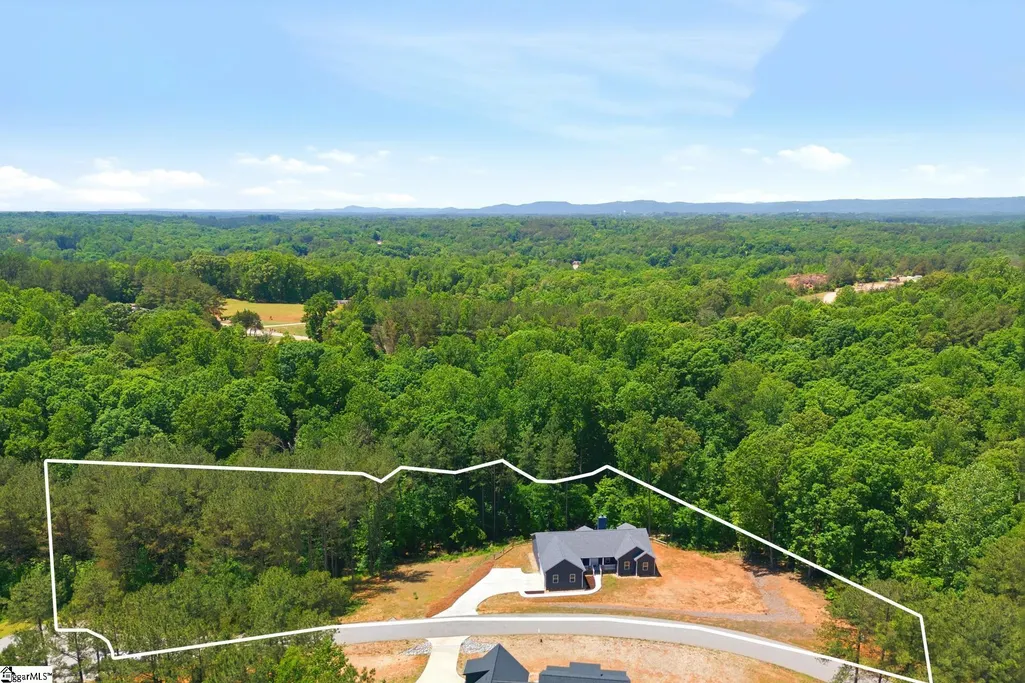
- Lot Size2.18 Acres
Data Source:
Greater Greenville MLS (GGMLS)
Property Description
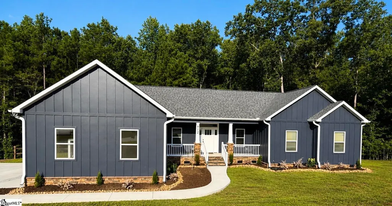
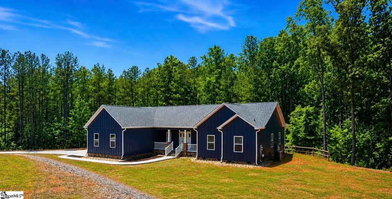
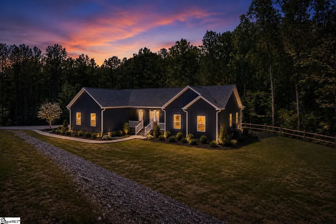
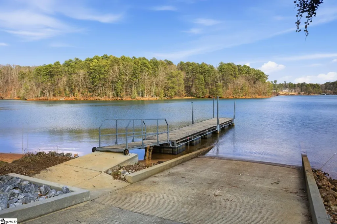
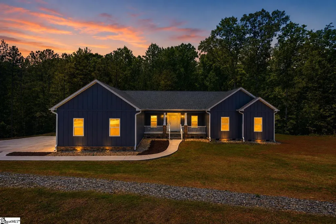
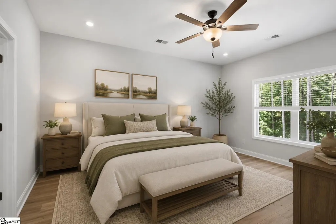
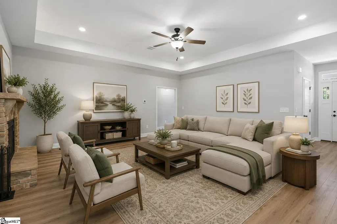
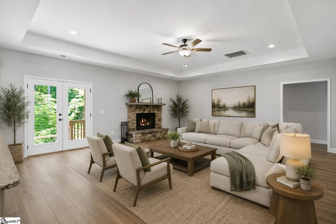
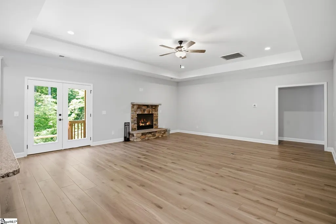
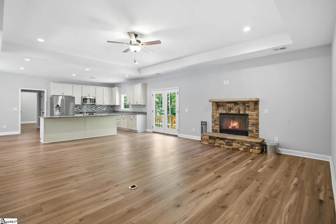
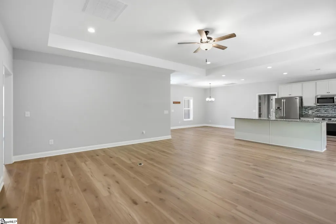
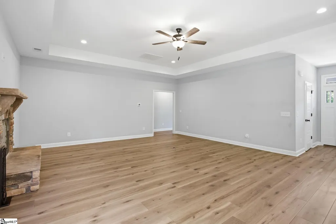
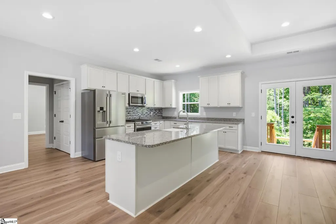
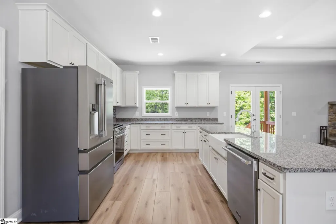
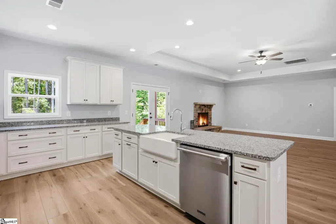
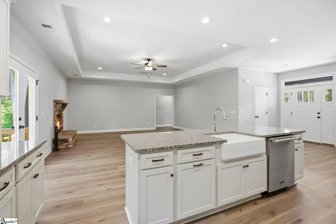
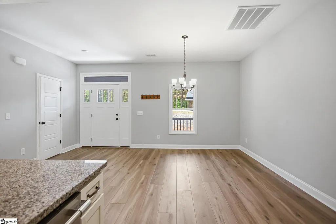
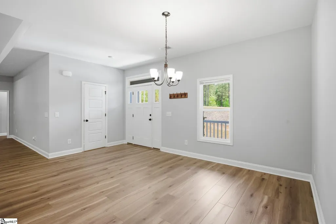
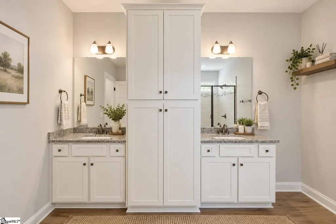
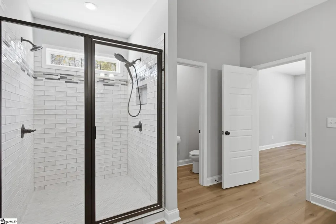
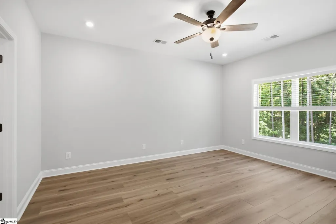
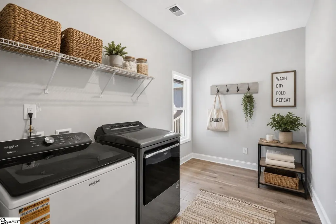
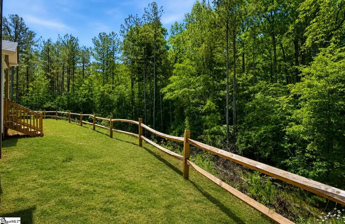
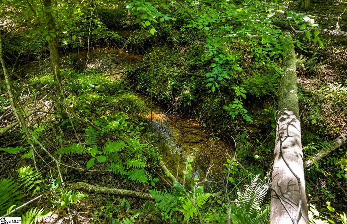
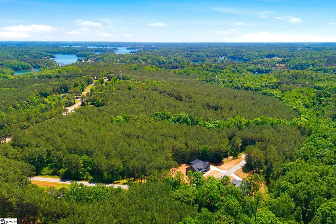
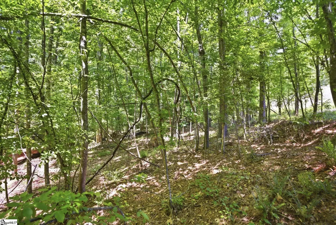
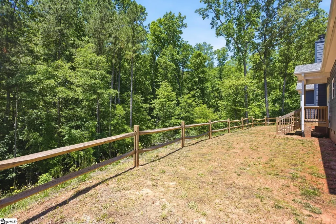
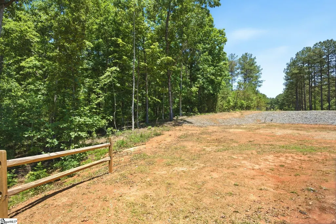
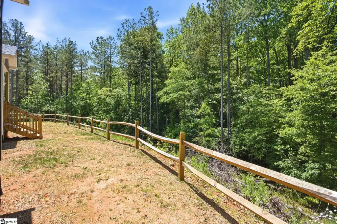
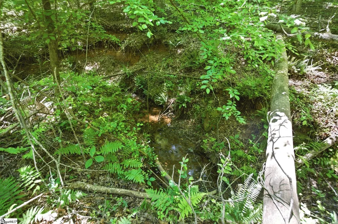
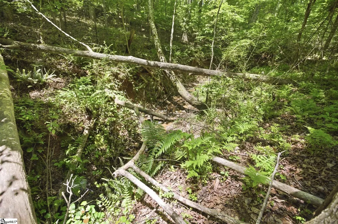
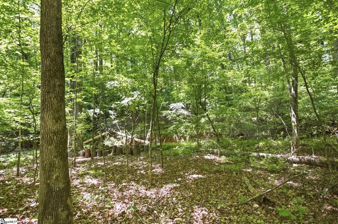
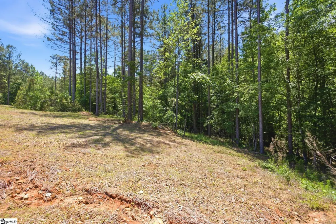
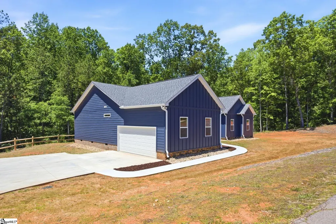
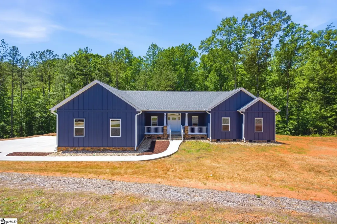
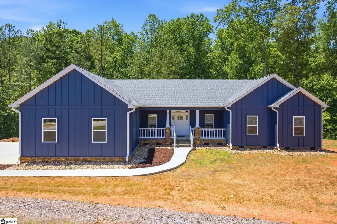
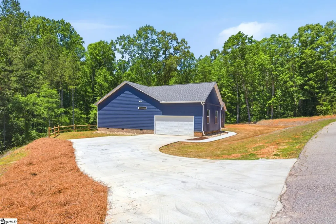
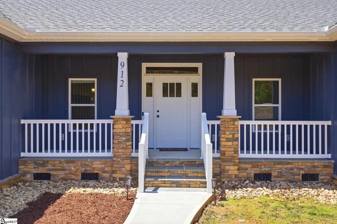
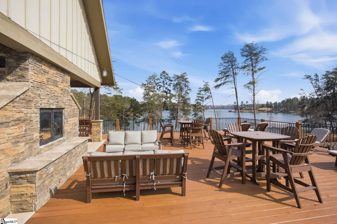
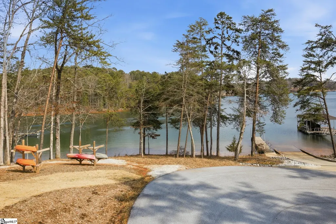
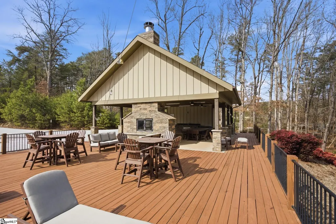
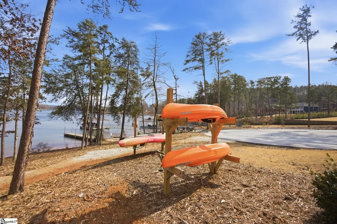
A RARE COMBINATION OF PRIVACY, MODERN COMFORT, CREEK AND LAKE KEOWEE ACCESS — NOW OFFERED AT $619,900! Preferred Lender Buy-down credit available plus a One-Year Home Warranty! Discover the possibilities at 912 Watercrest Road, a beautifully designed 2025-built home nestled on 2.18 wooded acres with its own scenic creek in the desirable Peninsula Pointe North community. Offering 4 bedrooms, 3.5 bathrooms, and approximately 2,196 square feet of thoughtfully designed, single-level living, this property delivers the space, versatility, and peaceful setting buyers are searching for. Step inside to discover an inviting open-concept floor plan where modern finishes meet everyday functionality. The spacious living area features a fireplace and flows seamlessly into the dining space and kitchen, complete with granite countertops, generous cabinetry, and an oversized walk-in pantry. Whether entertaining guests or enjoying a quiet evening at home, this layout offers comfort without sacrificing style. TWO PRIMARY SUITES provide exceptional flexibility for guests, multigenerational living, or those who simply appreciate additional privacy. An oversized laundry room, attached two-car garage, and welcoming outdoor spaces add to the home’s practical appeal. Outside, the 2.18-acre property offers a refreshing escape from crowded neighborhoods. Enjoy wooded surroundings, a peaceful creek, and room to create your own outdoor retreat. Located on a quiet cul-de-sac, the property offers a wonderful balance of privacy and access to the outdoor recreation that makes Upstate South Carolina so desirable. LOVE THE LAKE LIFE? Enjoy access to beautiful Lake Keowee through the community’s private amenities, including a boat ramp, boat slips, and pavilion. Spend your weekends boating, fishing, kayaking, or simply enjoying the water without paying the premium for direct lakefront ownership. SHORT-TERM RENTALS ARE ALLOWED, opening the door to additional possibilities for buyers seeking a full-time residence, second home, vacation getaway, or potential rental investment. With newer construction, acreage, dual primary suites, a private creek, and Lake Keowee access, 912 Watercrest Road offers an impressive combination of features at its newly adjusted price. Schedule your private showing and discover everything this property has to offer!
| Elementary School | Middle School | High School |
|---|---|---|
| Keowee Elementary School | Walhalla Middle School | Walhalla High School |
| Price History | |
|---|---|
| 8/26/2026 | Listed $639,900 |
| 9/16/2026 | 2$624,900 |
| 10/16/2026 | 1$619,900 |
General Features
| Sewer | Septic Tank |
|---|---|
| HOA Fee | 660 |
| Property Subtype | Single Family Residence |
| Tax Year | 2025 |
| Community Features | Common Areas,Water Access,Boat Ramp |
| Assoc Fee Paid Per | Annually |
| County | Oconee |
| Property Type | Residential |
| HOA | true |
| Attached Garage | true |
| Subdivision Name | Peninsula Pointe North |
| Garage Y/N | true |
| Status | Active |
| Directions | N on Hwy 130/Rochester HWY, Turn L on HWY 188/Keowee School Rd. Then take a sharp R onto Crooked Creek Rd. Turn R onto Ebenezer Rd. Slight L onto N Burns Mill Rd. Slights L onto Safety Harbor Rd. Turn L onto McAlister Rd. Turn R onto Watercrest Rd. |
| High School | Walhalla |
| City | West Union |
| MLS Area | 067 |
| Lot Size Units | Acres |
| Lot Size Square Feet | 94960.8 |
| Elementary School | Keowee |
| Tax Annual Amount | 590.98 |
| Middle/Junior High School | Walhalla |
| Building Area Units | Square Feet |
| Living Area Units | Square Feet |
| Standard Status | Active |
| Gas Y/N | Blossman |
| Waterfront Features | Creek |
| Heating | Forced Air |
| Cooling | Central Air |
| Roof | Architectural |
| Construction Materials | Hardboard Siding |
| Property Condition | 1-5 |
| Body of Water | Lake Keowee |
| Security Features | Smoke Detector(s) |
| Occupancy Type | Vacant |
| Appliances | Dishwasher,Disposal,Refrigerator,Washer,Other,Microwave,Electric Water Heater |
| Garage Spaces | 2 |
| Association Fee Includes | Other/See Remarks |
| Patio/Porch Features | Deck,Front Porch |
| Architectural Style | Other,Craftsman |
| Stories Count | 1 |
| Levels | One |
| Full Baths | 3 |
| Year Built | 2025 |
| Disclosures | Seller Disclosure |
Interior Features
| Air Conditioning Y/N | true |
|---|---|
| Heating Y/N | true |
| Fireplace Y/N | true |
| Below Grade Finished Area Unit Type | Square Feet |
| Flooring | Luxury Vinyl |
| Total Baths | 4 |
| Interior Amenities | Ceiling Fan(s),Ceiling Smooth,Tray Ceiling(s),Granite Counters,Open Floorplan,Pantry |
| Basement | None |
| Total Fireplaces | 1 |
| Fireplace Features | Masonry |
| Half Baths | 1 |
| Laundry Features | 1st Floor,Walk-in,Electric Dryer Hookup,Laundry Room |
| Total Bedrooms | 4 |
| Main Level Bedrooms | 4 |
| Main Level Bathrooms | 3 |
| Kitchen Area | 192 |
| Kitchen Length | 12 |
| Kitchen Width | 16 |
| Primary on Main | 154 |
| Second Bedroom Length | 14 |
| Second Bedroom Width | 11 |
| Bedroom 3 Area | 165 |
| Bedroom 3 Length | 15 |
| Bedroom 3 Width | 11 |
| Bedroom 4 Area | 140 |
| Bedroom 4 Length | 10 |
| Bedroom 4 Width | 14 |
| Living Room Area | 440 |
| Living Room Length | 22 |
| Living Room Width | 20 |
| Primary Bedroom Area | 208 |
| Primary Bedroom Length | 13 |
| Primary Bedroom Width | 16 |
| Dining Room Area | 11 |
| Dining Room Width | 12 |
| Dining Room Area | 132 |
| Bedroom 3 Level | Main |
| Second Bedroom Level | Main |
| Bedroom 4 Level | Main |
Exterior Features
| Lot Features | 2 - 5 Acres,Cul-De-Sac,Sloped,Wooded,Interior Lot |
|---|---|
| Water Source | Public |
| Lot Size Area | 2.18 |
| Lot Size Acres | 2.18 |
| Total Parking | 2 |
| Parking Features | Attached,Concrete |
| Foundation Details | Crawl Space |
| Covered Spaces | 2 |
Amenities
- Foreclosure
- Views
- Short Sale
- New Construction
- Adult 55+
- Lease To Own
- No HOA Fees
- Furnished
- Primary On Main
- Air Conditioning
- Seller Finance
- Green
- Fixer Upper
- Horse
- Golf
- Fireplace
- Deck
- Garage
- Basement
- Pool
Property vs Single Family Average in 29696
Price
Taxes
Year Built
 Information deemed reliable but not guaranteed.
Property information provided courtesy of the Internet Exchange Program of the Greenville Association of Realtors.
The information being provided is for consumers personal, non-commercial use and may not be used for any purpose other than to identify prospective properties consumers may be interested in purchasing.
Data is updated as of November 7, 2026 6:37 PM UTC
