







Address
155 Mas Road, Pacolet, SC
Price
$ 414,900
Property Attributes
- MLS#1596001
- TypeSingle Family
- Listing Status Contingency Contract
- CountyUnion
- CityPacolet
- Area033
- NeighborhoodNone
- Zip29372
- StyleTraditional
- Year Built2008
- Taxes$ 1137
- Price$ 414,900
- Bedrooms5
- Full Bathrooms3
- Half Bathrooms1
- Lot Size2.5 Acres
Data Source:
Greater Greenville MLS (GGMLS)
Property Description
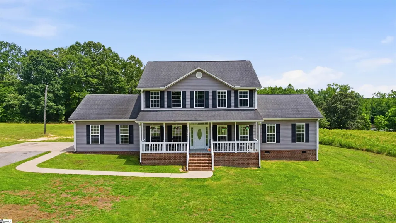
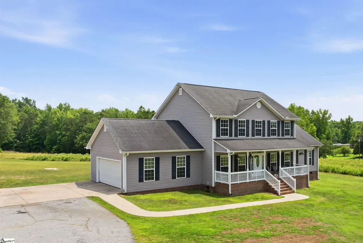
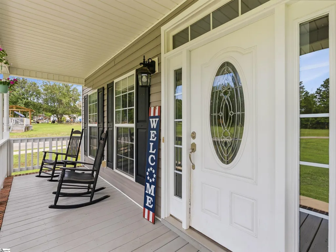
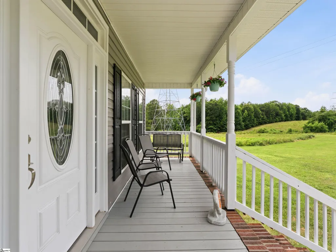
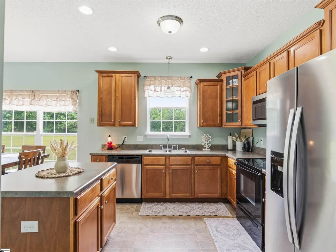
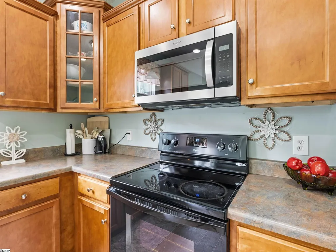
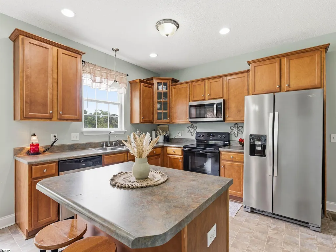
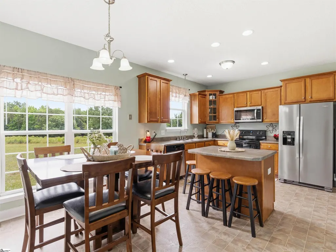
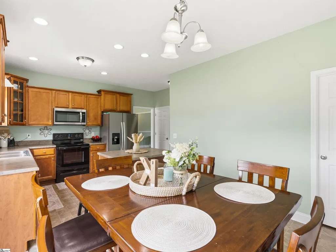
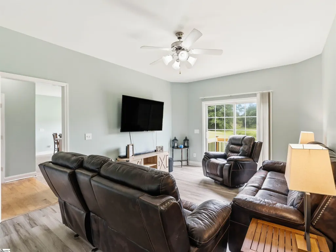
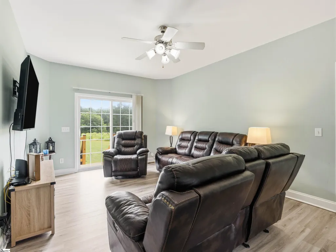
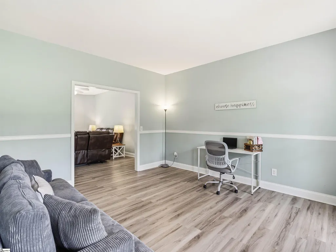
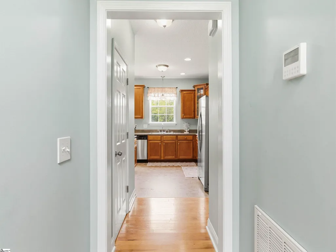
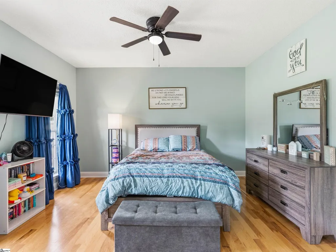
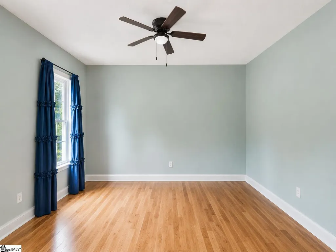
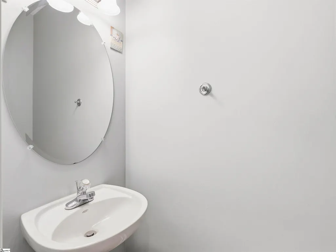
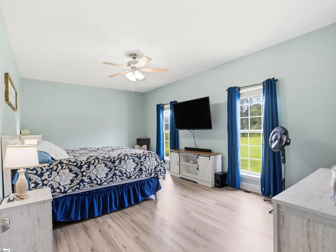
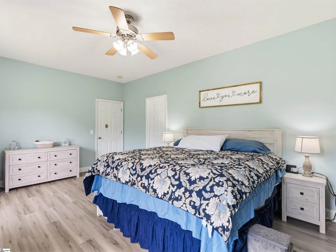
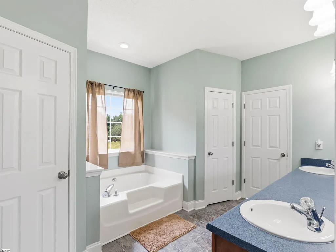
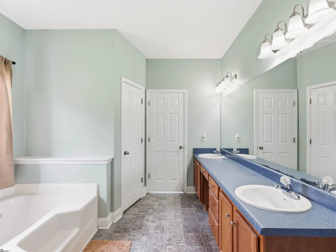
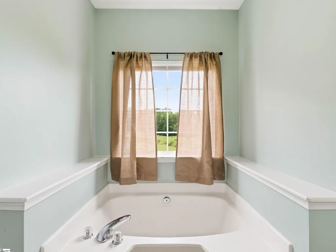
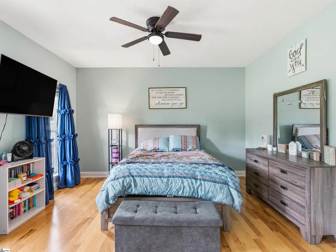
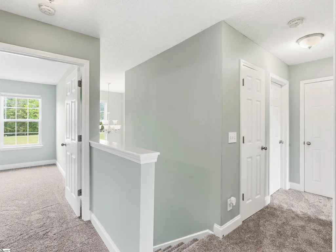
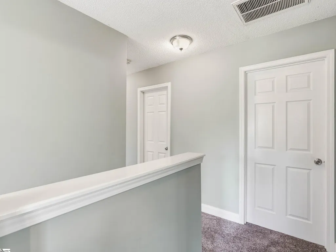
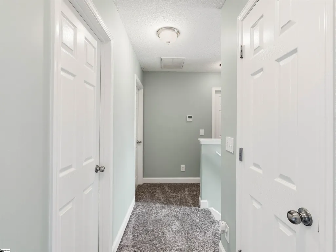
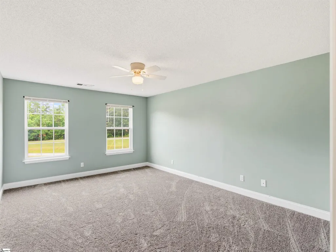
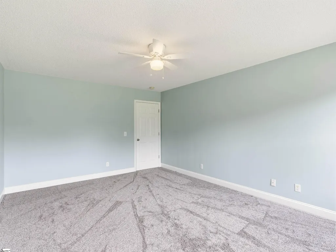
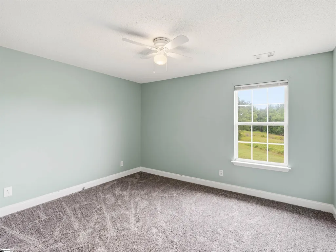
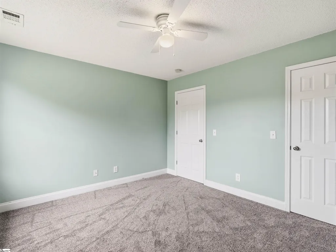
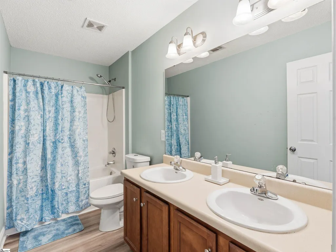
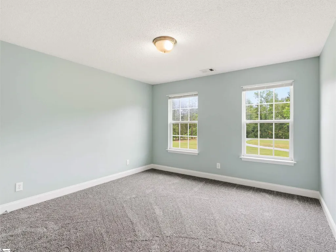
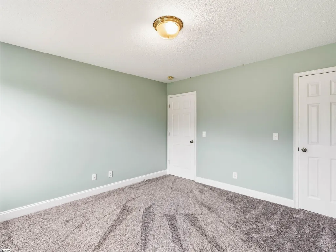
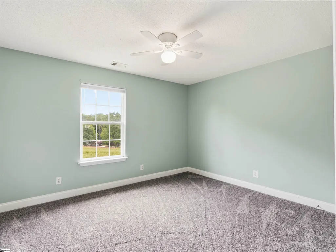
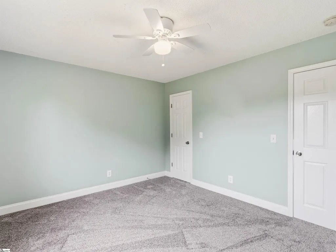
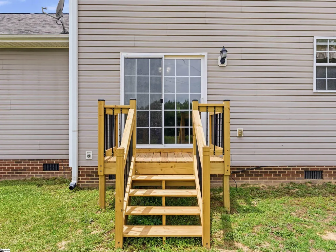
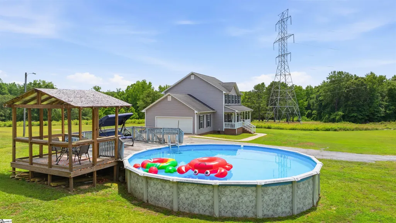
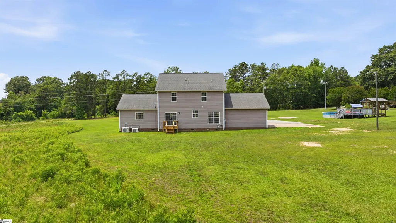
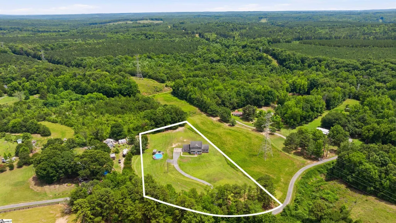
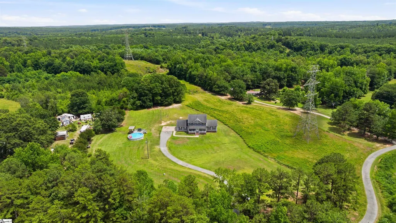
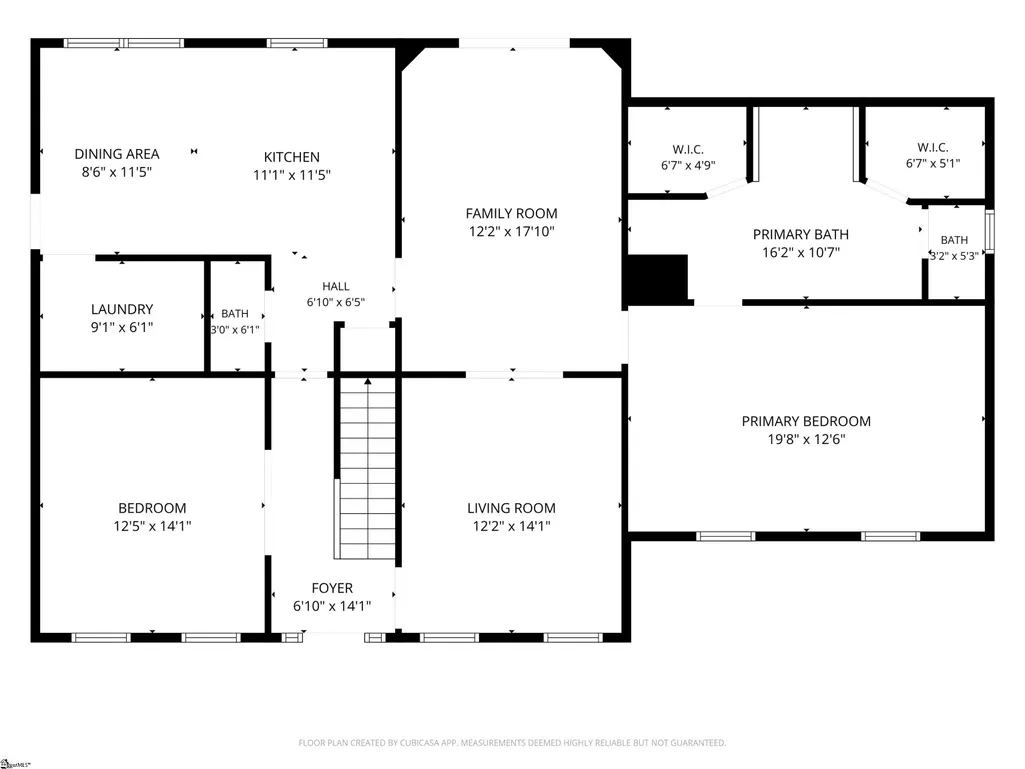
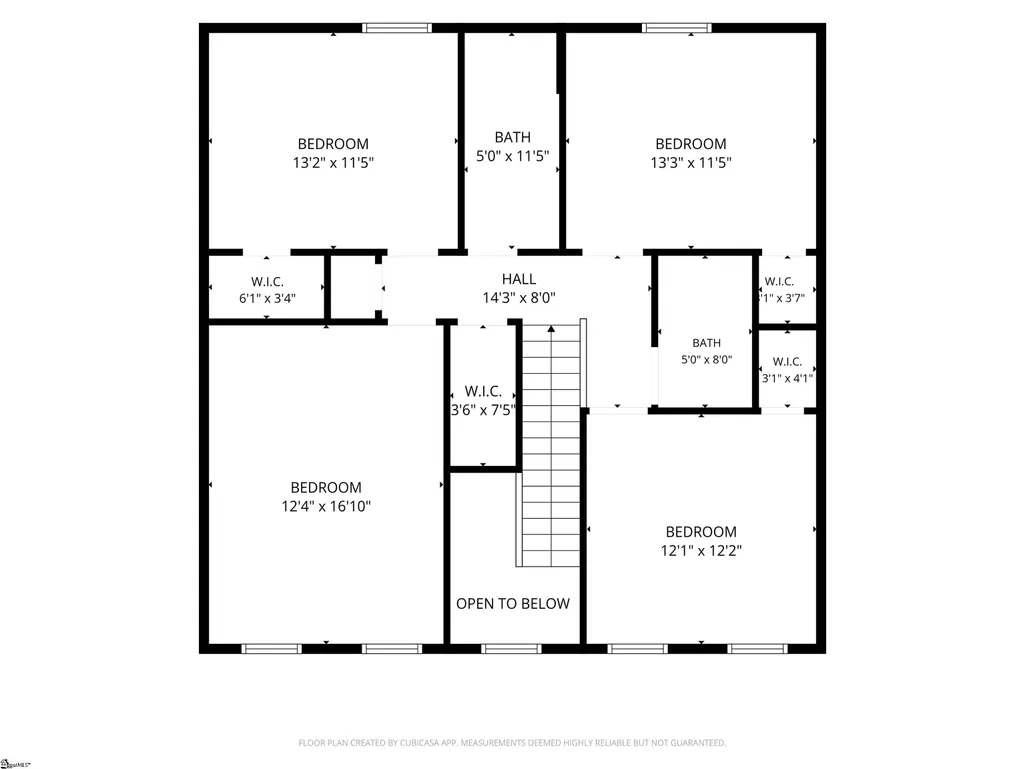
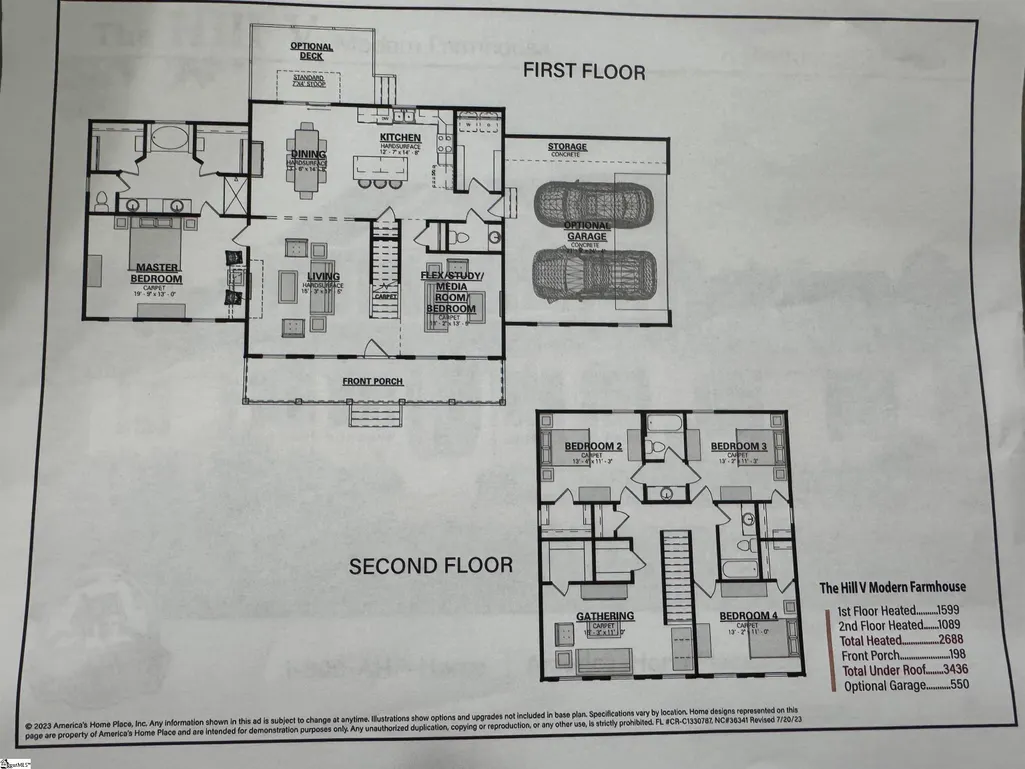
Welcome home to this spacious 5-bedroom, 3.5-bath retreat nestled on 2.5 peaceful acres in a beautiful country setting. Located on a private road, this property offers the perfect blend of privacy, comfort, and convenience. Plenty of room to enjoy the outdoors while still being close to town—just 3 miles to Pacolet, and 13 miles to Spartanburg. Relax on the inviting rocking chair front porch or enjoy warm summer days in the above-ground pool with surrounding deck. Inside, you'll find fresh paint and new carpet, creating a move-in-ready home. The spacious main-level master suite features dual walk-in closets and a private en-suite bath with a double vanity, garden tub,and separate shower. The well-appointed kitchen offers a cozy breakfast or dining area, pantry closet, laundry room and easy access to the attached 2 car garage. Stainless steel refrigerator and the washer and dryer convey! Additional main-level living spaces include a comfortable living or family room with sliding doors leading to a small back deck, plus a versatile office and formal dining room. Upstairs are 4 generously sized bedrooms and two full bathrooms, one oversized bedroom can easily serve as a media room, playroom, or other flex space with a walk in closet around the corner. If you've been searching for a home that offers space, storage,privacy, and pretty updates, this beautiful country property is ready to welcome you home!
| Price History | |
|---|---|
| 6/25/2026 | Listed $424,900 |
| 7/17/2026 | 2$419,900 |
| 7/31/2026 | 2$414,900 |
General Features
| Sewer | Septic Tank |
|---|---|
| Heating | Electric,Forced Air,Heat Pump |
| Cooling | Central Air,Electric,Heat Pump |
| Roof | Architectural |
| Appliances | Cooktop,Dishwasher,Dryer,Refrigerator,Washer,Electric Cooktop,Free-Standing Electric Range,Range,Microwave,Electric Water Heater |
| Garage Spaces | 2 |
| Association Fee Includes | None |
| Patio/Porch Features | Deck,Front Porch |
| Architectural Style | Traditional |
| Pool Features | Above Ground |
| Security Features | Smoke Detector(s) |
| Construction Materials | Vinyl Siding |
| Year Built | 2008 |
| Stories Count | 2 |
| Topography | Level |
| Levels | Two |
| Property Subtype | Single Family Residence |
| Tax Year | 2024 |
| Community Features | None |
| County | Union |
| New Construction | No |
| Property Type | Residential |
| HOA | false |
| Attached Garage | true |
| Subdivision Name | None |
| Garage Y/N | true |
| Full Baths | 3 |
| Status | Contingency Contract |
| Directions | Spartanburg-Turn RT onto Pine St.Turn LT onto Main St. Turn LT onto Memorial Dr. Turn LT onto Mas Rd.House on LT. |
| High School | Gettys D Broome |
| City | Pacolet |
| Disclosures | Seller Disclosure |
| Senior Community Y/N | No |
| MLS Area | 033 |
| Lot Size Units | Acres |
| Lot Size Square Feet | 108900 |
| Carport Y/N | No |
| Elementary School | Pacolet |
| Tax Annual Amount | 1137 |
| Middle/Junior High School | Pacolet |
| Property Condition | 11-20 |
| Lease Considered Y/N | No |
| Building Area Units | Square Feet |
| Living Area Units | Square Feet |
| Standard Status | Active Under Contract |
Interior Features
| Interior Amenities | Ceiling Fan(s),Soaking Tub,Walk-In Closet(s),Laminate Counters,Pantry |
|---|---|
| Basement | None |
| Flooring | Carpet,Wood,Vinyl,Luxury Vinyl |
| Fireplace Features | None |
| Basement (Y/N) | No |
| Air Conditioning Y/N | true |
| Heating Y/N | true |
| Window Features | Window Treatments,Tilt Out Windows,Vinyl/Aluminum Trim |
| Fireplace Y/N | false |
| Half Baths | 1 |
| Laundry Features | 1st Floor,Walk-in,Electric Dryer Hookup,Washer Hookup,Laundry Room |
| Total Bedrooms | 5 |
| Main Level Bedrooms | 1 |
| Main Level Bathrooms | 1 |
| Below Grade Finished Area Unit Type | Square Feet |
| Total Baths | 4 |
| Kitchen Area | 121 |
| Kitchen Length | 11 |
| Kitchen Width | 11 |
| Primary on Main | 204 |
| Second Bedroom Length | 12 |
| Second Bedroom Width | 17 |
| Bedroom 3 Area | 156 |
| Bedroom 3 Length | 13 |
| Bedroom 3 Width | 12 |
| Bedroom 4 Area | 156 |
| Bedroom 4 Length | 13 |
| Bedroom 4 Width | 12 |
| Dining Room Area | 12 |
| Dining Room Width | 14 |
| Living Room Area | 216 |
| Living Room Length | 12 |
| Living Room Width | 18 |
| Primary Bedroom Area | 260 |
| Primary Bedroom Length | 20 |
| Primary Bedroom Width | 13 |
| Dining Room Area | 168 |
| Bedroom 5 Width | 12 |
| Bedroom 5 Length | 12 |
| Bedroom 5 Area | 144 |
Exterior Features
| Parking Features | Attached,Paved,Garage Door Opener,Side/Rear Entry |
|---|---|
| Lot Features | 2 - 5 Acres,Few Trees |
| Water Source | Well |
| Total Parking | 2 |
| Lot Size Area | 2.5 |
| Foundation Details | Crawl Space |
| Spa | No |
| Lot Size Acres | 2.5 |
| Waterfront Y/N | No |
| Covered Spaces | 2 |
| Horse Y/N | No |
Amenities
- Foreclosure
- Views
- Short Sale
- New Construction
- Adult 55+
- Lease To Own
- No HOA Fees
- Furnished
- Primary On Main
- Air Conditioning
- Seller Finance
- Green
- Fixer Upper
- Horse
- Golf
- Fireplace
- Deck
- Garage
- Basement
- Pool
Property vs Single Family Average in 29372
Price
Taxes
Year Built
 Information deemed reliable but not guaranteed.
Property information provided courtesy of the Internet Exchange Program of the Greenville Association of Realtors.
The information being provided is for consumers personal, non-commercial use and may not be used for any purpose other than to identify prospective properties consumers may be interested in purchasing.
Data is updated as of September 22, 2026 6:45 PM UTC
Information deemed reliable but not guaranteed.
Property information provided courtesy of the Internet Exchange Program of the Greenville Association of Realtors.
The information being provided is for consumers personal, non-commercial use and may not be used for any purpose other than to identify prospective properties consumers may be interested in purchasing.
Data is updated as of September 22, 2026 6:45 PM UTC
