
Golf Course

Address
105 Bay Tree Court, Inman, SC
Price
$ 499,900
Property Attributes
- MLS#1597312
- TypeSingle Family
- Listing Status Contingency Contract
- CountySpartanburg
- CityInman
- Area015
- NeighborhoodWoodfin Ridge
- Zip29349
- StyleTraditional
- Year Built2007
- Taxes$ 1983
- Price$ 499,900
- Bedrooms3
- Full Bathrooms2
- Half Bathrooms1
- Lot Size0.25 Acres
Data Source:
Greater Greenville MLS (GGMLS)
Property Description
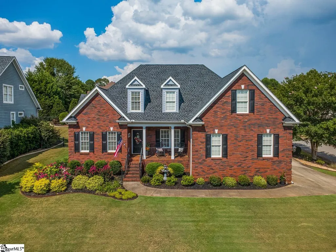
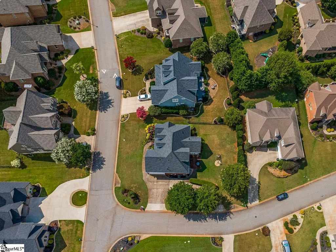
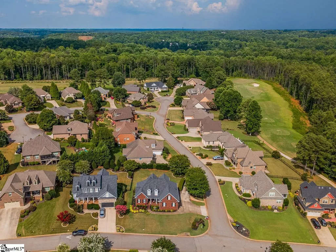
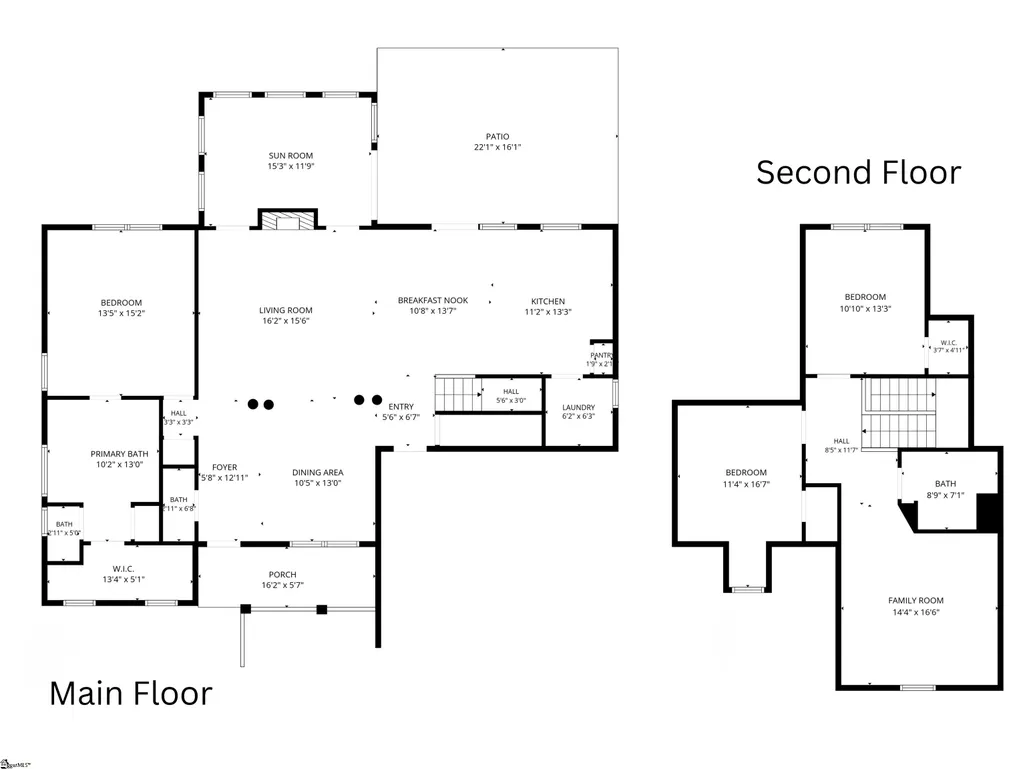
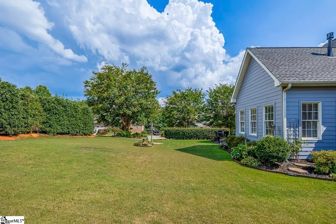
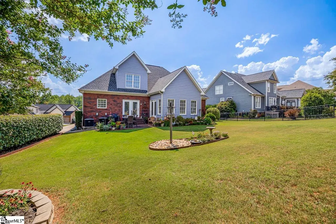
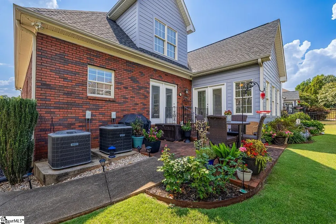
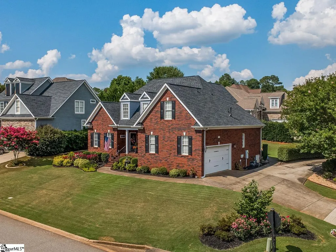
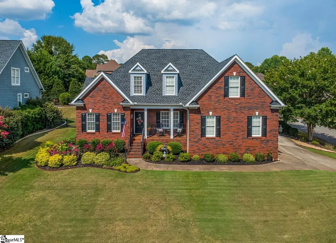
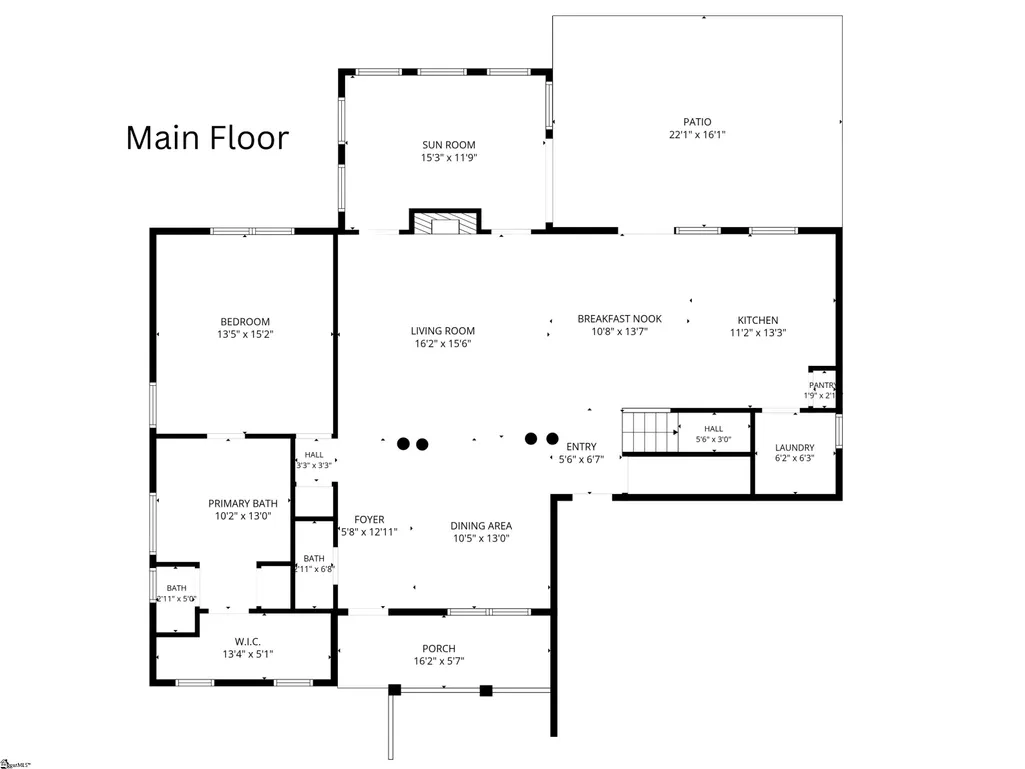
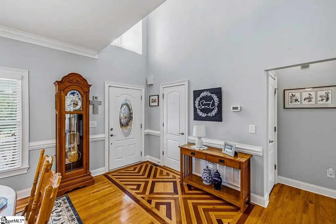
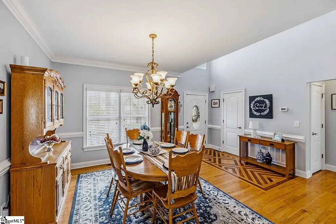
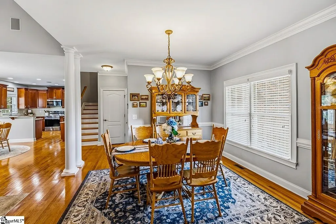
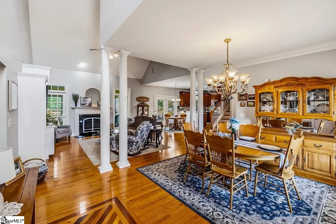
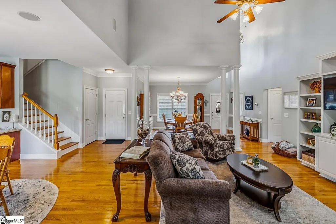
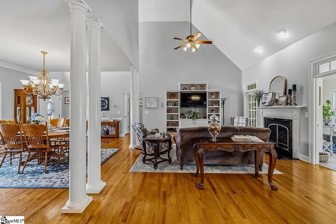
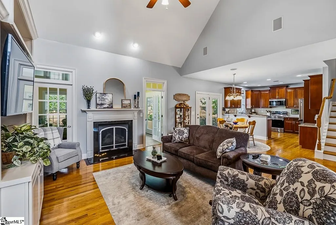
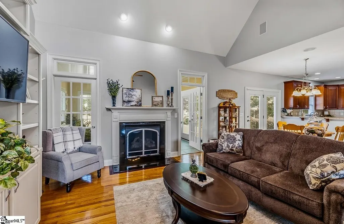
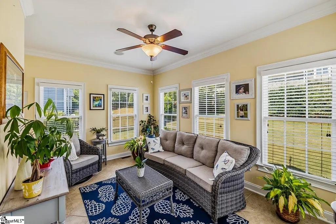
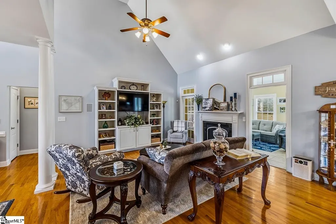
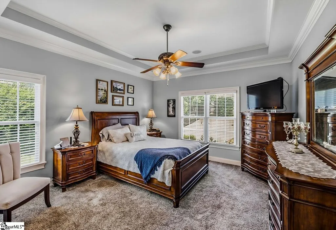
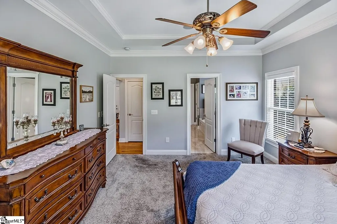
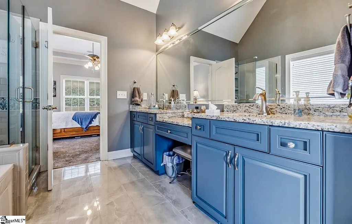
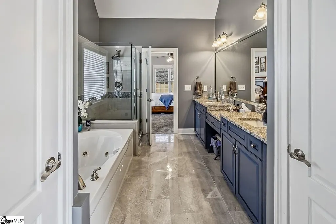
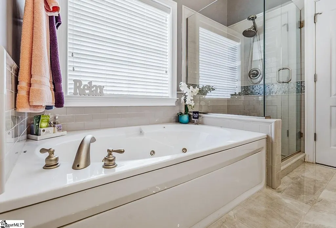
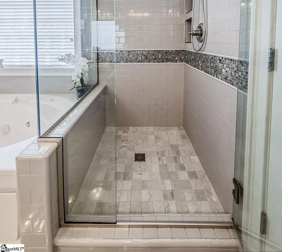
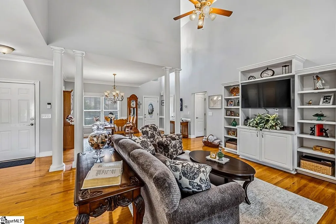
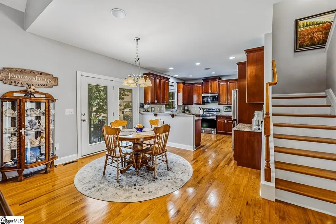
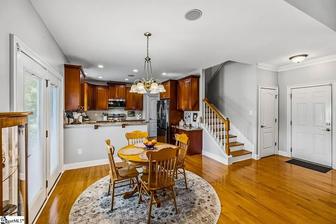
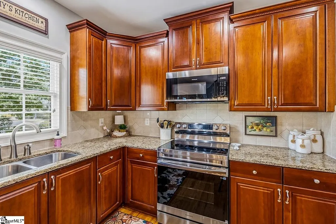
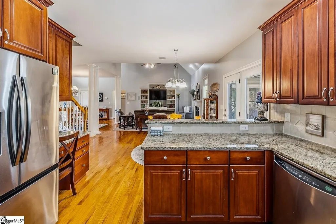
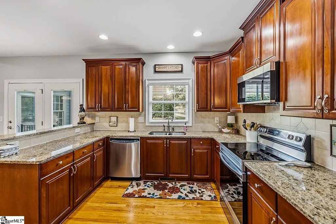
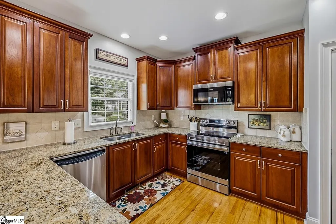
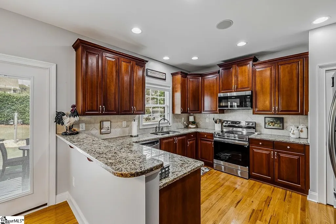
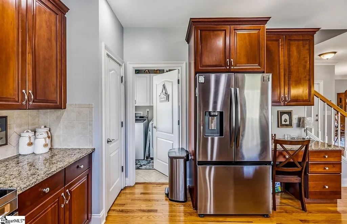
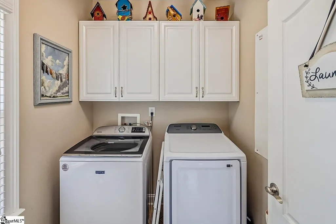
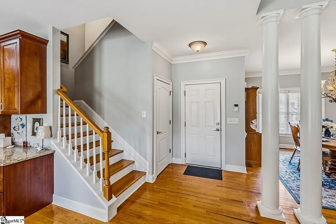
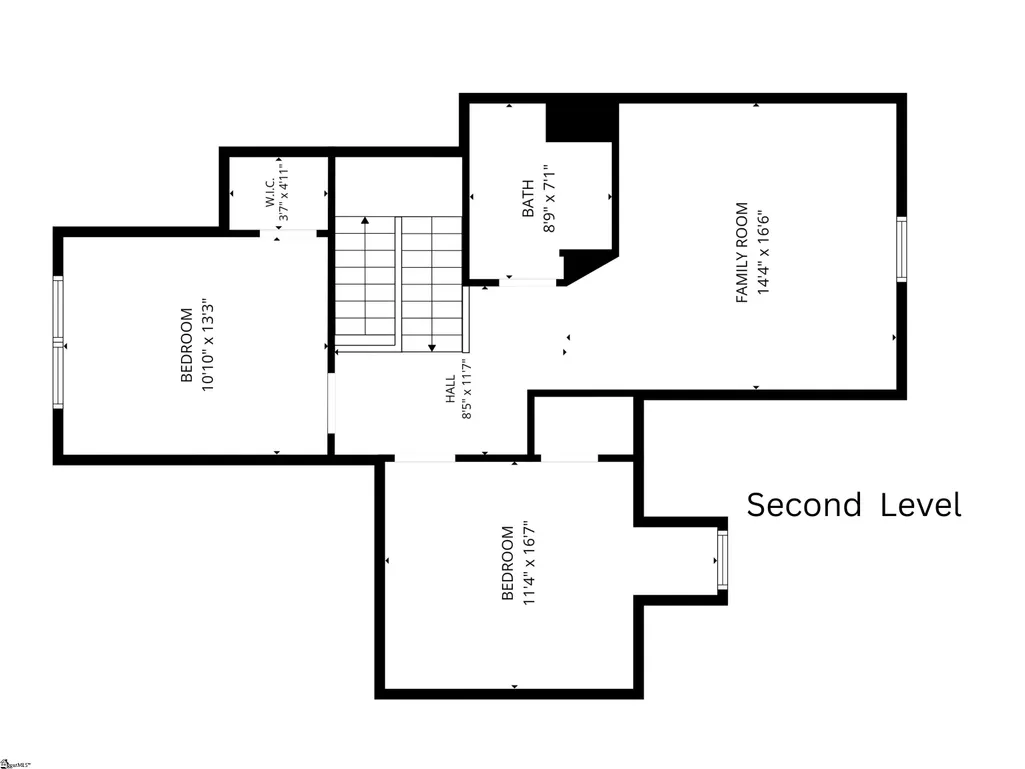
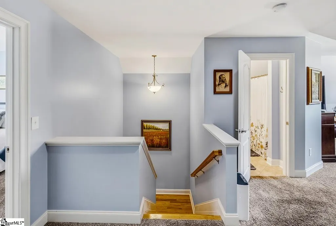
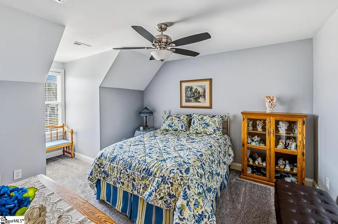
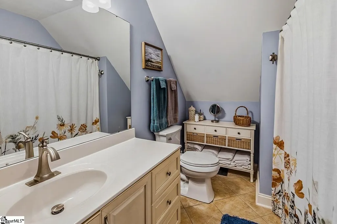
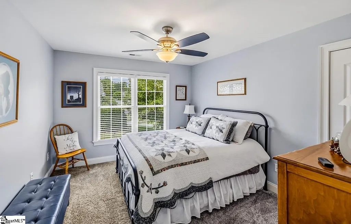
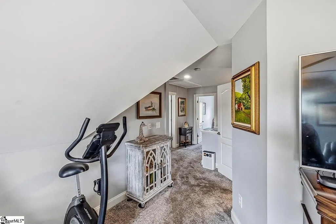
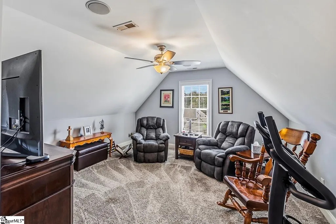
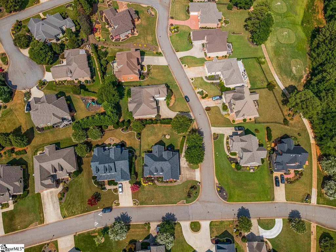
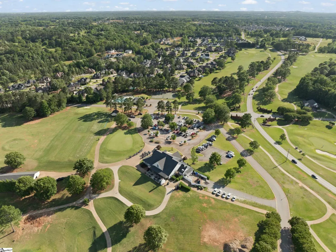
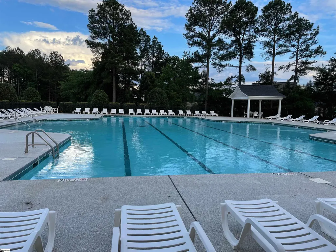
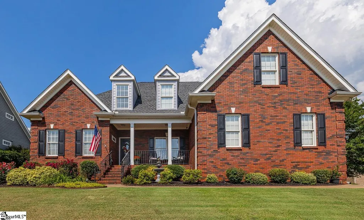
Experience the perfect blend of luxury, comfort, and resort-style living in the highly sought-after Woodfin Ridge Golf Community! Nestled on a corner lot, this meticulously maintained, almost all-brick 3 bedroom, 2.5 bath home with flex space offers timeless curb appeal with a beautifully landscaped yard, welcoming front porch, and an expansive brick paver patio—perfect for enjoying the outdoors year-round. Step through the impressive two-story foyer where your eyes are immediately drawn to the beautiful hardwood floors that flow throughout the foyer (highlighted with decorative inlay), living room, dining room, and kitchen. The open floor plan creates an inviting atmosphere for everyday living and entertaining. The formal dining room seamlessly opens to the spacious living room, featuring soaring ceilings, custom built-in cabinetry, and a cozy gas log fireplace. Just beyond, the tiled sunroom that is accessible from both sides of the fireplace, providing a light-filled space to relax, entertain guests, or simply enjoy your morning coffee. The main-level primary suite is a private retreat with vaulted ceilings and an en-suite bathroom featuring double vanities, a updated luxurious tiled walk-in shower, a relaxing soaking tub, a private water closet, and a custom walk-in closet with built-in shelving. During the sellers' ownership, the primary suite was enhanced with new carpet, a fully renovated tiled shower, and updated bathroom flooring. Designed with both function and style in mind, the spacious eat-in kitchen offers abundant cabinetry, generous countertop space, stainless steel appliances, pantry storage, a built-in desk area, and bar seating. The range features convection and air-fry capabilities, while both the refrigerator and range were replaced in 2026. Just off the breakfast area, step outside to the brick paver patio, creating the perfect extension of your living space for grilling, entertaining, or relaxing. The main level is completed by a spacious walk-in laundry room and a conveniently located half bath. Upstairs offers exceptional flexibility with two generously sized bedrooms, each featuring walk-in closets, a shared full bathroom, and an oversized Flex room that can easily serve as a second living area, media room, home office, playroom, or flex space to fit your lifestyle. The upstairs carpet has also been replaced during the sellers' ownership. The extensive list of improvements provides peace of mind for years to come, including architectural shingles (2024), both HVAC systems replaced (2024), a commercial-grade water heater (2024), updated comfort-height toilets throughout, a crawlspace dehumidifier, and surround sound in the living room. Living in Woodfin Ridge community means more than owning a beautiful home—it's embracing an exceptional lifestyle. Residents enjoy an elegant clubhouse with dining, community swimming pool, tennis courts, playground, an award-winning championship golf course (with membership), and a vibrant social atmosphere that makes it easy to connect with neighbors and enjoy every season with gatherings throughout the year. Conveniently located just minutes from downtown Inman, Boiling Springs, Interstate 26, and a short drive to Spartanburg and Greenville, you'll enjoy quick access to shopping, restaurants, grocery stores, medical facilities, fitness centers, and everyday conveniences while coming home to one of the Upstate's premier golf course communities. If you've been searching for a home that combines quality craftsmanship, thoughtful updates, generous living spaces, and an unmatched community lifestyle, 105 Bay Tree Court is ready to welcome you home.
| Elementary School | Middle School | High School |
|---|---|---|
| Oakland Elementary School | Boiling Springs Middle School | Boiling Springs High School |
| Price History | |
|---|---|
| 8/19/2026 | Listed $509,900 |
| 9/21/2026 | 2$499,900 |
General Features
| Sewer | Public Sewer |
|---|---|
| Utilities | Underground Utilities |
| HOA Fee | 350 |
| Topography | Level |
| Property Subtype | Single Family Residence |
| Tax Year | 2025 |
| Community Features | Clubhouse,Common Areas,Golf,Street Lights,Playground,Pool,Tennis Court(s) |
| Assoc Fee Paid Per | Annually |
| County | Spartanburg |
| Property Type | Residential |
| HOA | true |
| Attached Garage | true |
| Subdivision Name | Woodfin Ridge |
| Garage Y/N | true |
| Status | Contingency Contract |
| Directions | From Greenville, take I-85 N to I-26 E toward Spartanburg. Take Exit 15 (SC-292/Inman), turn left onto SC-292 N toward Inman, then turn left onto US-176 W (Asheville Highway). Turn left onto Riveroak Road, then left onto S. Woodfin Ridge Drive. Turn right |
| High School | Boiling Springs |
| City | Inman |
| MLS Area | 015 |
| Lot Size Units | Square Feet |
| Lot Size Square Feet | 10890 |
| Spa Features | Bath |
| Elementary School | Oakland |
| Tax Annual Amount | 1983 |
| Middle/Junior High School | Boiling Springs |
| Building Area Units | Square Feet |
| Living Area Units | Square Feet |
| Standard Status | Active Under Contract |
| Gas Y/N | PNG |
| Pets Allowed | Yes |
| Heating | Multi-Units,Heat Pump |
| Cooling | Electric,Multi Units |
| Roof | Architectural |
| Construction Materials | Brick Veneer,Hardboard Siding |
| Property Condition | 11-20 |
| Security Features | Smoke Detector(s) |
| Appliances | Dishwasher,Disposal,Convection Oven,Refrigerator,Electric Cooktop,Electric Oven,Range,Microwave,Electric Water Heater |
| Garage Spaces | 2 |
| Association Fee Includes | Pool,Street Lights,Restrictive Covenants |
| Patio/Porch Features | Patio,Front Porch |
| Architectural Style | Traditional |
| Stories Count | 1 |
| Levels | One and One Half |
| Full Baths | 2 |
| Year Built | 2007 |
| Disclosures | Seller Disclosure |
Interior Features
| Air Conditioning Y/N | true |
|---|---|
| Heating Y/N | true |
| Fireplace Y/N | true |
| Below Grade Finished Area Unit Type | Square Feet |
| Flooring | Carpet,Ceramic Tile,Hwd/Pine Flr Under Carpet |
| Total Baths | 3 |
| Interior Amenities | 2 Story Foyer,High Ceilings,Ceiling Fan(s),Vaulted Ceiling(s),Ceiling Smooth,Tray Ceiling(s),Granite Counters,Countertops-Solid Surface,Open Floorplan,Soaking Tub,Walk-In Closet(s),In-Law Floorplan,Pantry |
| Basement | None |
| Total Fireplaces | 1 |
| Fireplace Features | Gas Log |
| Half Baths | 1 |
| Laundry Features | 1st Floor,Walk-in,Laundry Room |
| Total Bedrooms | 3 |
| Main Level Bedrooms | 1 |
| Main Level Bathrooms | 1 |
| Kitchen Area | 143 |
| Kitchen Length | 13 |
| Kitchen Width | 11 |
| Primary on Main | 187 |
| Second Bedroom Length | 17 |
| Second Bedroom Width | 11 |
| Bedroom 3 Area | 143 |
| Bedroom 3 Length | 13 |
| Bedroom 3 Width | 11 |
| Living Room Area | 256 |
| Living Room Length | 16 |
| Living Room Width | 16 |
| Primary Bedroom Area | 210 |
| Primary Bedroom Length | 15 |
| Primary Bedroom Width | 14 |
| Dining Room Area | 13 |
| Dining Room Width | 11 |
| Dining Room Area | 143 |
| Window Features | Tilt Out Windows,Vinyl/Aluminum Trim,Insulated Windows |
| Bedroom 3 Level | Second |
| Second Bedroom Level | Second |
Exterior Features
| Lot Features | 1/2 Acre or Less,Corner Lot,Few Trees,Sprklr In Grnd-Full Yard |
|---|---|
| Water Source | Public |
| Lot Size Area | 10890 |
| Spa | true |
| Lot Size Acres | 0.25 |
| Lot Dimensions | 92 x 124 x 86 x 125 |
| Total Parking | 2 |
| Parking Features | Attached,Circular Driveway,Parking Pad,Paved,Concrete,Garage Door Opener,Side/Rear Entry,Driveway |
| Foundation Details | Crawl Space |
| Covered Spaces | 2 |
| Other Equipment | Dehumidifier |
Amenities
- Foreclosure
- Views
- Short Sale
- New Construction
- Adult 55+
- Lease To Own
- No HOA Fees
- Furnished
- Primary On Main
- Air Conditioning
- Seller Finance
- Green
- Fixer Upper
- Horse
- Golf
- Fireplace
- Deck
- Garage
- Basement
- Pool
Property vs Single Family Average in 29349
Price
Year Built
 Information deemed reliable but not guaranteed.
Property information provided courtesy of the Internet Exchange Program of the Greenville Association of Realtors.
The information being provided is for consumers personal, non-commercial use and may not be used for any purpose other than to identify prospective properties consumers may be interested in purchasing.
Data is updated as of November 7, 2026 6:37 PM UTC
