
New Construction


Address
202 Rogers Road, Pendleton, SC
Price
$ 1,199,900
Property Attributes
- MLS#1599080
- TypeSingle Family
- Listing Status Active
- CountyAnderson
- CityPendleton
- Area055
- NeighborhoodNone
- Zip29670
- StyleCraftsman
- Year Built2026
- Price$ 1,199,900
- Bedrooms5
- Full Bathrooms3
- Half Bathrooms1
- Lot Size5 Acres
Data Source:
Greater Greenville MLS (GGMLS)
Property Description
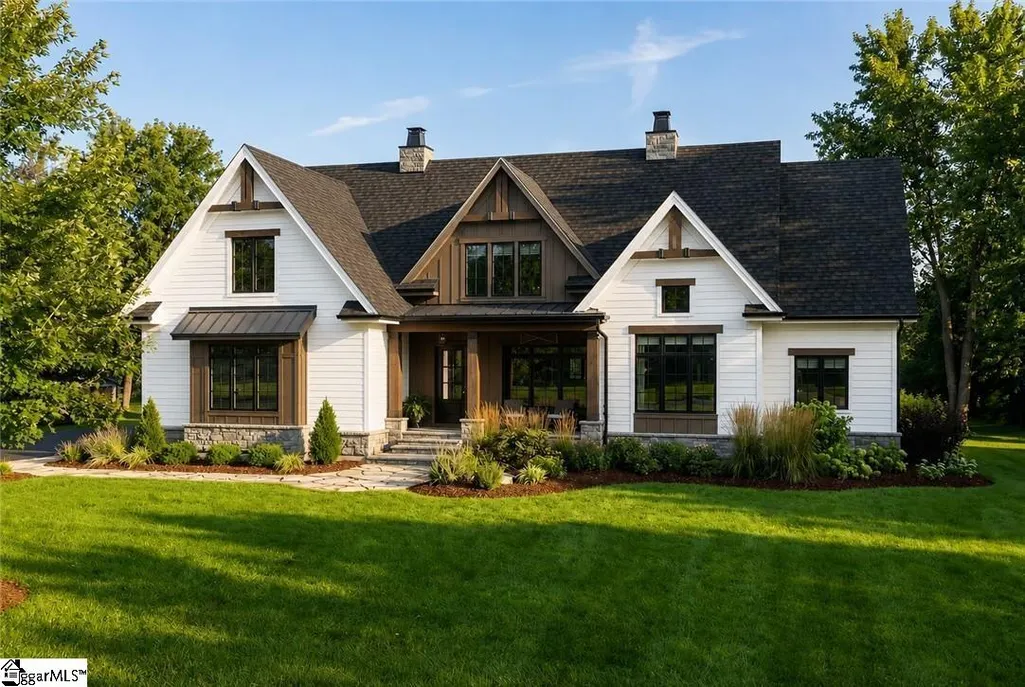
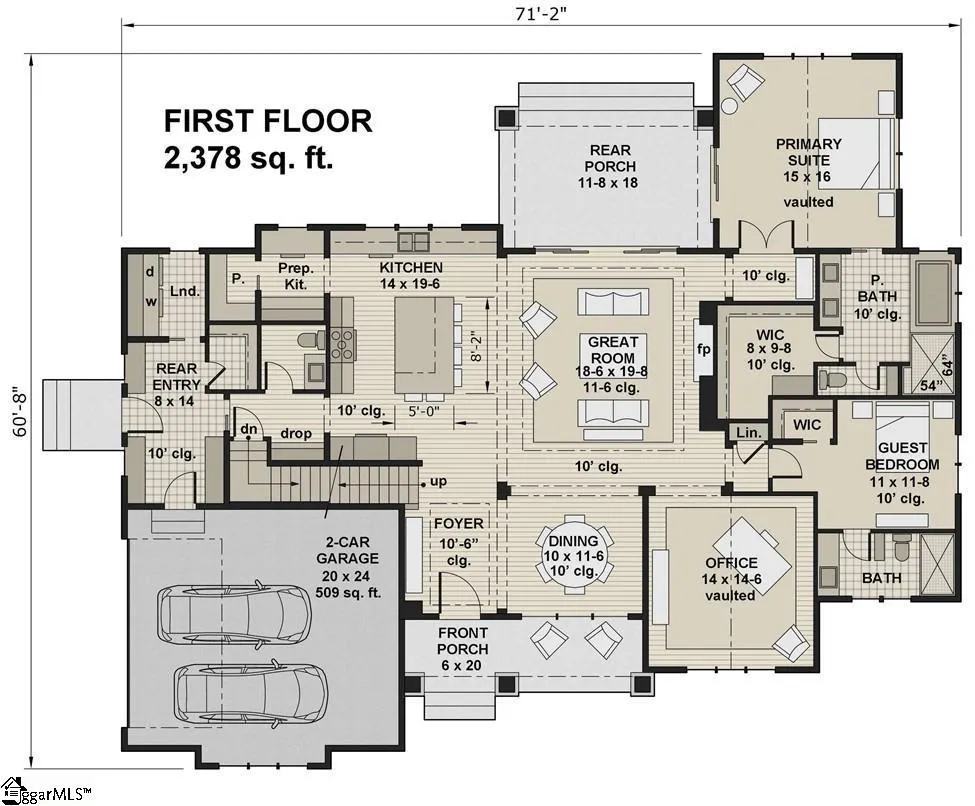
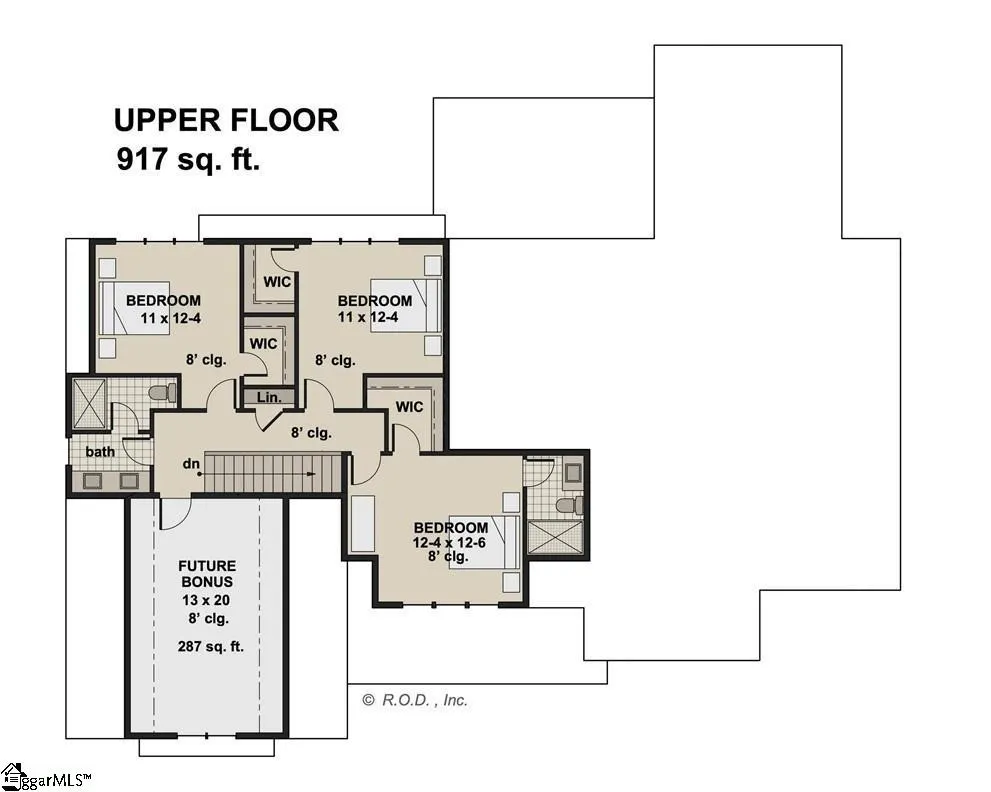
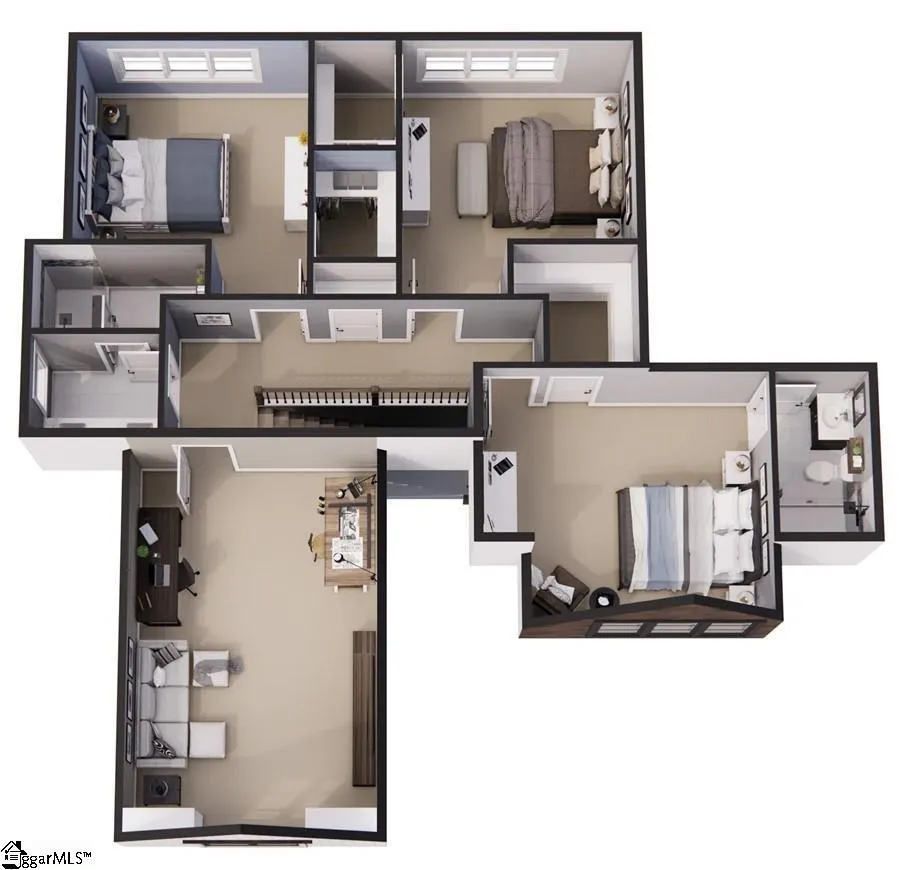
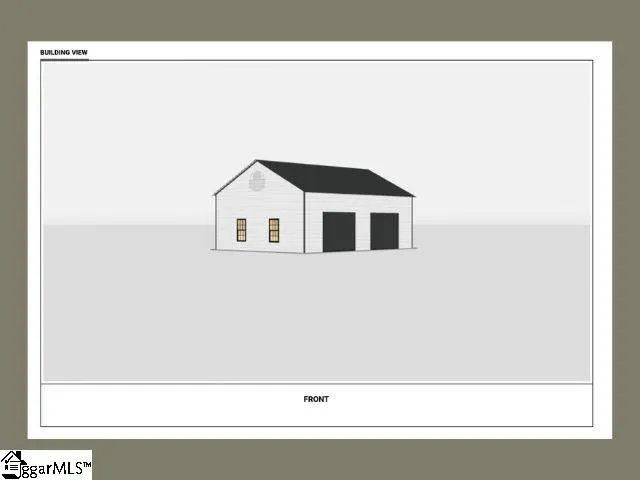
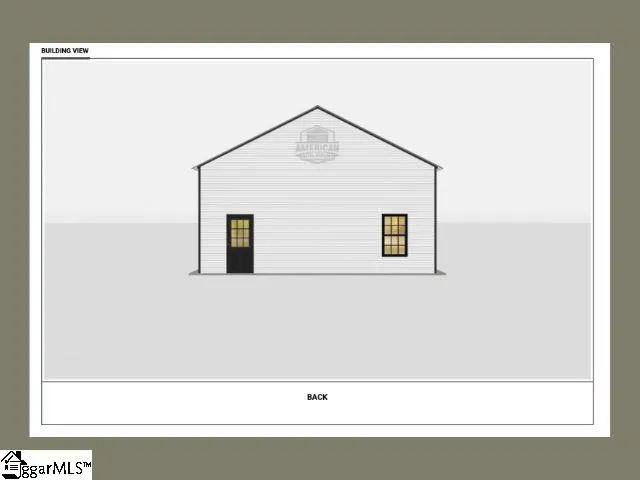
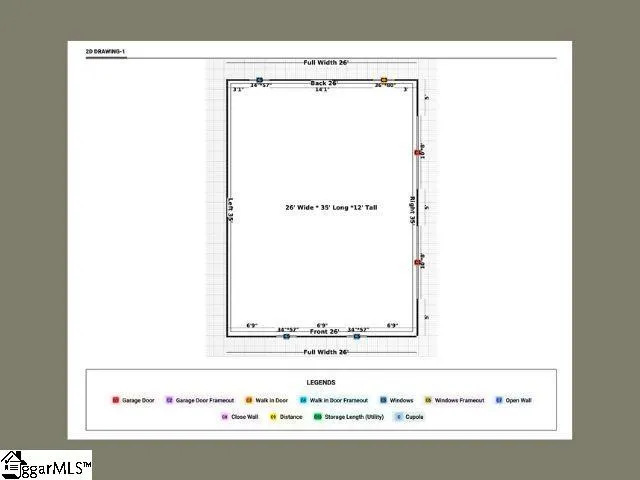
This beautiful 5-bedroom, 4.5-bathroom Modern Farmhouse is currently under construction. It features over 3,550 square feet of heated living space & a large two-car garage, all set on over 5 acres. As you enter the oversized great room with a gas fire place, you'll find yourself in an open floor plan where the great room, kitchen, dining area, & your state of the art outdoor living area all flow together seamlessly. The kitchen is designed for both luxury and practicality, with plenty of cabinet space, quartz countertops, and a large island with bar seating. The spacious outdoor living area was designed so that you can have the best of both worlds- hosting large gatherings with friends & family, and spending intimate mornings and evenings with those close to you enjoying your acreage. Next you’ll discover the large vaulted master suite with a walk-in closet, dual sinks, an oversized walk-in shower, and a free-standing soaking tub. The laundry & mud rooms sit next to the two-car garage that provides plenty of room for parking and storage, and above the garage sits the finished bonus room with over 250 square feet. In addition to the fully finished bonus room upstairs, you also have 3 additional bedrooms, each with their own walk-in closets, along with 2 full bathrooms. The property will also include a detached 25x35 shop (pictures included in listing). Home to be completed by November 2026. Interior/Exterior pics are for visualization only. Listing agent has an interest in the property.
| Price History | |
|---|---|
| 7/29/2026 | Listed $1,199,900 |
General Features
| Sewer | Septic Tank |
|---|---|
| Heating | Heat Pump |
| Cooling | Heat Pump |
| Utilities | Cable Available |
| Roof | Architectural |
| Appliances | Gas Cooktop,Dishwasher,Disposal,Microwave,Range Hood |
| Garage Spaces | 2 |
| Association Fee Includes | None |
| Patio/Porch Features | Deck,Patio,Front Porch,Rear Porch |
| Architectural Style | Craftsman |
| Security Features | Smoke Detector(s) |
| Construction Materials | Concrete |
| Year Built | 2026 |
| Stories Count | 2 |
| Levels | Two |
| Property Subtype | Single Family Residence |
| Tax Year | 2026 |
| Community Features | None |
| Accessibility | Attic Stairs Disappearing |
| County | Anderson |
| New Construction | true |
| Property Type | Residential |
| HOA | false |
| Attached Garage | true |
| Subdivision Name | None |
| Garage Y/N | true |
| Other Structures | Barn(s) |
| Full Baths | 3 |
| Status | Active |
| Directions | Fom Hwy 81 in Anderson, head toward Pendleton. Turn right onot Rogers Rd. Go approx 1 mile. Home site is on the right. Look for 202 Rogers sign and new construction. |
| High School | Pendleton |
| City | Pendleton |
| Disclosures | Seller Disclosure |
| Senior Community Y/N | No |
| MLS Area | 055 |
| Lot Size Units | Acres |
| Lot Size Square Feet | 217800 |
| Carport Y/N | No |
| Elementary School | Mount Lebanon Elementary |
| Middle/Junior High School | Riverside |
| Property Condition | Under Construction |
| Lease Considered Y/N | No |
| Building Area Units | Square Feet |
| Living Area Units | Square Feet |
| Builder Name | DFH Builders |
| Standard Status | Active |
Interior Features
| Interior Amenities | High Ceilings,Ceiling Fan(s),Vaulted Ceiling(s),Ceiling Smooth,Tray Ceiling(s),Open Floorplan,Soaking Tub,Walk-In Closet(s),Countertops – Quartz,Pantry |
|---|---|
| Basement | None |
| Flooring | Luxury Vinyl |
| Total Fireplaces | 2 |
| Fireplace Features | Gas Starter,Outside |
| Basement (Y/N) | No |
| Air Conditioning Y/N | true |
| Heating Y/N | true |
| Window Features | Insulated Windows |
| Fireplace Y/N | true |
| Half Baths | 1 |
| Laundry Features | Sink,1st Floor,Walk-in,Washer Hookup,Laundry Room |
| Total Bedrooms | 5 |
| Main Level Bedrooms | 2 |
| Main Level Bathrooms | 1 |
| Below Grade Finished Area Unit Type | Square Feet |
| Total Baths | 4 |
| Kitchen Area | 266 |
| Kitchen Length | 14 |
| Kitchen Width | 19 |
| Primary on Main | 132 |
| Second Bedroom Length | 11 |
| Second Bedroom Width | 12 |
| Bedroom 3 Area | 132 |
| Bedroom 3 Length | 11 |
| Bedroom 3 Width | 12 |
| Bedroom 4 Area | 132 |
| Bedroom 4 Length | 11 |
| Bedroom 4 Width | 12 |
| Dining Room Area | 10 |
| Dining Room Width | 11 |
| Living Room Area | 342 |
| Living Room Length | 18 |
| Living Room Width | 19 |
| Primary Bedroom Area | 240 |
| Primary Bedroom Length | 15 |
| Primary Bedroom Width | 16 |
| Dining Room Area | 110 |
| Bedroom 5 Width | 12 |
| Bedroom 5 Length | 12 |
| Bedroom 5 Area | 144 |
Exterior Features
| Exterior Amenities | Outdoor Fireplace |
|---|---|
| Parking Features | Attached,Paved,Workshop in Garage,Driveway |
| Lot Features | 2 - 5 Acres,Wooded |
| Water Source | Private |
| Total Parking | 2 |
| Lot Size Area | 5 |
| Foundation Details | Crawl Space |
| Spa | No |
| Lot Dimensions | 5 acres |
| Lot Size Acres | 5 |
| Waterfront Y/N | No |
| Covered Spaces | 2 |
| Horse Y/N | No |
Amenities
- Foreclosure
- Views
- Short Sale
- New Construction
- Adult 55+
- Lease To Own
- No HOA Fees
- Furnished
- Primary On Main
- Air Conditioning
- Seller Finance
- Green
- Fixer Upper
- Horse
- Golf
- Fireplace
- Deck
- Garage
- Basement
- Pool
Property vs Single Family Average in 29670
Price
Year Built
 Information deemed reliable but not guaranteed.
Property information provided courtesy of the Internet Exchange Program of the Greenville Association of Realtors.
The information being provided is for consumers personal, non-commercial use and may not be used for any purpose other than to identify prospective properties consumers may be interested in purchasing.
Data is updated as of September 22, 2026 6:45 PM UTC
Information deemed reliable but not guaranteed.
Property information provided courtesy of the Internet Exchange Program of the Greenville Association of Realtors.
The information being provided is for consumers personal, non-commercial use and may not be used for any purpose other than to identify prospective properties consumers may be interested in purchasing.
Data is updated as of September 22, 2026 6:45 PM UTC
