

Address
214 Deerwood Trail, Walhalla, SC
Price
$ 185,000
Property Attributes
- MLS#1599279
- TypeSingle Family
- Listing Status Active
- CountyOconee
- CityWalhalla
- AreaOther
- NeighborhoodNone
- Zip29691
- StyleTraditional
- Year Built2004
- Taxes$ 1590
- Price$ 185,000
- Bedrooms3
- Full Bathrooms1
- Half Bathrooms0
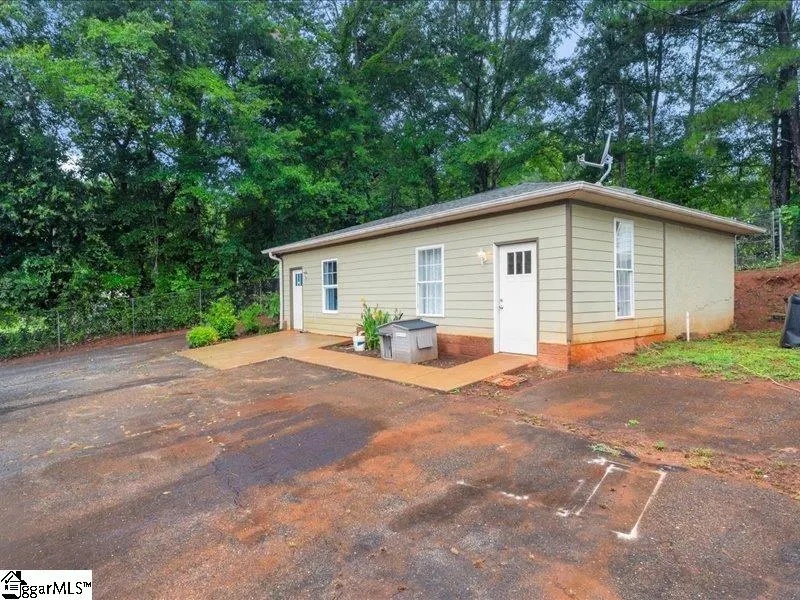
- Lot Size1.63 Acres
Data Source:
Greater Greenville MLS (GGMLS)
Property Description
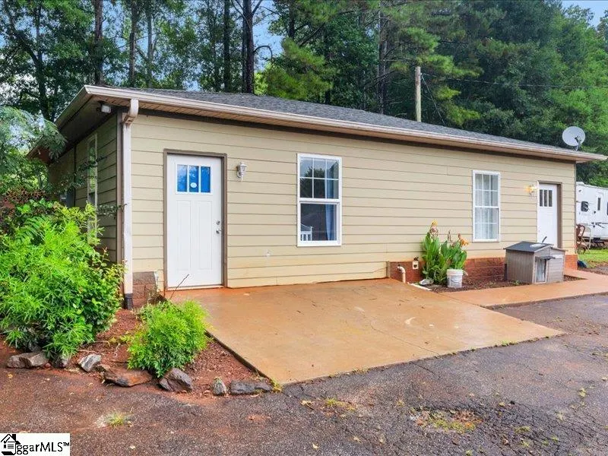
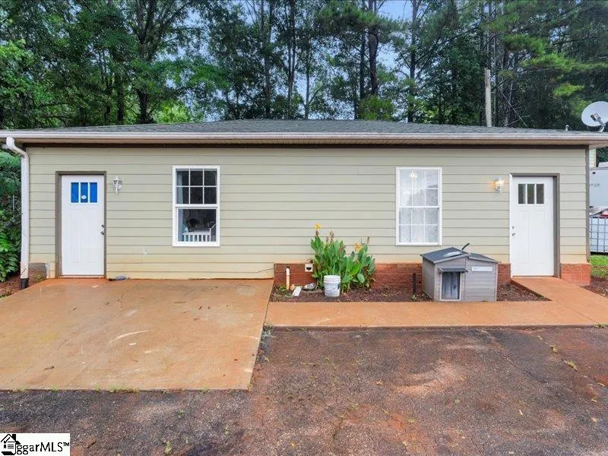
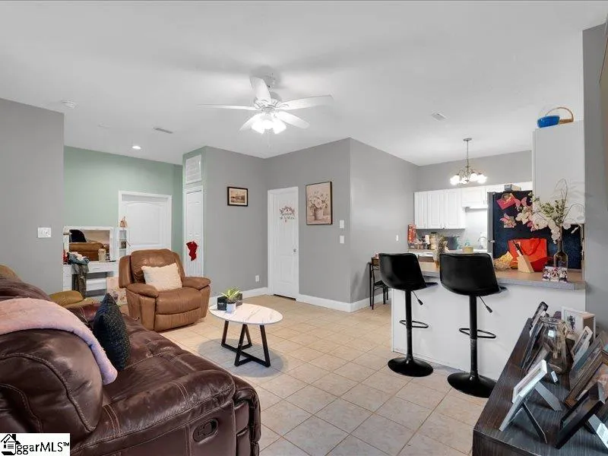
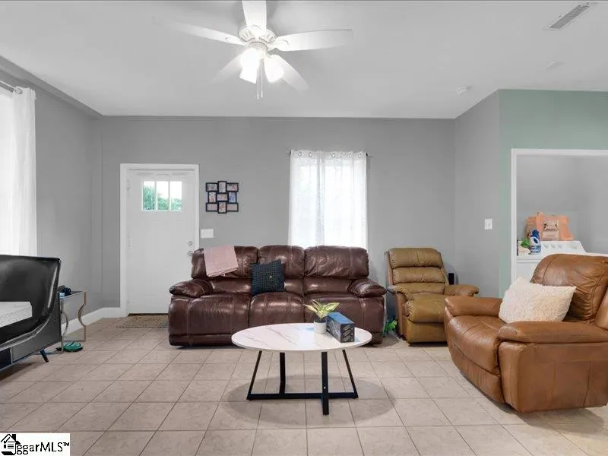
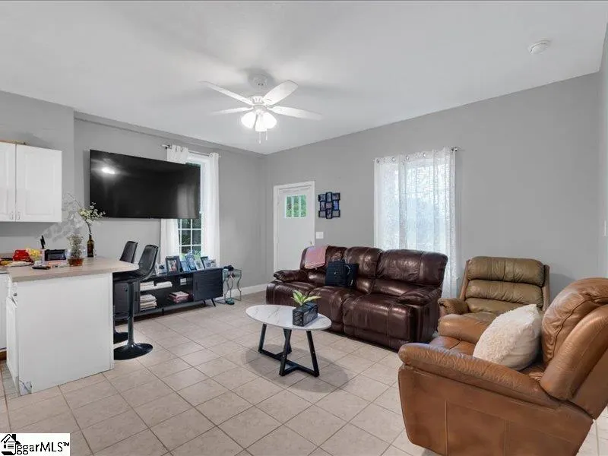
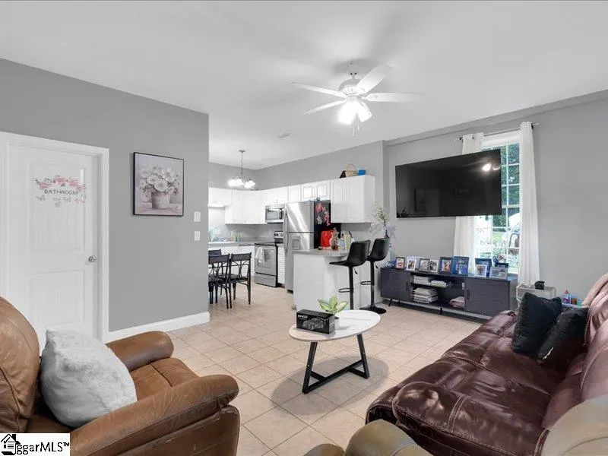
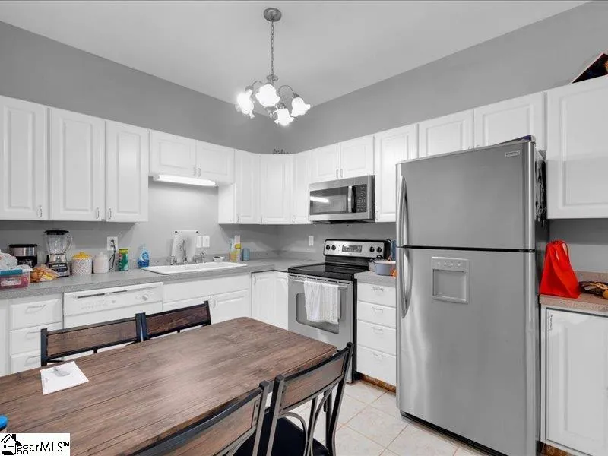
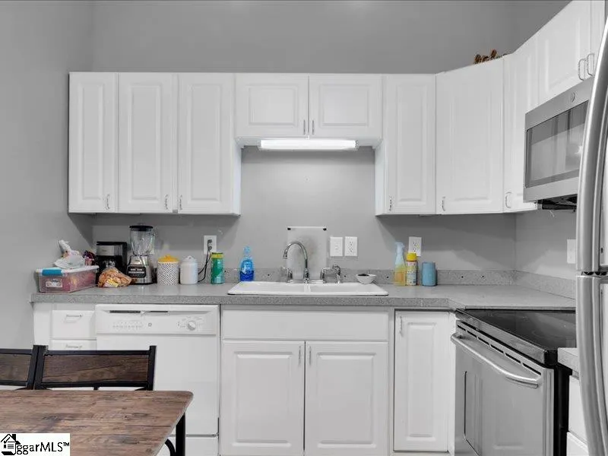
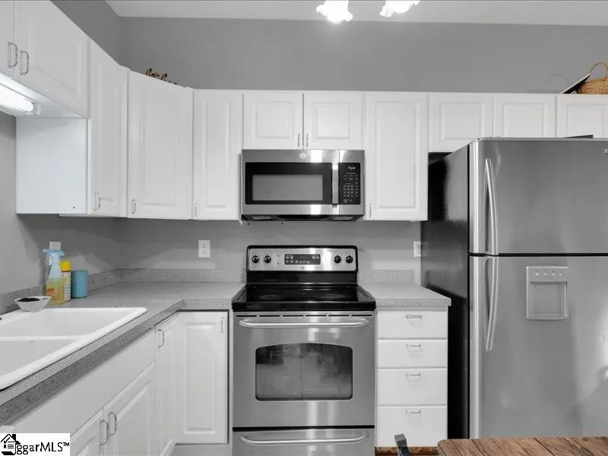
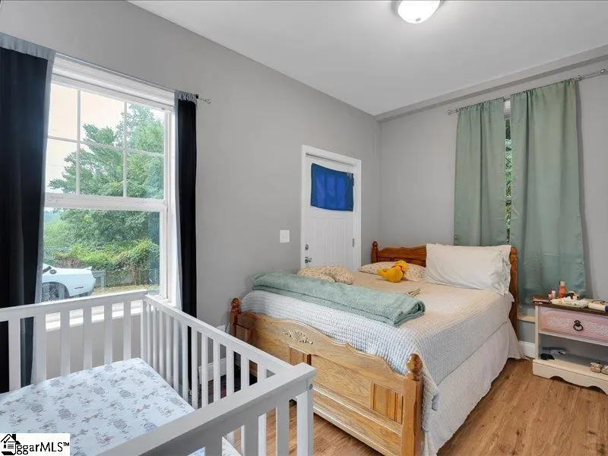
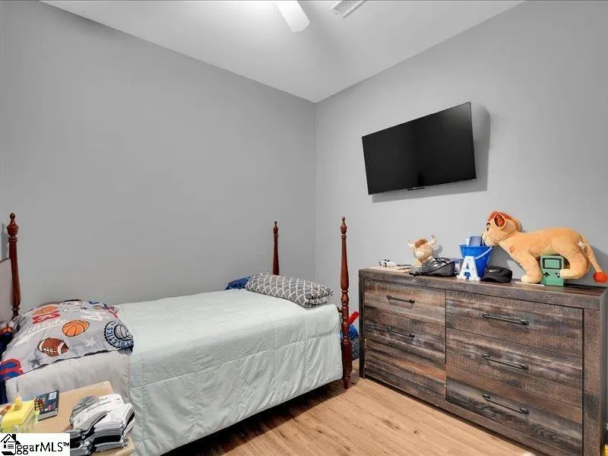
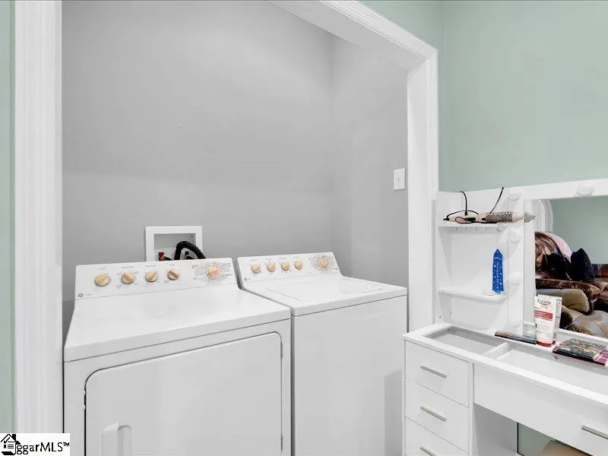
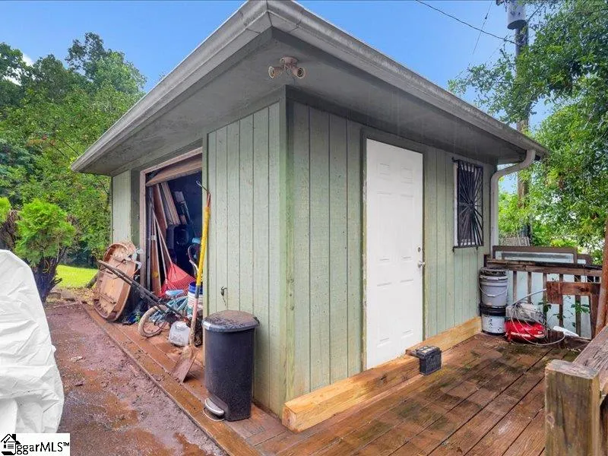
Income Potential Home with a current monthly rental income of $1150/mo. It is a 3-bedroom/1-full bath home that's neat and clean. All one level. An open space concept provides enjoyment from the kitchen to the living room. Kitchen bar gives a nice touch. Closet laundry and outbuilding for storage. Great income opportunity or your own new home at a great price! Schedule your private showing today!
| Price History | |
|---|---|
| 7/30/2026 | Listed $185,000 |
General Features
| Sewer | Septic Tank |
|---|---|
| Heating | Electric,Heat Pump |
| Cooling | Electric,Heat Pump |
| Utilities | Cable Available |
| Roof | Composition |
| Appliances | Other,Electric Water Heater |
| Association Fee Includes | None |
| Architectural Style | Traditional |
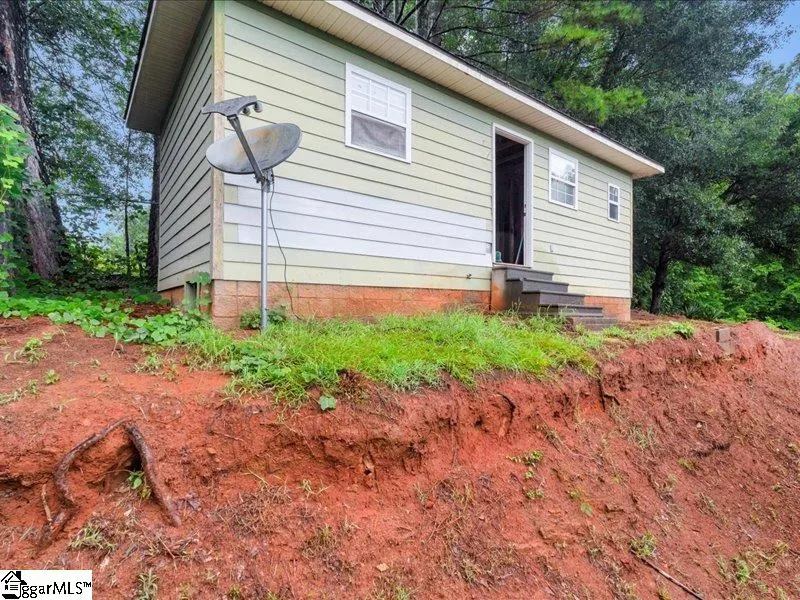
| Construction Materials | Vinyl Siding |
| Year Built | 2004 |
| Stories Count | 1 |
| Topography | Level |
| Levels | One |
| Property Subtype | Single Family Residence |
| Tax Year | 2025 |
| Community Features | None |
| County | Oconee |
| New Construction | No |
| Property Type | Residential |
| HOA | false |
| Attached Garage | No |
| Subdivision Name | None |
| Garage Y/N | false |
| Full Baths | 1 |
| Status | Active |
| Directions | From E. Main St. turn rt. onto W. North Broad St., Rt. N. Laurel St., Left onto Deerwood Trail. See sign. |
| High School | Walhalla |
| City | Walhalla |
| Disclosures | Seller Disclosure |
| Senior Community Y/N | No |
| MLS Area | Other |
| Lot Size Units | Acres |
| Lot Size Square Feet | 71002.8 |
| Carport Y/N | No |
| Elementary School | Walhalla |
| Tax Annual Amount | 1590.44 |
| Middle/Junior High School | Walhalla |
| Property Condition | 21-30 |
| Lease Considered Y/N | No |
| Building Area Units | Square Feet |
| Living Area Units | Square Feet |
| Standard Status | Active |
| Occupancy Type | Tenant |
Interior Features
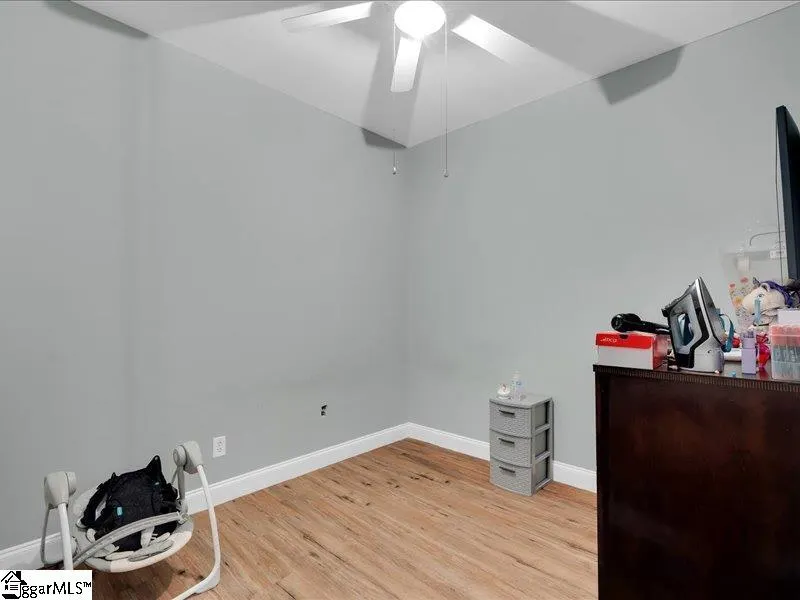
| Interior Amenities | Ceiling Fan(s),Ceiling Smooth,Open Floorplan,Split Floor Plan,Laminate Counters |
|---|---|
| Basement | None |
| Flooring | Ceramic Tile,Laminate |
| Fireplace Features | None |
| Basement (Y/N) | No |
| Air Conditioning Y/N | true |
| Heating Y/N | true |
| Window Features | Insulated Windows |
| Fireplace Y/N | false |
| Laundry Features | Laundry Closet |
| Total Bedrooms | 3 |
| Main Level Bedrooms | 3 |
| Main Level Bathrooms | 1 |
| Below Grade Finished Area Unit Type | Square Feet |
| Total Baths | 1 |
| Kitchen Area | 100 |
| Kitchen Length | 10 |
| Kitchen Width | 10 |
| Primary on Main | 90 |
| Second Bedroom Length | 9 |
| Second Bedroom Width | 10 |
| Bedroom 3 Area | 81 |
| Bedroom 3 Length | 9 |
| Bedroom 3 Width | 9 |
| Living Room Area | 176 |
| Living Room Length | 11 |
| Living Room Width | 16 |
| Primary Bedroom Area | 154 |
| Primary Bedroom Length | 11 |
| Primary Bedroom Width | 14 |
Exterior Features
| Parking Features | None,Asphalt,Driveway |
|---|---|
| Lot Features | 1 - 2 Acres,Sloped |
| Water Source | Public |
| Lot Size Area | 1.63 |
| Foundation Details | Crawl Space |
| Spa | No |
| Lot Dimensions | 1.63 acres |
| Lot Size Acres | 1.63 |
| Waterfront Y/N | No |
| Horse Y/N | No |
Amenities
- Foreclosure
- Views
- Short Sale
- New Construction
- Adult 55+
- Lease To Own
- No HOA Fees
- Furnished
- Primary On Main
- Air Conditioning
- Seller Finance
- Green
- Fixer Upper
- Horse
- Golf
- Fireplace
- Deck
- Garage
- Basement
- Pool
Property vs Single Family Average in 29691
Price
Taxes
Year Built
 Information deemed reliable but not guaranteed.
Property information provided courtesy of the Internet Exchange Program of the Greenville Association of Realtors.
The information being provided is for consumers personal, non-commercial use and may not be used for any purpose other than to identify prospective properties consumers may be interested in purchasing.
Data is updated as of September 20, 2026 6:50 PM UTC
Information deemed reliable but not guaranteed.
Property information provided courtesy of the Internet Exchange Program of the Greenville Association of Realtors.
The information being provided is for consumers personal, non-commercial use and may not be used for any purpose other than to identify prospective properties consumers may be interested in purchasing.
Data is updated as of September 20, 2026 6:50 PM UTC
