








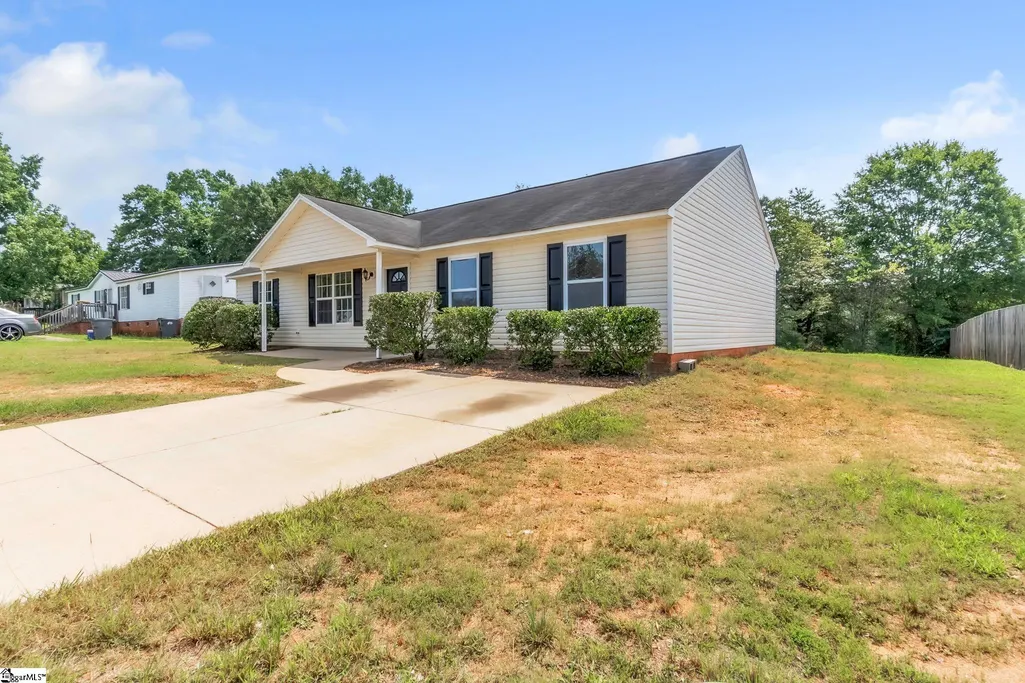
Address
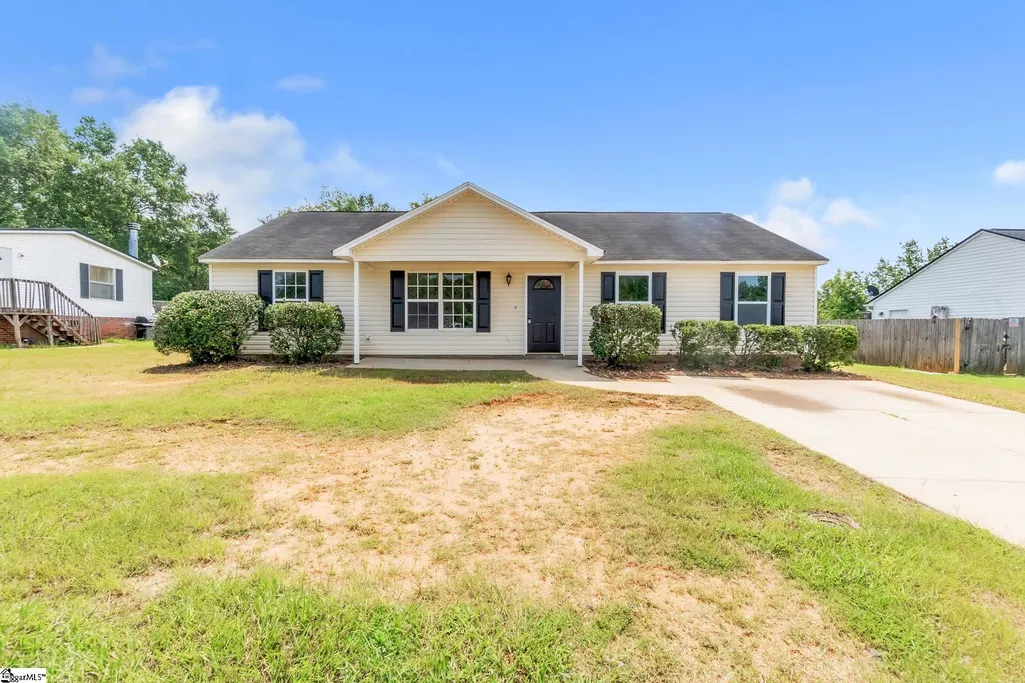
205 Riverbreeze Road, Greenville, SC
Price
$ 248,200
Property Attributes
- MLS#1599386
- TypeSingle Family
- Listing Status Contingency Contract
- CountyGreenville
- CityGreenville
- Area051
- NeighborhoodRiver Breeze
- Zip29611
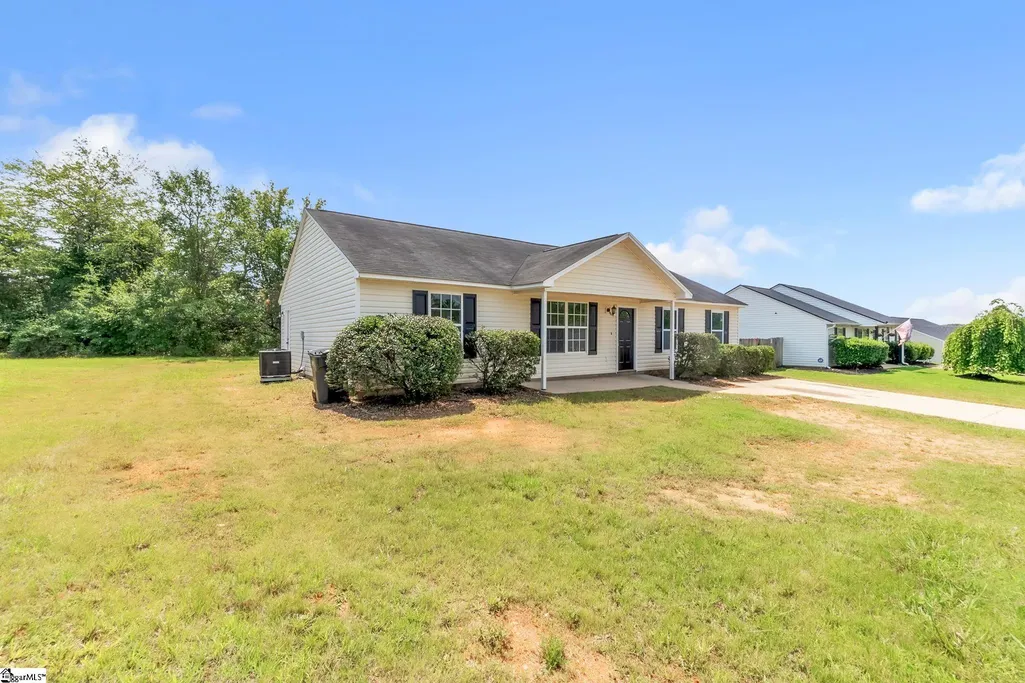
- StyleRanch
- Year Built2006
- Taxes$ 2113
- Price$ 248,200
- Bedrooms4
- Full Bathrooms2
- Half Bathrooms0
- Lot Size0.24 Acres
Data Source:
Greater Greenville MLS (GGMLS)
Property Description
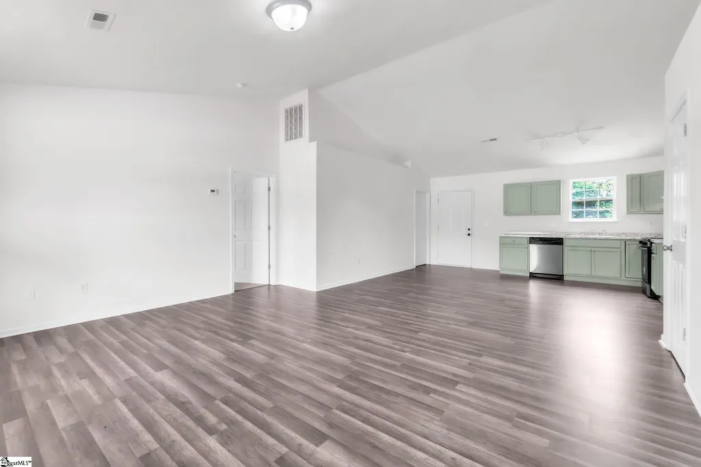
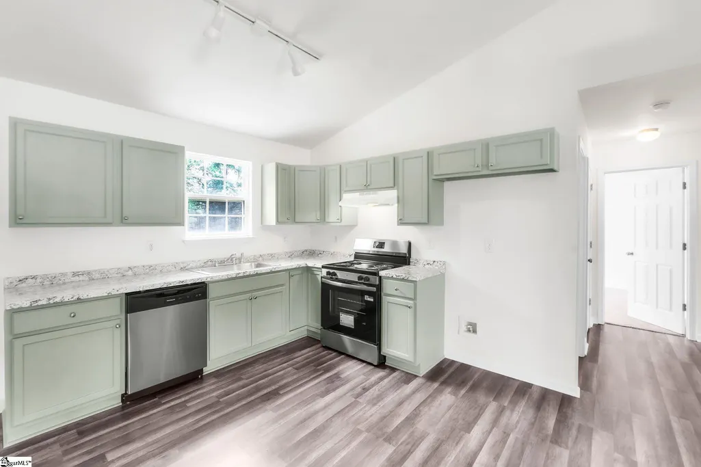
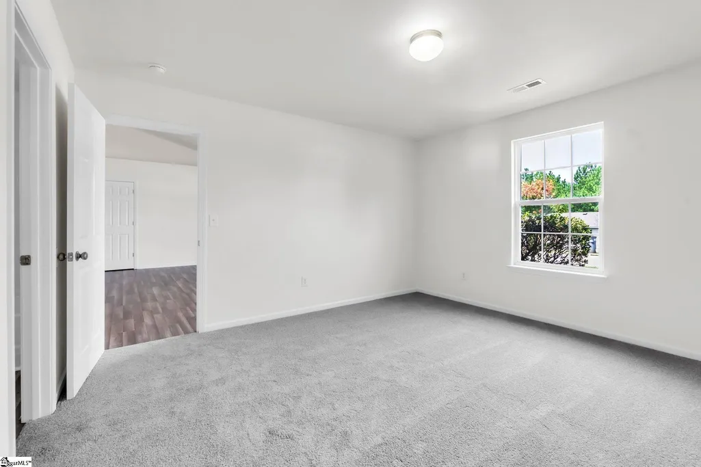
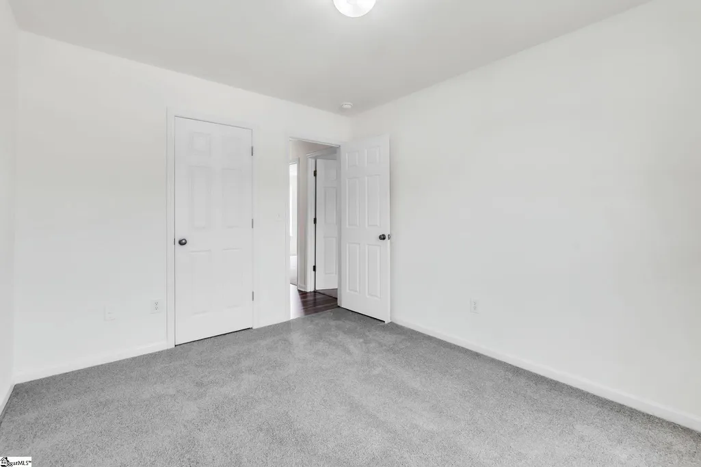
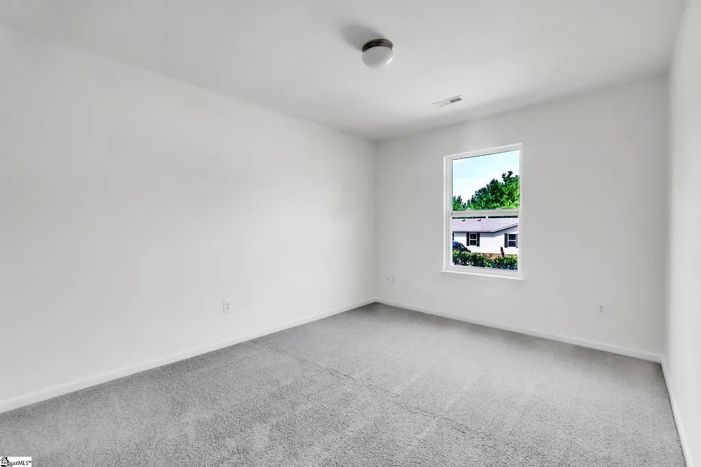
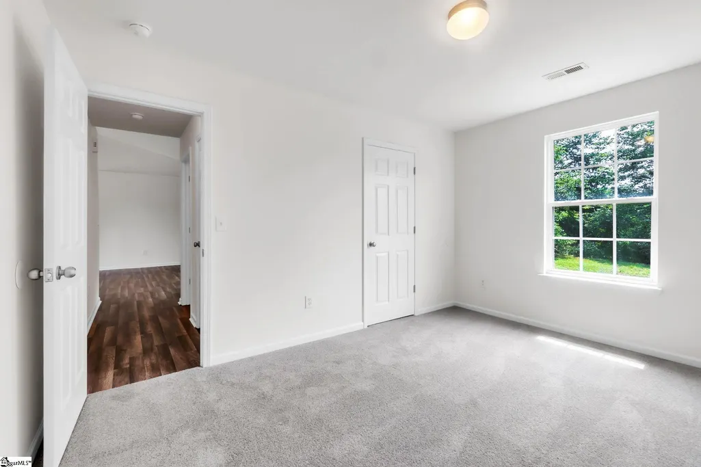
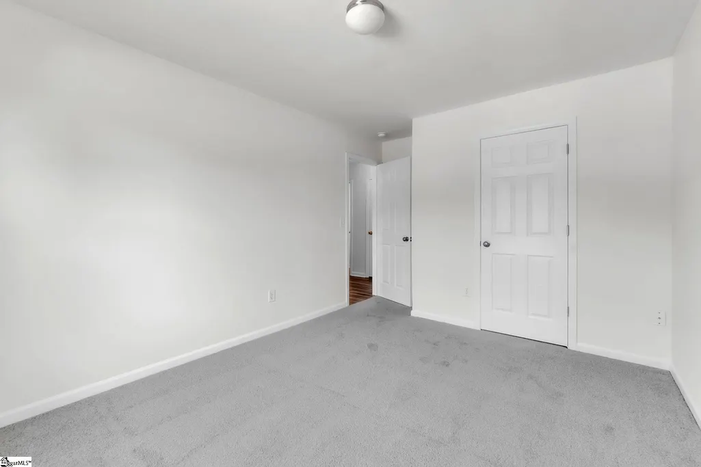
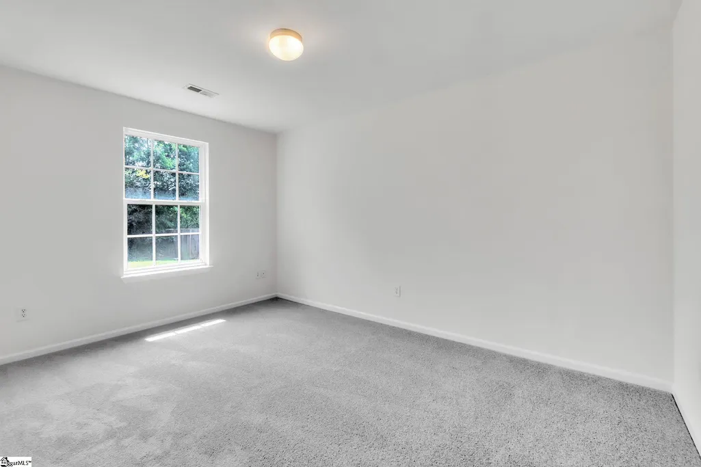
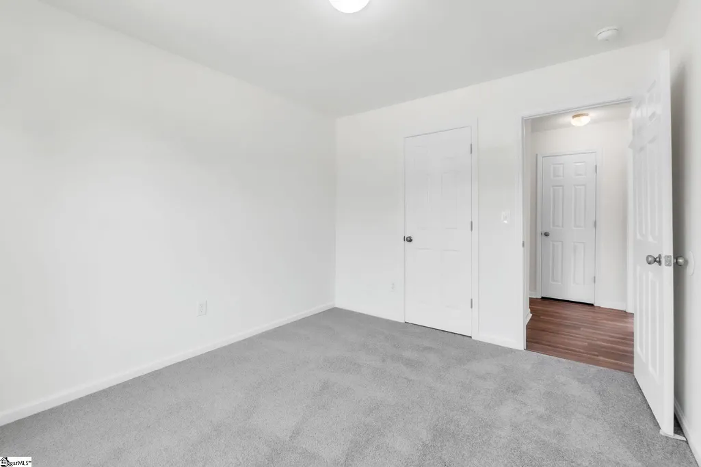
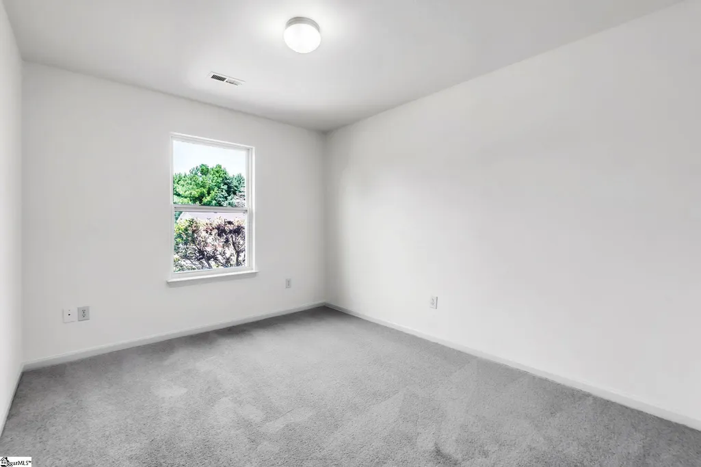
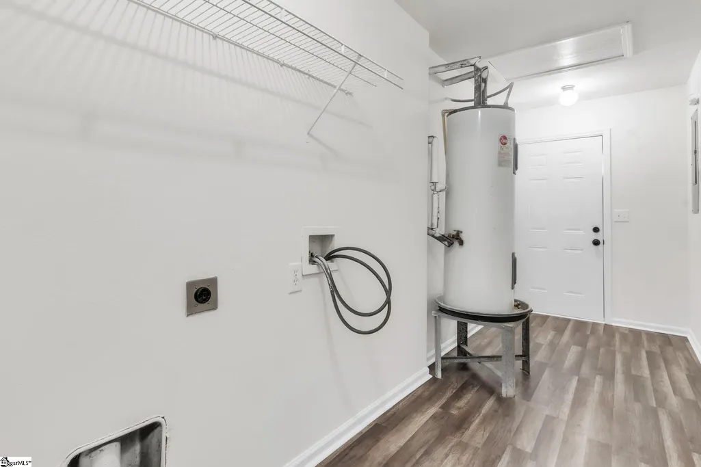
From the moment you walk through the front door, 205 Riverbreeze Rd feels like home. Bright, welcoming, and beautifully updated, this 4-bedroom, 2-bath home offers over 1,500 sqft of living space that's ready for you to move right in. The open living area is filled with natural light and flows effortlessly into the beautifully updated kitchen, creating a space that feels connected and inviting. Just off the kitchen is the perfect spot for a dining table, making it easy to gather for weeknight dinners, holiday meals, or your morning cup of coffee. The kitchen is ready to go with brand-new cabinets, countertops, and stainless steel appliances, including a new range and dishwasher, the kitchen is as functional as it is beautiful. The split-bedroom floor plan gives everyone a little extra privacy. The spacious primary suite is tucked away on one side of the home and features a walk-in closet and private bath, while three additional bedrooms with brand-new carpet are located on the opposite side, making them ideal for family, guests, or even a home office. Just off the kitchen, you'll find a convenient laundry and mudroom with extra storage to help keep everyday life organized. Step outside and you'll discover one of this home's best features, a large, flat backyard with plenty of room to play, entertain, garden, or simply unwind after a long day. Whether you're hosting summer cookouts, watching kids or pets run around, or enjoying your morning coffee on the patio, this backyard is a space you'll love spending time in. Located on a quarter-acre lot with no HOA, you'll enjoy the freedom to truly make this property your own. And with Downtown Greenville, Easley, Powdersville, shopping, dining, and major highways just minutes away, you'll have the convenience of everything you need without giving up the peace of coming home. Homes that are this updated, this move-in ready, and this affordable don't come along often. All that's missing is you. Seller is providing concessions! Funds may be used toward closing, prepaid expenses, or a temporary or permanent interest rate buy-down (subject to lender guidelines), helping reduce upfront cash needed and potentially lowering your monthly mortgage payment.
| Price History | |
|---|---|
| 7/31/2026 | Listed $248,200 |
General Features
| Sewer | Public Sewer |
|---|---|
| Heating | Electric |
| Cooling | Electric |
| Roof | Architectural,Composition |
| Appliances | Dishwasher,Free-Standing Electric Range,Range Hood,Electric Water Heater |
| Association Fee Includes | None |
| Patio/Porch Features | Front Porch |
| Architectural Style | Ranch |
| Security Features | Smoke Detector(s) |
| Construction Materials | Vinyl Siding |
| Year Built | 2006 |
| Stories Count | 1 |
| Topography | Level |
| Levels | One |
| Property Subtype | Single Family Residence |
| Tax Year | 2025 |
| Community Features | None |
| County | Greenville |
| New Construction | No |
| Property Type | Residential |
| HOA | false |
| Attached Garage | No |
| Subdivision Name | River Breeze |
| Garage Y/N | false |
| Full Baths | 2 |
| Status | Contingency Contract |
| Directions | From US-25/White Horse Road turn onto Old Easley Bridge Road. Then Left onto Stallings Rd, left onto Riverbreeze Rd and home is on the left |
| High School | Carolina |
| City | Greenville |
| Disclosures | Seller Disclosure |
| Senior Community Y/N | No |
| MLS Area | 051 |
| Lot Size Units | Square Feet |
| Lot Size Square Feet | 10454.4 |
| Carport Y/N | No |
| Elementary School | Wren |
| Tax Annual Amount | 2113 |
| Middle/Junior High School | Tanglewood |
| Property Condition | 21-30 |
| Lease Considered Y/N | No |
| Building Area Units | Square Feet |
| Living Area Units | Square Feet |
| Standard Status | Active Under Contract |
| Occupancy Type | Vacant |
Interior Features
| Interior Amenities | Countertops-Solid Surface,Open Floorplan,Laminate Counters |
|---|---|
| Basement | None |
| Flooring | Carpet,Luxury Vinyl |
| Fireplace Features | None |
| Basement (Y/N) | No |
| Air Conditioning Y/N | true |
| Heating Y/N | true |
| Window Features | Vinyl/Aluminum Trim |
| Fireplace Y/N | false |
| Laundry Features | 1st Floor,Walk-in,Laundry Room |
| Total Bedrooms | 4 |
| Main Level Bedrooms | 4 |
| Main Level Bathrooms | 2 |
| Below Grade Finished Area Unit Type | Square Feet |
| Total Baths | 2 |
| Kitchen Area | 240 |
| Kitchen Length | 16 |
| Kitchen Width | 15 |
| Primary on Main | 150 |
| Second Bedroom Length | 10 |
| Second Bedroom Width | 15 |
| Bedroom 3 Area | 130 |
| Bedroom 3 Length | 10 |
| Bedroom 3 Width | 13 |
| Bedroom 4 Area | 99 |
| Bedroom 4 Length | 9 |
| Bedroom 4 Width | 11 |
| Living Room Area | 221 |
| Living Room Length | 17 |
| Living Room Width | 13 |
| Primary Bedroom Area | 169 |
| Primary Bedroom Length | 13 |
| Primary Bedroom Width | 13 |
Exterior Features
| Parking Features | See Remarks,Paved,Driveway |
|---|---|
| Lot Features | 1/2 Acre or Less,Sloped,Few Trees |
| Water Source | Public |
| Lot Size Area | 10454.4 |
| Foundation Details | Slab |
| Spa | No |
| Lot Size Acres | 0.24 |
| Waterfront Y/N | No |
| Horse Y/N | No |
Amenities
- Foreclosure
- Views
- Short Sale
- New Construction
- Adult 55+
- Lease To Own
- No HOA Fees
- Furnished
- Primary On Main
- Air Conditioning
- Seller Finance
- Green
- Fixer Upper
- Horse
- Golf
- Fireplace
- Deck
- Garage
- Basement
- Pool
Property vs Single Family Average in 29611
Price
Taxes
Year Built
 Information deemed reliable but not guaranteed.
Property information provided courtesy of the Internet Exchange Program of the Greenville Association of Realtors.
The information being provided is for consumers personal, non-commercial use and may not be used for any purpose other than to identify prospective properties consumers may be interested in purchasing.
Data is updated as of September 22, 2026 5:36 AM UTC
Information deemed reliable but not guaranteed.
Property information provided courtesy of the Internet Exchange Program of the Greenville Association of Realtors.
The information being provided is for consumers personal, non-commercial use and may not be used for any purpose other than to identify prospective properties consumers may be interested in purchasing.
Data is updated as of September 22, 2026 5:36 AM UTC
