














Address
410 Sweetwater Road, Greer, SC
Price
$ 650,000
Property Attributes
- MLS#1599539
- TypeSingle Family
- Listing Status Contingency Contract
- CountyGreenville
- CityGreer
- Area022
- NeighborhoodSugar Creek
- Zip29650
- StyleRanch
- Year Built1983
- Taxes$ 2250
- Price$ 650,000
- Bedrooms5
- Full Bathrooms3
- Half Bathrooms0
- Lot Size0.43 Acres
Data Source:
Greater Greenville MLS (GGMLS)
Property Description
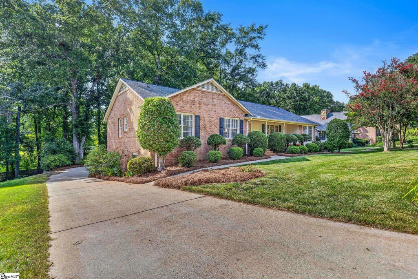
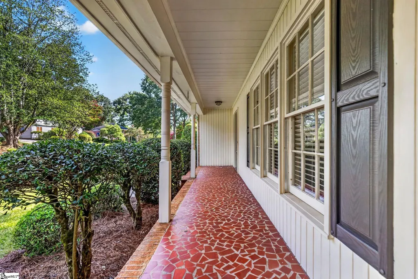
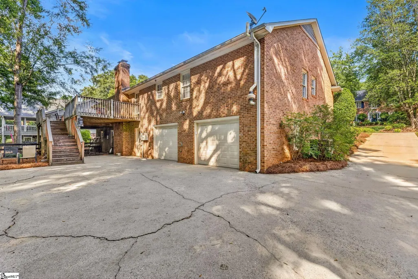
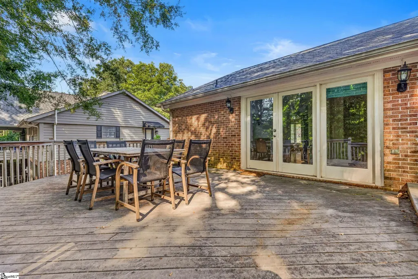
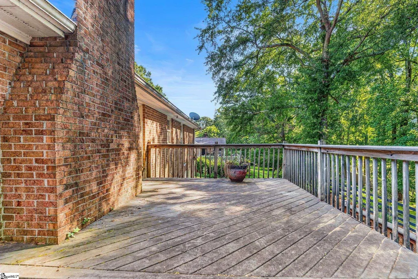
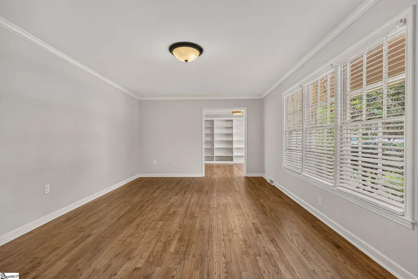
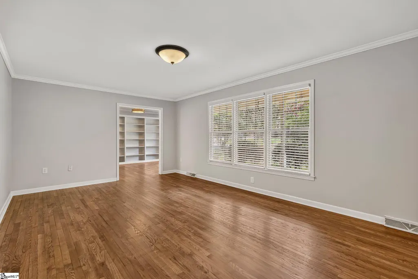
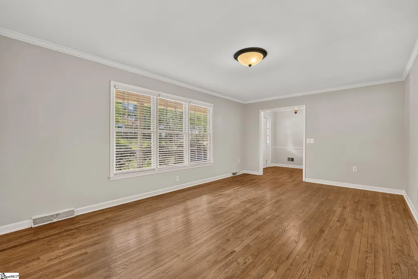
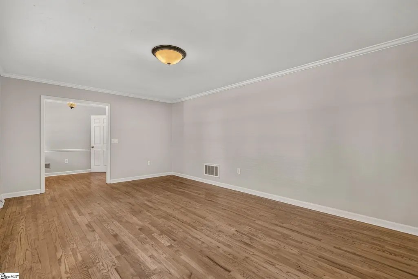
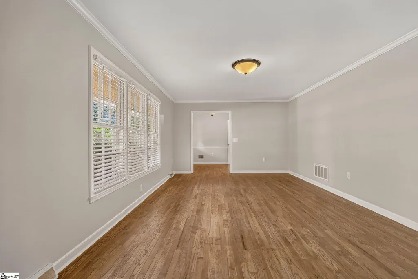
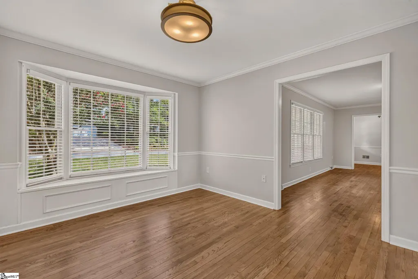
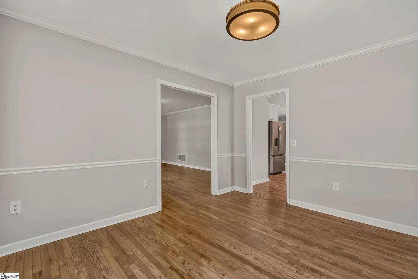
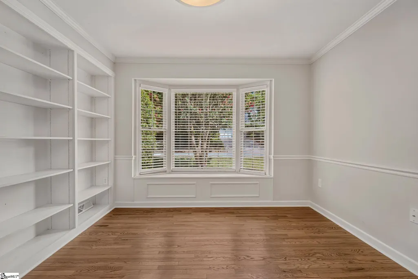
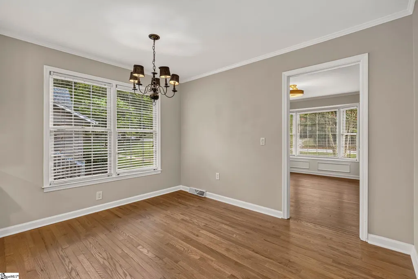
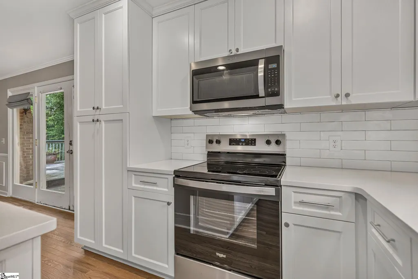
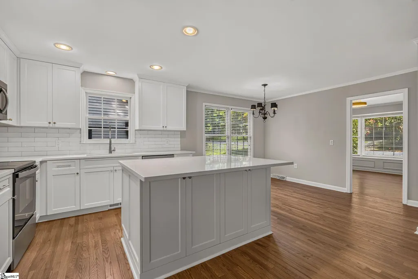
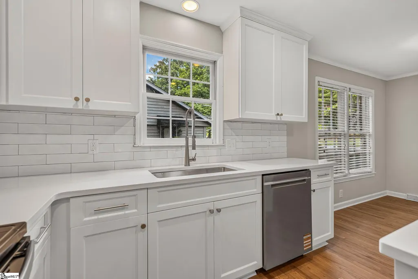
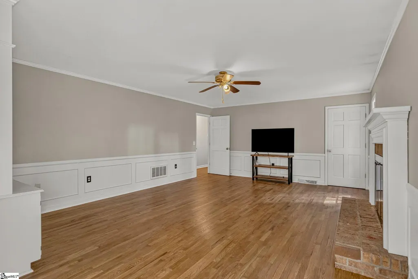
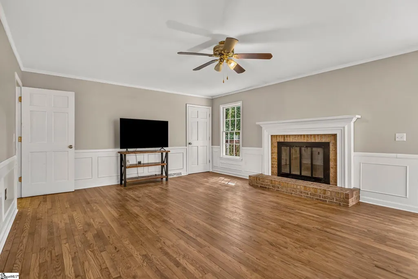
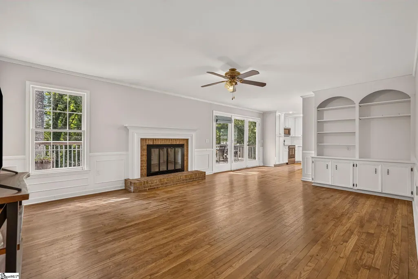
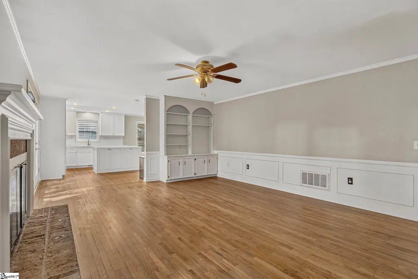
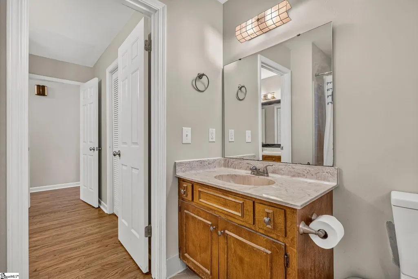
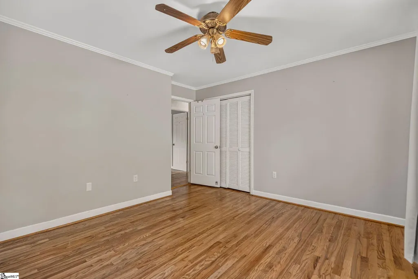
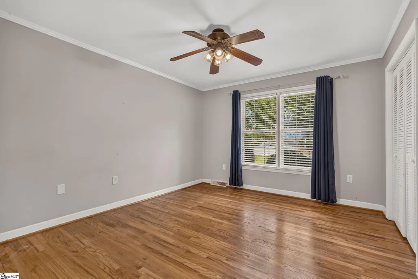
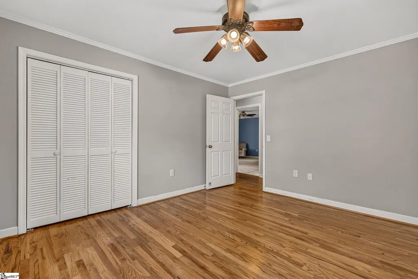
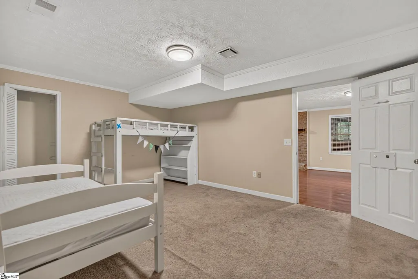
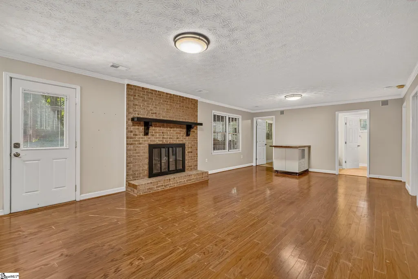
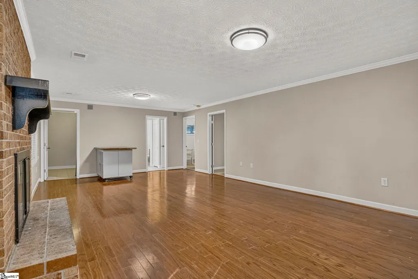
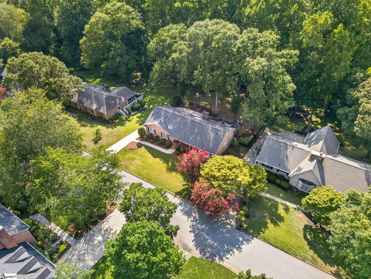
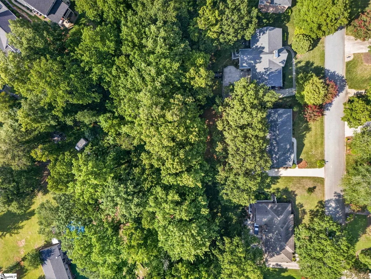
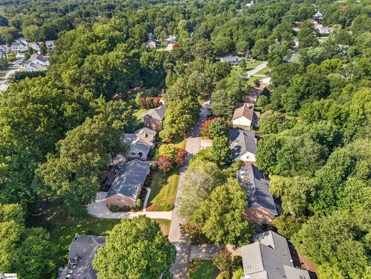
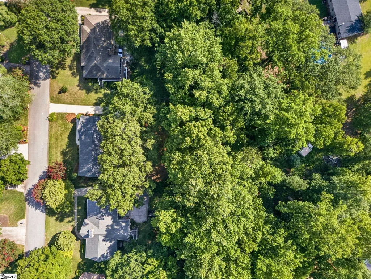
Classic ranch-style living meets exceptional versatility in this five-bedroom, three-bath home in the established Sugar Creek community of Greer, SC. Situated along a peaceful residential street, the home offers plenty of parking, a large backyard, an expansive back deck, and a patio below—providing plenty of space for relaxing or entertaining outdoors. The newly renovated kitchen features granite countertops, an island, all-new stainless steel appliances, a large eat-in area, and an open layout overlooking the family room. Hardwood floors flow throughout the main living areas, with carpet in the bedrooms. The finished basement offers a second primary suite, a bonus room, and flexible living space. Additional highlights include built-ins in the dining room, wood-burning fireplaces, and a walk-up attic offering abundant storage or the potential to be finished for additional square footage. The oversized two-bay garage includes a storage room and workbench. An additional room off the garage, complete with a window and split HVAC unit for year-round comfort, is currently used as a home office. Residents also enjoy access to three community pools.
| Price History | |
|---|---|
| 8/7/2026 | Listed $650,000 |
General Features
| Sewer | Public Sewer |
|---|---|
| Heating | Electric,Forced Air |
| Cooling | Central Air,Electric |
| Utilities | Cable Available |
| Roof | Composition |
| Appliances | Dishwasher,Disposal,Microwave,Self Cleaning Oven,Refrigerator,Electric Cooktop,Gas Water Heater |
| HOA Fee | 900 |
| Garage Spaces | 2 |
| Gas Y/N | PNG |
| Association Fee Includes | By-Laws |
| Patio/Porch Features | Deck |
| Architectural Style | Ranch |
| Security Features | Smoke Detector(s) |
| Construction Materials | Brick Veneer |
| Year Built | 1983 |
| Stories Count | 2 |
| Levels | Two |
| Property Subtype | Single Family Residence |
| Tax Year | 2025 |
| Waterfront Features | Creek |
| Community Features | Clubhouse,Common Areas,Pool,Tennis Court(s) |
| Accessibility | Attic Stairs Permanent |
| Assoc Fee Paid Per | Annually |
| County | Greenville |
| New Construction | No |
| Property Type | Residential |
| HOA | true |
| Attached Garage | true |
| Subdivision Name | Sugar Creek |
| Garage Y/N | true |
| Full Baths | 3 |
| Status | Contingency Contract |
| Directions | Pelham Rd. to the Parkway. Left on Batesville Rd. Left on E. Shallow stone Rd. Right on Silver Creek Rd. Left on Sugar Creek Rd. Right on Sweetwater. Home will be on the right. |
| High School | Riverside |
| City | Greer |
| Senior Community Y/N | No |
| MLS Area | 022 |
| Lot Size Units | Square Feet |
| Lot Size Square Feet | 18730.8 |
| Carport Y/N | No |
| Elementary School | Buena Vista |
| Tax Annual Amount | 2250 |
| Middle/Junior High School | Northwood |
| Property Condition | 31-50 |
| Lease Considered Y/N | No |
| Building Area Units | Square Feet |
| Living Area Units | Square Feet |
| Standard Status | Active Under Contract |
Interior Features
| Interior Amenities | Ceiling Fan(s) |
|---|---|
| Basement | Finished,Walk-Out Access |
| Flooring | Carpet,Ceramic Tile,Wood |
| Total Fireplaces | 2 |
| Fireplace Features | Wood Burning |
| Basement (Y/N) | No |
| Air Conditioning Y/N | true |
| Heating Y/N | true |
| Fireplace Y/N | true |
| Laundry Features | In Basement,Laundry Room |
| Total Bedrooms | 5 |
| Main Level Bedrooms | 3 |
| Main Level Bathrooms | 2 |
| Below Grade Finished Area Unit Type | Square Feet |
| Total Baths | 3 |
| Kitchen Area | 170 |
| Kitchen Length | 17 |
| Kitchen Width | 10 |
| Primary on Main | 156 |
| Second Bedroom Length | 13 |
| Second Bedroom Width | 12 |
| Bedroom 3 Area | 156 |
| Bedroom 3 Length | 13 |
| Bedroom 3 Width | 12 |
| Bedroom 4 Area | 204 |
| Bedroom 4 Length | 17 |
| Bedroom 4 Width | 12 |
| Dining Room Area | 13 |
| Dining Room Width | 12 |
| Living Room Area | 600 |
| Living Room Length | 20 |
| Living Room Width | 30 |
| Primary Bedroom Area | 255 |
| Primary Bedroom Length | 17 |
| Primary Bedroom Width | 15 |
| Dining Room Area | 156 |
| Bedroom 5 Width | 14 |
| Bedroom 5 Level | Basement |
| Bedroom 5 Length | 14 |
| Bedroom 5 Area | 196 |
| Bedroom 4 Level | Basement |
| Bedroom 3 Level | Main |
| Second Bedroom Level | Main |
Exterior Features
| Parking Features | Attached,Parking Pad,Paved,Workshop in Garage,Other |
|---|---|
| Lot Features | 1/2 Acre or Less,Few Trees,Sprklr In Grnd-Full Yard |
| Water Source | Public |
| Total Parking | 2 |
| Lot Size Area | 18730.8 |
| Foundation Details | Basement |
| Spa | No |
| Lot Size Acres | 0.43 |
| Waterfront Y/N | No |
| Covered Spaces | 2 |
| Horse Y/N | No |
Amenities
- Foreclosure
- Views
- Short Sale
- New Construction
- Adult 55+
- Lease To Own
- No HOA Fees
- Furnished
- Primary On Main
- Air Conditioning
- Seller Finance
- Green
- Fixer Upper
- Horse
- Golf
- Fireplace
- Deck
- Garage
- Basement
- Pool
Property vs Single Family Average in 29650
Price
Taxes
Year Built
 Information deemed reliable but not guaranteed.
Property information provided courtesy of the Internet Exchange Program of the Greenville Association of Realtors.
The information being provided is for consumers personal, non-commercial use and may not be used for any purpose other than to identify prospective properties consumers may be interested in purchasing.
Data is updated as of September 22, 2026 5:36 AM UTC
Information deemed reliable but not guaranteed.
Property information provided courtesy of the Internet Exchange Program of the Greenville Association of Realtors.
The information being provided is for consumers personal, non-commercial use and may not be used for any purpose other than to identify prospective properties consumers may be interested in purchasing.
Data is updated as of September 22, 2026 5:36 AM UTC
