












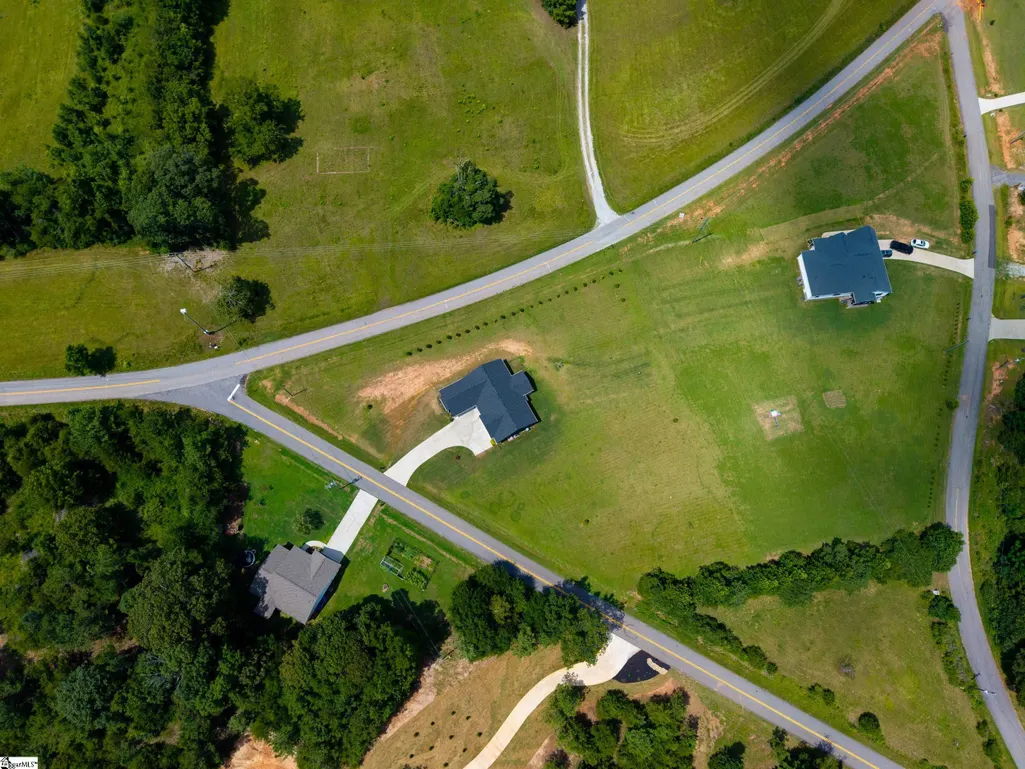
Address
422 Mountain View Church Road, Six Mile, SC
Price
$ 449,682
Property Attributes
- MLS#1599925
- TypeSingle Family
- Listing Status Pending
- CountyPickens
- CitySix Mile
- AreaOther
- NeighborhoodNone
- Zip29682
- StyleRanch
- Year Built2024
- Taxes$ 1721
- Price$ 449,682
- Bedrooms3
- Full Bathrooms2
- Half Bathrooms0
- Lot Size1.57 Acres
Data Source:
Greater Greenville MLS (GGMLS)
Property Description
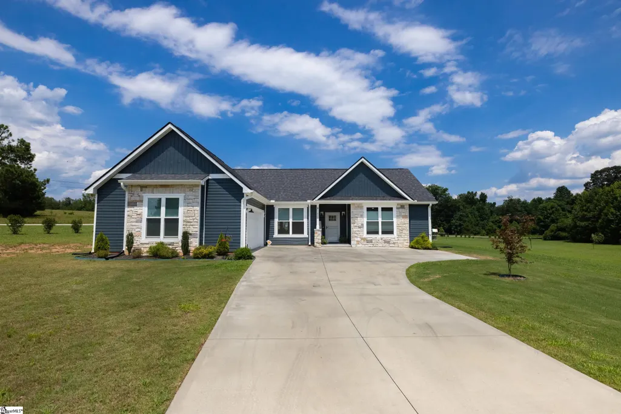
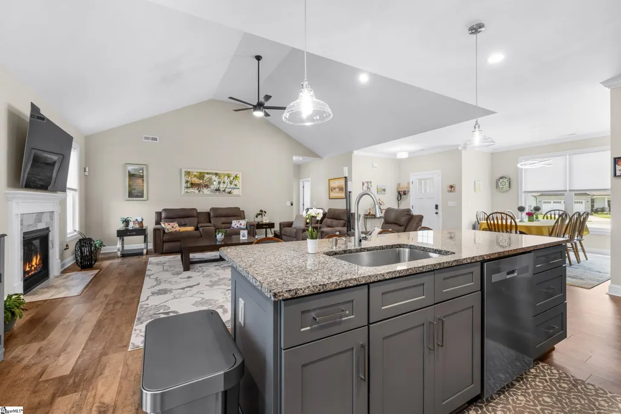
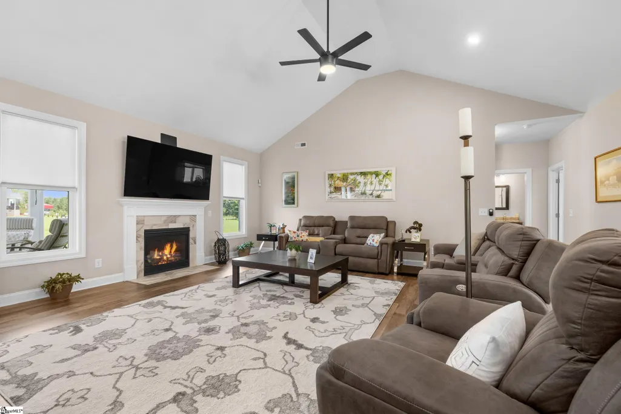
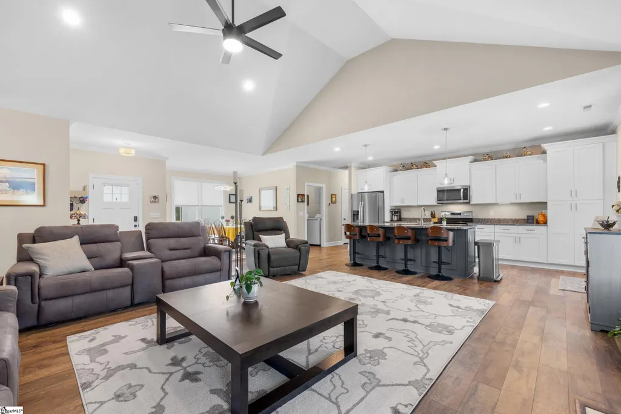
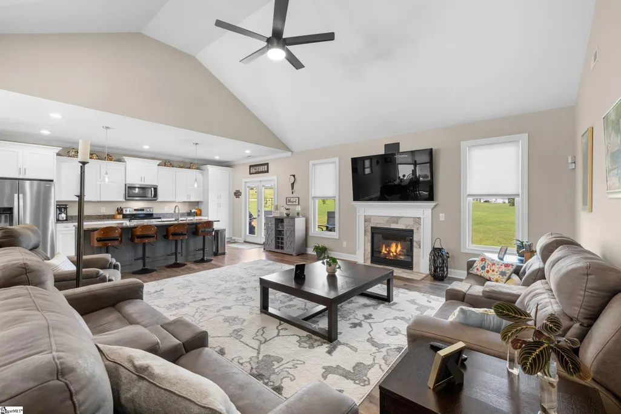
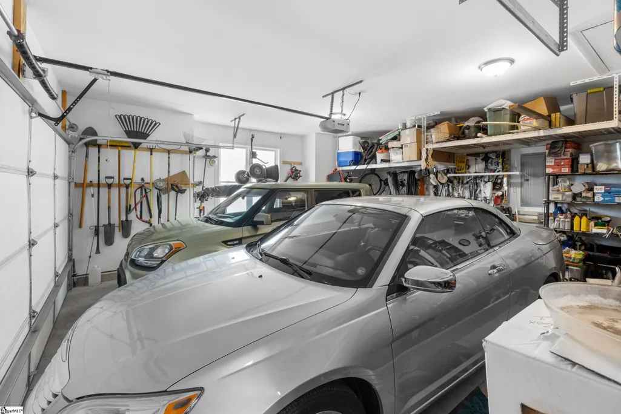
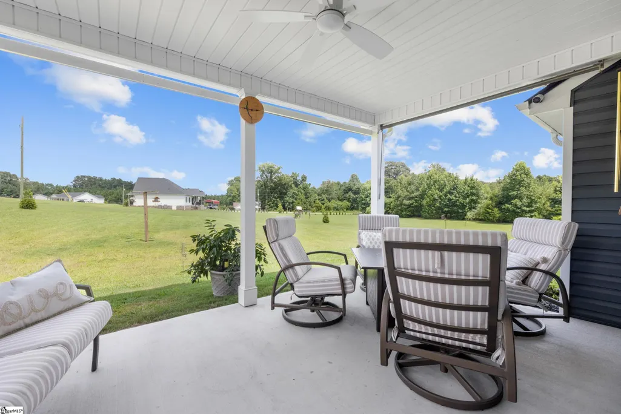
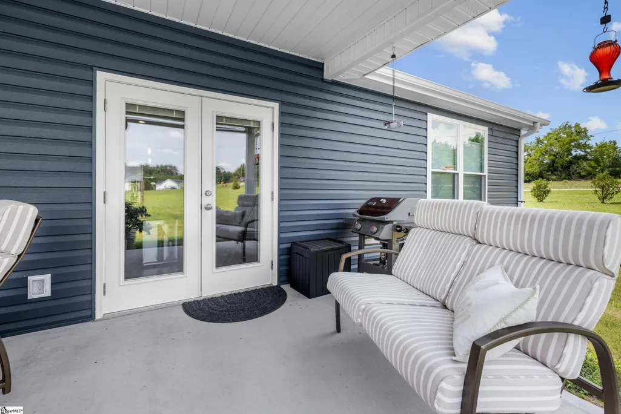
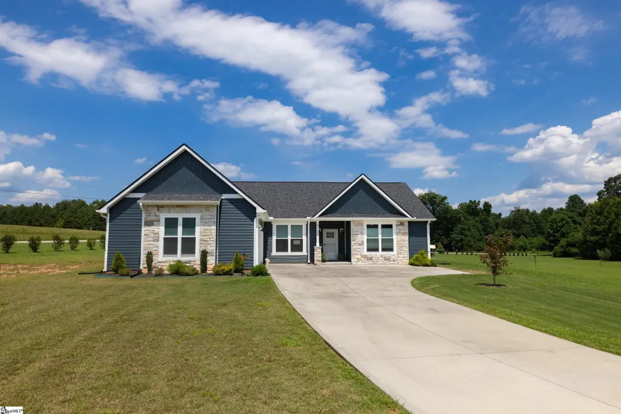
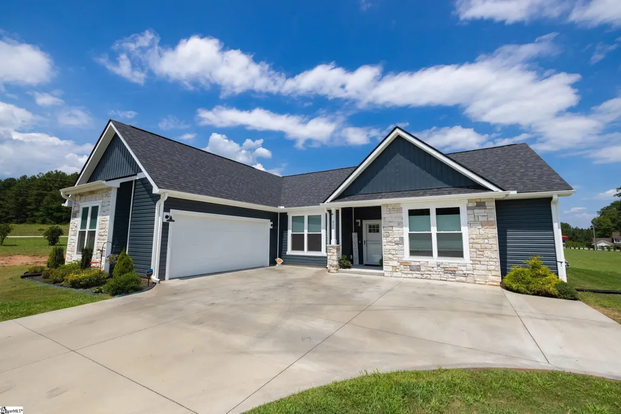
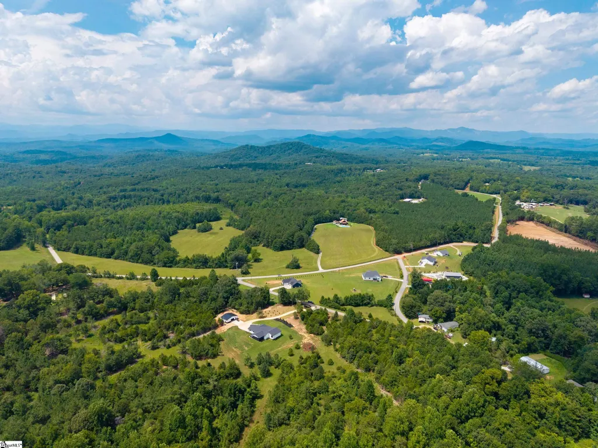
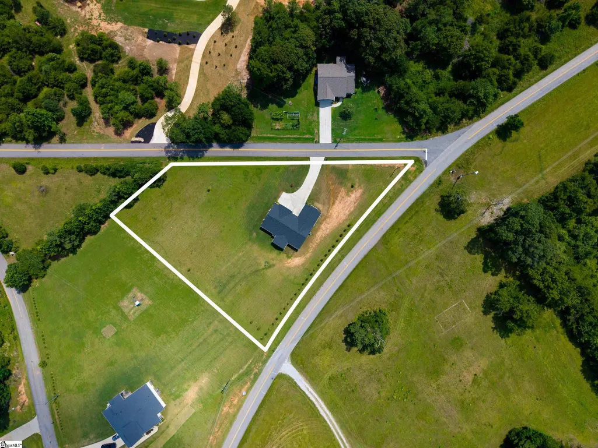
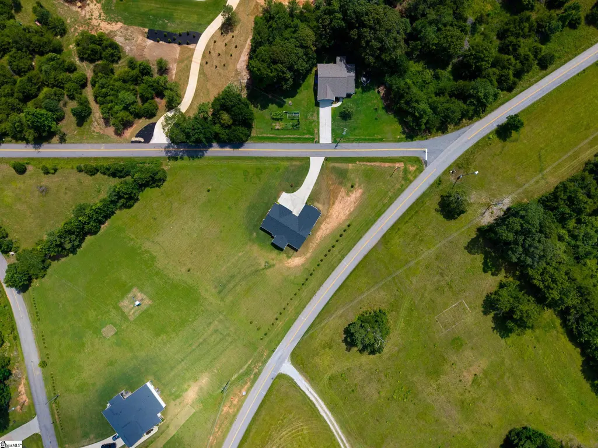
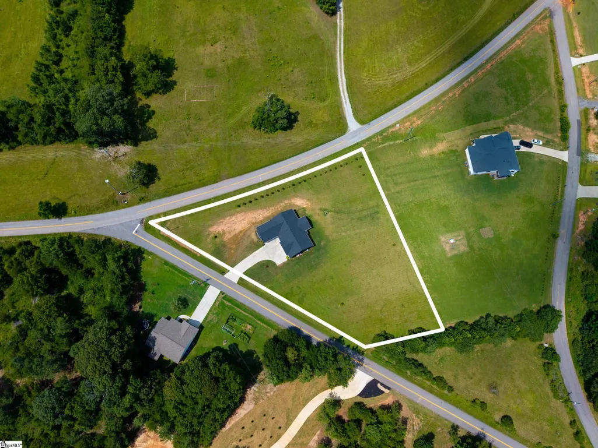
422 Mountain View Church Road – Six Mile, SC Enjoy the perfect blend of peaceful country living and modern convenience in this like-new, meticulously maintained 3-bedroom, 2-bath home located in the highly sought-after Six Mile School District. Situated on 1.57 beautiful acres, this property offers the ease of one-level living with privacy, room to roam, and the freedom to enjoy your land. Ideally located just minutes from Clemson and Pickens, and only a couple of miles from the Crowe Creek Boat Landing, you’ll have quick access to beautiful Lake Keowee. Best of all, there are no restrictions on keeping your boat on the property, making it easy to enjoy the lake whenever you choose. This move-in-ready home has been exceptionally cared for, and for added peace of mind, a home inspection has already been completed. The oversized garage provides ample storage space for tools, equipment, or hobbies, and the home is wired for a portable generator, offering added convenience and security. The spacious 1.57-acre homesite provides plenty of room for children and pets to play, gardening, outdoor entertaining, or even keeping livestock if desired. Whether you’re looking for extra privacy or a place to spread out and enjoy the outdoors, this property offers endless possibilities. If you’ve been searching for a like-new home with acreage, modern conveniences, an outstanding location, and the freedom to enjoy country living while remaining close to town and Lake Keowee, 422 Mountain View Church Road is a rare opportunity you won’t want to miss.
| Price History | |
|---|---|
| 8/5/2026 | Listed $449,682 |
General Features
| Sewer | Septic Tank |
|---|---|
| Heating | Electric,Forced Air,Heat Pump |
| Cooling | Central Air,Electric,Heat Pump |
| Roof | Composition |
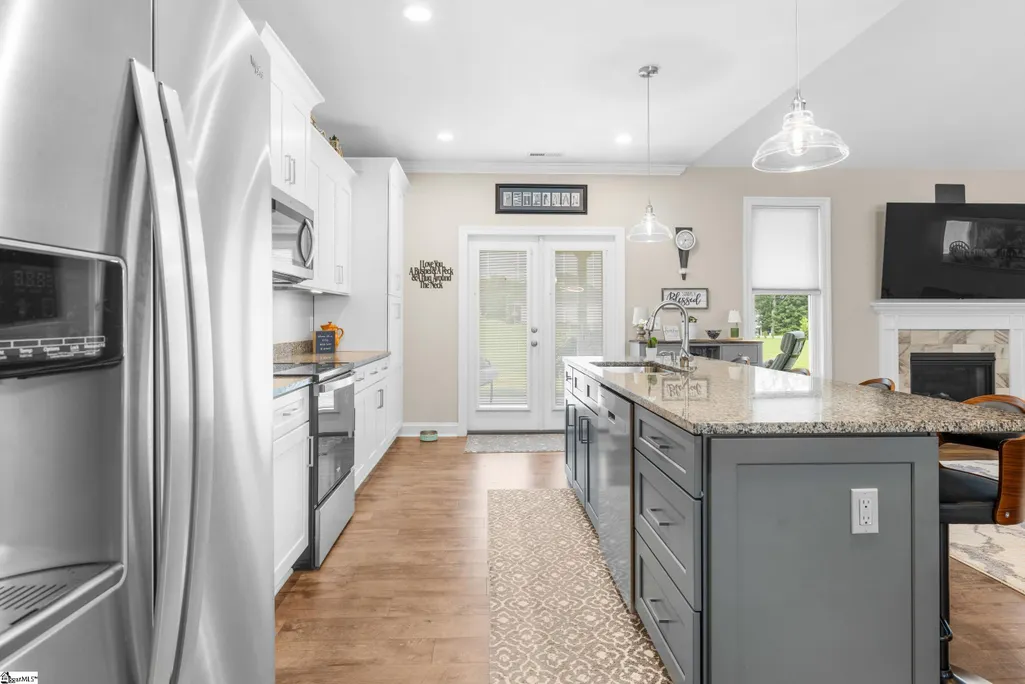
| Appliances | Dishwasher,Electric Oven,Free-Standing Electric Range,Range,Microwave,Electric Water Heater |
| Garage Spaces | 2 |
| Association Fee Includes | None |
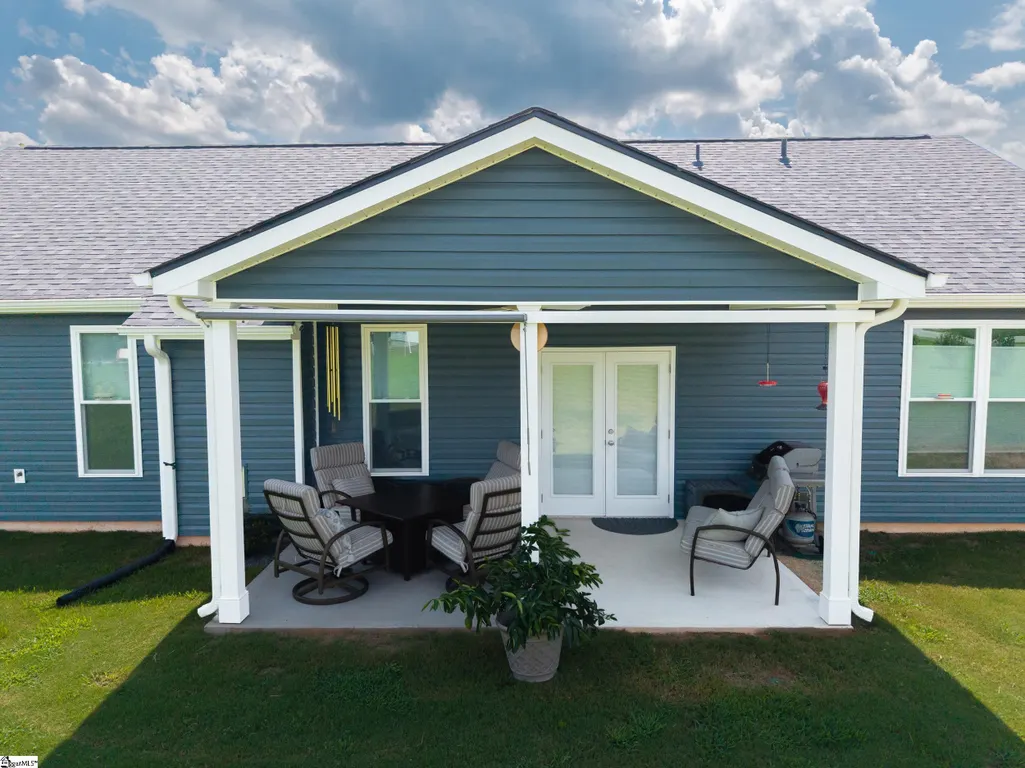
| Patio/Porch Features | Patio,Front Porch |
| Architectural Style | Ranch |
| Security Features | Smoke Detector(s) |
| Construction Materials | Stone,Vinyl Siding |
| Year Built | 2024 |
| Stories Count | 1 |
| Topography | Level |
| Levels | One |
| Property Subtype | Single Family Residence |
| Tax Year | 2026 |
| Community Features | None |
| County | Pickens |
| New Construction | No |
| Property Type | Residential |
| HOA | false |
| Attached Garage | true |
| Subdivision Name | None |
| Garage Y/N | true |
| Full Baths | 2 |
| Status | Pending |
| Directions | From Pickens, turn left onto East Main Street. Then, in 4.7 miles take a slight right onto Mile Creek Road. In 1.4 miles, take a sharp left onto Mountain View Church Road. In 300 feet you will arrive |
| High School | D. W. Daniel |
| City | Six Mile |
| Disclosures | Seller Disclosure |
| Senior Community Y/N | No |
| MLS Area | Other |
| Lot Size Units | Acres |
| Lot Size Square Feet | 68389.2 |
| Carport Y/N | No |
| Elementary School | Six Mile |
| Tax Annual Amount | 1721 |
| Middle/Junior High School | RC Edwards |
| Property Condition | 1-5 |
| Lease Considered Y/N | No |
| Building Area Units | Square Feet |
| Living Area Units | Square Feet |
| Standard Status | Pending |
Interior Features
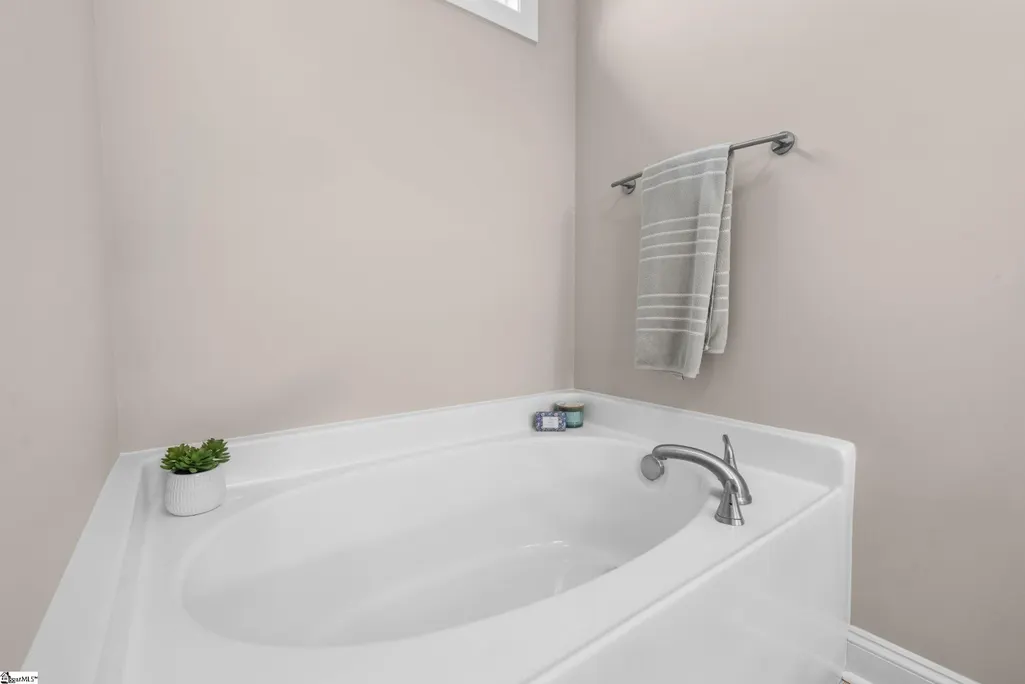
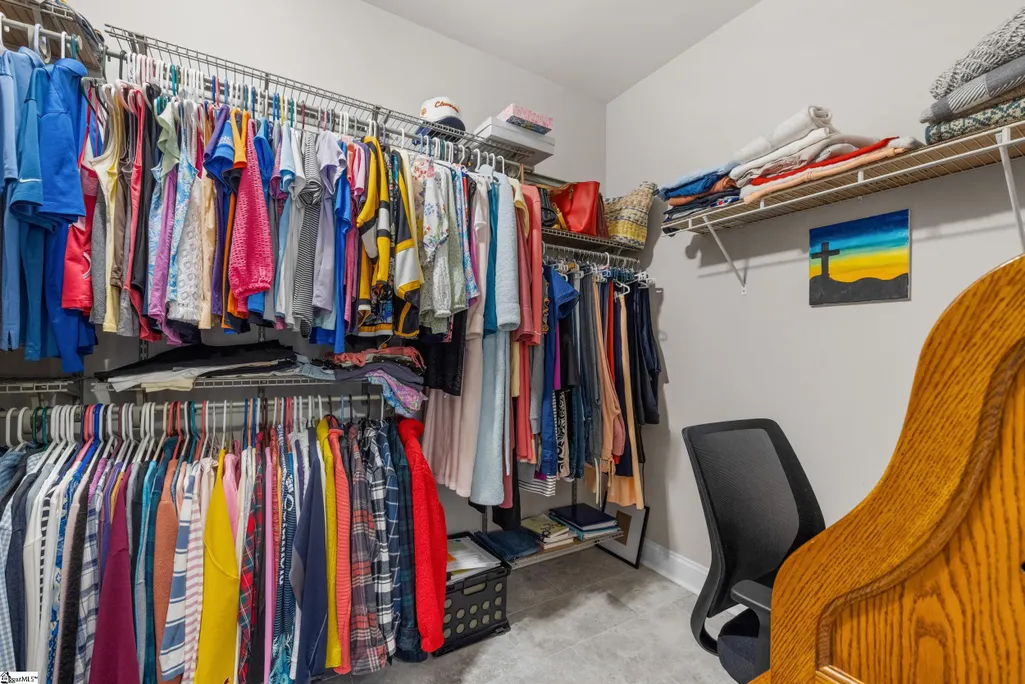
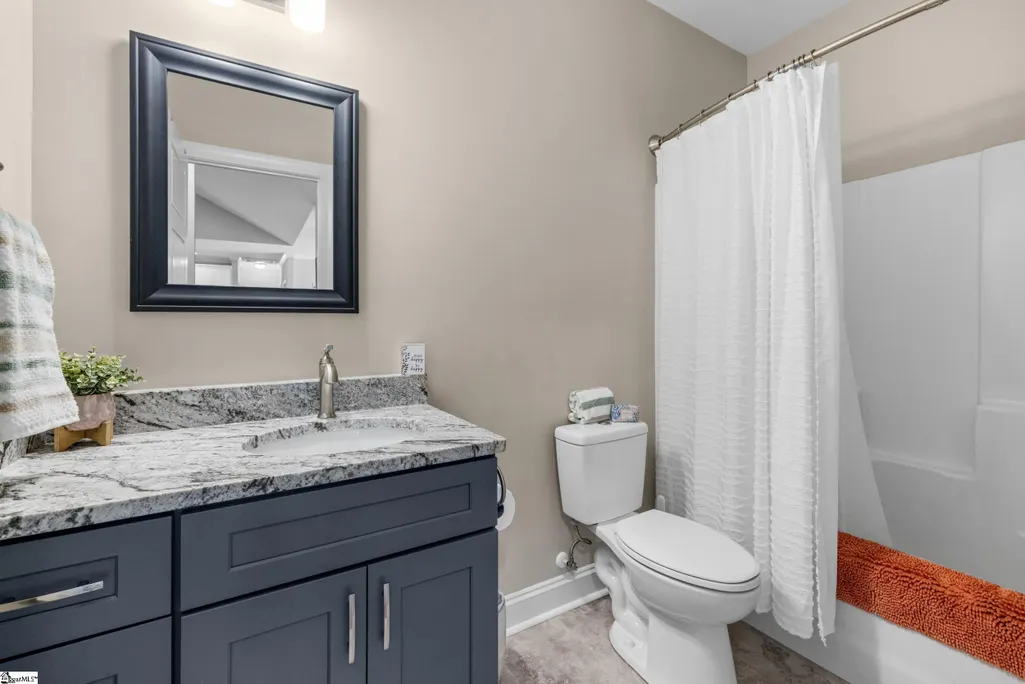
| Interior Amenities | Ceiling Smooth,Granite Counters,Open Floorplan,Soaking Tub,Walk-In Closet(s) |
|---|---|
| Basement | None |
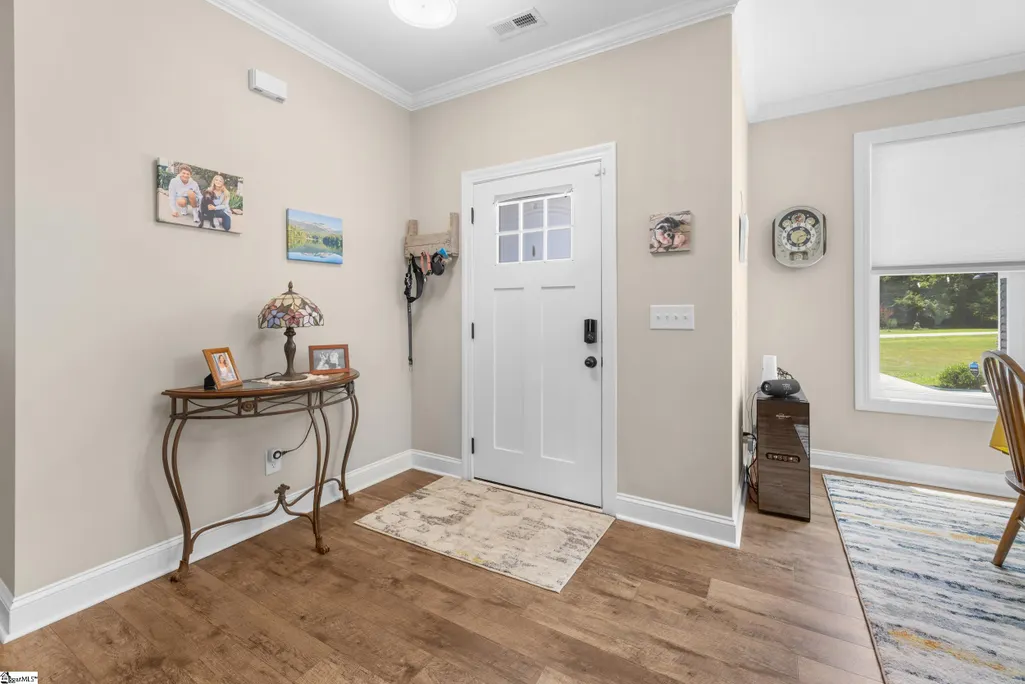
| Flooring | Carpet,Luxury Vinyl |
| Total Fireplaces | 1 |
| Fireplace Features | Gas Log,Gas Starter |
| Basement (Y/N) | No |
| Air Conditioning Y/N | true |
| Heating Y/N | true |
| Window Features | Window Treatments |
| Fireplace Y/N | true |
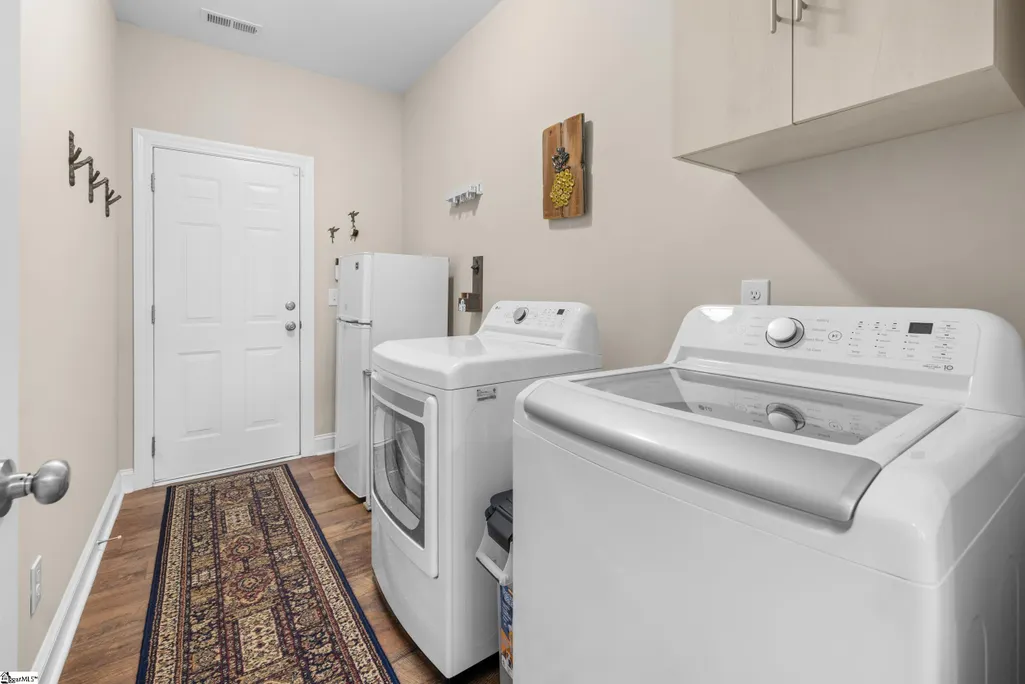
| Laundry Features | 1st Floor,Electric Dryer Hookup,Washer Hookup,Laundry Room |
| Total Bedrooms | 3 |
| Main Level Bedrooms | 3 |
| Main Level Bathrooms | 2 |
| Below Grade Finished Area Unit Type | Square Feet |
| Total Baths | 2 |
| Kitchen Area | 220 |
| Kitchen Length | 10 |
| Kitchen Width | 22 |
| Primary on Main | 143 |
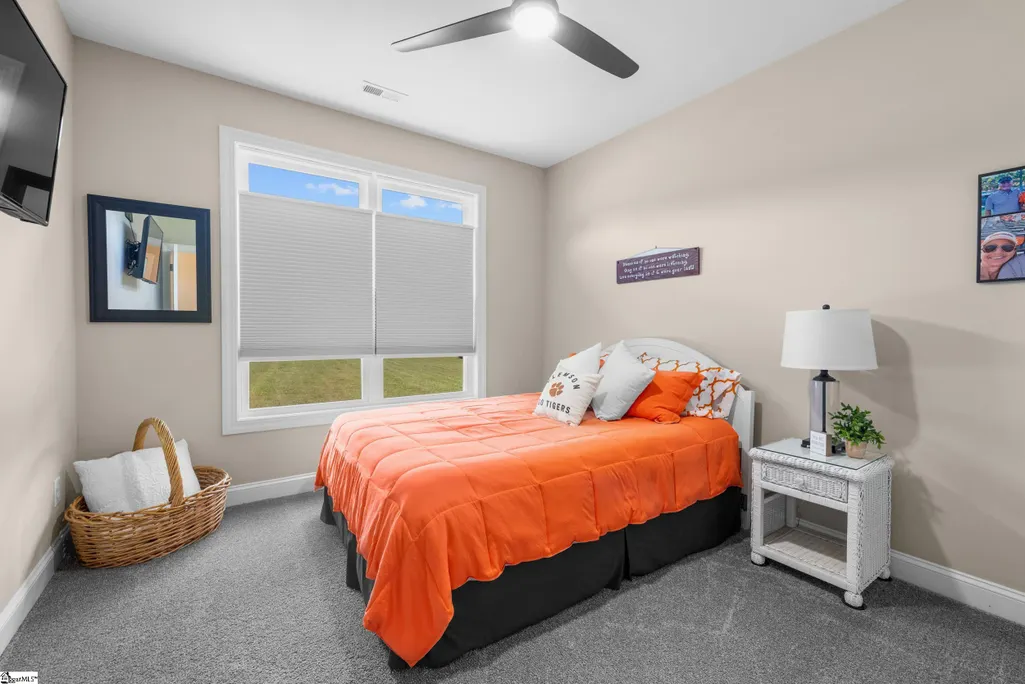
| Second Bedroom Length | 11 |
| Second Bedroom Width | 13 |
| Bedroom 3 Area | 154 |
| Bedroom 3 Length | 11 |
| Bedroom 3 Width | 14 |
| Dining Room Area | 11 |
| Dining Room Width | 12 |
| Family Room Area | 440 |
| Family Room Length | 20 |
| Living Room Area | 420 |
| Living Room Length | 20 |
| Living Room Width | 21 |
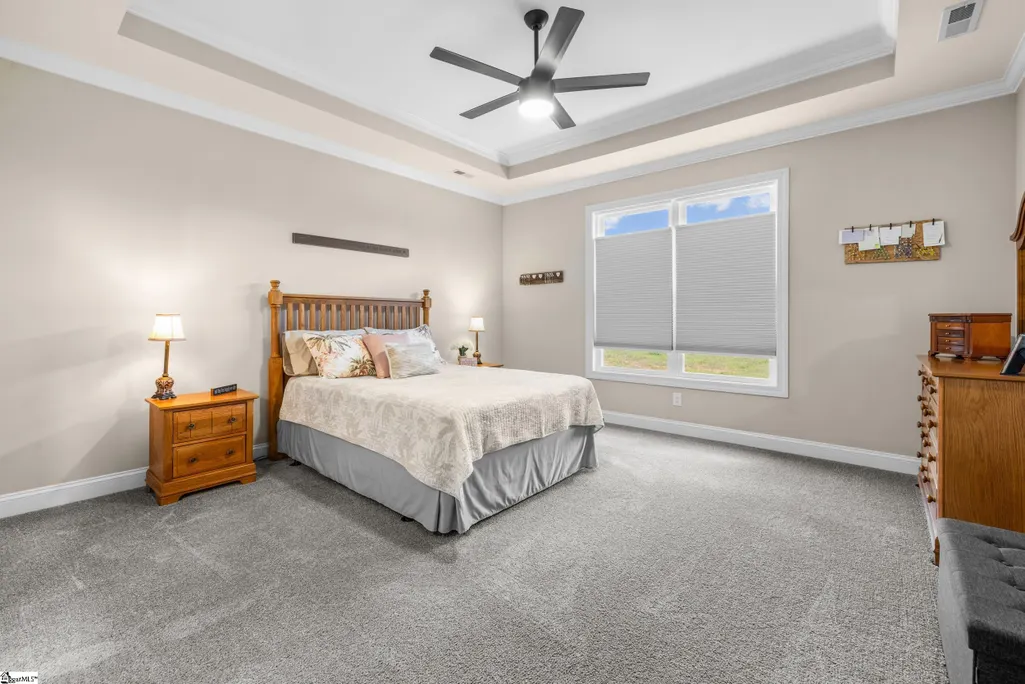
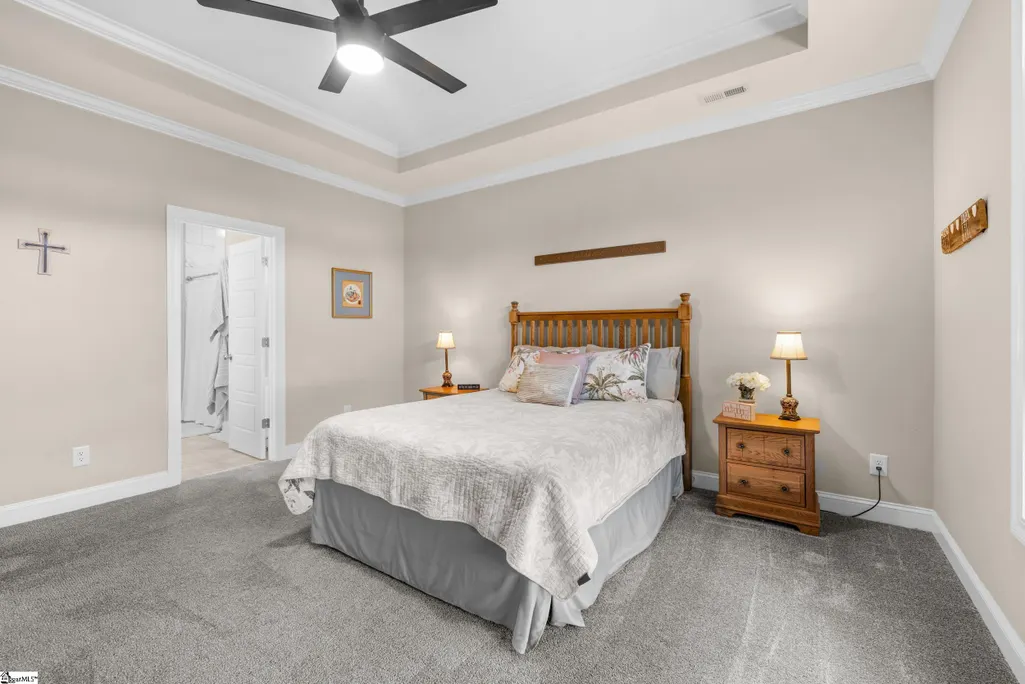
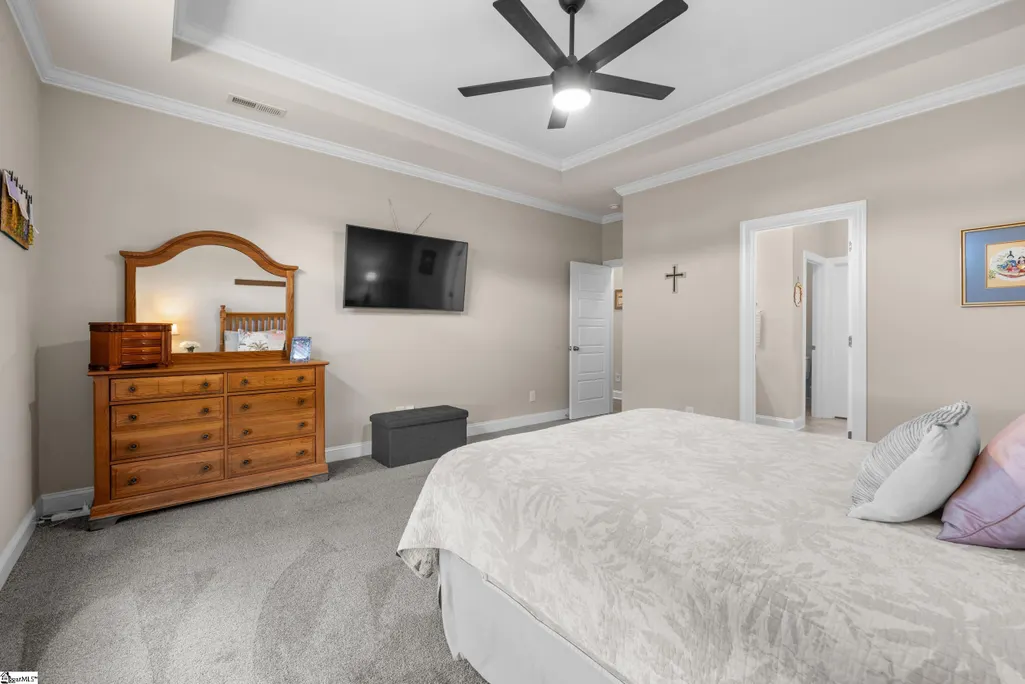
| Primary Bedroom Area | 270 |
| Primary Bedroom Length | 15 |
| Primary Bedroom Width | 18 |
| Family Room Width | 22 |
| Dining Room Area | 132 |
| Bedroom 3 Level | Main |
| Second Bedroom Level | Main |
Exterior Features
| Parking Features | Attached,Concrete,Garage Door Opener,Driveway,RV Access/Parking,Boat |
|---|---|
| Lot Features | 1 - 2 Acres,Corner Lot,Few Trees |
| Water Source | Public |
| Total Parking | 2 |
| Lot Size Area | 1.57 |
| Foundation Details | Slab |
| Spa | No |
| Lot Size Acres | 1.57 |
| Waterfront Y/N | No |
| Covered Spaces | 2 |
| Horse Y/N | No |
Amenities
- Foreclosure
- Views
- Short Sale
- New Construction
- Adult 55+
- Lease To Own
- No HOA Fees
- Furnished
- Primary On Main
- Air Conditioning
- Seller Finance
- Green
- Fixer Upper
- Horse
- Golf
- Fireplace
- Deck
- Garage
- Basement
- Pool
Property vs Single Family Average in 29682
Price
Taxes
Year Built
 Information deemed reliable but not guaranteed.
Property information provided courtesy of the Internet Exchange Program of the Greenville Association of Realtors.
The information being provided is for consumers personal, non-commercial use and may not be used for any purpose other than to identify prospective properties consumers may be interested in purchasing.
Data is updated as of September 22, 2026 5:36 AM UTC
Information deemed reliable but not guaranteed.
Property information provided courtesy of the Internet Exchange Program of the Greenville Association of Realtors.
The information being provided is for consumers personal, non-commercial use and may not be used for any purpose other than to identify prospective properties consumers may be interested in purchasing.
Data is updated as of September 22, 2026 5:36 AM UTC
