
Price Reduction
Address
4 Harvestwood Place, Greenville, SC
Price
$ 374,500
Property Attributes
- MLS#1600316
- TypeSingle Family
- Listing Status Active
- CountyGreenville
- CityGreenville
- Area041
- NeighborhoodReedy Springs
- Zip29605-6462
- StyleRanch, Craftsman
- Taxes$ 1616
- Price$ 374,500
- Bedrooms4
- Full Bathrooms3
- Half Bathrooms0
Data Source:
Greater Greenville MLS (GGMLS)
Property Description
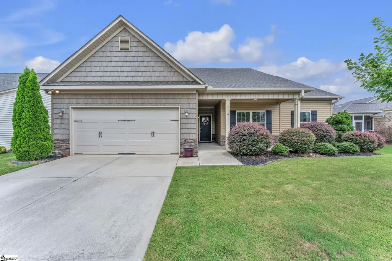
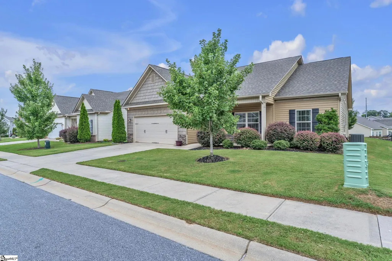
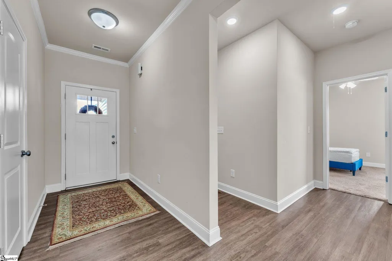
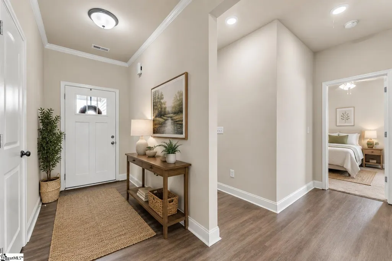
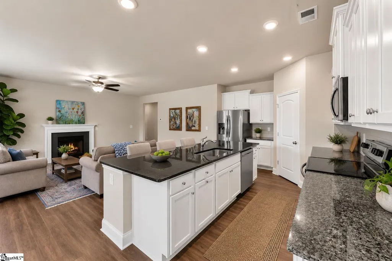
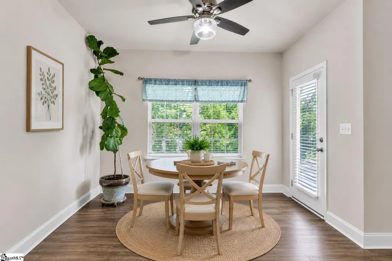
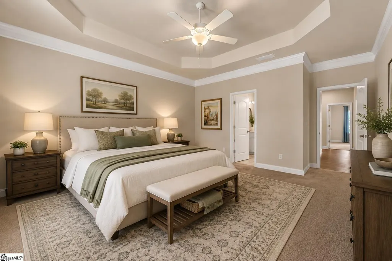
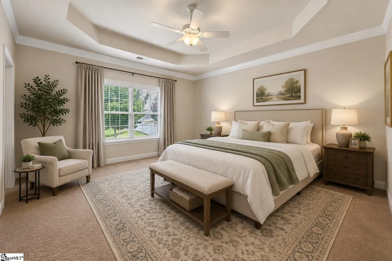
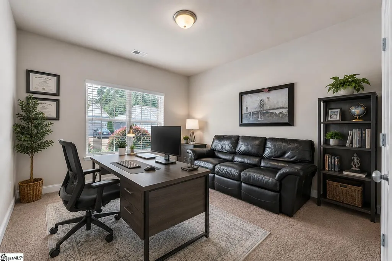
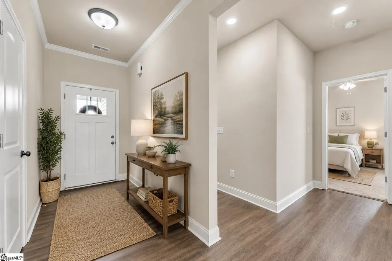
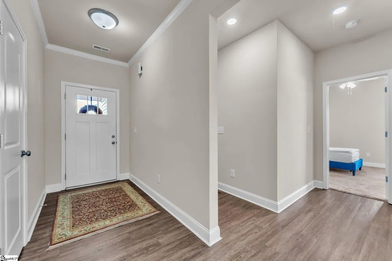
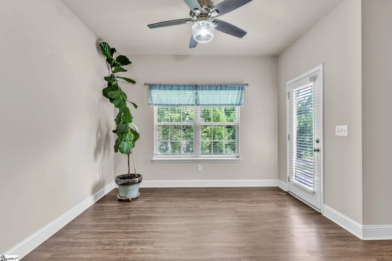
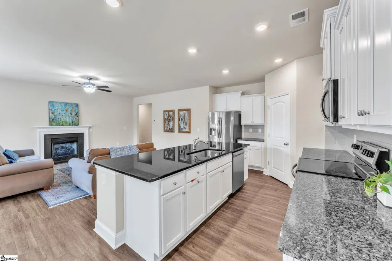
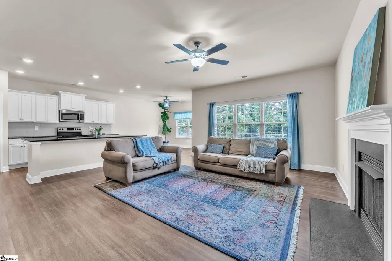
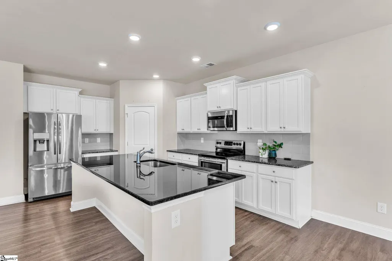
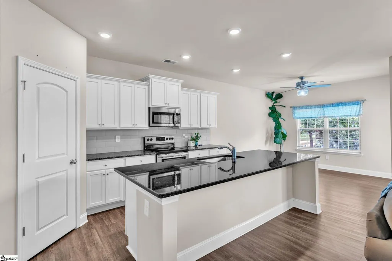
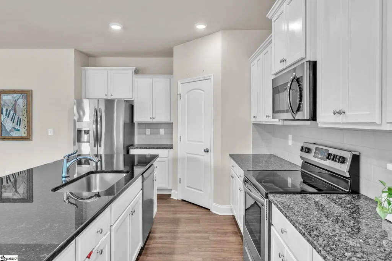
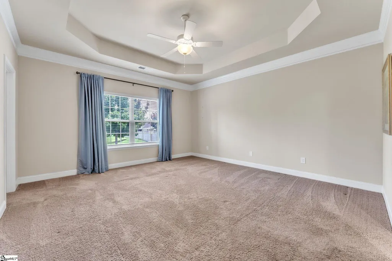
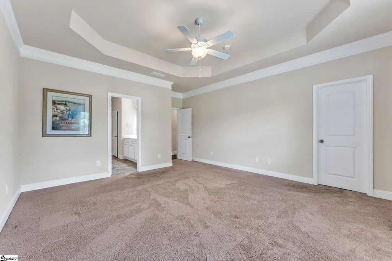
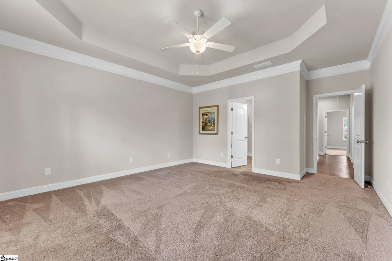
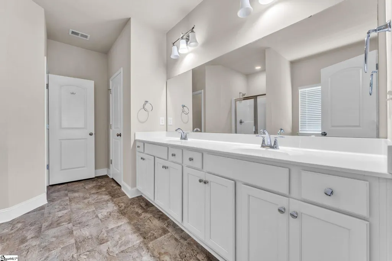
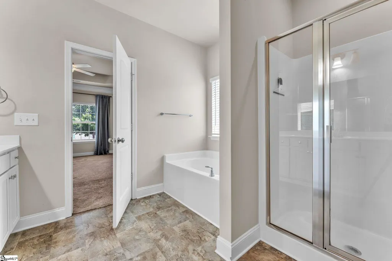
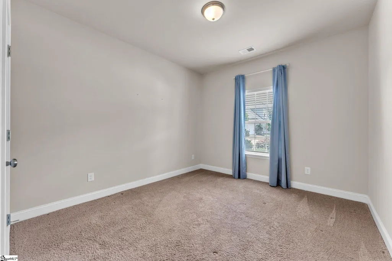
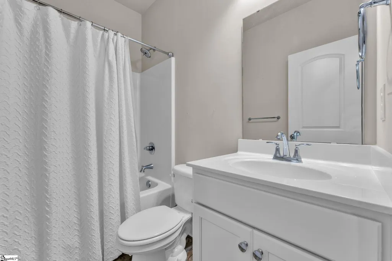
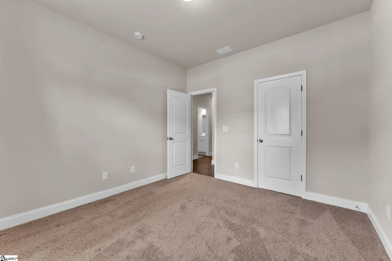
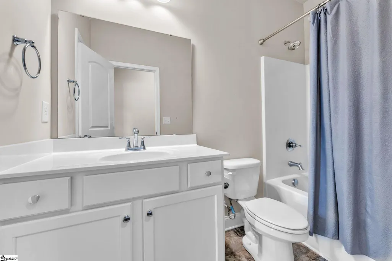
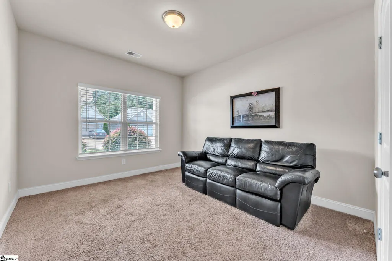
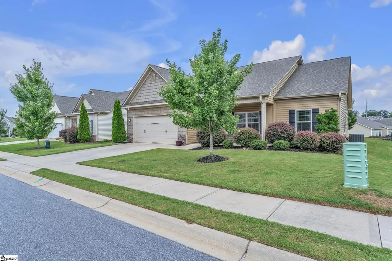
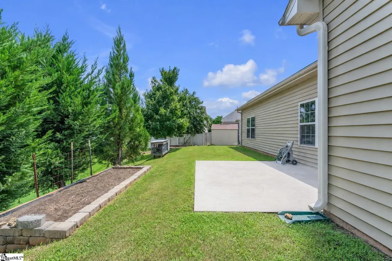
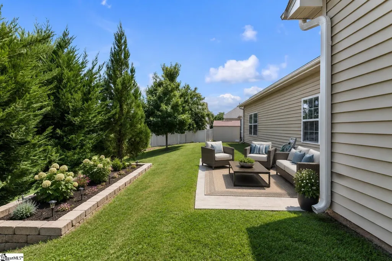
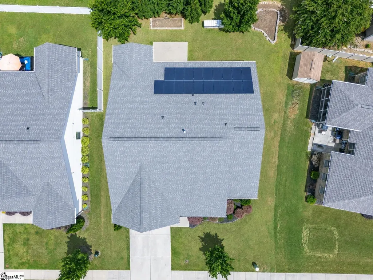
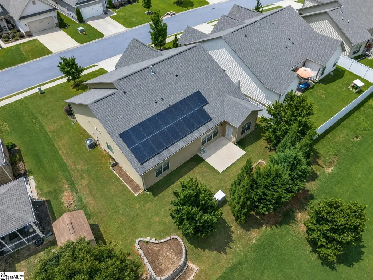
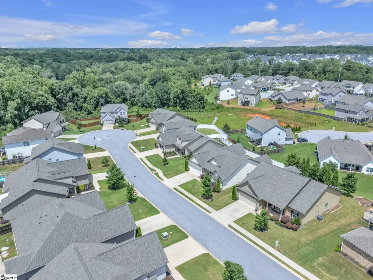
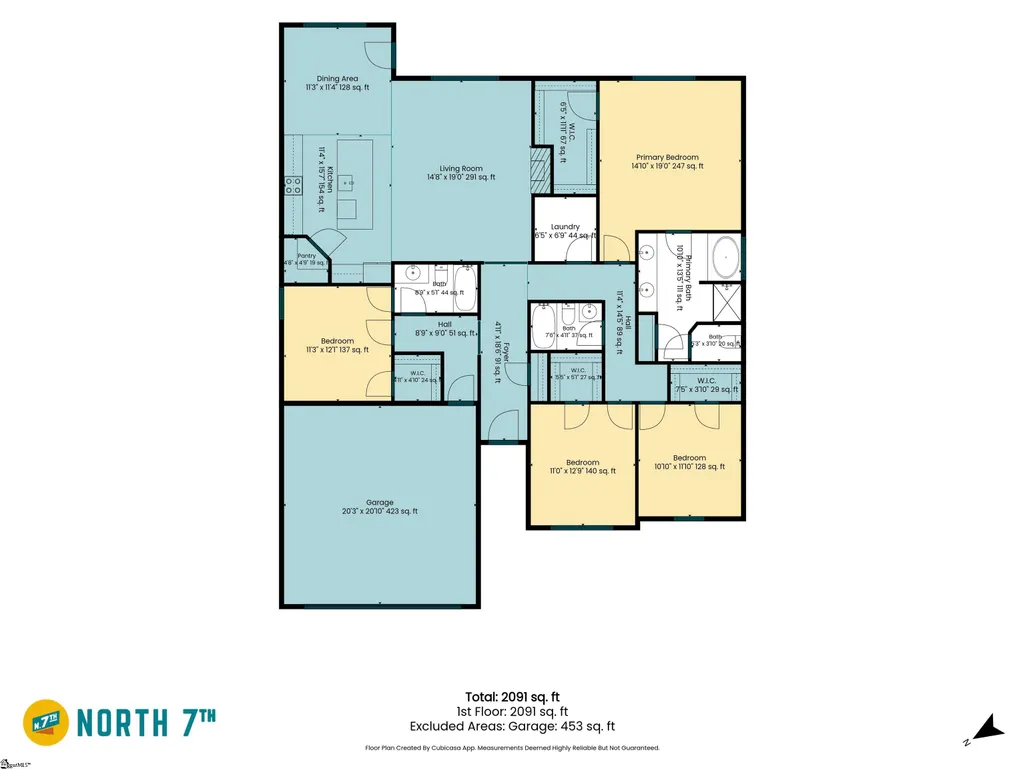
Second chance to own this beautiful home! Back on the market due to no fault of the sellers! OWNED SOLAR PANELS provide enough power production to offset approximately a FULL YEAR OF ELECTRICITY USAGE! Welcome home to this beautiful 4-bedroom, 3-bath home in the desirable Reedy Springs neighborhood, where comfortable one-level living meets a peaceful community setting! Only 6 years old, this thoughtfully designed home offers a stair-free, split-bedroom floor plan, and an open layout perfect for everyday living and entertaining. Reedy Springs features access to the Reedy River, a pool, and neighborhood walking trails, providing wonderful opportunities to get outside and enjoy the natural surroundings. Step inside to a bright and welcoming interior filled with natural light from an abundance of large windows. The spacious main living area features a cozy fireplace and flows seamlessly into the kitchen and dining spaces. The kitchen is centered around a large granite island and features stainless steel appliances, plenty of counter space, and an open design that keeps everyone connected. The spacious primary suite provides a relaxing retreat with a double-sink vanity, garden tub, separate shower, and walk-in closet. Three additional bedrooms and two full bathrooms provide plenty of flexibility for family, guests, a home office, or hobbies. Outside, enjoy the private back patio surrounded by large evergreen and maple trees that create a natural buffer, along with established terraced garden beds ready for the next growing season in your own backyard garden. Beautiful landscaping, and stone and shingle exterior accents complete the home's attractive curb appeal. *Home buyers- this home qualifies for additional interest rate buy down and closing cost assistance when using preferred lender- ask for details!* With one-level living, 4 bedrooms, 3 full baths, an energy-efficient design, a private, functional outdoor space, and Reedy River access and walking trails within the neighborhood, this Reedy Springs home offers a fantastic combination of comfort, convenience, and lifestyle!
| Elementary School | Middle School | High School |
|---|---|---|
| Robert Cashion Elementary School | Hughes Middle School | Southside High School |
| Price History | |
|---|---|
| 9/12/2026 | Listed $384,900 |
| 9/22/2026 | 1$379,500 |
| 10/17/2026 | 1$374,500 |
General Features
| Sewer | Public Sewer |
|---|---|
| Utilities | Underground Utilities,Cable Available |
| HOA Fee | 500 |
| Property Subtype | Single Family Residence |
| Tax Year | 2025 |
| Community Features | Pool,Water Access,Walking Trails |
| Assoc Fee Paid Per | Annually |
| County | Greenville |
| Property Type | Residential |
| HOA | true |
| Attached Garage | true |
| Subdivision Name | Reedy Springs |
| Garage Y/N | true |
| Status | Active |
| Directions | From Greenville, South on 385 to exit 29. Right at exit onto West Georgia Road, then approx 3.8 miles. Turn right at light onto Holcomb Road. Keep right at fork on to Standing Springs Road for about 2 miles. Reedy Springs is on right. |
| High School | Southside |
| City | Greenville |
| MLS Area | 041 |
| Elementary School | Robert Cashion |
| Tax Annual Amount | 1616.69 |
| Middle/Junior High School | Hughes |
| Building Area Units | Square Feet |
| Living Area Units | Square Feet |
| Standard Status | Active |
| Gas Y/N | Piedmont Natural Gas |
| Heating | Forced Air,Natural Gas |
| Cooling | Central Air,Electric |
| Roof | Architectural |
| Construction Materials | Stone,Vinyl Siding |
| Property Condition | 6-10 |
| Security Features | Smoke Detector(s) |
| Appliances | Dishwasher,Disposal,Refrigerator,Range,Microwave,Gas Water Heater,Tankless Water Heater |
| Garage Spaces | 2 |
| Association Fee Includes | Pool,Street Lights,By-Laws,Restrictive Covenants |
| Patio/Porch Features | Patio,Front Porch |
| Architectural Style | Ranch,Craftsman |
| Stories Count | 1 |
| Levels | One |
| Full Baths | 3 |
| Disclosures | Seller Disclosure |
| Accessibility | Attic Stairs Disappearing |
Interior Features
| Air Conditioning Y/N | true |
|---|---|
| Heating Y/N | true |
| Fireplace Y/N | true |
| Below Grade Finished Area Unit Type | Square Feet |
| Flooring | Carpet,Luxury Vinyl |
| Total Baths | 3 |
| Interior Amenities | High Ceilings,Ceiling Fan(s),Ceiling Smooth,Tray Ceiling(s),Granite Counters,Countertops-Solid Surface,Open Floorplan,Soaking Tub,Walk-In Closet(s),Split Floor Plan,Pantry |
| Basement | None |
| Total Fireplaces | 1 |
| Fireplace Features | Gas Log |
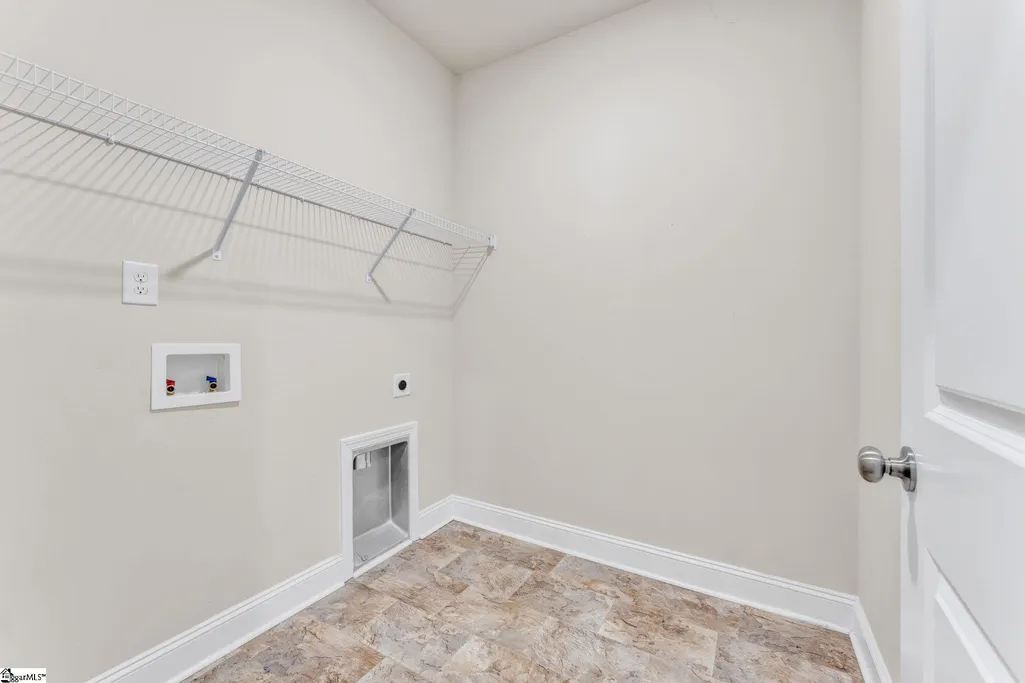
| Laundry Features | 1st Floor,Walk-in,Electric Dryer Hookup,Laundry Room |
| Total Bedrooms | 4 |
| Main Level Bedrooms | 4 |
| Main Level Bathrooms | 3 |
| Kitchen Area | 180 |
| Kitchen Length | 15 |
| Kitchen Width | 12 |
| Primary on Main | 156 |
| Second Bedroom Length | 13 |
| Second Bedroom Width | 12 |
| Bedroom 3 Area | 132 |
| Bedroom 3 Length | 12 |
| Bedroom 3 Width | 11 |
| Bedroom 4 Area | 143 |
| Bedroom 4 Length | 13 |
| Bedroom 4 Width | 11 |
| Primary Bedroom Area | 240 |
| Primary Bedroom Length | 16 |
| Primary Bedroom Width | 15 |
| Window Features | Window Treatments,Tilt Out Windows,Vinyl/Aluminum Trim,Insulated Windows |
| Family Room Area | 285 |
| Family Room Length | 19 |
| Family Room Width | 15 |
Exterior Features
| Lot Features | 1/2 Acre or Less |
|---|---|
| Water Source | Public |
| Lot Dimensions | 61 x 110 x 81 x 111 |
| Total Parking | 2 |
| Parking Features | Attached,Paved,Garage Door Opener,Key Pad Entry |
| Foundation Details | Slab |
| Covered Spaces | 2 |
Amenities
- Foreclosure
- Views
- Short Sale
- New Construction
- Adult 55+
- Lease To Own
- No HOA Fees
- Furnished
- Primary On Main
- Air Conditioning
- Seller Finance
- Green
- Fixer Upper
- Horse
- Golf
- Fireplace
- Deck
- Garage
- Basement
- Pool
 Information deemed reliable but not guaranteed.
Property information provided courtesy of the Internet Exchange Program of the Greenville Association of Realtors.
The information being provided is for consumers personal, non-commercial use and may not be used for any purpose other than to identify prospective properties consumers may be interested in purchasing.
Data is updated as of November 7, 2026 6:37 PM UTC
