
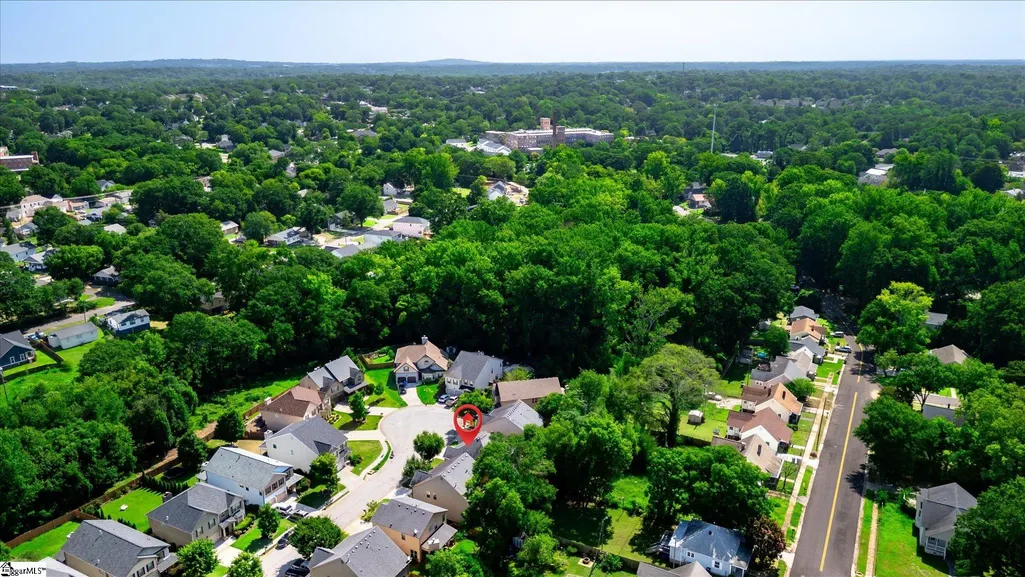
Address
140 River Valley Lane, Greenville, SC
Price
$ 450,000
Property Attributes
- MLS#1601293
- TypeSingle Family
- Listing Status Active
- CountyGreenville
- CityGreenville
- Area074
- NeighborhoodWetherill Park
- Zip29605
- StyleCraftsman
- Year Built2014
- Taxes$ 1783
- Price$ 450,000
- Bedrooms4
- Full Bathrooms2
- Half Bathrooms1
- Lot Size0.12 Acres
Data Source:
Greater Greenville MLS (GGMLS)
Property Description
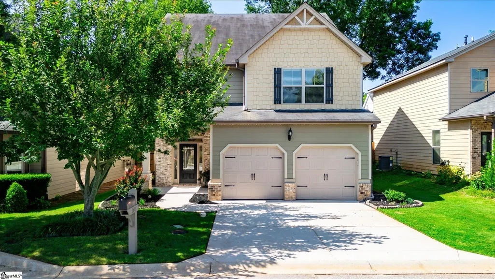
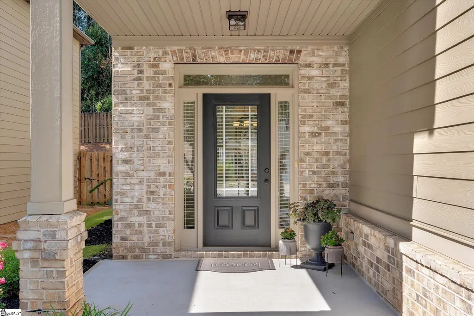
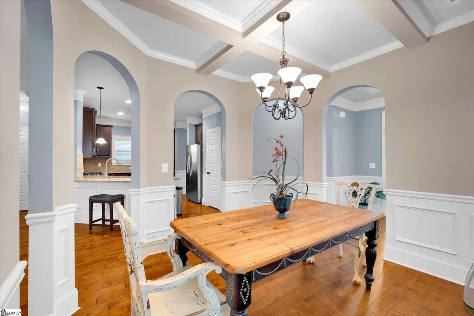
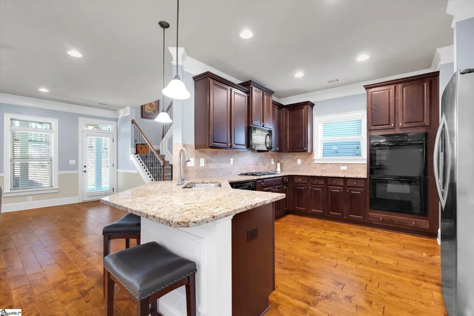
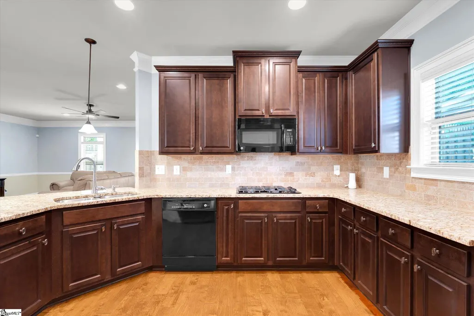
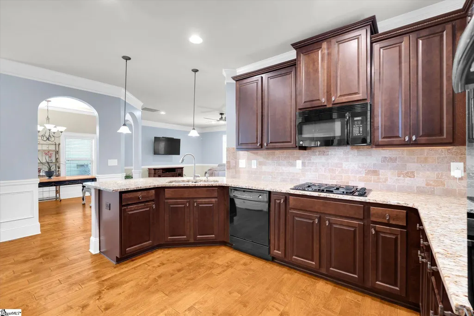
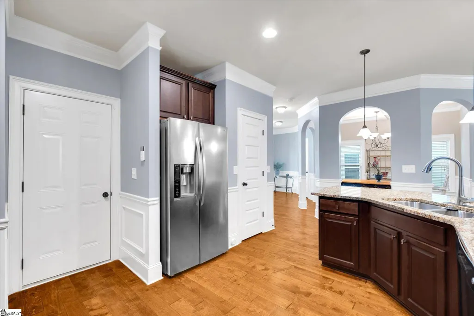
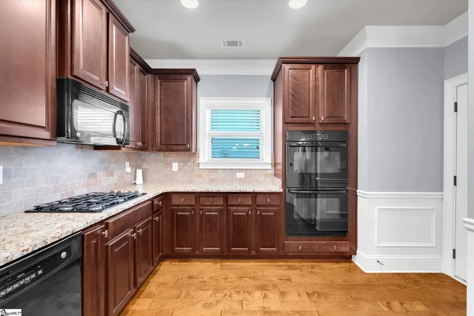
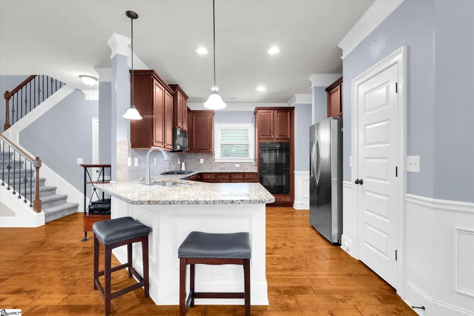
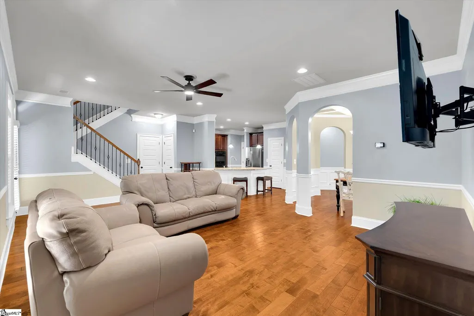
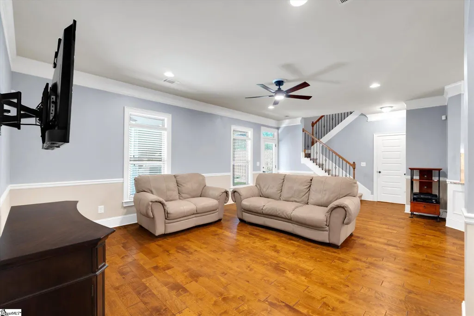
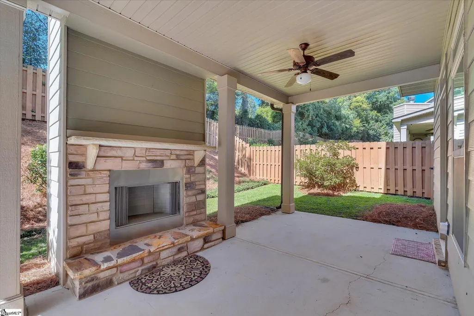
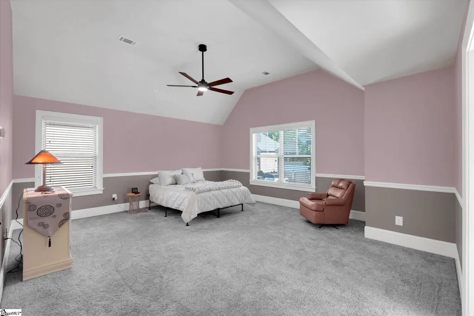
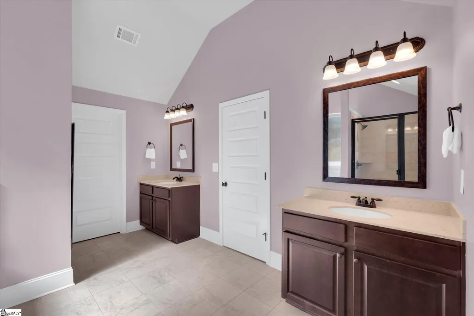
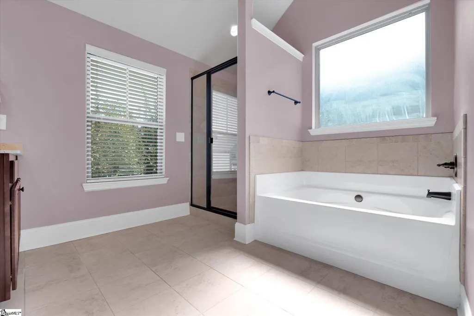
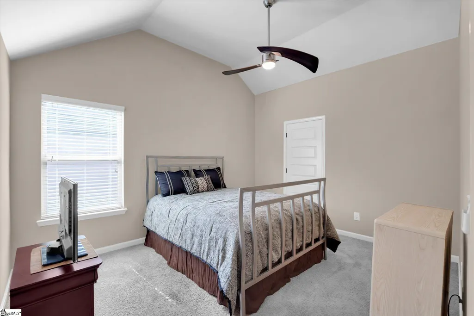
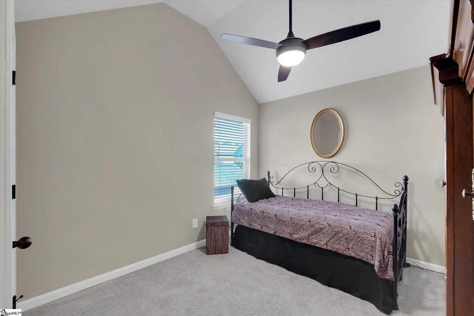
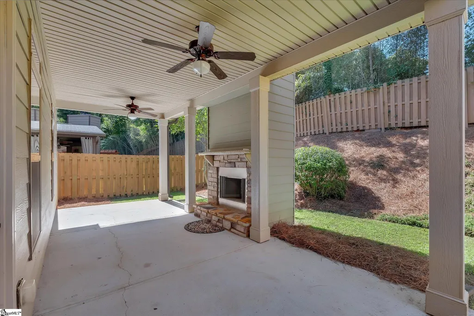
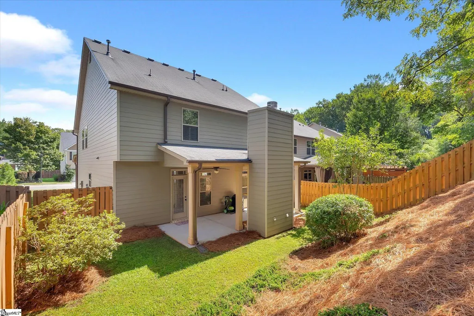
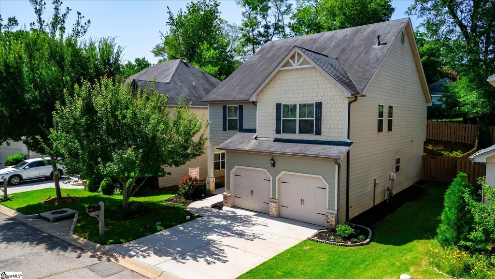
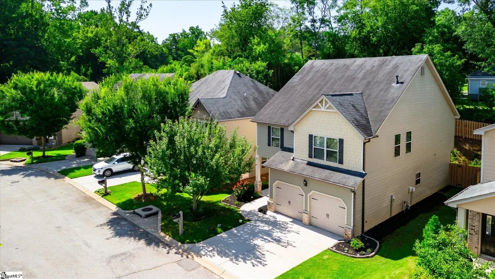
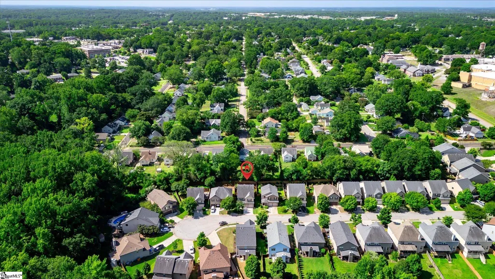
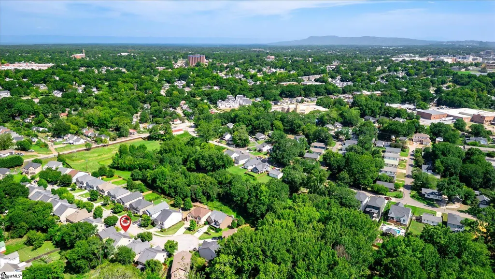
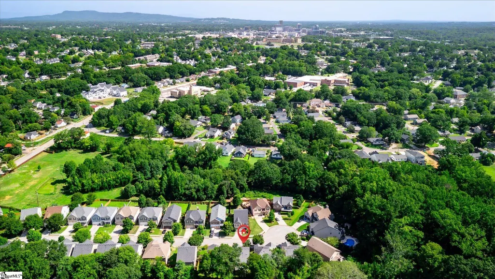
SELLER OFFERING ASSISTANCE FOR BUYER'S CLOSING COSTS!! Welcome to 140 River Valley Lane, a beautifully appointed Craftsman-style home tucked away on a quiet cul-de-sac in Wetherill Park, an intimate community of just 33 homes located minutes from downtown Greenville. Offering four bedrooms and two and a half bathrooms, this home blends timeless style, generous living spaces, and thoughtful details designed for both everyday comfort and entertaining. A striking foyer welcomes you inside and sets the tone for the elegant finishes found throughout. At the heart of the home, the chef-inspired kitchen features granite countertops, a gas cooktop, double wall ovens, 42-inch cabinetry, and abundant storage, creating a space that is as functional as it is inviting. The kitchen flows naturally into the spacious family room, while a dedicated dining room provides the perfect setting for gatherings and special occasions. Upstairs, the spacious primary suite offers a peaceful retreat with separate vanities, a tiled shower, garden tub, and generous walk-in closet. Three additional bedrooms provide plenty of flexibility for family, guests, a home office, or hobbies, while a conveniently located second-floor laundry room makes everyday routines a little easier. Outdoor living is equally impressive with a large covered rear porch featuring a wood-burning fireplace and HDMI connection for an outdoor television, creating a cozy place to unwind, entertain, or enjoy game day. The fully fenced backyard, patio, and in-ground irrigation system offer both privacy and easy maintenance. An attached two-car garage completes the home. With its welcoming Craftsman character, spacious floor plan, outdoor living spaces, and convenient location near shopping, dining, entertainment, and downtown Greenville, 140 River Valley Lane is ready to welcome its next owner home.
| Elementary School | Middle School | High School |
|---|---|---|
| Thomas E. Kerns Elementary School | Hughes Middle School | Greenville High School |
| Price History | |
|---|---|
| 9/10/2026 | Listed $450,000 |
General Features
| Sewer | Public Sewer |
|---|---|
| Utilities | Underground Utilities,Cable Available |
| HOA Fee | 515 |
| Topography | Level |
| Property Subtype | Single Family Residence |
| Tax Year | 2025 |
| Community Features | Common Areas |
| Assoc Fee Paid Per | Annually |
| County | Greenville |
| Property Type | Residential |
| HOA | true |
| Attached Garage | true |
| Subdivision Name | Wetherill Park |
| Garage Y/N | true |
| Status | Active |
| Directions | Downtown Greenville, head south on South Main Street through the West End. Turn L onto Augusta Street, turn R onto Mills Ave. Continue S on Mills Ave and turn L onto Stevens St. Turn R onto Allen St, R onto Hale Street, Turn L onto River Valley Lane. |
| High School | Greenville |
| City | Greenville |
| MLS Area | 074 |
| Lot Size Units | Square Feet |
| Lot Size Square Feet | 5227.2 |
| Elementary School | Thomas E. Kerns |
| Tax Annual Amount | 1783 |
| Middle/Junior High School | Hughes |
| Building Area Units | Square Feet |
| Living Area Units | Square Feet |
| Standard Status | Active |
| Gas Y/N | Piedmont |
| Heating | Natural Gas |
| Cooling | Central Air |
| Roof | Composition |
| Construction Materials | Hardboard Siding |
| Property Condition | 11-20 |
| Security Features | Smoke Detector(s) |
| Appliances | Gas Cooktop,Dishwasher,Disposal,Convection Oven,Oven,Double Oven,Microwave,Gas Water Heater |
| Garage Spaces | 2 |
| Association Fee Includes | By-Laws,Restrictive Covenants |
| Patio/Porch Features | Patio |
| Architectural Style | Craftsman |
| Stories Count | 2 |
| Levels | Two |
| Full Baths | 2 |
| Virtual Tour | https://classicdesignphotography.hd.pics/140-River-Valley-Ln/idx |
| Year Built | 2014 |
| Disclosures | Seller Disclosure |
| Accessibility | Attic Stairs Disappearing |
Interior Features
| Air Conditioning Y/N | true |
|---|---|
| Heating Y/N | true |
| Fireplace Y/N | true |
| Below Grade Finished Area Unit Type | Square Feet |
| Flooring | Carpet,Ceramic Tile,Wood,Vinyl |
| Total Baths | 3 |
| Interior Amenities | High Ceilings,Ceiling Fan(s),Vaulted Ceiling(s),Ceiling Smooth,Granite Counters,Open Floorplan,Soaking Tub,Walk-In Closet(s),Pantry |
| Basement | None |
| Total Fireplaces | 1 |
| Fireplace Features | Wood Burning,Outside |
| Half Baths | 1 |
| Laundry Features | 2nd Floor,Laundry Closet,Electric Dryer Hookup,Stackable Accommodating,Washer Hookup,Laundry Room |
| Total Bedrooms | 4 |
| Kitchen Area | 195 |
| Kitchen Length | 15 |
| Kitchen Width | 13 |
| Primary on Main | 143 |
| Second Bedroom Length | 13 |
| Second Bedroom Width | 11 |
| Bedroom 3 Area | 132 |
| Bedroom 3 Length | 12 |
| Bedroom 3 Width | 11 |
| Bedroom 4 Area | 143 |
| Bedroom 4 Length | 13 |
| Bedroom 4 Width | 11 |
| Living Room Area | 390 |
| Living Room Length | 26 |
| Living Room Width | 15 |
| Primary Bedroom Area | 288 |
| Primary Bedroom Length | 18 |
| Primary Bedroom Width | 16 |
| Dining Room Area | 11 |
| Dining Room Width | 11 |
| Dining Room Area | 121 |
| Window Features | Window Treatments,Tilt Out Windows,Insulated Windows |
| Bedroom 3 Level | Second |
| Second Bedroom Level | Second |
| Bedroom 4 Level | Second |
Exterior Features
| Lot Features | 1/2 Acre or Less,Cul-De-Sac,Sloped,Sprklr In Grnd-Full Yard |
|---|---|
| Water Source | Public |
| Lot Size Area | 5227.2 |
| Lot Size Acres | 0.12 |
| Total Parking | 2 |
| Fencing | Fenced |
| Parking Features | Attached,Concrete,Garage Door Opener |
| Foundation Details | Slab |
| Covered Spaces | 2 |
| Exterior Amenities | Outdoor Fireplace |
Amenities
- Foreclosure
- Views
- Short Sale
- New Construction
- Adult 55+
- Lease To Own
- No HOA Fees
- Furnished
- Primary On Main
- Air Conditioning
- Seller Finance
- Green
- Fixer Upper
- Horse
- Golf
- Fireplace
- Deck
- Garage
- Basement
- Pool
Property vs Single Family Average in 29605
Price
Taxes
Year Built
 Information deemed reliable but not guaranteed.
Property information provided courtesy of the Internet Exchange Program of the Greenville Association of Realtors.
The information being provided is for consumers personal, non-commercial use and may not be used for any purpose other than to identify prospective properties consumers may be interested in purchasing.
Data is updated as of September 20, 2026 6:50 PM UTC
Information deemed reliable but not guaranteed.
Property information provided courtesy of the Internet Exchange Program of the Greenville Association of Realtors.
The information being provided is for consumers personal, non-commercial use and may not be used for any purpose other than to identify prospective properties consumers may be interested in purchasing.
Data is updated as of September 20, 2026 6:50 PM UTC
