
Address
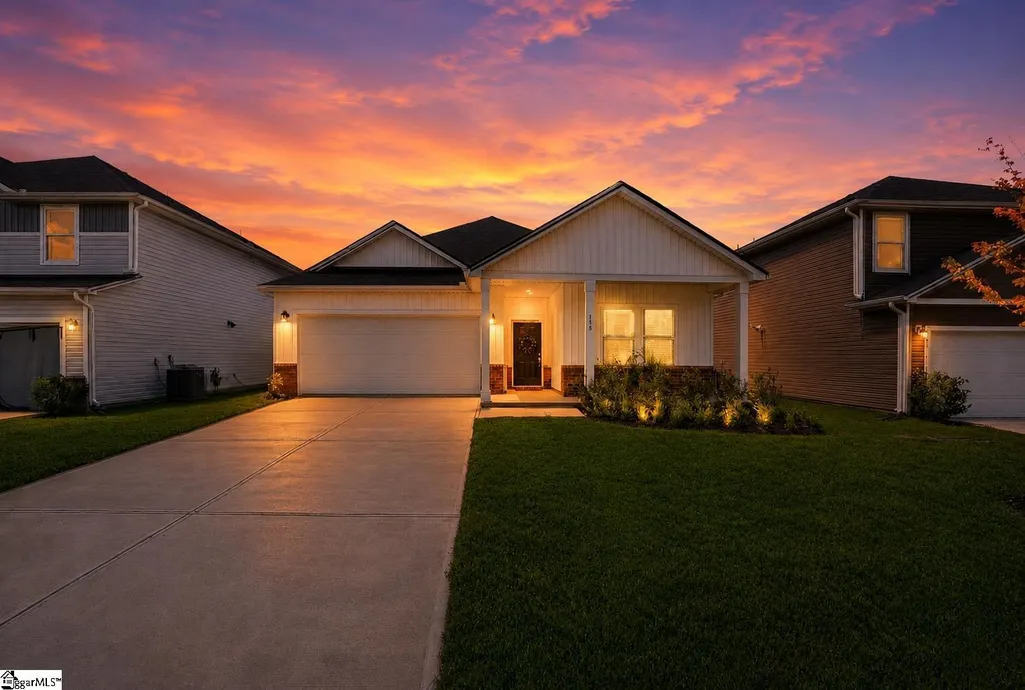
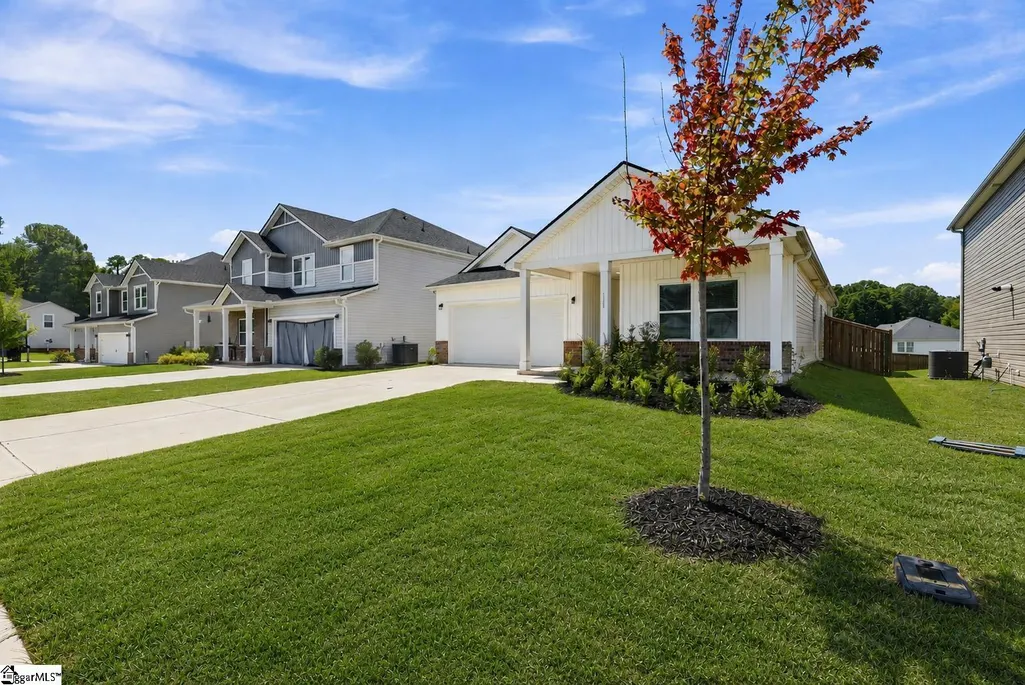
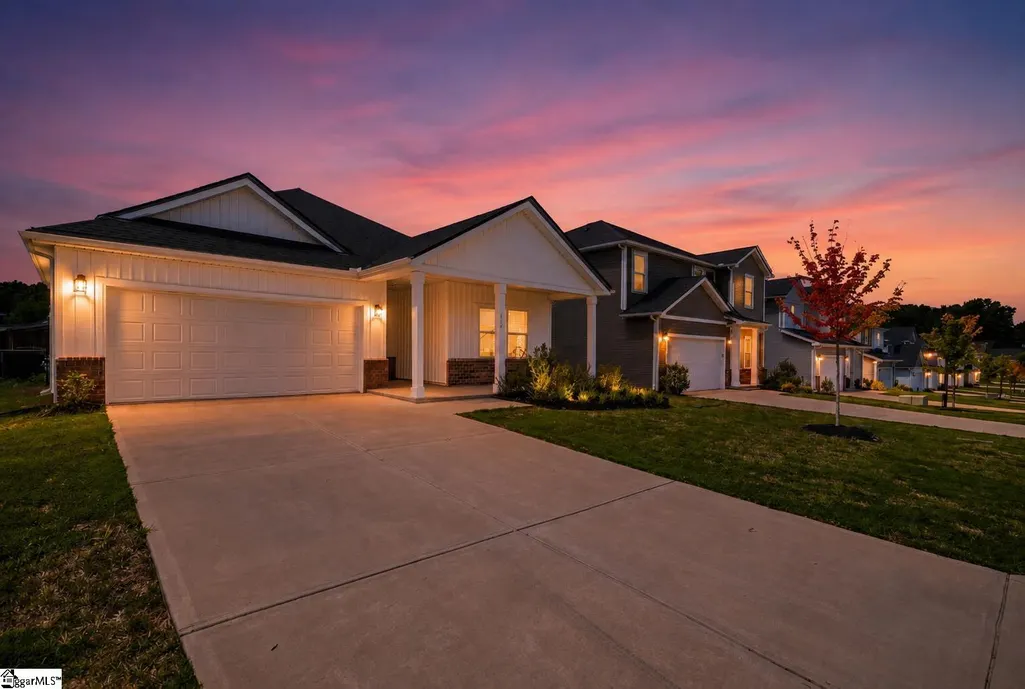
138 Layken Drive, Fountain Inn, SC
Price
$ 315,000
Property Attributes
- MLS#1601322
- TypeSingle Family
- Listing Status Active
- CountyLaurens
- CityFountain Inn
- Area034
- NeighborhoodBrighton Meadows
- Zip29644
- StyleCraftsman
- Taxes$ 5840
- Price$ 315,000
- Bedrooms3
- Full Bathrooms2
- Half Bathrooms0
- Lot Size0.17 Acres
Data Source:
Greater Greenville MLS (GGMLS)
Property Description
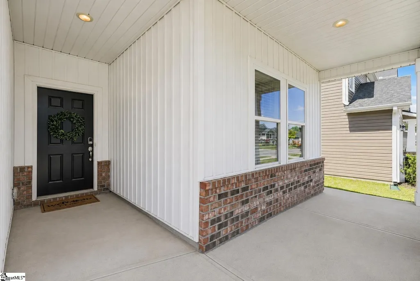
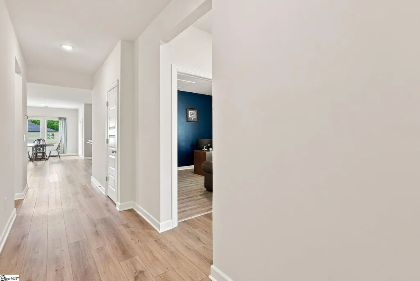
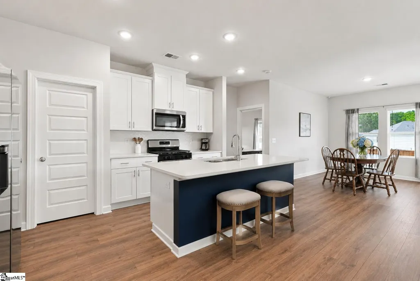
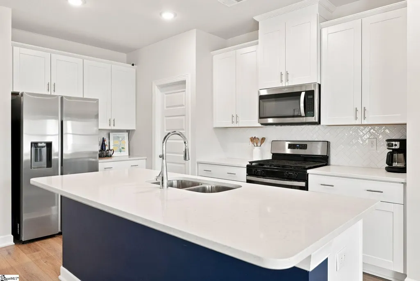
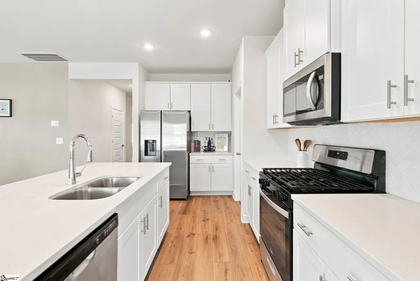
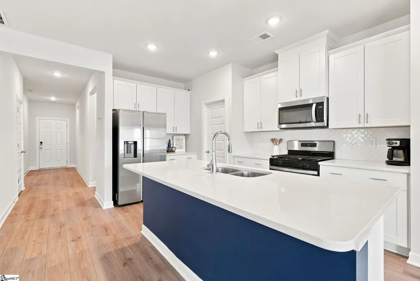
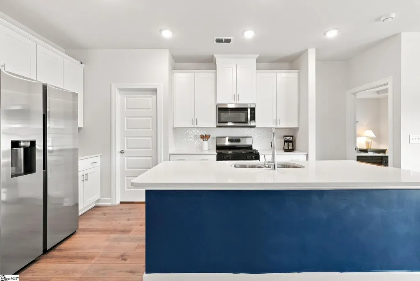
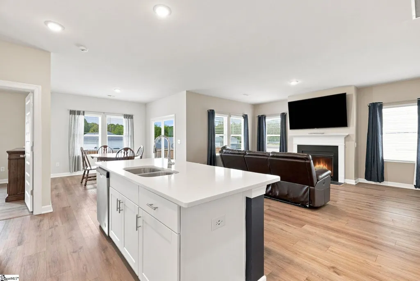
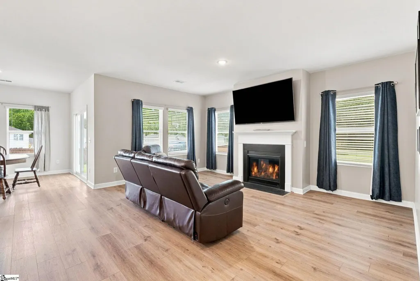
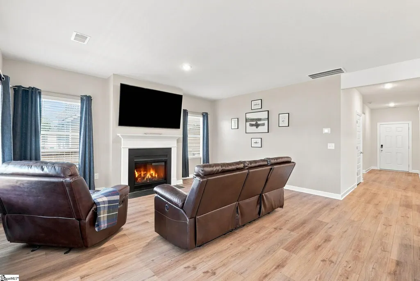
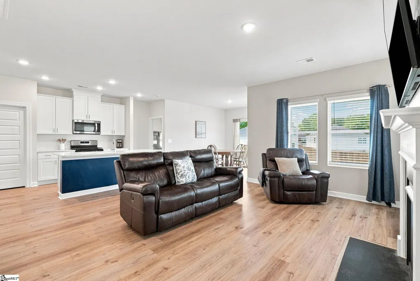
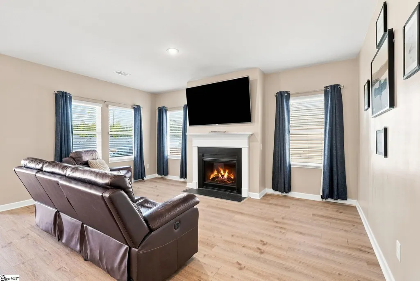
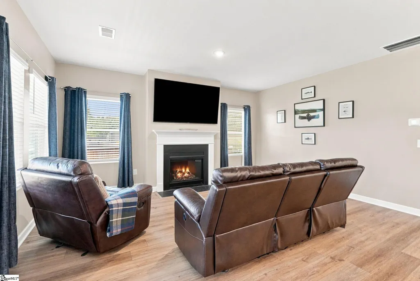
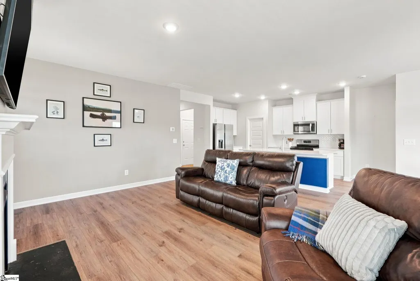
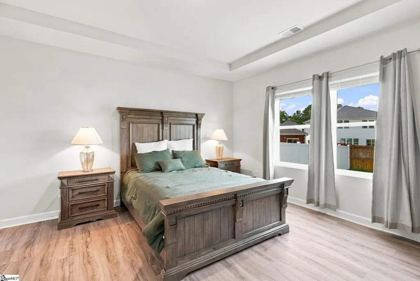
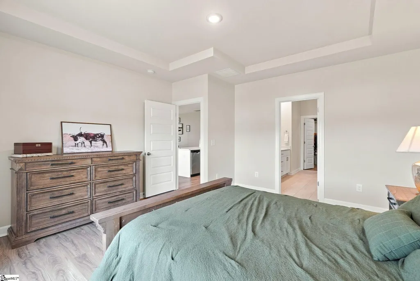
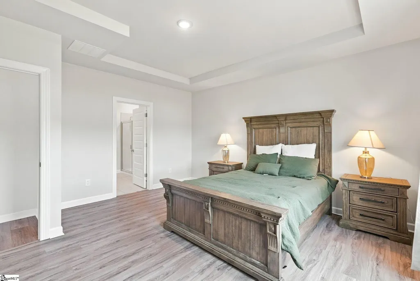
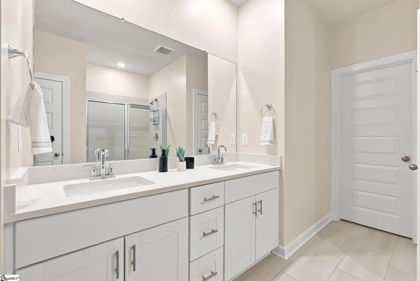
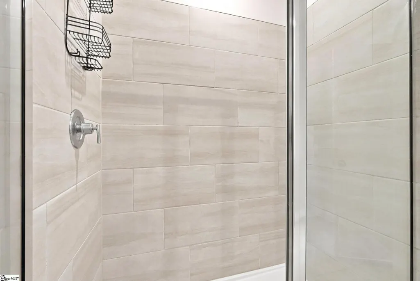
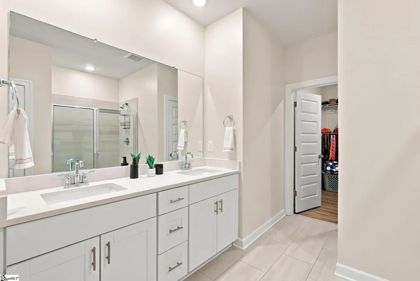
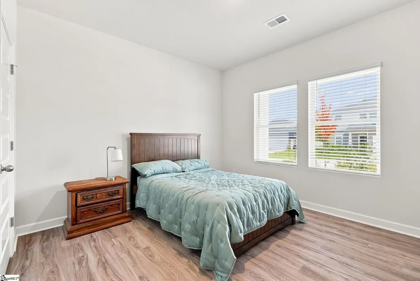
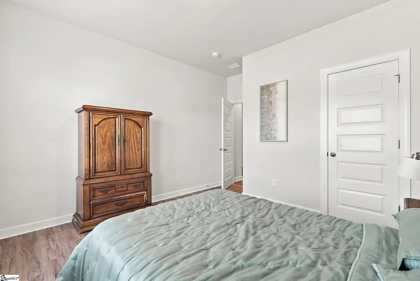
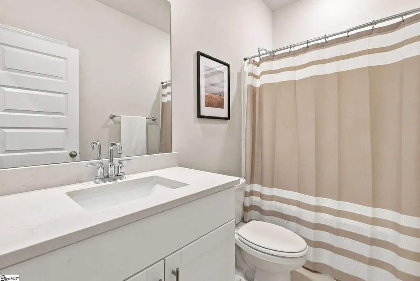
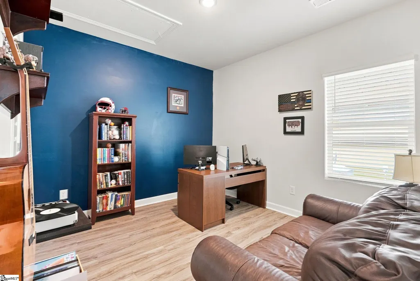
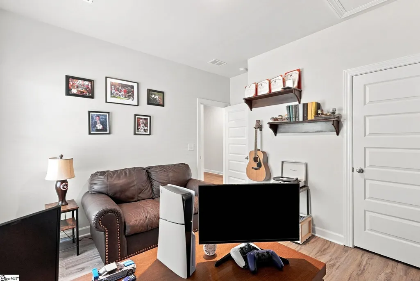
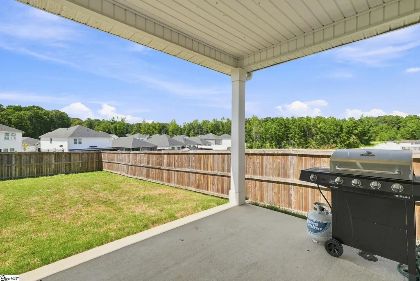
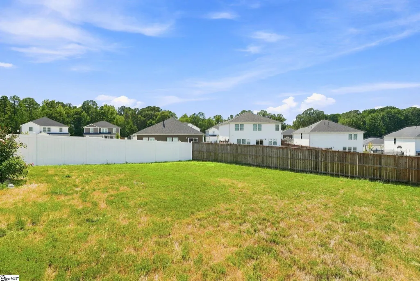
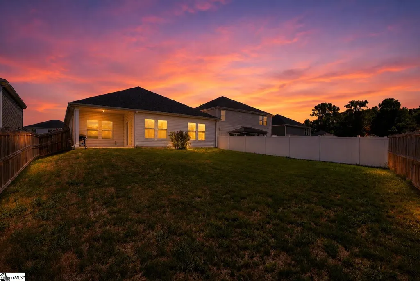
Some homes just make everyday life feel easy, and 138 Layken Drive is one of them. This 3-bedroom, 2-bath ranch-style home gives you the comfort of single-level living, thoughtful updates, and plenty of space to settle in and make it your own—all without the wait of new construction. From the moment you step inside, the new LVP flooring throughout gives the home a fresh, welcoming feel. The heart of the home is the open kitchen and living area, where a sprawling kitchen island with quartz countertops creates the perfect gathering place. Just beyond, the living room offers a comfortable place to settle in, with a gas fireplace adding warmth and character to the space. It’s easy to picture mornings with coffee at the island, dinner cooking while everyone catches up, and cozy evenings spent by the fire. The split-bedroom floor plan gives everyone a little extra privacy. Tucked away from the secondary bedrooms, the primary suite feels like its own retreat with fresh paint in the bedroom, dual sinks, a tiled shower, and a walk-in closet. Then there’s the backyard. Step through to the covered back patio and you’ll find a large, private fenced yard with room for the dog to run, kids to play, friends to gather for a Saturday cookout, or simply a quiet place to unwind at the end of the day. And when you feel like getting out, you’re just minutes from Downtown Fountain Inn and Simpsonville, with easy access to Greenville, giving you the best of Upstate living. Spend an evening exploring local restaurants and shops, catch a community event downtown, or head into Greenville for a night out—all while coming home to a quieter setting at the end of the day. If you’ve been waiting for a move-in-ready home with the right updates, a backyard you’ll actually use, and a location that keeps you close to everything, 138 Layken Drive might just be the one. Book your showing today!
| Elementary School | Middle School | High School |
|---|---|---|
| Fountain Inn Elementary School | Bryson Middle School | Fountain Inn High High School |
| Price History | |
|---|---|
| 8/19/2026 | Listed $315,000 |
General Features
| Sewer | Public Sewer |
|---|---|
| Utilities | Cable Available |
| HOA Fee | 525 |
| Topography | Level |
| Property Subtype | Single Family Residence |
| Tax Year | 2026 |
| Community Features | Common Areas,Street Lights |
| Assoc Fee Paid Per | Annually |
| County | Laurens |
| Property Type | Residential |
| HOA | true |
| Attached Garage | true |
| Subdivision Name | Brighton Meadows |
| Garage Y/N | true |
| Status | Active |
| Directions | From Downtown Greenville, take I-385 towards Columbia. Take exit 22 on N Old Laurens Rd. Take Abercrombie Rd/State Rd S-30-730, turn right onto Addysons Way then right on Layken Drive. House is on the left. |
| High School | Fountain Inn High |
| City | Fountain Inn |
| MLS Area | 034 |
| Lot Size Units | Square Feet |
| Lot Size Square Feet | 7405.2 |
| Elementary School | Fountain Inn |
| Tax Annual Amount | 5840 |
| Middle/Junior High School | Bryson |
| Building Area Units | Square Feet |
| Living Area Units | Square Feet |
| Standard Status | Active |
| Gas Y/N | Fountain Inn Natural Gas |
| Heating | Electric,Natural Gas |
| Cooling | Central Air,Electric |
| Roof | Architectural |
| Construction Materials | Vinyl Siding |
| Property Condition | 1-5 |
| Security Features | Smoke Detector(s) |
| Appliances | Dishwasher,Disposal,Free-Standing Gas Range,Microwave,Tankless Water Heater |
| Garage Spaces | 2 |
| Association Fee Includes | By-Laws |
| Patio/Porch Features | Patio,Front Porch |
| Architectural Style | Craftsman |
| Stories Count | 1 |
| Levels | One |
| Full Baths | 2 |
| Disclosures | Seller Disclosure |
| Accessibility | Attic Stairs Disappearing |
| Builder Name | Meritage |
Interior Features
| Air Conditioning Y/N | true |
|---|---|
| Heating Y/N | true |
| Fireplace Y/N | true |
| Below Grade Finished Area Unit Type | Square Feet |
| Flooring | Luxury Vinyl |
| Total Baths | 2 |
| Interior Amenities | High Ceilings,Ceiling Fan(s),Granite Counters,Open Floorplan,Soaking Tub,Split Floor Plan,Countertops – Quartz,Pantry |
| Basement | None |
| Total Fireplaces | 1 |
| Fireplace Features | Gas Log |
| Laundry Features | 1st Floor,Walk-in,Laundry Room |
| Total Bedrooms | 3 |
| Main Level Bedrooms | 3 |
| Main Level Bathrooms | 2 |
| Kitchen Area | 170 |
| Kitchen Length | 10 |
| Kitchen Width | 17 |
| Primary on Main | 144 |
| Second Bedroom Length | 12 |
| Second Bedroom Width | 12 |
| Bedroom 3 Area | 156 |
| Bedroom 3 Length | 12 |
| Bedroom 3 Width | 13 |
| Living Room Area | 272 |
| Living Room Length | 16 |
| Living Room Width | 17 |
| Primary Bedroom Area | 210 |
| Primary Bedroom Length | 14 |
| Primary Bedroom Width | 15 |
| Dining Room Area | 10 |
| Dining Room Width | 12 |
| Dining Room Area | 120 |
| Window Features | Window Treatments,Tilt Out Windows,Vinyl/Aluminum Trim,Insulated Windows |
Exterior Features
| Lot Features | 1/2 Acre or Less,Sidewalk |
|---|---|
| Water Source | Public |
| Lot Size Area | 7405.2 |
| Lot Size Acres | 0.17 |
| Total Parking | 2 |
| Fencing | Fenced |
| Parking Features | Attached,Paved |
| Foundation Details | Slab |
| Covered Spaces | 2 |
Amenities
- Foreclosure
- Views
- Short Sale
- New Construction
- Adult 55+
- Lease To Own
- No HOA Fees
- Furnished
- Primary On Main
- Air Conditioning
- Seller Finance
- Green
- Fixer Upper
- Horse
- Golf
- Fireplace
- Deck
- Garage
- Basement
- Pool
Property vs Single Family Average in 29644
Price
Taxes
 Information deemed reliable but not guaranteed.
Property information provided courtesy of the Internet Exchange Program of the Greenville Association of Realtors.
The information being provided is for consumers personal, non-commercial use and may not be used for any purpose other than to identify prospective properties consumers may be interested in purchasing.
Data is updated as of September 20, 2026 6:50 PM UTC
Information deemed reliable but not guaranteed.
Property information provided courtesy of the Internet Exchange Program of the Greenville Association of Realtors.
The information being provided is for consumers personal, non-commercial use and may not be used for any purpose other than to identify prospective properties consumers may be interested in purchasing.
Data is updated as of September 20, 2026 6:50 PM UTC
