
Address
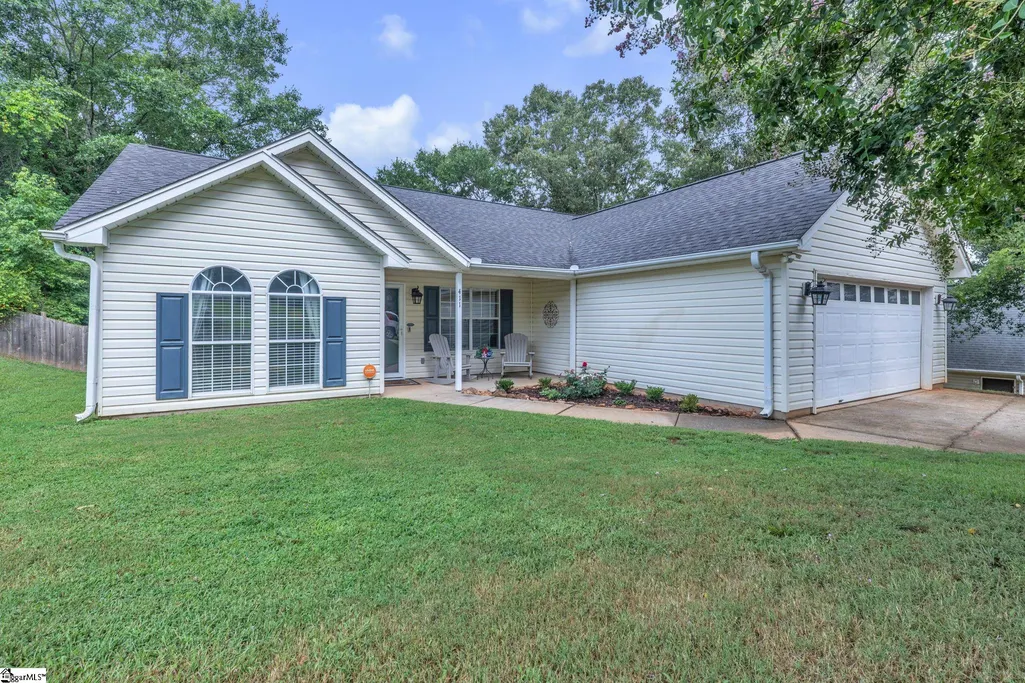
411 Hill Lane, Mauldin, SC
Price
$ 280,000
Property Attributes
- MLS#1601463
- TypeSingle Family
- Listing Status Active
- CountyGreenville
- CityMauldin
- Area030
- NeighborhoodHill Place
- Zip29662
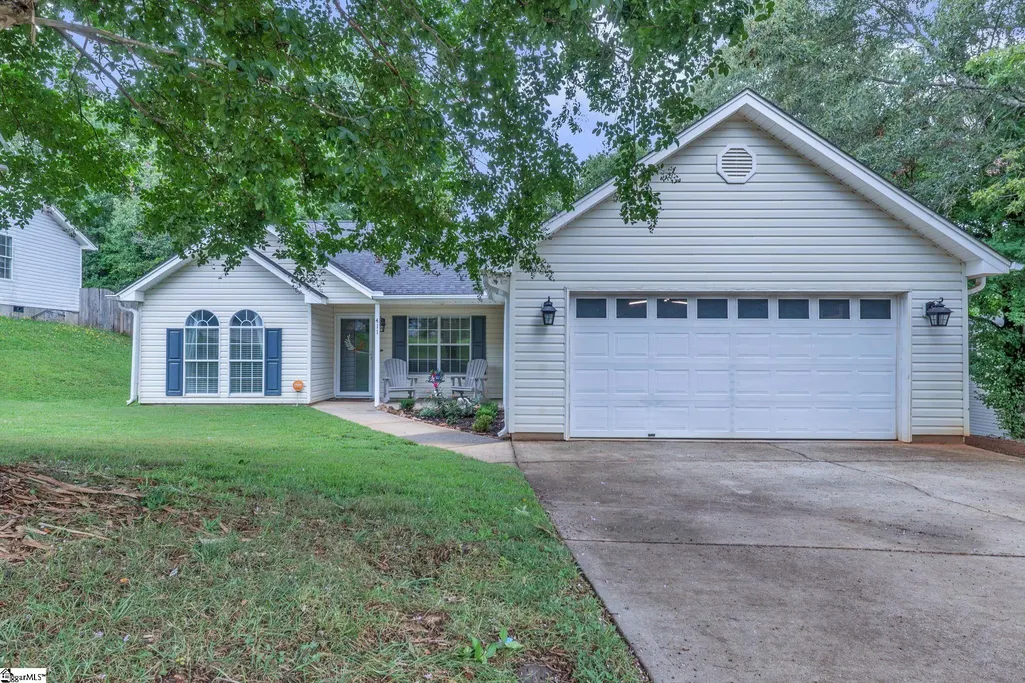
- StyleRanch
- Taxes$ 1261
- Price$ 280,000
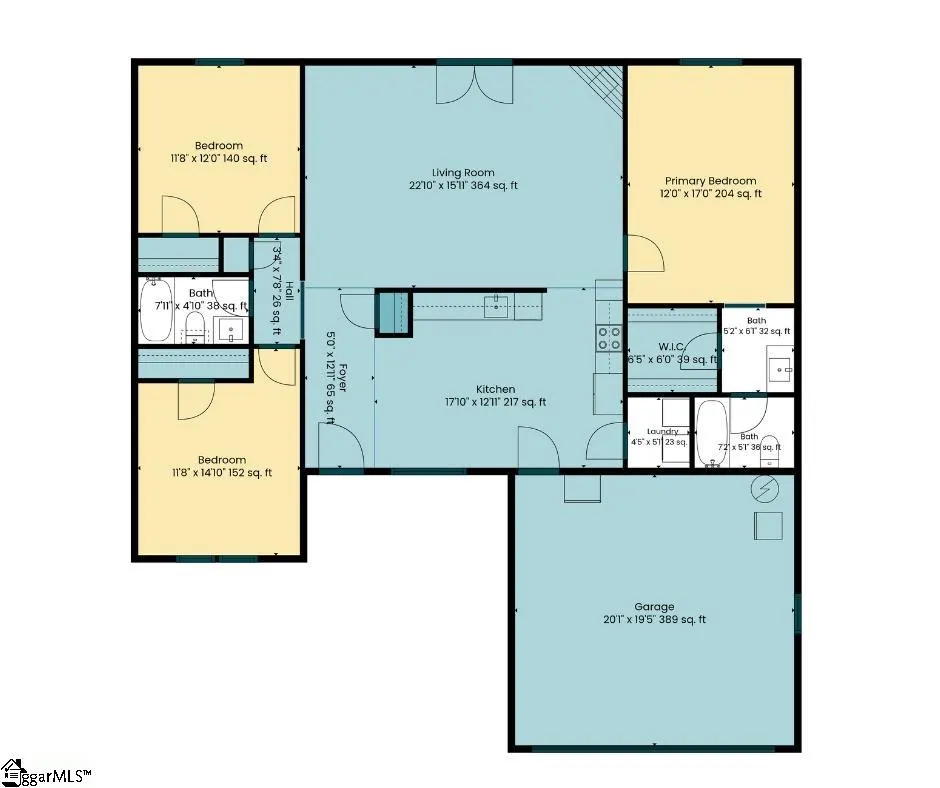
- Bedrooms3
- Full Bathrooms2
- Half Bathrooms0
- Lot Size0.22 Acres
Data Source:
Greater Greenville MLS (GGMLS)
Property Description
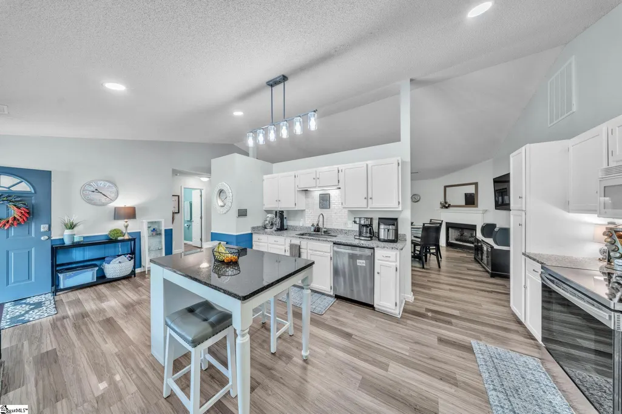
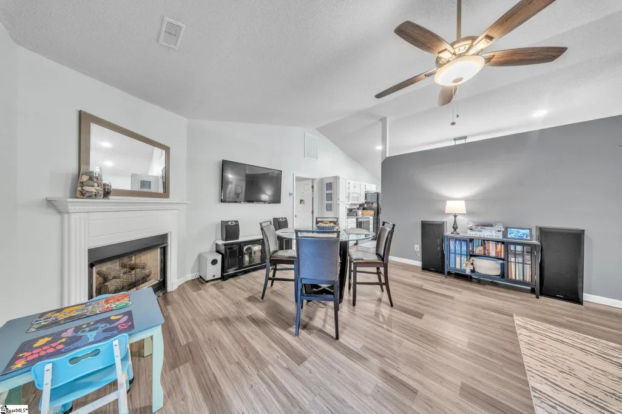
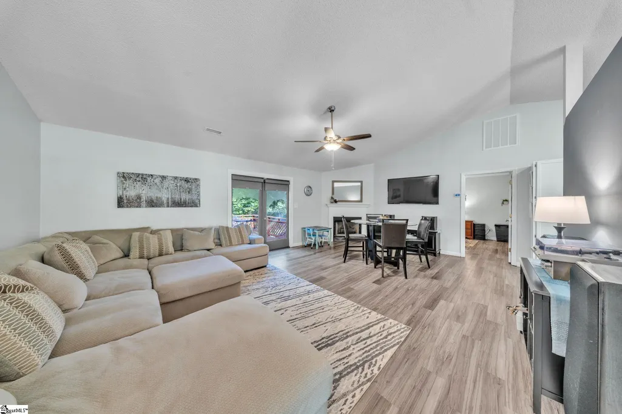
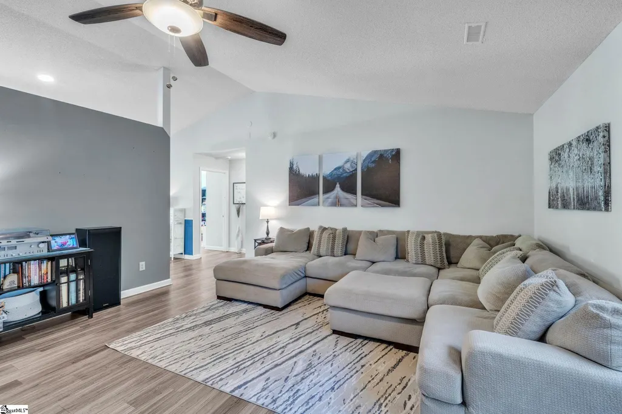
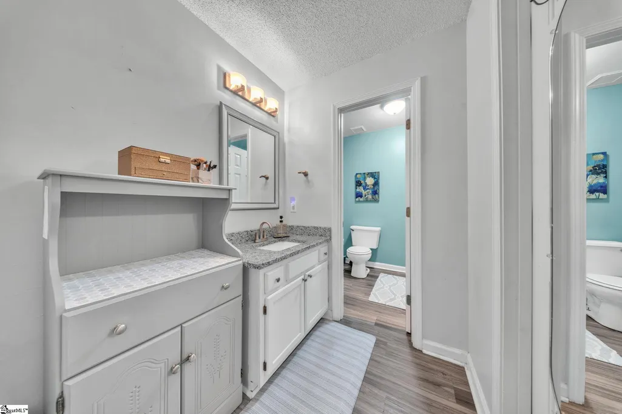
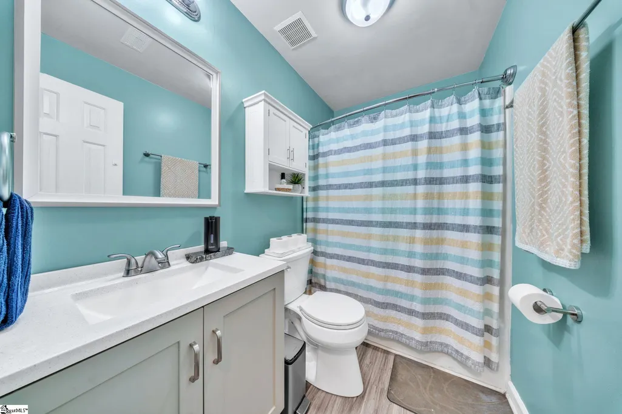
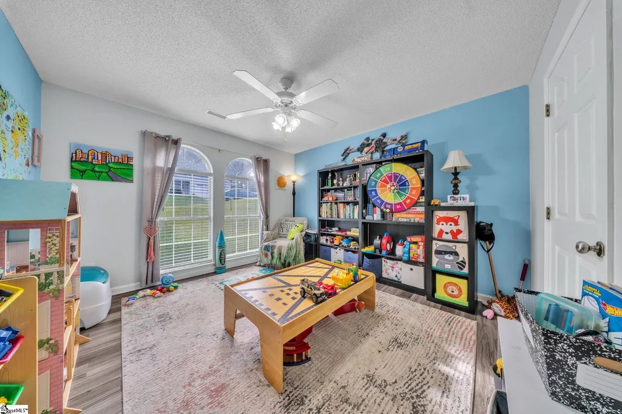
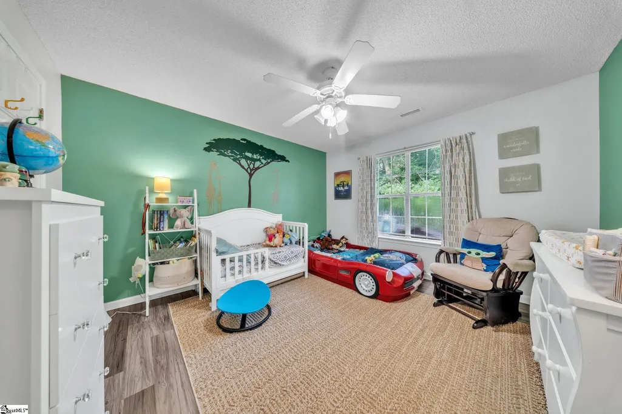
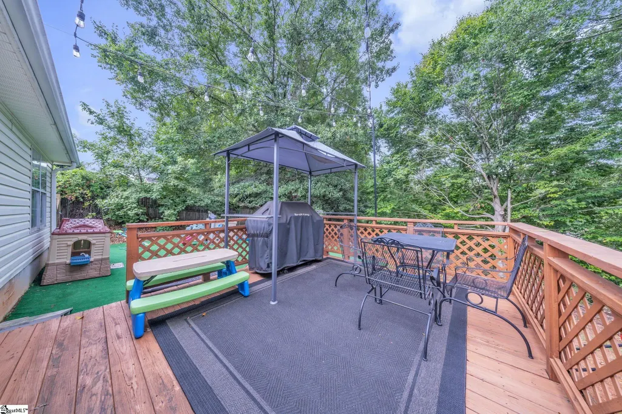
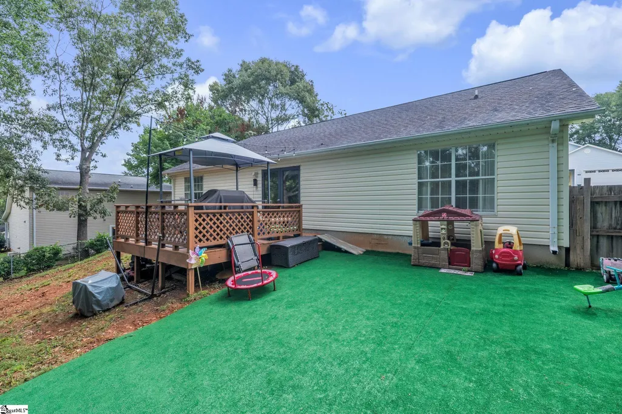
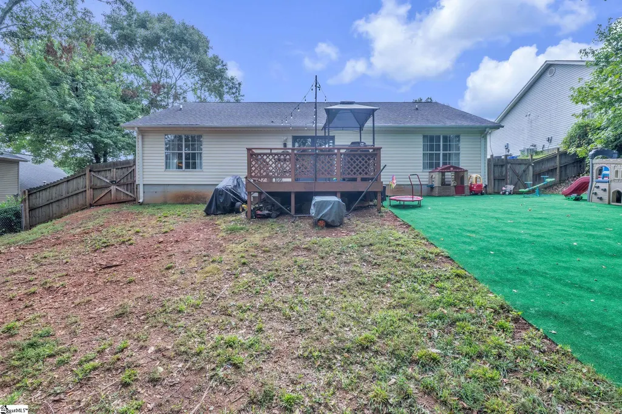
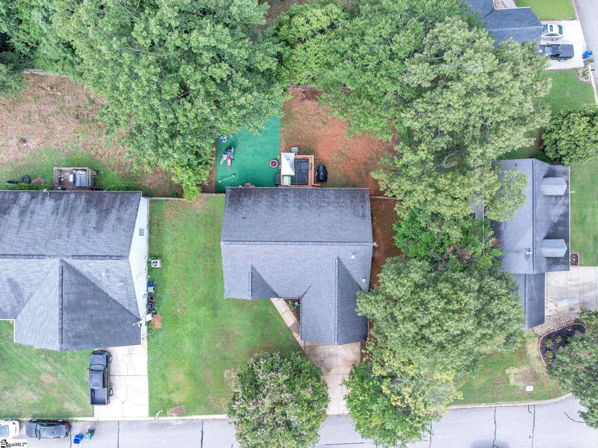
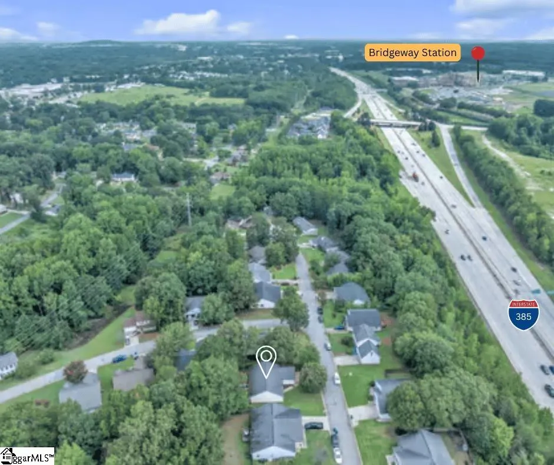
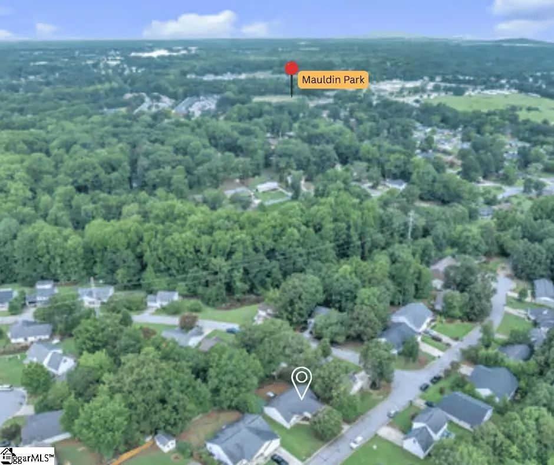
OPEN HOUSE: Saturday, Sept. 19th, from 1pm - 4pm. This charming 3 bedroom, 2 bath Ranch, in Mauldin, is just minutes from Bridgeway Station's dining, shopping, &entertainment. Thoughtfully maintained and easy to love, this low-maintenance home features durable LVP flooring throughout. Step outside to a fenced backyard, ideal for relaxing, gathering or enjoying a quiet evening... complete with a turf grass area designed for easy cleanup & a more bug-free space. The neighborhood is great for walking, with sidewalks in some areas for a safer stroll. Your home awaits. Ask your Realtor for a list of seller updates. Please allow 12 hours notice for viewing.
| Elementary School | Middle School | High School |
|---|---|---|
| Bethel Elementary School | Mauldin Middle School | Mauldin High School |
| Price History | |
|---|---|
| 9/10/2026 | Listed $280,000 |
General Features
| Sewer | Public Sewer |
|---|---|
| Utilities | Cable Available |
| HOA Fee | 148 |
| Property Subtype | Single Family Residence |
| Tax Year | 2025 |
| Community Features | Street Lights,Sidewalks |
| Assoc Fee Paid Per | Annually |
| County | Greenville |
| Property Type | Residential |
| HOA | true |
| Attached Garage | true |
| Subdivision Name | Hill Place |
| Garage Y/N | true |
| Status | Active |
| Directions | Butler Rd has construction. From I-385 S, take exit 33. Take a L onto Bridges. R onto Holland Rd. L onto Bethel Rd, R onto Bethel Dr, R onto Hill Lane. House is on the left, near the end of the street. |
| High School | Mauldin |
| City | Mauldin |
| MLS Area | 030 |
| Lot Size Units | Square Feet |
| Lot Size Square Feet | 9583.2 |
| Elementary School | Bethel |
| Tax Annual Amount | 1261.41 |
| Middle/Junior High School | Mauldin |
| Building Area Units | Square Feet |
| Living Area Units | Square Feet |
| Standard Status | Active |
| Gas Y/N | Piedmont |
| Heating | Natural Gas |
| Cooling | Central Air,Electric |
| Roof | Architectural |
| Construction Materials | Vinyl Siding |
| Property Condition | 21-30 |
| Security Features | Security System Owned |
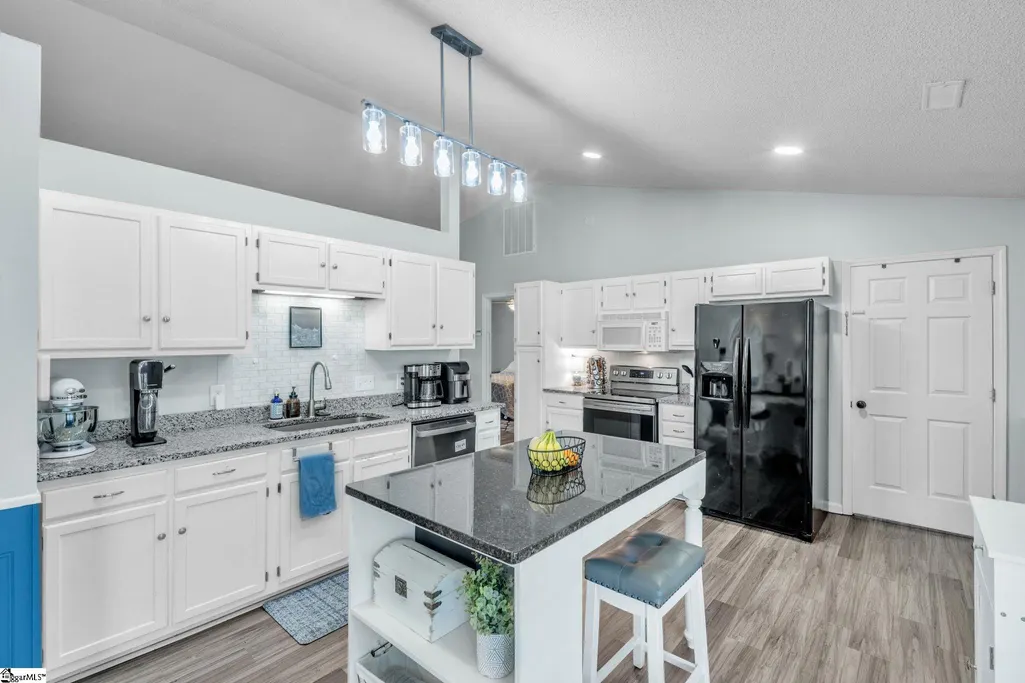
| Appliances | Dishwasher,Free-Standing Electric Range,Microwave,Gas Water Heater |
| Garage Spaces | 2 |
| Association Fee Includes | None |
| Patio/Porch Features | Deck,Front Porch |
| Architectural Style | Ranch |
| Stories Count | 1 |
| Levels | One |
| Full Baths | 2 |
| Virtual Tour | https://listings.n7th.com/sites/rmokybgx/unbranded |
| Disclosures | Seller Disclosure |
| Accessibility | Attic Stairs Disappearing |
Interior Features
| Air Conditioning Y/N | true |
|---|---|
| Heating Y/N | true |
| Fireplace Y/N | true |
| Below Grade Finished Area Unit Type | Square Feet |
| Flooring | Luxury Vinyl |
| Total Baths | 2 |
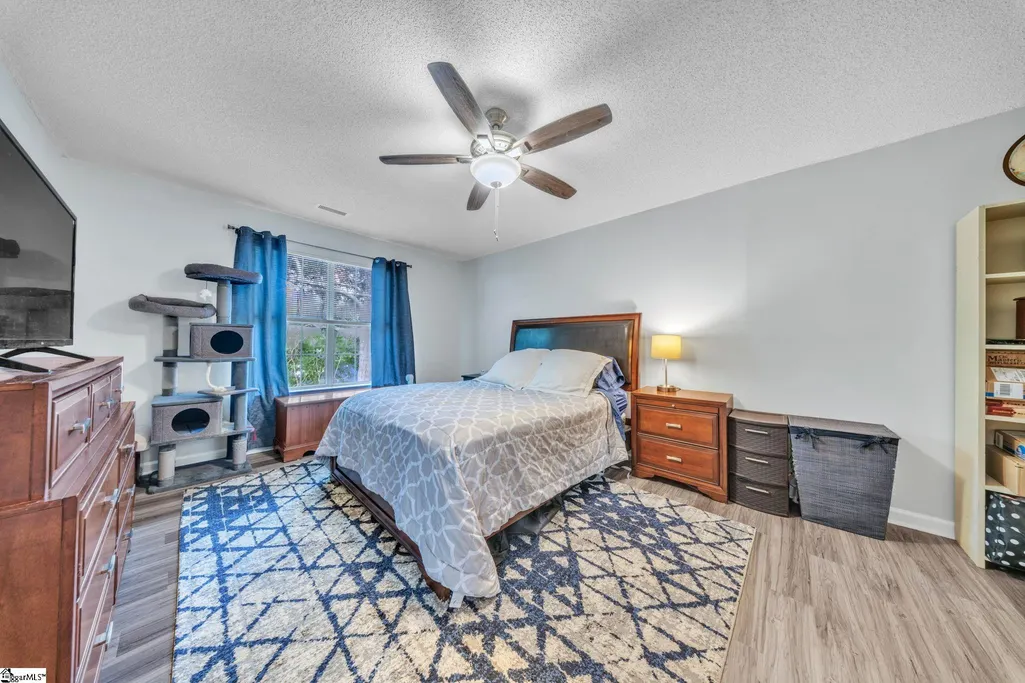
| Interior Amenities | Ceiling Fan(s),Vaulted Ceiling(s),Granite Counters,Walk-In Closet(s),Split Floor Plan |
| Basement | None |
| Total Fireplaces | 1 |
| Fireplace Features | Gas Log |
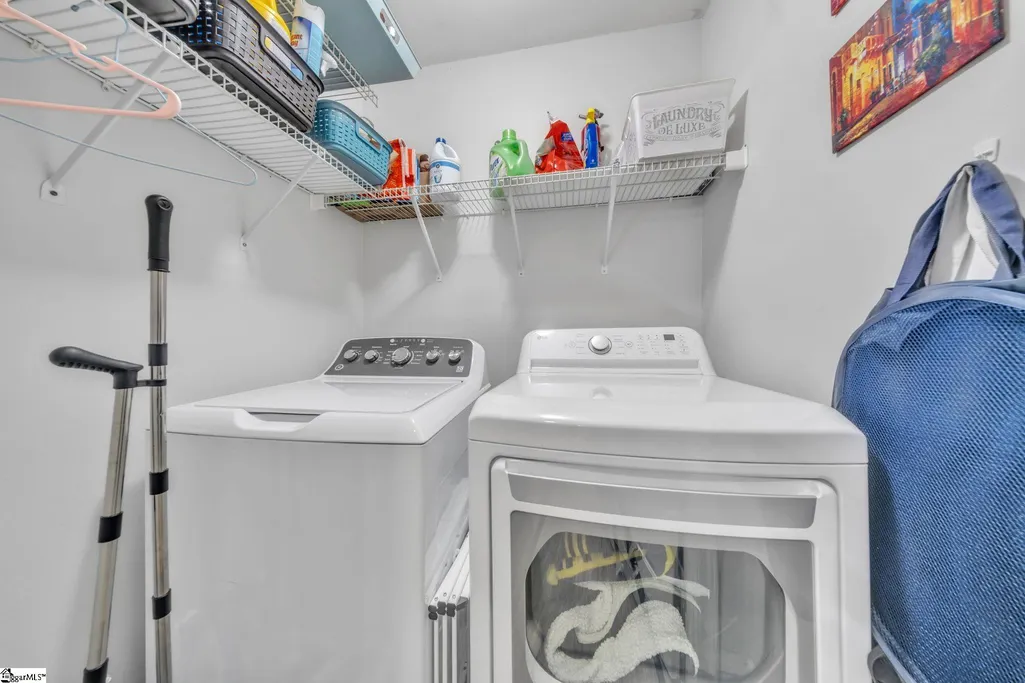
| Laundry Features | 1st Floor,Walk-in,Laundry Room |
| Total Bedrooms | 3 |
| Main Level Bedrooms | 3 |
| Main Level Bathrooms | 2 |
| Kitchen Area | 234 |
| Primary on Main | 144 |
| Bedroom 3 Area | 168 |
| Living Room Area | 345 |
| Primary Bedroom Area | 204 |
Exterior Features
| Lot Features | 1/2 Acre or Less |
|---|---|
| Water Source | Public |
| Lot Size Area | 9583.2 |
| Lot Size Acres | 0.22 |
| Total Parking | 2 |
| Fencing | Fenced |
| Parking Features | Attached,Concrete |
| Foundation Details | Slab |
| Covered Spaces | 2 |
Amenities
- Foreclosure
- Views
- Short Sale
- New Construction
- Adult 55+
- Lease To Own
- No HOA Fees
- Furnished
- Primary On Main
- Air Conditioning
- Seller Finance
- Green
- Fixer Upper
- Horse
- Golf
- Fireplace
- Deck
- Garage
- Basement
- Pool
Property vs Single Family Average in 29662
Price
Taxes
 Information deemed reliable but not guaranteed.
Property information provided courtesy of the Internet Exchange Program of the Greenville Association of Realtors.
The information being provided is for consumers personal, non-commercial use and may not be used for any purpose other than to identify prospective properties consumers may be interested in purchasing.
Data is updated as of September 22, 2026 5:36 AM UTC
Information deemed reliable but not guaranteed.
Property information provided courtesy of the Internet Exchange Program of the Greenville Association of Realtors.
The information being provided is for consumers personal, non-commercial use and may not be used for any purpose other than to identify prospective properties consumers may be interested in purchasing.
Data is updated as of September 22, 2026 5:36 AM UTC
