
Address
278 E Pyrenees Drive, Lyman, SC
Price
$ 328,700
Property Attributes
- MLS#1601575
- TypeSingle Family
- Listing Status Active
- CountySpartanburg
- CityLyman
- Area050
- NeighborhoodNone
- Zip29365
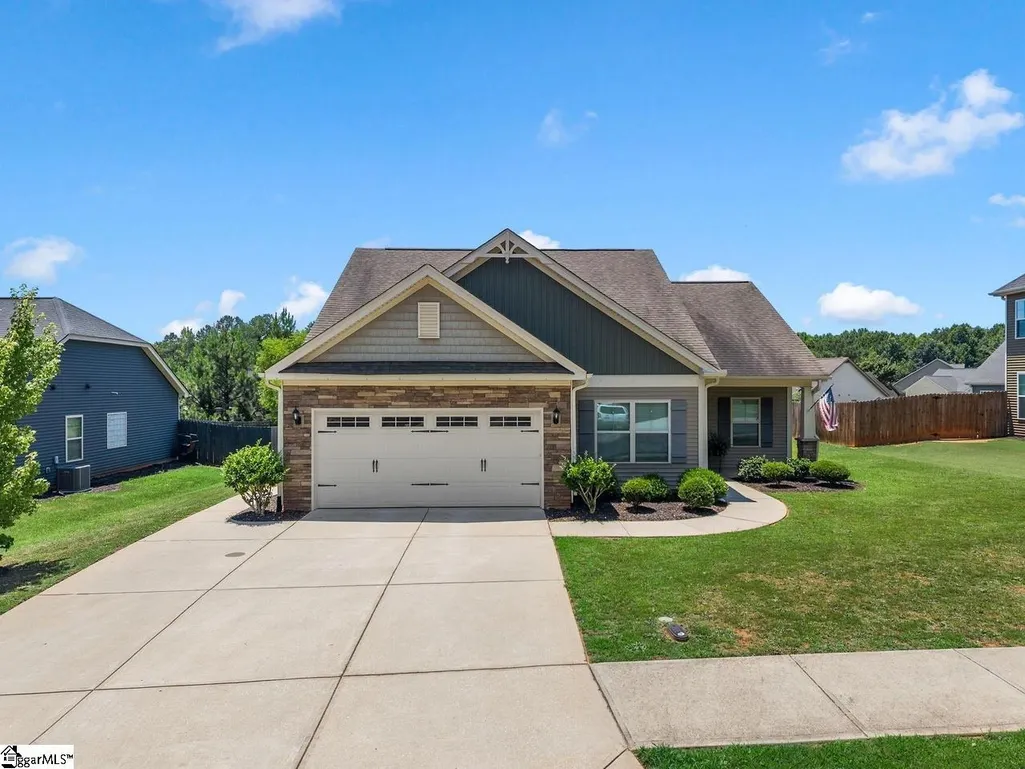
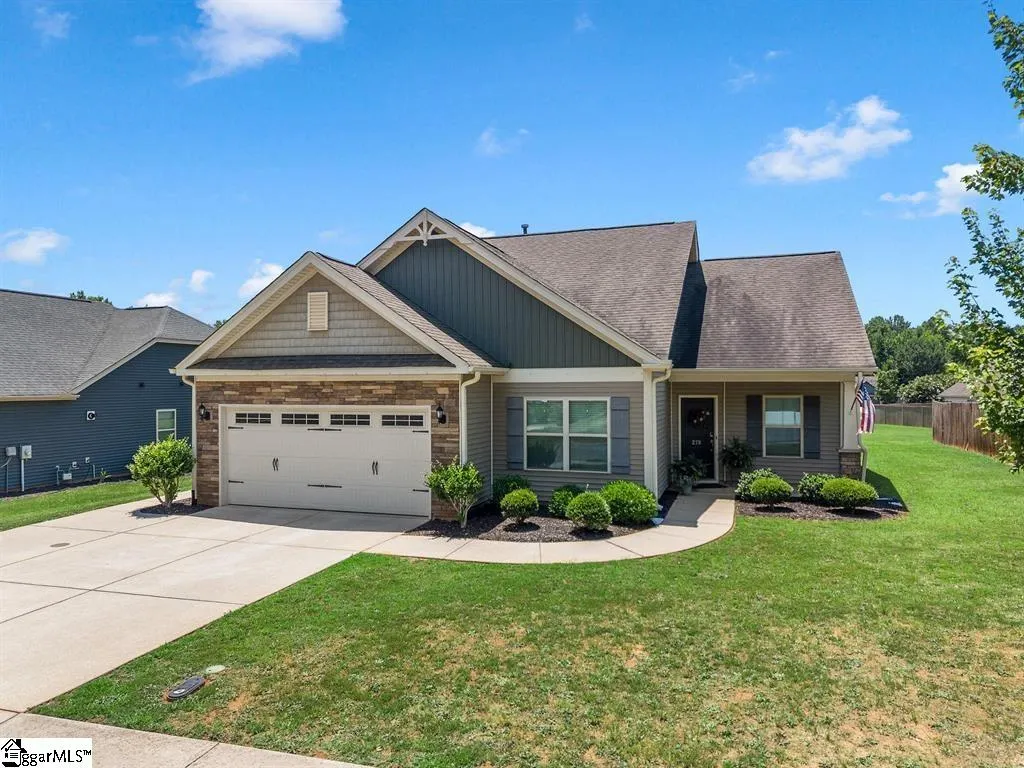
- StyleRanch, Craftsman
- Taxes$ 1816
- Price$ 328,700
- Bedrooms4
- Full Bathrooms2
- Half Bathrooms0
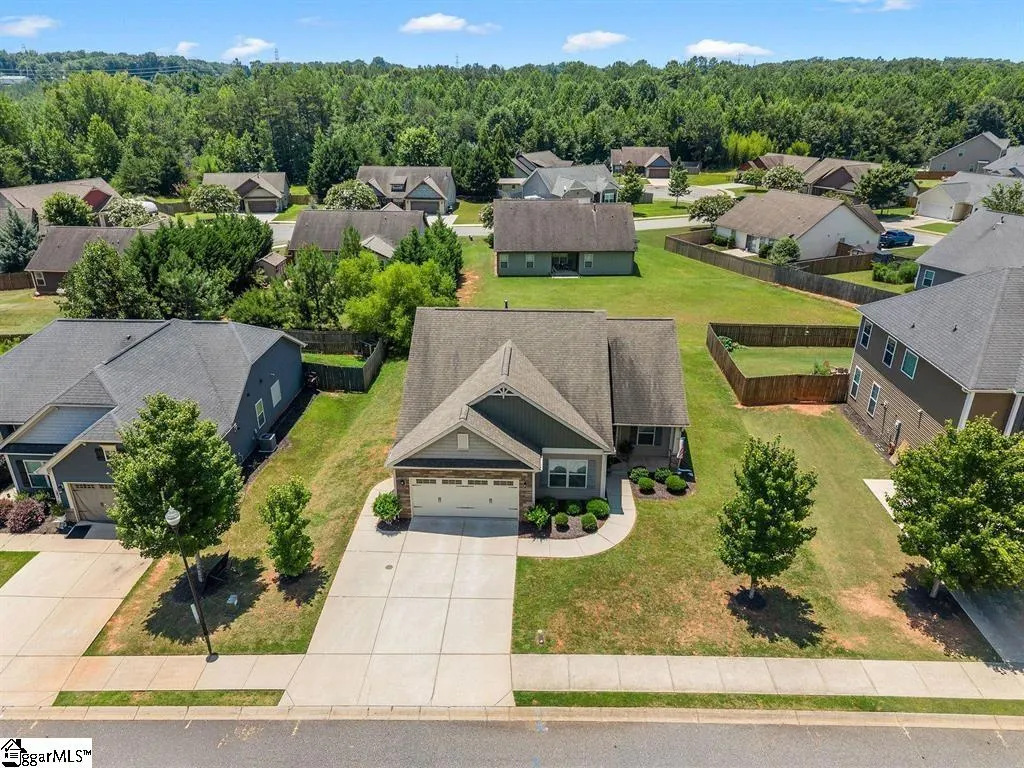
- Lot Size0.2 Acres
Data Source:
Greater Greenville MLS (GGMLS)
Property Description
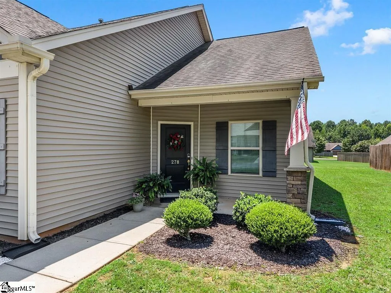
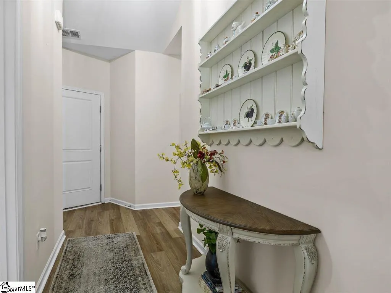
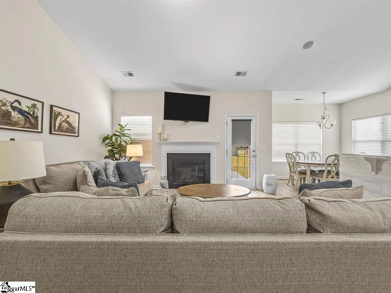
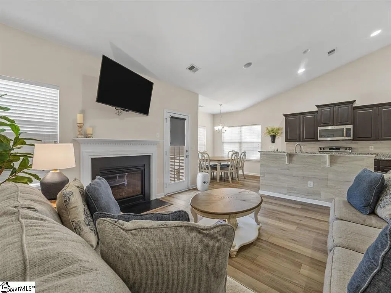
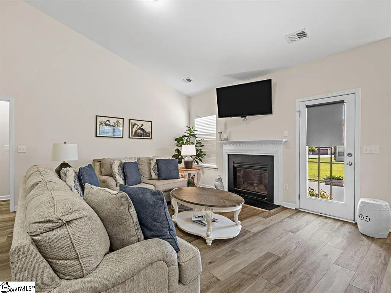
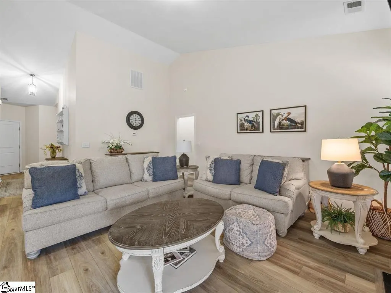
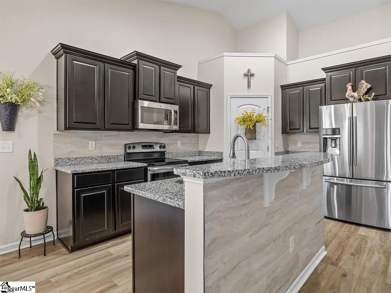
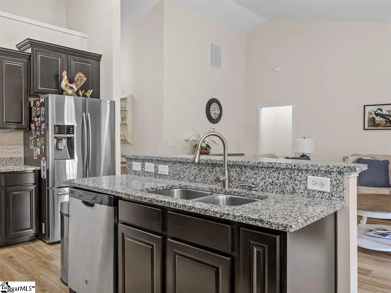
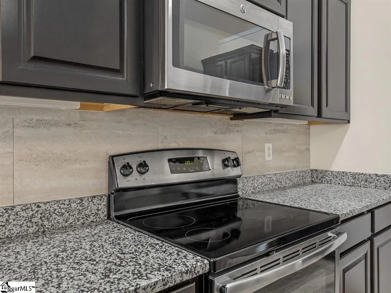
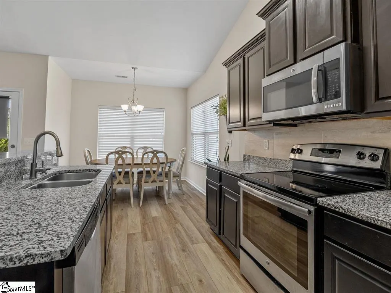
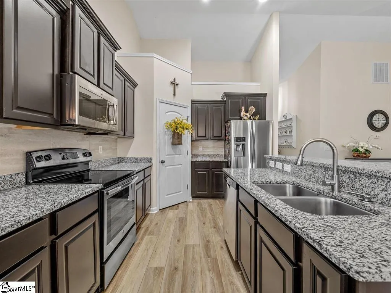
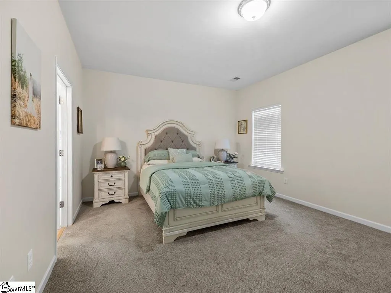
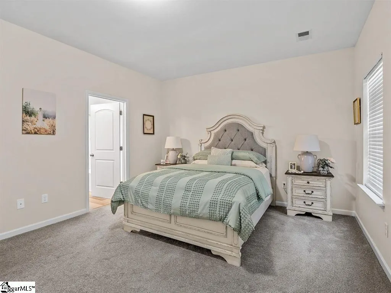
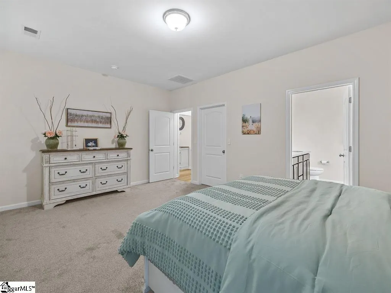
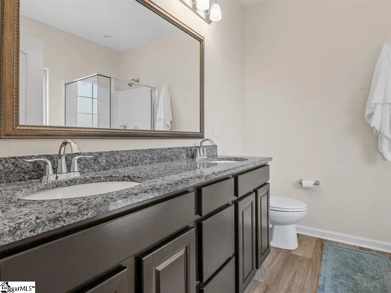
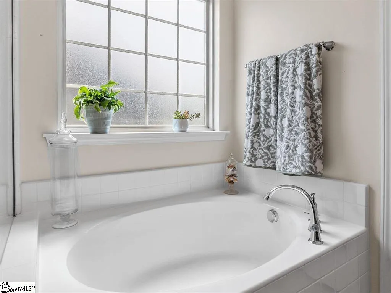
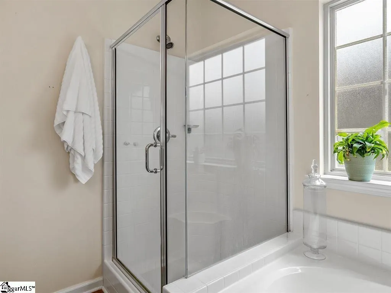
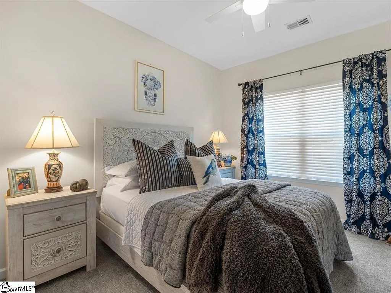
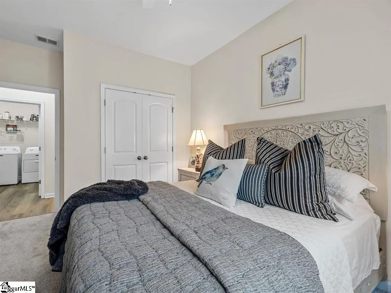
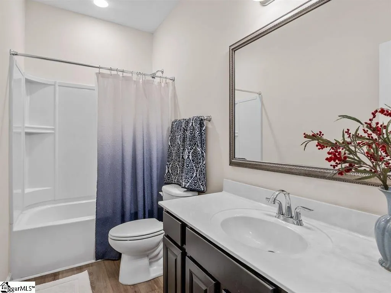
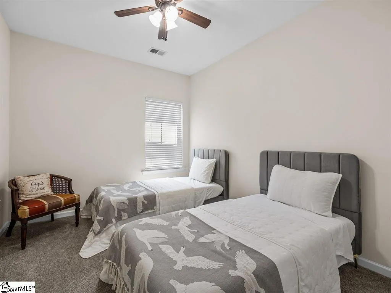
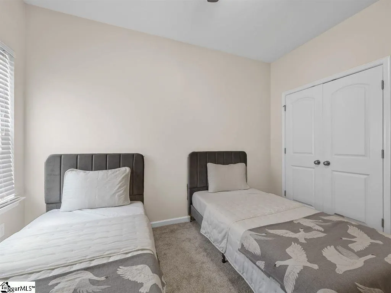
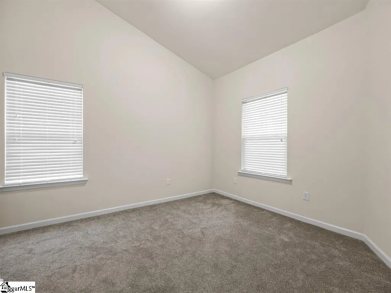
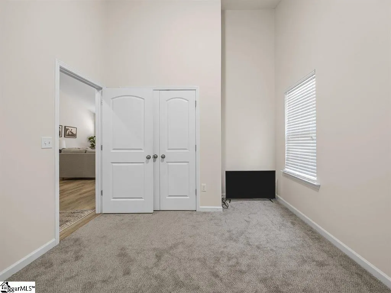
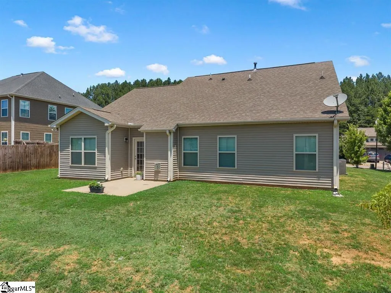
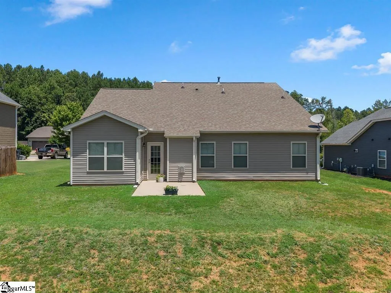
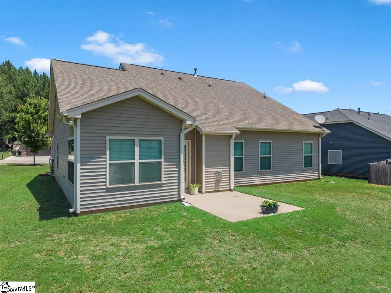
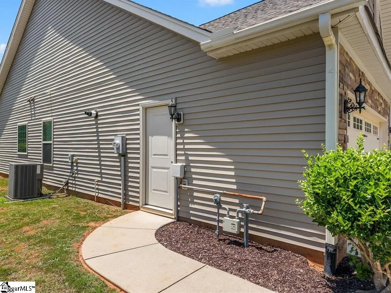
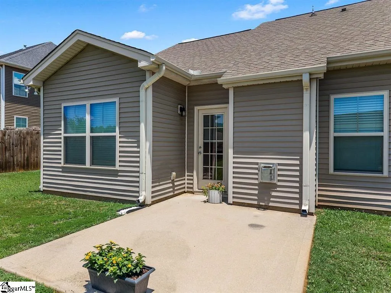
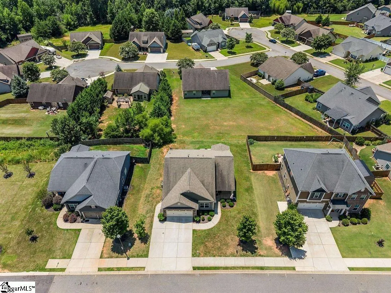
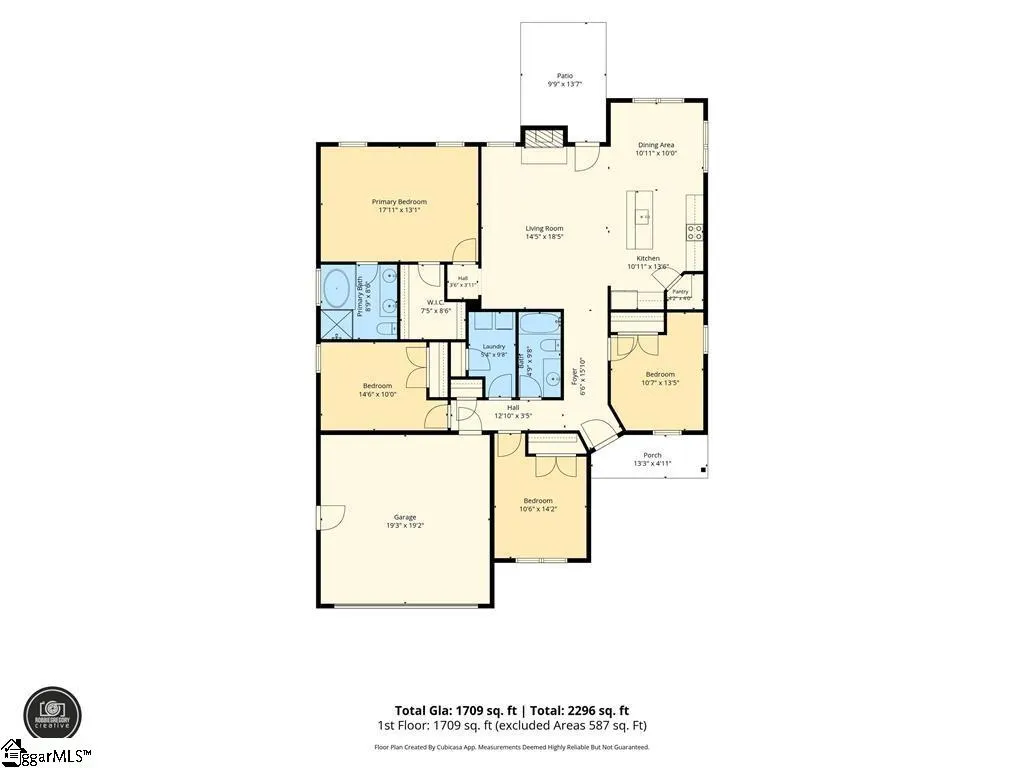
Neighborhood Living Without the HOA! Enjoy all the benefits of a beautiful established neighborhood without the restrictions or fees of an HOA. This rare combination offers the freedom to truly make your home your own while still enjoying a desirable community setting. This beautifully maintained, single-level home features 4 spacious bedrooms and 2 well-appointed bathrooms with an open-concept floor plan designed for both everyday living and entertaining. The inviting great room with vaulted ceilings, a cozy fireplace, and an abundance of natural light, creating the perfect space to gather with family or unwind after a long day. The kitchen is sure to impress with granite countertops, stainless steel appliances, elegant pendant lighting, generous prep space, and a large walk-in pantry for exceptional storage. The private owner's suite is a true retreat, featuring a spacious walk-in closet and a en-suite bath complete with a relaxing soaking tub, separate shower, and dual vanity. Step outside to enjoy the welcoming front porch, while the additional driveway parking pad provides extra space for guests, recreational vehicles, or multiple drivers. Moving to the backyard with a patio and space to play rounds our a beautiful home that awaits you. Homes that offer the convenience of neighborhood living with absolutely NO HOA don't come along often. If you've been searching for the freedom to enjoy your property without restrictive covenants or monthly HOA dues, this is the one you've been waiting for. Schedule your private showing today and experience the perfect blend of comfort, style, and freedom in the heart of Lyman.
| Elementary School | Middle School | High School |
|---|---|---|
| Lyman Elementary School | DR Hill Middle School | James F. Byrnes High School |
| Price History | |
|---|---|
| 8/24/2026 | Listed $328,700 |
General Features
| Sewer | Public Sewer |
|---|---|
| Utilities | Cable Available |
| Topography | Level |
| Property Subtype | Single Family Residence |
| Tax Year | 2025 |
| Community Features | Other |
| County | Spartanburg |
| Property Type | Residential |
| HOA | false |
| Attached Garage | true |
| Subdivision Name | None |
| Garage Y/N | true |
| Status | Active |
| Directions | Take I-85N to Exit 56. Take SC-14W toward Greer. Turn Rt onto SC Hwy 80. Take Gary Armstrong Rd. Take Hampton Rd. Turn Rt onto Holly Springs Rd. Turn Left onto Shiloh Church Rd. Turn Right onto Yukon Dr. Turn Left onto E Pyrenees Dr. Home on the right |
| High School | James F. Byrnes |
| City | Lyman |
| MLS Area | 050 |
| Lot Size Units | Square Feet |
| Lot Size Square Feet | 8712 |
| Elementary School | Lyman |
| Tax Annual Amount | 1816 |
| Middle/Junior High School | DR Hill |
| Building Area Units | Square Feet |
| Living Area Units | Square Feet |
| Standard Status | Active |
| Gas Y/N | CPW |
| Heating | Forced Air |
| Cooling | Central Air |
| Roof | Architectural |
| Construction Materials | Vinyl Siding |
| Property Condition | 6-10 |
| Appliances | Dishwasher,Disposal,Electric Oven,Free-Standing Electric Range,Gas Water Heater |
| Garage Spaces | 2 |
| Association Fee Includes | None |
| Patio/Porch Features | Patio |
| Architectural Style | Ranch,Craftsman |
| Stories Count | 1 |
| Levels | One |
| Full Baths | 2 |
| Disclosures | Seller Disclosure |
Interior Features
| Air Conditioning Y/N | true |
|---|---|
| Heating Y/N | true |
| Fireplace Y/N | true |
| Below Grade Finished Area Unit Type | Square Feet |
| Flooring | Carpet,Ceramic Tile,Vinyl,Luxury Vinyl |
| Total Baths | 2 |
| Interior Amenities | Ceiling Fan(s),Vaulted Ceiling(s),Soaking Tub,Walk-In Closet(s),Pantry |
| Basement | None |
| Total Fireplaces | 1 |
| Fireplace Features | Gas Log |
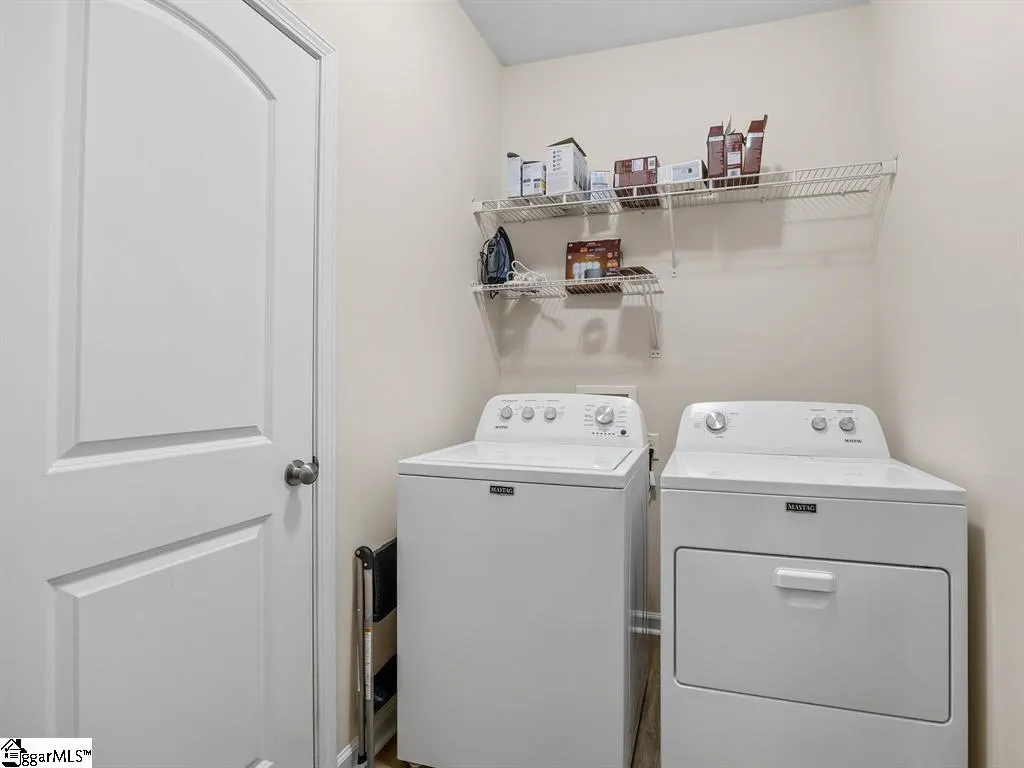
| Laundry Features | 1st Floor,Walk-in |
| Total Bedrooms | 4 |
| Main Level Bedrooms | 4 |
| Main Level Bathrooms | 2 |
| Kitchen Area | 130 |
| Kitchen Length | 10 |
| Kitchen Width | 13 |
| Primary on Main | 140 |
| Second Bedroom Length | 10 |
| Second Bedroom Width | 14 |
| Bedroom 3 Area | 130 |
| Bedroom 3 Length | 10 |
| Bedroom 3 Width | 13 |
| Bedroom 4 Area | 140 |
| Bedroom 4 Length | 14 |
| Bedroom 4 Width | 10 |
| Living Room Area | 252 |
| Living Room Length | 14 |
| Living Room Width | 18 |
| Primary Bedroom Area | 221 |
| Primary Bedroom Length | 17 |
| Primary Bedroom Width | 13 |
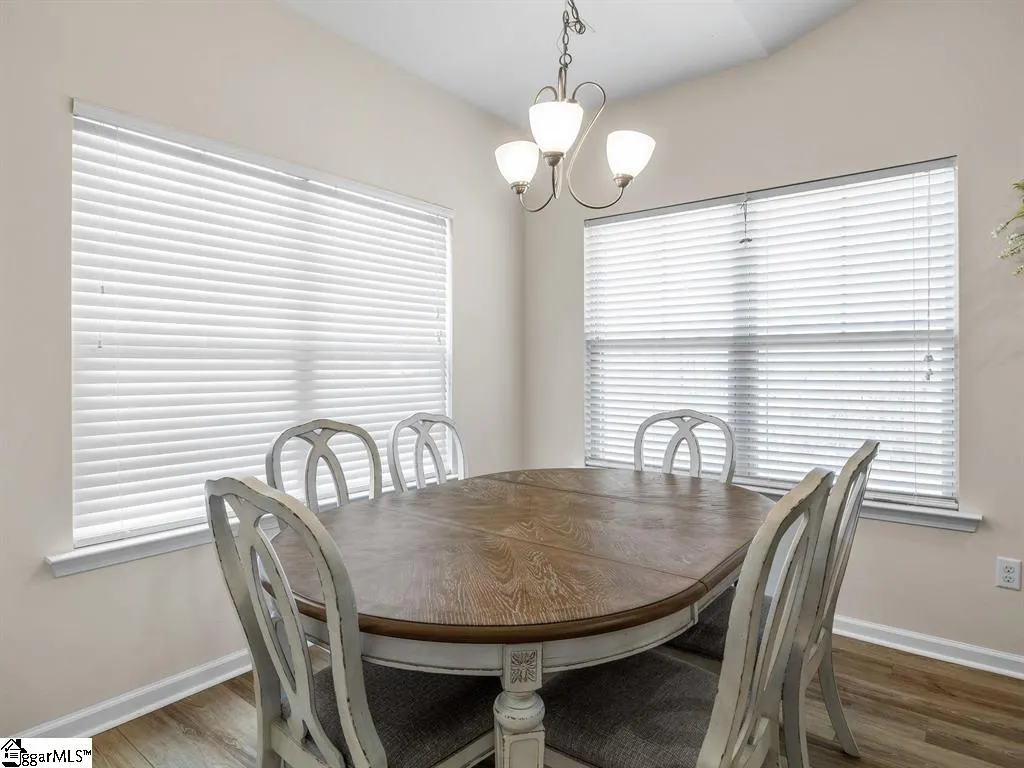
| Dining Room Area | 10 |
| Dining Room Width | 10 |
| Dining Room Area | 100 |
Exterior Features
| Lot Features | 1/2 Acre or Less |
|---|---|
| Water Source | Public |
| Lot Size Area | 8712 |
| Lot Size Acres | 0.2 |
| Total Parking | 2 |
| Parking Features | Attached,Parking Pad,Paved,Asphalt,Yard Door,Key Pad Entry,Driveway |
| Foundation Details | Slab |
| Covered Spaces | 2 |
| Exterior Amenities | Other |
Amenities
- Foreclosure
- Views
- Short Sale
- New Construction
- Adult 55+
- Lease To Own
- No HOA Fees
- Furnished
- Primary On Main
- Air Conditioning
- Seller Finance
- Green
- Fixer Upper
- Horse
- Golf
- Fireplace
- Deck
- Garage
- Basement
- Pool
Property vs Single Family Average in 29365
Price
Taxes
 Information deemed reliable but not guaranteed.
Property information provided courtesy of the Internet Exchange Program of the Greenville Association of Realtors.
The information being provided is for consumers personal, non-commercial use and may not be used for any purpose other than to identify prospective properties consumers may be interested in purchasing.
Data is updated as of September 20, 2026 6:50 PM UTC
Information deemed reliable but not guaranteed.
Property information provided courtesy of the Internet Exchange Program of the Greenville Association of Realtors.
The information being provided is for consumers personal, non-commercial use and may not be used for any purpose other than to identify prospective properties consumers may be interested in purchasing.
Data is updated as of September 20, 2026 6:50 PM UTC
