
Address
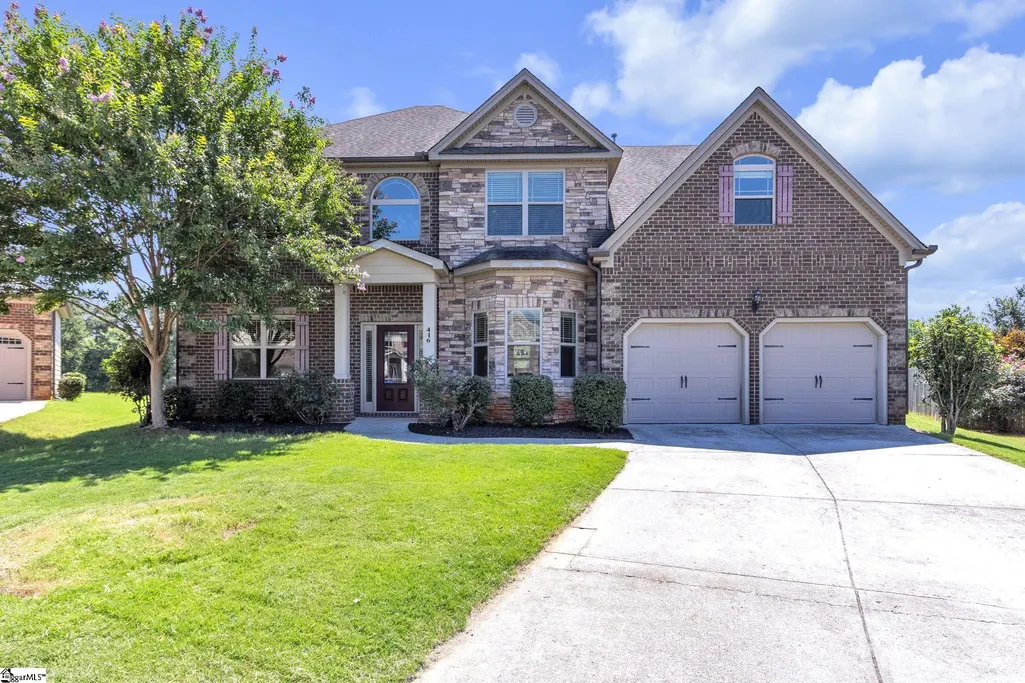
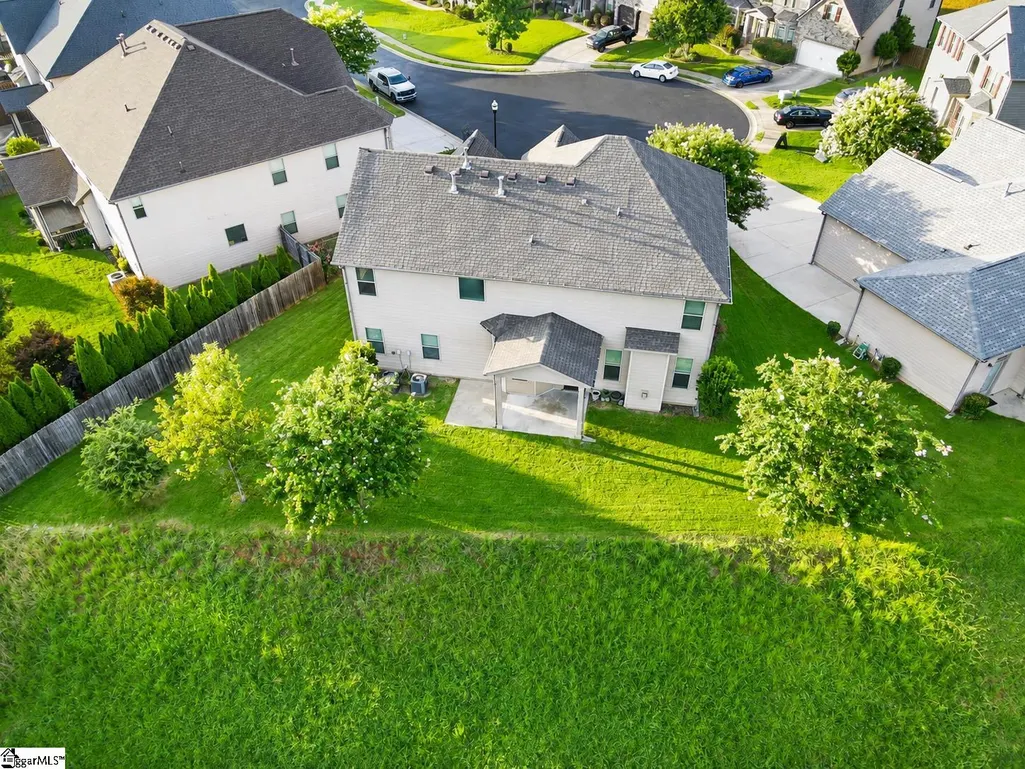
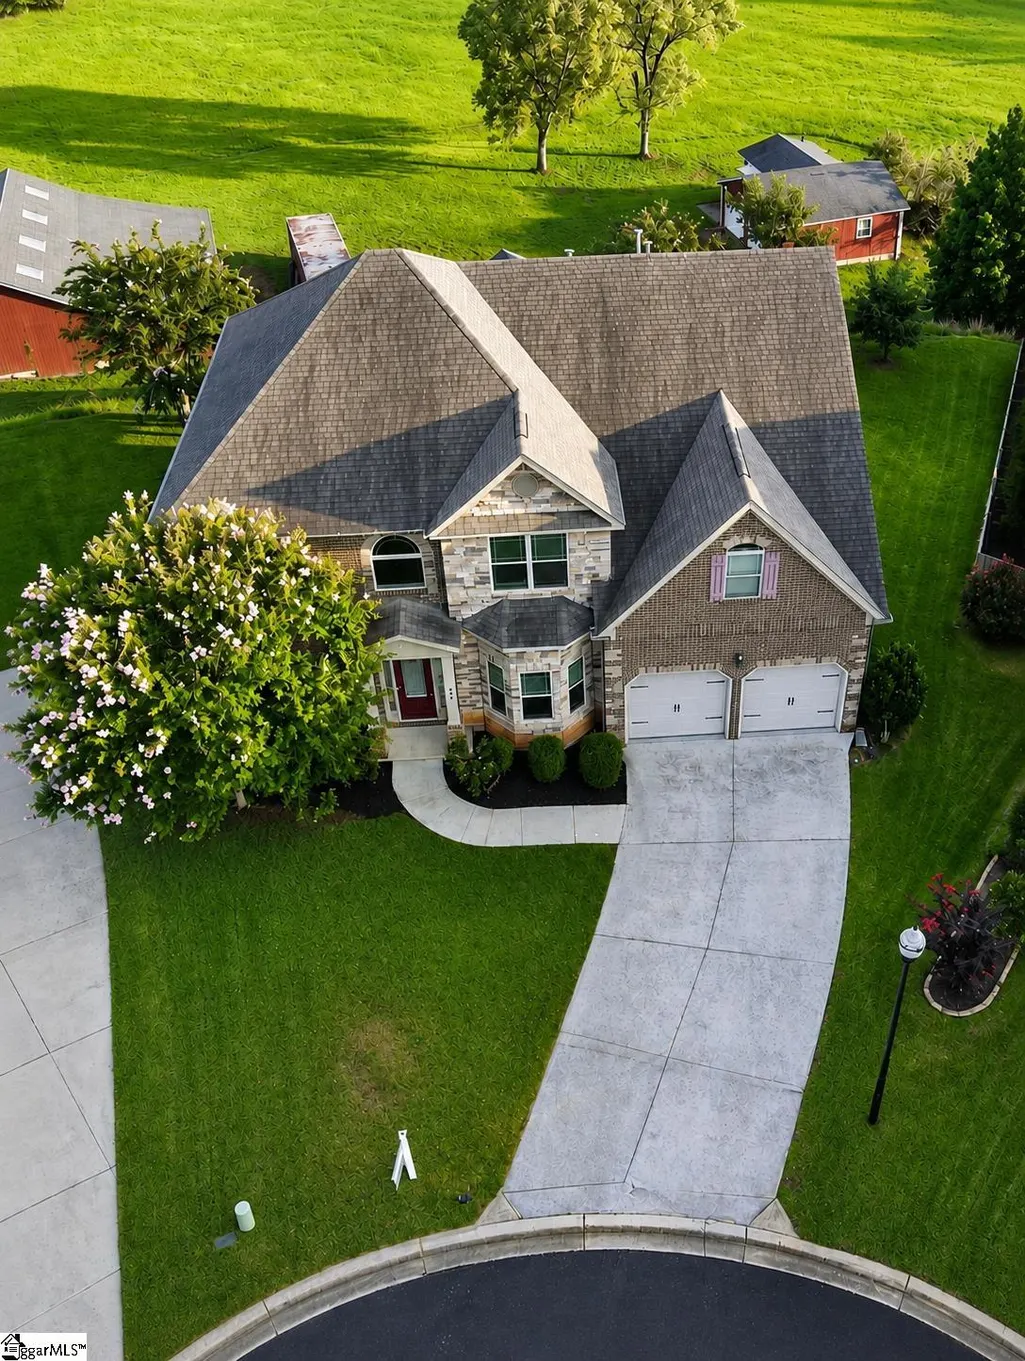
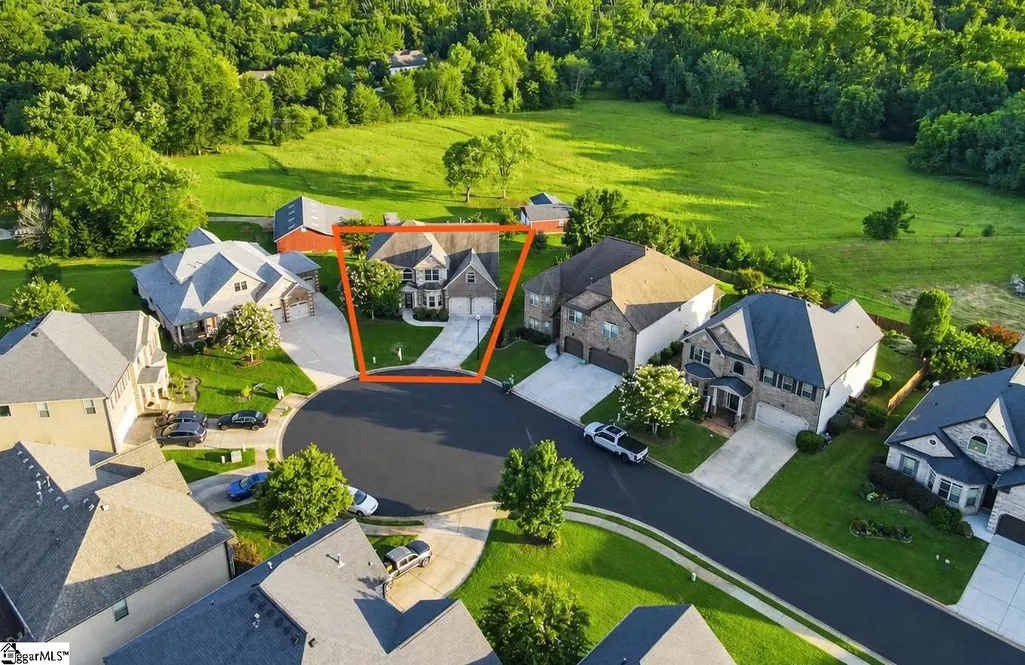
416 Sunnybrook Lane, Greer, SC
Price
$ 634,999
Property Attributes
- MLS#1601719
- TypeSingle Family
- Listing Status Active
- CountyGreenville
- CityGreer
- Area022
- NeighborhoodHighland Parc
- Zip29650-4666
- StyleTraditional
- Year Built2014
- Taxes$ 3575
- Price$ 634,999
- Bedrooms5
- Full Bathrooms3
- Half Bathrooms0
- Lot Size0.31 Acres
Data Source:
Greater Greenville MLS (GGMLS)
Property Description
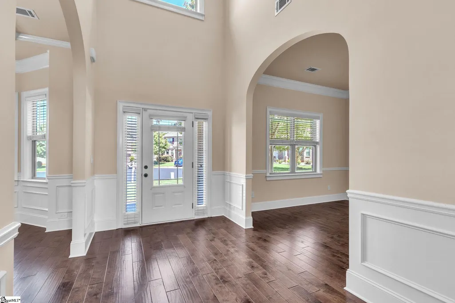
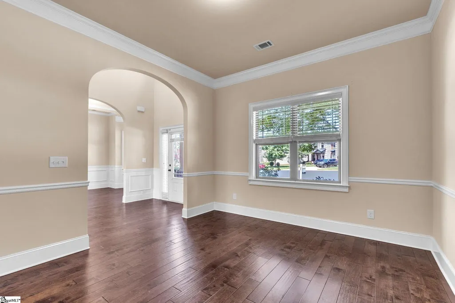
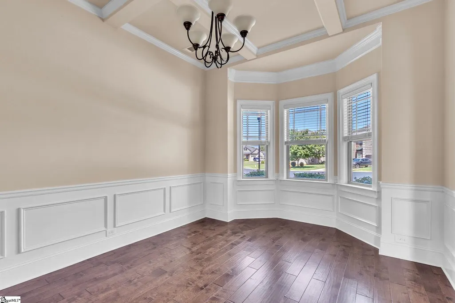
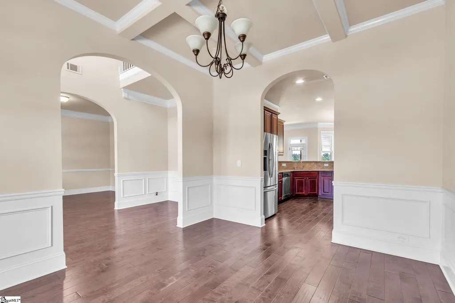
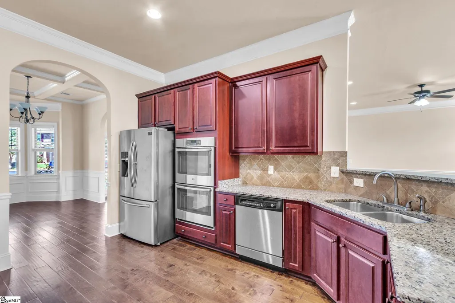
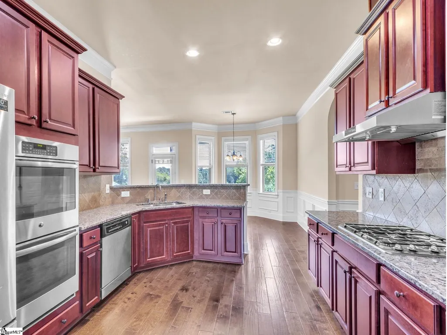
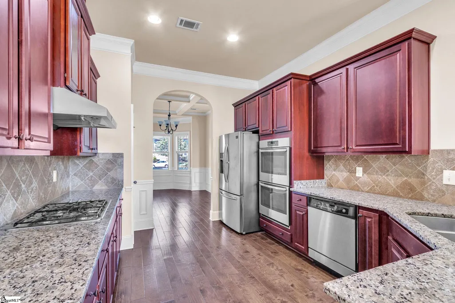
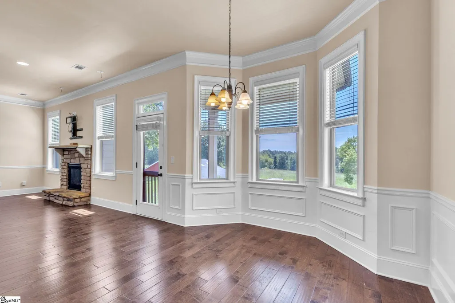
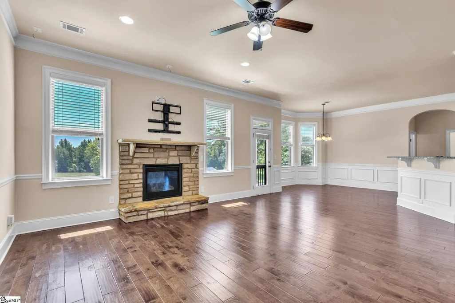
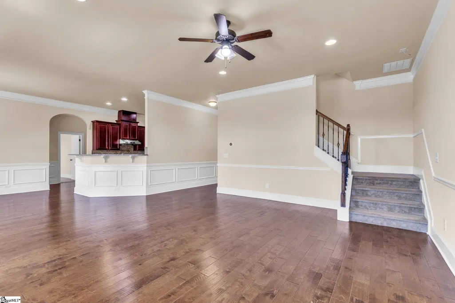
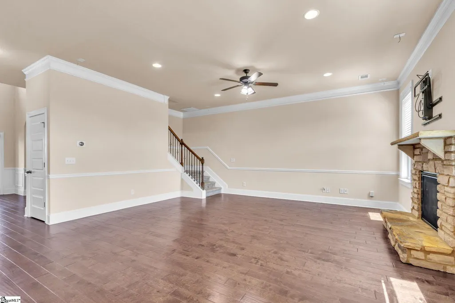
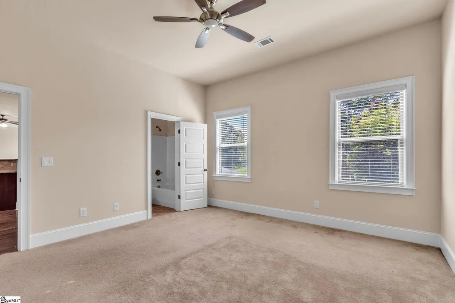
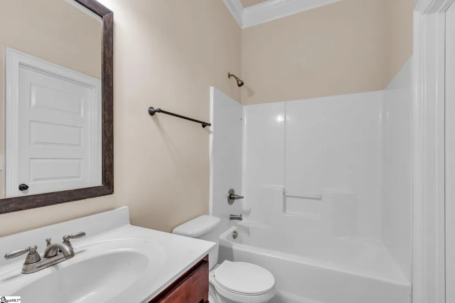
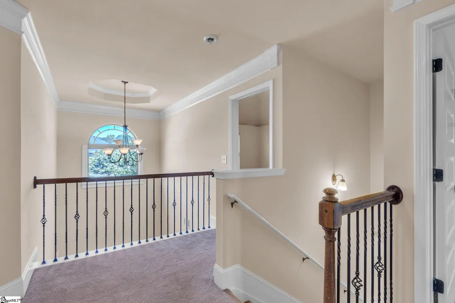
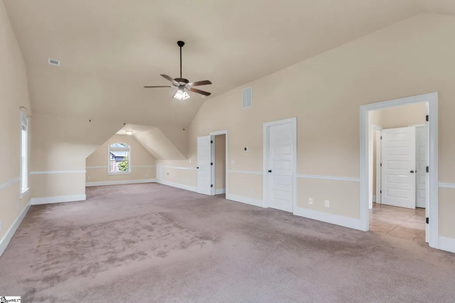
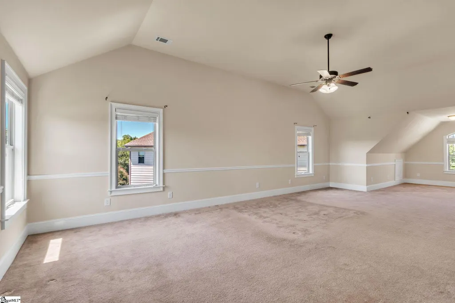
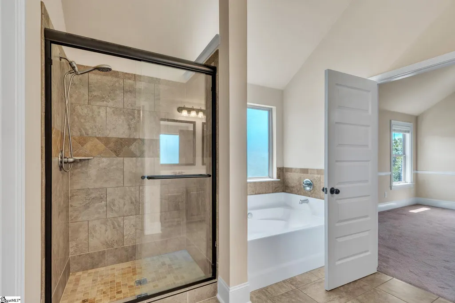
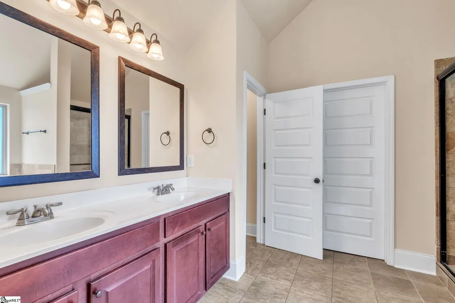
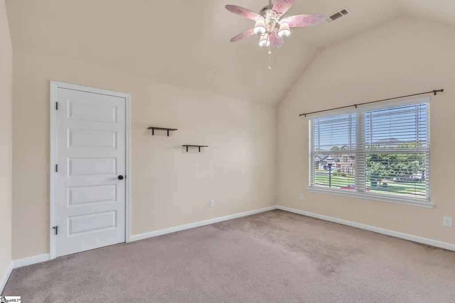
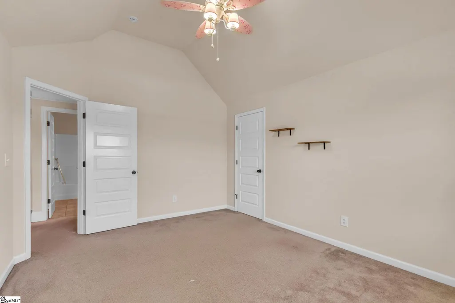
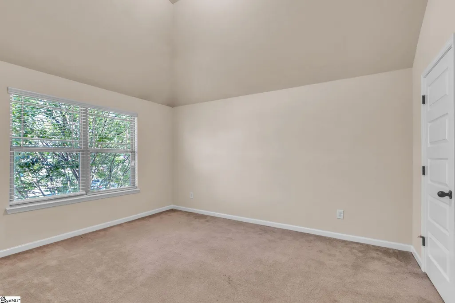
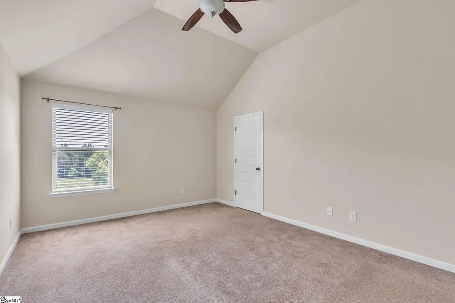
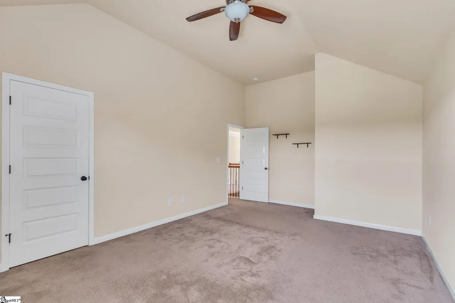
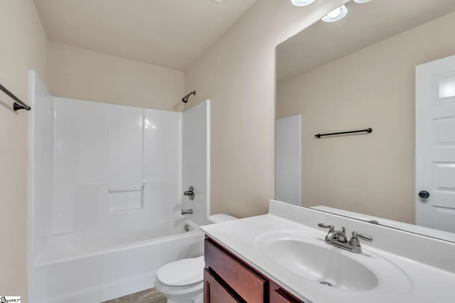
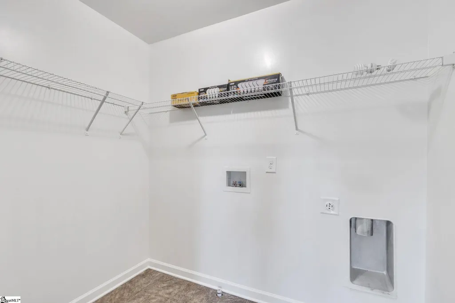
Location, location, location! Welcome to the beautiful Highland Parc subdivision, where this impressive home offers space, style, and convenience. Freshly painted throughout, this home is move-in ready and waiting for its next owners. Step inside to a dramatic two-story foyer with a catwalk overlooking the entry and an open-concept main level featuring 10-foot ceilings, a stunning stone fireplace, granite and travertine finishes, and gorgeous 5-inch hand-scraped hickory hardwood floors throughout much of the main level. Upstairs, vaulted ceilings add to the spacious feel. The oversized primary suite is a true retreat, complete with its own sitting area. Three additional bedrooms and a conveniently located second-floor laundry room provide plenty of space and functionality. The garage has a durable epoxy-coated floor for a clean, polished finish. And the location is hard to beat! Enjoy a quick five-minute walk along paved sidewalks to nearby shopping, including a large grocery store, restaurants, boutiques, and more. Beautiful home, desirable neighborhood, and everyday conveniences just steps away!
| Elementary School | Middle School | High School |
|---|---|---|
| Buena Vista Elementary School | Riverside Middle School | Riverside High School |
| Price History | |
|---|---|
| 9/13/2026 | Listed $634,999 |
General Features
| Sewer | Public Sewer |
|---|---|
| Utilities | Cable Available |
| HOA Fee | 400 |
| Topography | Level |
| Property Subtype | Single Family Residence |
| Tax Year | 2025 |
| Community Features | Common Areas,Street Lights,Sidewalks |
| Assoc Fee Paid Per | Annually |
| County | Greenville |
| Property Type | Residential |
| HOA | true |
| Attached Garage | true |
| Subdivision Name | Highland Parc |
| Garage Y/N | true |
| Status | Active |
| Directions | From Hwy 14 turn left on Suber Rd, Highland Parc on the left about a half mile down. From Hammett Bridge heading toward Riverside High School, turn right on Suber Rd, Highland Parc on right. |
| High School | Riverside |
| City | Greer |
| MLS Area | 022 |
| Lot Size Units | Square Feet |
| Lot Size Square Feet | 13503.6 |
| Elementary School | Buena Vista |
| Tax Annual Amount | 3575 |
| Middle/Junior High School | Riverside |
| Building Area Units | Square Feet |
| Living Area Units | Square Feet |
| Standard Status | Active |
| Heating | Forced Air,Multi-Units,Natural Gas |
| Cooling | Central Air,Multi Units |
| Roof | Architectural |
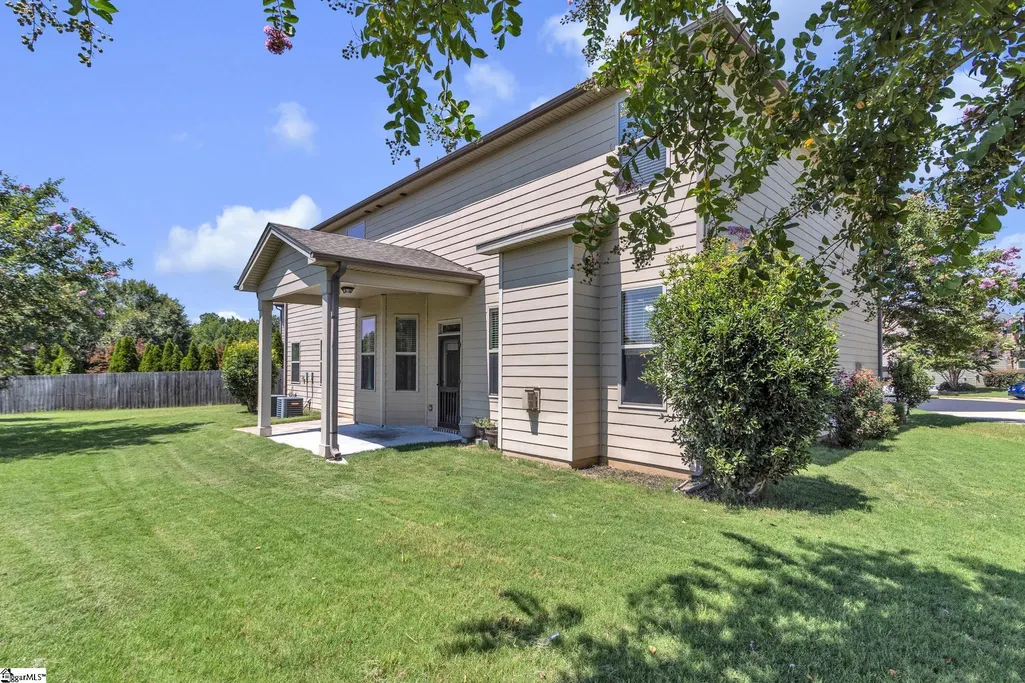
| Construction Materials | Brick Veneer,Hardboard Siding,Stone |
| Property Condition | 11-20 |
| Security Features | Smoke Detector(s) |
| Occupancy Type | Vacant |
| Appliances | Gas Cooktop,Dishwasher,Disposal,Oven,Refrigerator,Electric Oven,Double Oven,Range Hood,Gas Water Heater |
| Garage Spaces | 2 |
| Association Fee Includes | Street Lights,By-Laws,Restrictive Covenants |
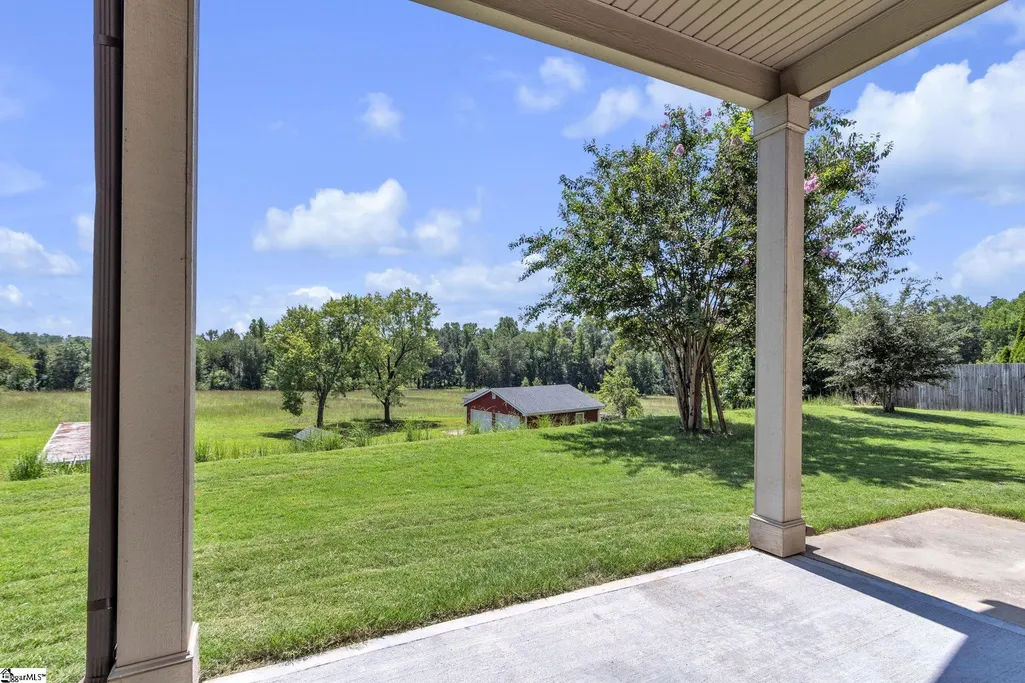
| Patio/Porch Features | Patio,Porch |
| Architectural Style | Traditional |
| Stories Count | 2 |
| Levels | Two |
| Full Baths | 3 |
| Year Built | 2014 |
| Disclosures | Seller Disclosure |
| Accessibility | Attic Stairs Disappearing |
| Builder Name | D.R. Horton |
Interior Features
| Air Conditioning Y/N | true |
|---|---|
| Heating Y/N | true |
| Fireplace Y/N | true |
| Below Grade Finished Area Unit Type | Square Feet |
| Flooring | Carpet,Ceramic Tile,Wood,Vinyl |
| Total Baths | 3 |
| Interior Amenities | 2 Story Foyer,High Ceilings,Vaulted Ceiling(s),Ceiling Smooth,Tray Ceiling(s),Granite Counters,Open Floorplan,Walk-In Closet(s) |
| Basement | None |
| Total Fireplaces | 1 |
| Fireplace Features | Masonry |
| Laundry Features | 1st Floor,Walk-in,Electric Dryer Hookup,Laundry Room |
| Total Bedrooms | 5 |
| Main Level Bedrooms | 1 |
| Main Level Bathrooms | 1 |
| Kitchen Area | 180 |
| Kitchen Length | 12 |
| Kitchen Width | 15 |
| Primary on Main | 168 |
| Second Bedroom Length | 12 |
| Second Bedroom Width | 14 |
| Bedroom 3 Area | 192 |
| Bedroom 3 Length | 12 |
| Bedroom 3 Width | 16 |
| Bedroom 4 Area | 216 |
| Bedroom 4 Length | 12 |
| Bedroom 4 Width | 18 |
| Living Room Area | 143 |
| Living Room Length | 13 |
| Living Room Width | 11 |
| Primary Bedroom Area | 416 |
| Primary Bedroom Length | 16 |
| Primary Bedroom Width | 26 |
| Bedroom 5 Width | 14 |
| Bedroom 5 Length | 14 |
| Bedroom 5 Area | 196 |
| Dining Room Area | 11 |
| Dining Room Width | 15 |
| Dining Room Area | 165 |
| Bedroom 3 Level | Second |
| Second Bedroom Level | Second |
| Family Room Area | 360 |
| Family Room Length | 18 |
| Family Room Width | 20 |
| Bedroom 4 Level | Second |
| Bedroom 5 Level | Main |
Exterior Features
| Lot Features | 1/2 Acre or Less |
|---|---|
| Water Source | Public |
| Lot Size Area | 13503.6 |
| Lot Size Acres | 0.31 |
| Total Parking | 2 |
| Parking Features | Attached,Paved |
| Foundation Details | Slab |
| Covered Spaces | 2 |
| Builder Model | Catherine |
Amenities
- Foreclosure
- Views
- Short Sale
- New Construction
- Adult 55+
- Lease To Own
- No HOA Fees
- Furnished
- Primary On Main
- Air Conditioning
- Seller Finance
- Green
- Fixer Upper
- Horse
- Golf
- Fireplace
- Deck
- Garage
- Basement
- Pool
 Information deemed reliable but not guaranteed.
Property information provided courtesy of the Internet Exchange Program of the Greenville Association of Realtors.
The information being provided is for consumers personal, non-commercial use and may not be used for any purpose other than to identify prospective properties consumers may be interested in purchasing.
Data is updated as of September 22, 2026 5:36 AM UTC
Information deemed reliable but not guaranteed.
Property information provided courtesy of the Internet Exchange Program of the Greenville Association of Realtors.
The information being provided is for consumers personal, non-commercial use and may not be used for any purpose other than to identify prospective properties consumers may be interested in purchasing.
Data is updated as of September 22, 2026 5:36 AM UTC
