
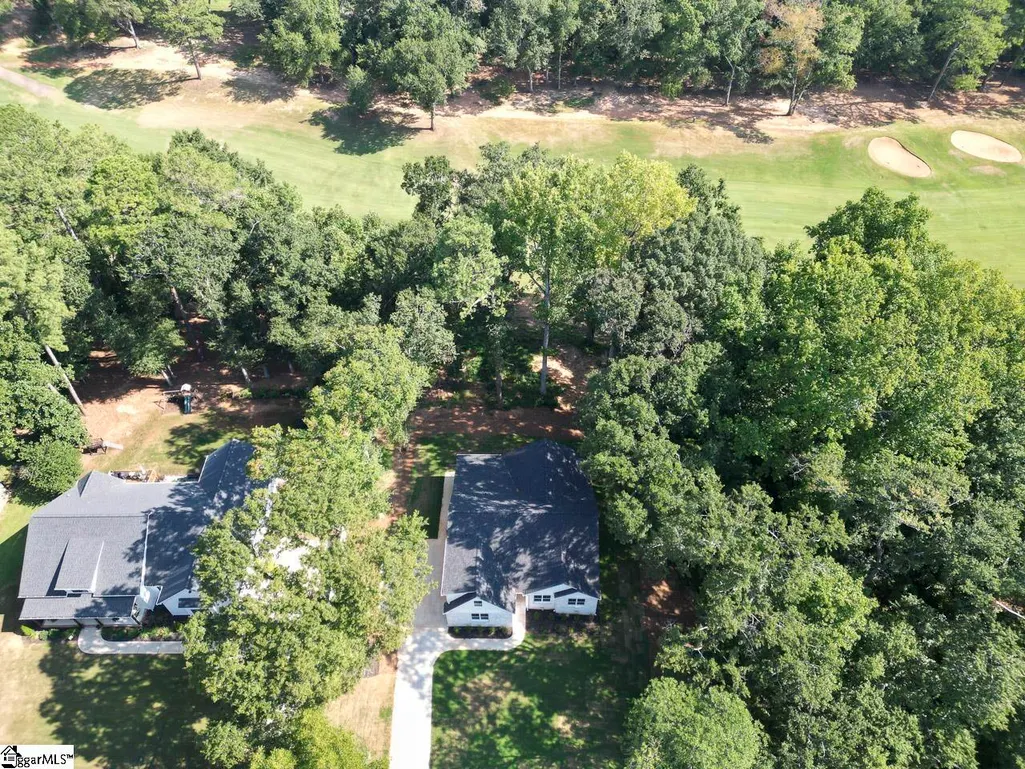
New Construction - Golf Course
Address
513 Quail Hollow Road, Anderson, SC
Price
$ 595,000
Property Attributes
- MLS#1601774
- TypeSingle Family
- Listing Status Active
- CountyAnderson
- CityAnderson
- Area052
- NeighborhoodCobbs Glen
- Zip29621
- StyleTraditional
- Taxes$ 779
- Price$ 595,000
- Bedrooms4
- Full Bathrooms2
- Half Bathrooms1
- Lot Size0.54 Acres
Data Source:
Greater Greenville MLS (GGMLS)
Property Description
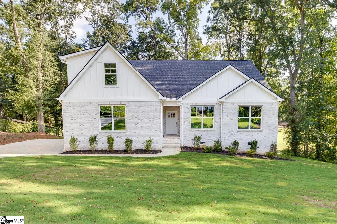
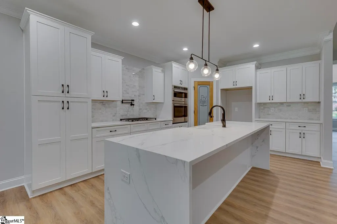
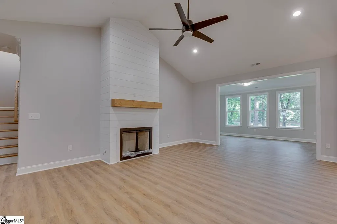
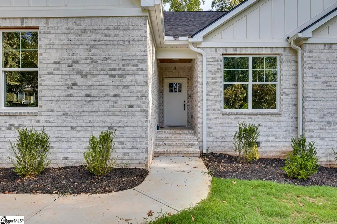
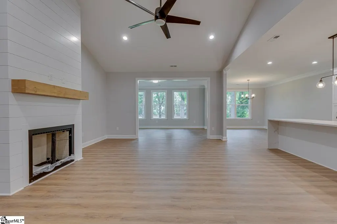
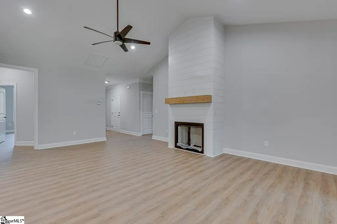
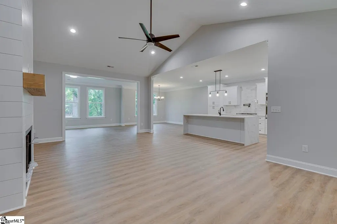
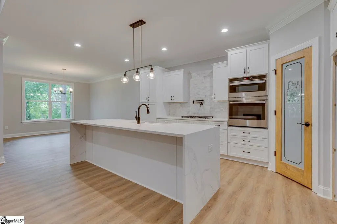
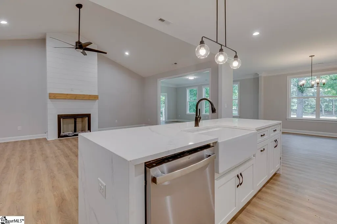
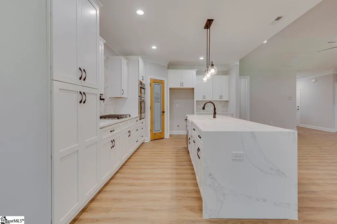
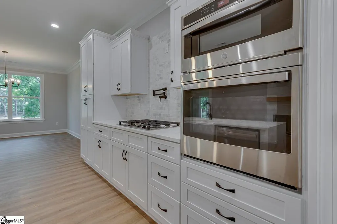
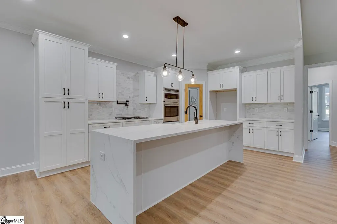
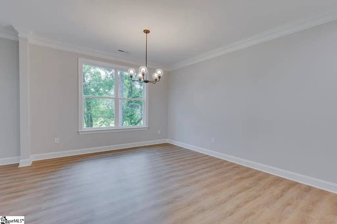
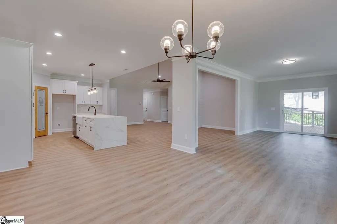
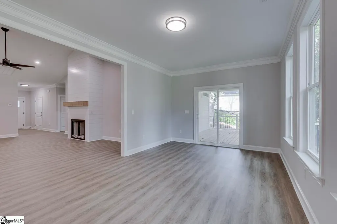
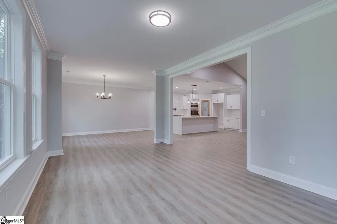
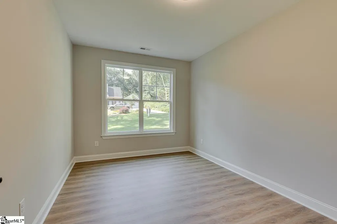
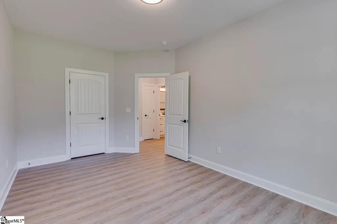
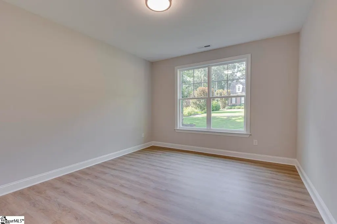
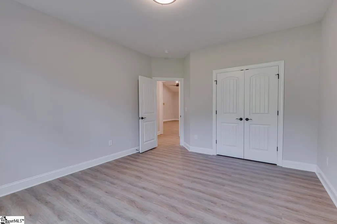
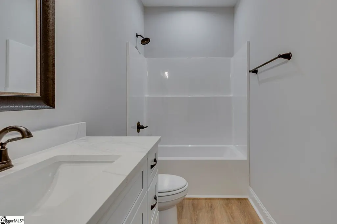
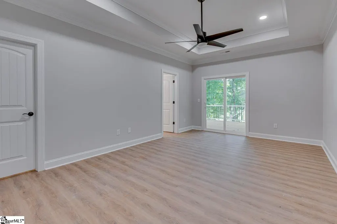
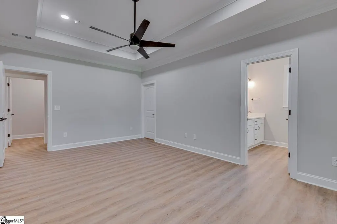
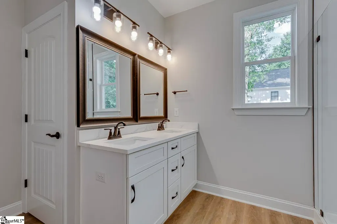
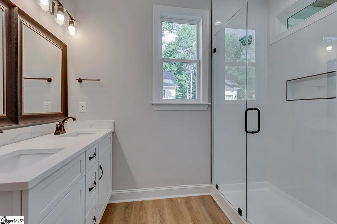
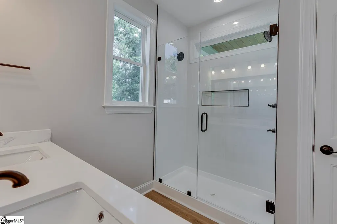
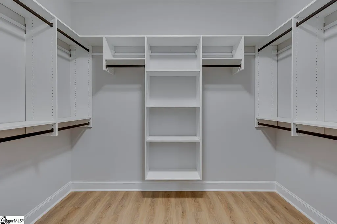
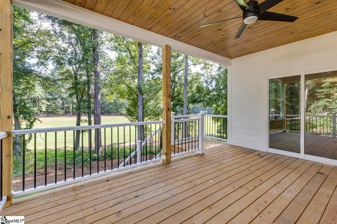
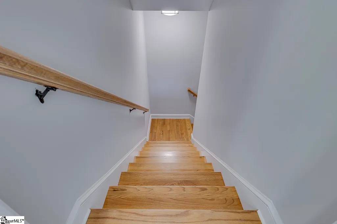
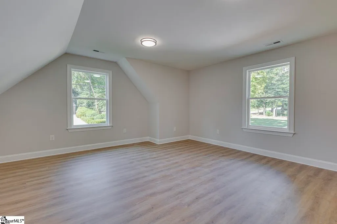
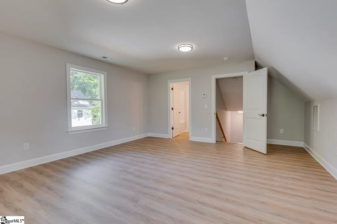
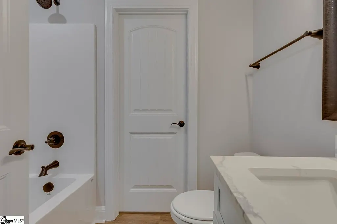
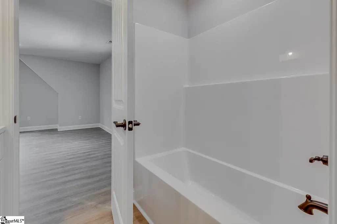
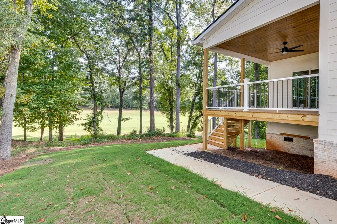
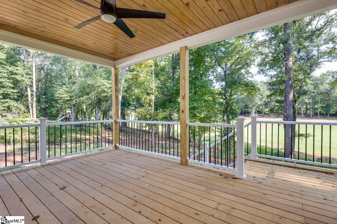
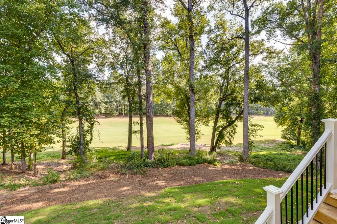
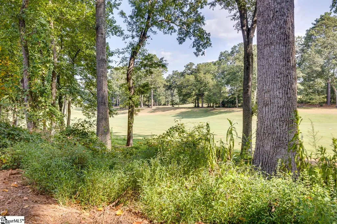
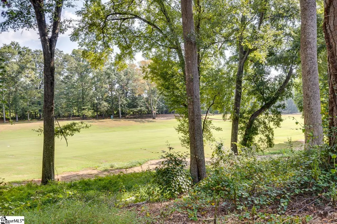
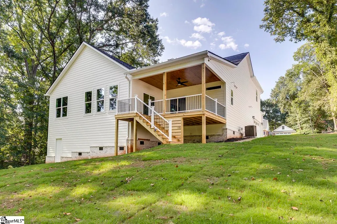
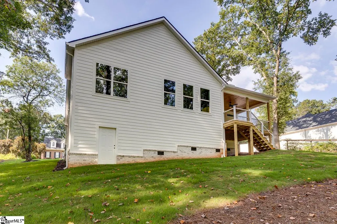
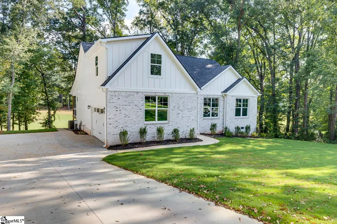
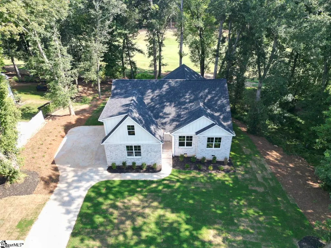
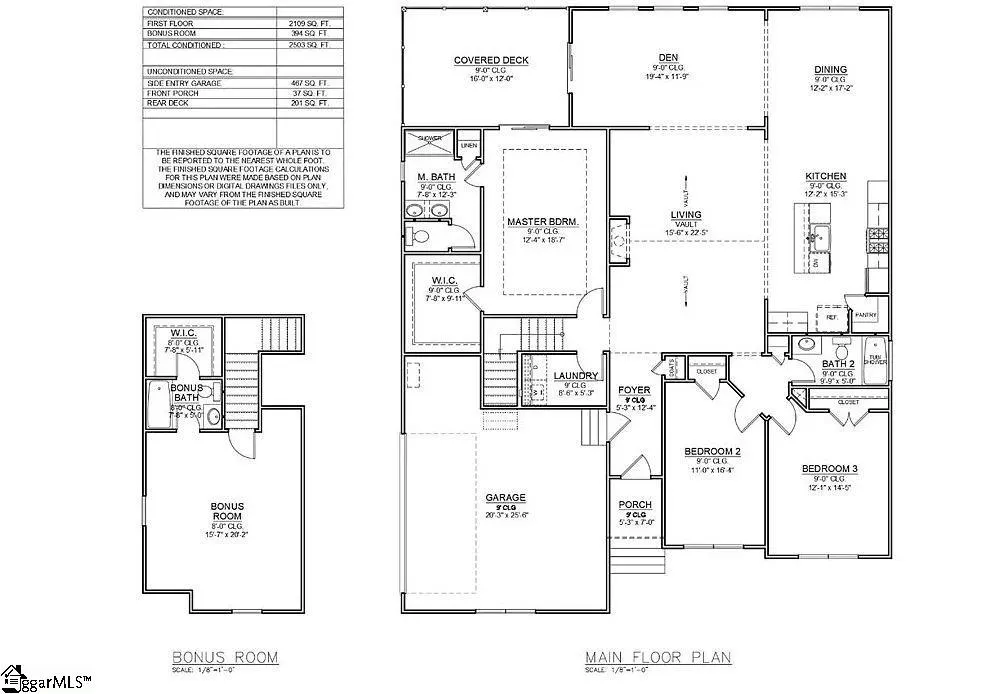
BRAND-NEW CONSTRUCTION ON THE GOLF COURSE IN COBB'S GLEN! If you've been looking for a new home without giving up the character, space and setting of an established neighborhood, 513 Quail Hollow Rd deserves a closer look. Situated on approximately .54 acre, this 4-bedroom, 3-bath home offers 2,503 square feet with a thoughtfully designed layout featuring three bedrooms on the main level, including the spacious primary suite, plus a private upstairs bedroom and full bath that's perfect for guests, a home office or bonus space.
| Elementary School | Middle School | High School |
|---|---|---|
| Midway Elementary School | Glenview Middle School | T. L. Hanna High School |
| Price History | |
|---|---|
| 9/9/2026 | Listed $595,000 |
General Features
| Sewer | Public Sewer |
|---|---|
| Utilities | Underground Utilities |
| HOA Fee | 650 |
| Property Subtype | Single Family Residence |
| Tax Year | 2025 |
| Community Features | Clubhouse,Golf,Tennis Court(s),Walking Trails |
| Assoc Fee Paid Per | Annually |
| County | Anderson |
| New Construction | true |
| Property Type | Residential |
| HOA | true |
| Attached Garage | true |
| Subdivision Name | Cobbs Glen |
| Garage Y/N | true |
| Status | Active |
| Directions | From I-85 South, take Exit 34 for US-29 toward Anderson. At the traffic circle, take the 2nd exit onto US-29. Turn R onto Old Pearman Dairy Rd/OPT Rd, then L onto SC-331. Turn L onto Cobbs Way, then L onto Quail Hollow Rd. Property will be on the left. |
| High School | T. L. Hanna |
| City | Anderson |
| MLS Area | 052 |
| Lot Size Units | Square Feet |
| Lot Size Square Feet | 23522.4 |
| Elementary School | Midway |
| Tax Annual Amount | 779 |
| Middle/Junior High School | Glenview |
| Building Area Units | Square Feet |
| Living Area Units | Square Feet |
| Standard Status | Active |
| Heating | Natural Gas |
| Cooling | Central Air,Electric |
| Roof | Architectural |
| Construction Materials | Brick Veneer,Vinyl Siding,Other |
| Property Condition | New Construction |
| Security Features | Smoke Detector(s) |
| Appliances | Dishwasher,Electric Water Heater |
| Garage Spaces | 2 |
| Association Fee Includes | Pool,Recreation Facilities,Street Lights |
| Patio/Porch Features | Deck,Porch |
| Architectural Style | Traditional |
| Stories Count | 1 |
| Levels | One and One Half |
| Full Baths | 2 |
| Accessibility | Attic Stairs Disappearing |
Interior Features
| Air Conditioning Y/N | true |
|---|---|
| Heating Y/N | true |
| Fireplace Y/N | true |
| Below Grade Finished Area Unit Type | Square Feet |
| Flooring | Luxury Vinyl |
| Total Baths | 3 |
| Interior Amenities | High Ceilings,Ceiling Fan(s),Vaulted Ceiling(s),Ceiling Smooth,Tray Ceiling(s),Countertops – Quartz,Radon System |
| Basement | None |
| Total Fireplaces | 1 |
| Fireplace Features | Gas Log |
| Half Baths | 1 |
| Laundry Features | Electric Dryer Hookup,Washer Hookup,Laundry Room |
| Total Bedrooms | 4 |
| Main Level Bedrooms | 3 |
| Main Level Bathrooms | 2 |
| Kitchen Area | 180 |
| Kitchen Length | 12 |
| Kitchen Width | 15 |
| Primary on Main | 176 |
| Second Bedroom Length | 11 |
| Second Bedroom Width | 16 |
| Bedroom 3 Area | 168 |
| Bedroom 3 Length | 12 |
| Bedroom 3 Width | 14 |
| Bedroom 4 Area | 300 |
| Bedroom 4 Length | 15 |
| Bedroom 4 Width | 20 |
| Living Room Area | 228 |
| Living Room Length | 12 |
| Living Room Width | 19 |
| Primary Bedroom Area | 228 |
| Primary Bedroom Length | 12 |
| Primary Bedroom Width | 19 |
| Dining Room Area | 12 |
| Dining Room Width | 17 |
| Dining Room Area | 204 |
| Window Features | Tilt Out Windows |
Exterior Features
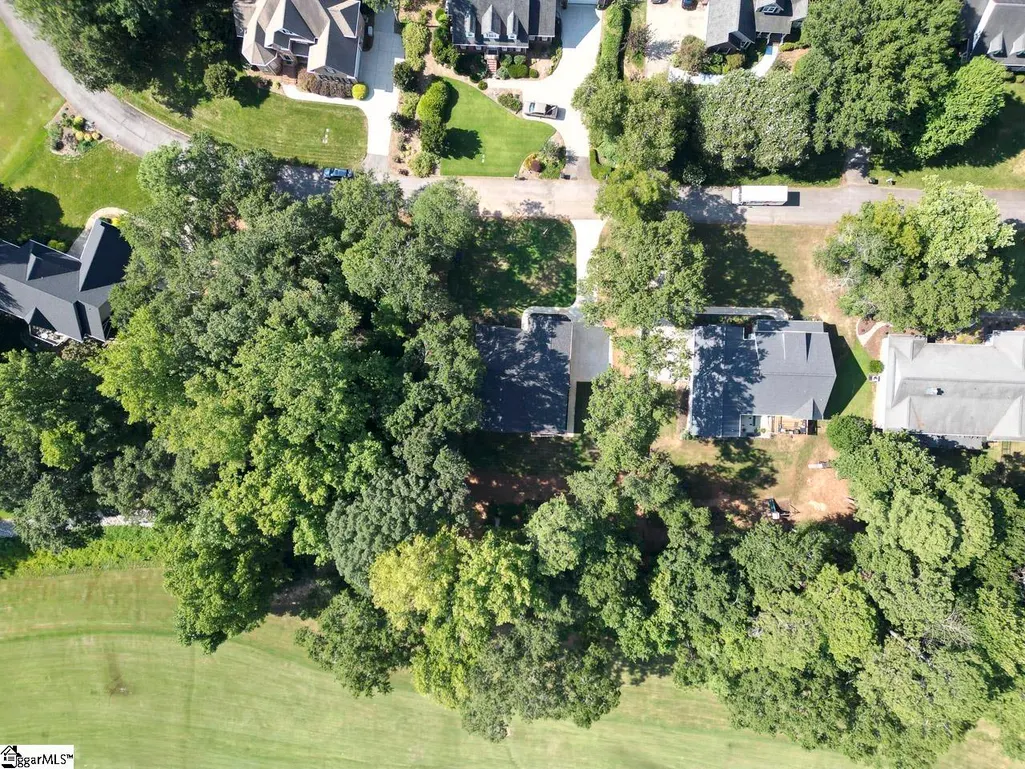
| Lot Features | 1/2 - Acre,On Golf Course,Sloped,Few Trees |
|---|---|
| Water Source | Public |
| Lot Size Area | 23522.4 |
| Lot Size Acres | 0.54 |
| Total Parking | 2 |
| Parking Features | Attached,Concrete,Other,Driveway |
| Foundation Details | Crawl Space |
| Covered Spaces | 2 |
Amenities
- Foreclosure
- Views
- Short Sale
- New Construction
- Adult 55+
- Lease To Own
- No HOA Fees
- Furnished
- Primary On Main
- Air Conditioning
- Seller Finance
- Green
- Fixer Upper
- Horse
- Golf
- Fireplace
- Deck
- Garage
- Basement
- Pool
Property vs Single Family Average in 29621
Price
Taxes
 Information deemed reliable but not guaranteed.
Property information provided courtesy of the Internet Exchange Program of the Greenville Association of Realtors.
The information being provided is for consumers personal, non-commercial use and may not be used for any purpose other than to identify prospective properties consumers may be interested in purchasing.
Data is updated as of September 22, 2026 5:36 AM UTC
Information deemed reliable but not guaranteed.
Property information provided courtesy of the Internet Exchange Program of the Greenville Association of Realtors.
The information being provided is for consumers personal, non-commercial use and may not be used for any purpose other than to identify prospective properties consumers may be interested in purchasing.
Data is updated as of September 22, 2026 5:36 AM UTC
