

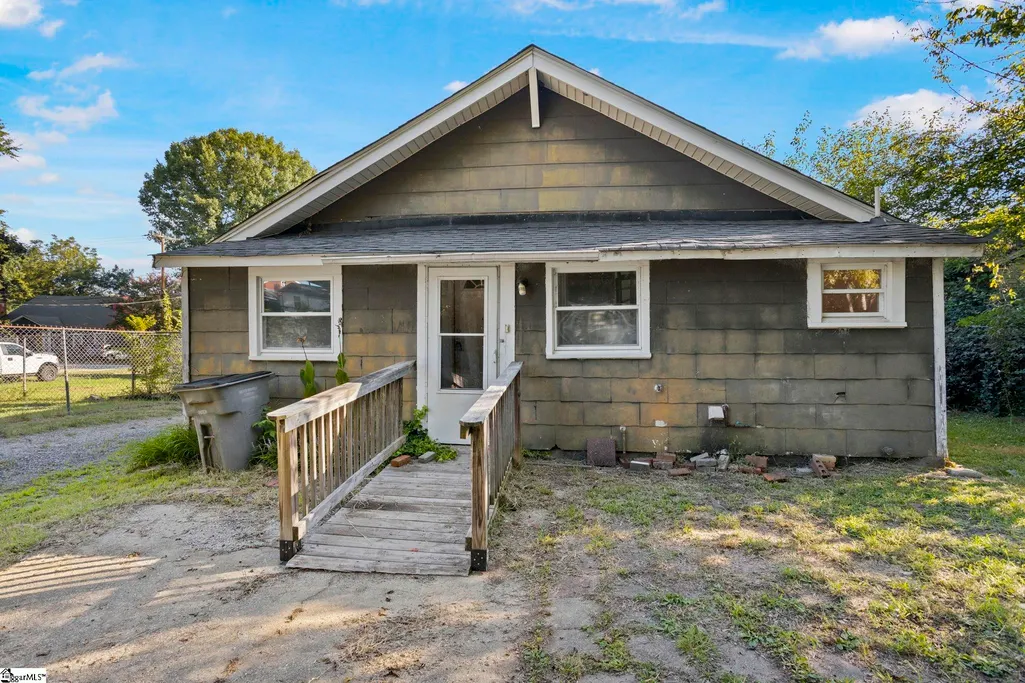
Address
219 Heatherly Drive, Greenville, SC
Price
$ 169,500
Property Attributes
- MLS#1601819
- TypeSingle Family
- Listing Status Active
- CountyGreenville
- CityGreenville
- Area074
- NeighborhoodNone
- Zip29611
- StyleTraditional
- Year Built1950
- Taxes$ 235
- Price$ 169,500
- Bedrooms2
- Full Bathrooms1
- Half Bathrooms0
- Lot Size0.23 Acres
Data Source:
Greater Greenville MLS (GGMLS)
Property Description
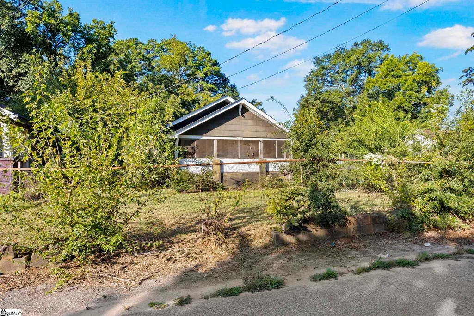
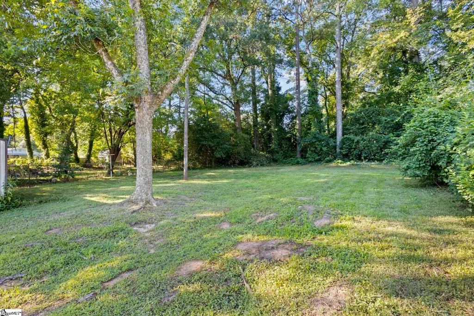
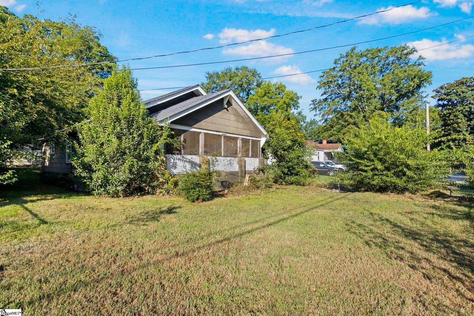
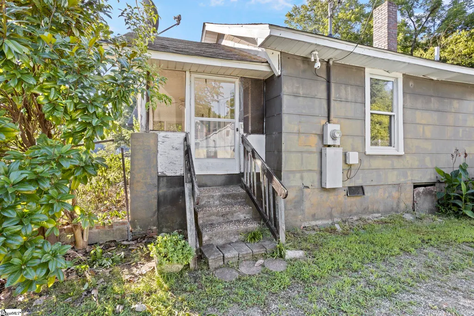
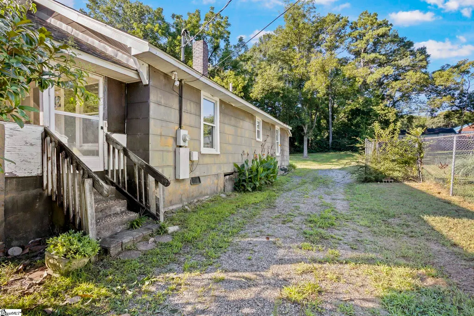
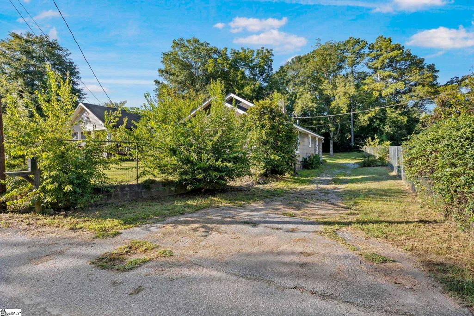
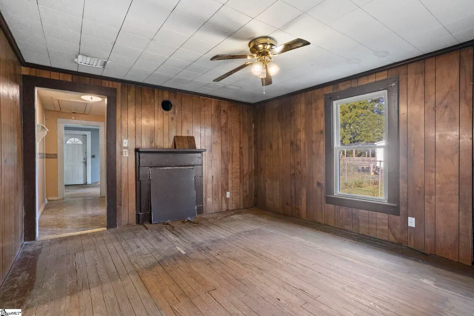
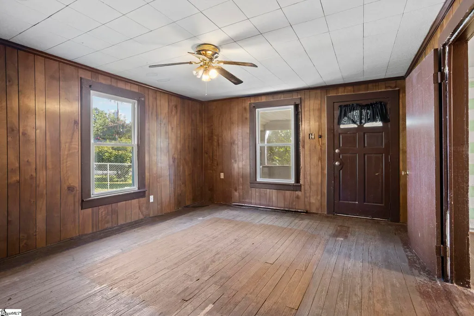
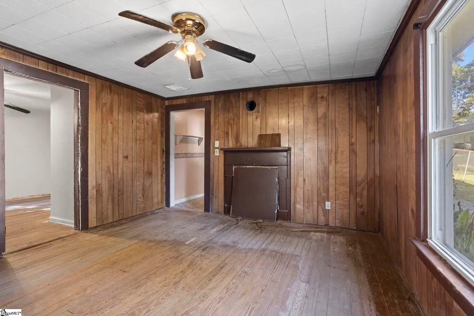
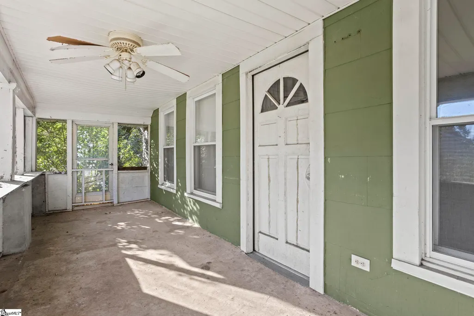
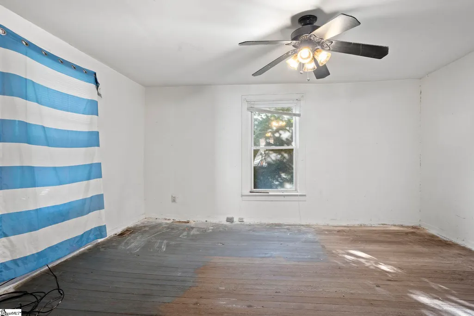
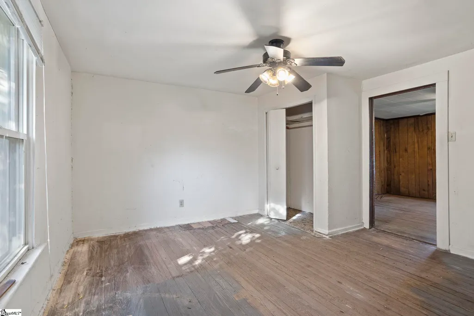
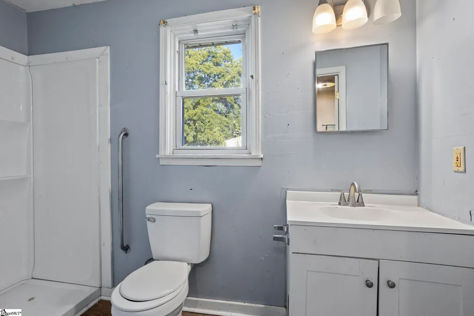
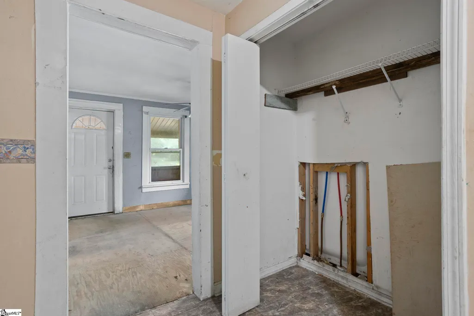
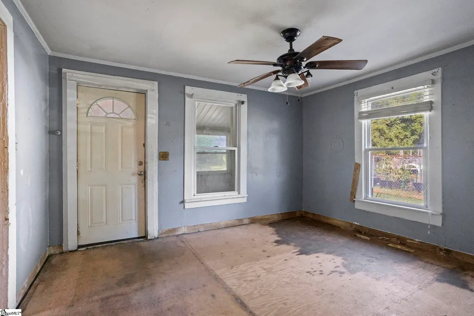
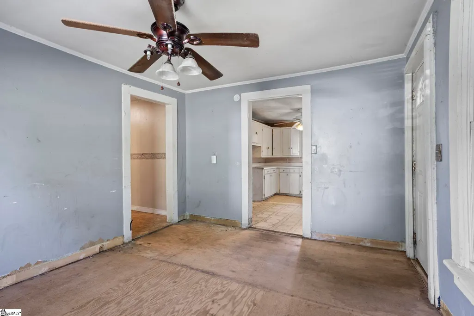
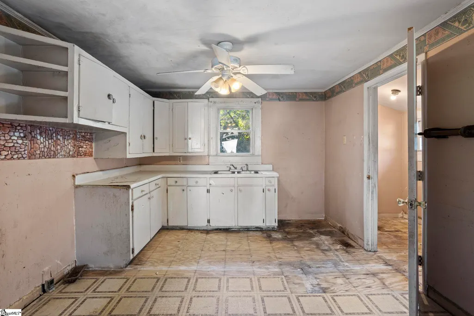
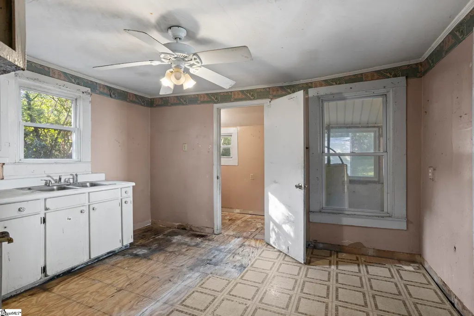
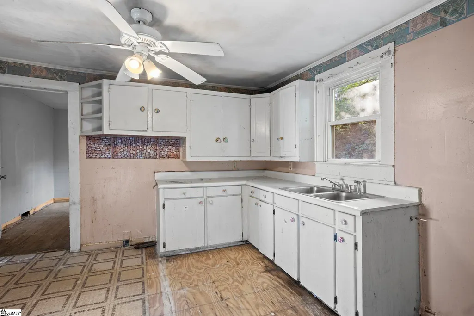
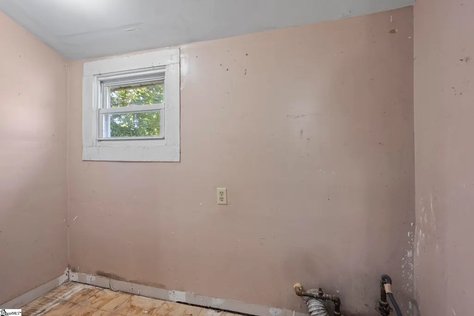
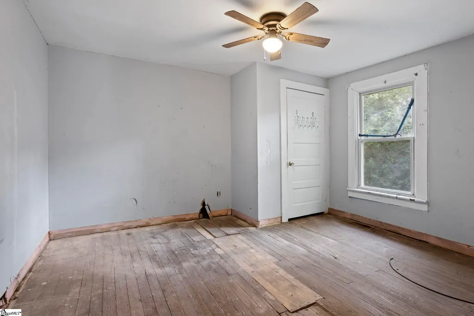
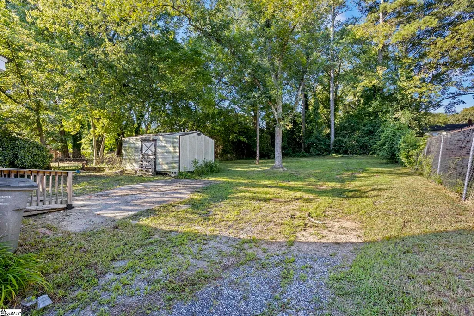
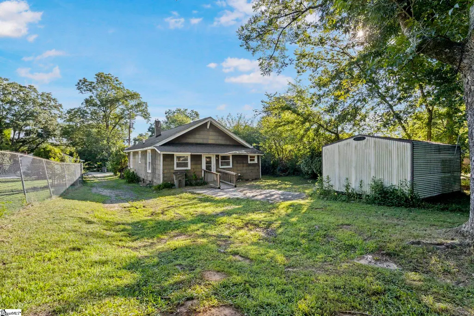
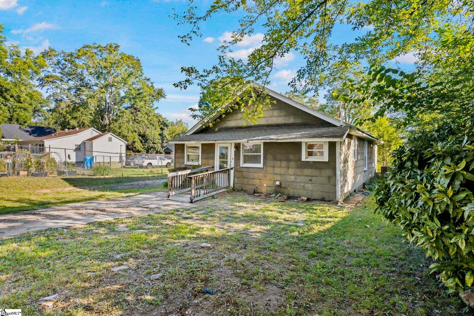
Bring your vision and capture serious potential! 219 Heatherly Dr is an opportunity to get into one of Greenville’s hottest pockets before the next wave of growth. The house needs work, but the bones are there, with a spacious level lot, and... no HOA to ask permission from. Minutes from Downtown Greenville, West Village, Judson Mill, restaurants, bars, shopping, hospitals and major interstates. With Judson Mill and the surrounding area continuing to transform, this is a location with momentum. Renovate it, reimagine it, or add it to your investment portfolio. Sold AS-IS. Bring your contractor and your imagination and gain an asset.
| Elementary School | Middle School | High School |
|---|---|---|
| Hollis Elementary School | Berea Middle School | Carolina High School |
| Price History | |
|---|---|
| 9/2/2026 | Listed $169,500 |
General Features
| Sewer | Public Sewer |
|---|---|
| Topography | Level |
| Property Subtype | Single Family Residence |
| Tax Year | 2025 |
| Community Features | None |
| County | Greenville |
| Property Type | Residential |
| HOA | false |
| Subdivision Name | None |
| Garage Y/N | false |
| Status | Active |
| Directions | use your preferred gps navigation system |
| High School | Carolina |
| City | Greenville |
| MLS Area | 074 |
| Lot Size Units | Square Feet |
| Lot Size Square Feet | 10018.8 |
| Elementary School | Hollis |
| Tax Annual Amount | 235 |
| Middle/Junior High School | Berea |
| Building Area Units | Square Feet |
| Living Area Units | Square Feet |
| Standard Status | Active |
| Heating | Forced Air |
| Cooling | Central Air |
| Roof | Architectural |
| Construction Materials | Other |
| Property Condition | 50+ |
| Appliances | None,Electric Water Heater |
| Association Fee Includes | None |
| Patio/Porch Features | Front Porch |
| Architectural Style | Traditional |
| Stories Count | 1 |
| Levels | One |
| Full Baths | 1 |
| Year Built | 1950 |
Interior Features
| Air Conditioning Y/N | true |
|---|---|
| Heating Y/N | true |
| Fireplace Y/N | false |
| Below Grade Finished Area Unit Type | Square Feet |
| Flooring | Wood,Laminate |
| Total Baths | 1 |
| Basement | None |
| Fireplace Features | None |
| Laundry Features | 1st Floor |
| Total Bedrooms | 2 |
| Main Level Bedrooms | 2 |
| Main Level Bathrooms | 1 |
| Kitchen Area | 143 |
| Kitchen Length | 13 |
| Kitchen Width | 11 |
| Primary on Main | 156 |
| Second Bedroom Length | 13 |
| Second Bedroom Width | 12 |
| Living Room Area | 208 |
| Living Room Length | 13 |
| Living Room Width | 16 |
| Primary Bedroom Area | 210 |
| Primary Bedroom Length | 14 |
| Primary Bedroom Width | 15 |
| Dining Room Area | 13 |
| Dining Room Width | 11 |
| Dining Room Area | 143 |
Exterior Features
| Lot Features | 1/2 Acre or Less |
|---|---|
| Water Source | Public |
| Lot Size Area | 10018.8 |
| Lot Size Acres | 0.23 |
| Parking Features | See Remarks,Other,Driveway |
| Foundation Details | Crawl Space |
Amenities
- Foreclosure
- Views
- Short Sale
- New Construction
- Adult 55+
- Lease To Own
- No HOA Fees
- Furnished
- Primary On Main
- Air Conditioning
- Seller Finance
- Green
- Fixer Upper
- Horse
- Golf
- Fireplace
- Deck
- Garage
- Basement
- Pool
Property vs Single Family Average in 29611
Price
Taxes
Year Built
 Information deemed reliable but not guaranteed.
Property information provided courtesy of the Internet Exchange Program of the Greenville Association of Realtors.
The information being provided is for consumers personal, non-commercial use and may not be used for any purpose other than to identify prospective properties consumers may be interested in purchasing.
Data is updated as of September 20, 2026 6:50 PM UTC
Information deemed reliable but not guaranteed.
Property information provided courtesy of the Internet Exchange Program of the Greenville Association of Realtors.
The information being provided is for consumers personal, non-commercial use and may not be used for any purpose other than to identify prospective properties consumers may be interested in purchasing.
Data is updated as of September 20, 2026 6:50 PM UTC
