
New Construction
Address
110 Hinton Farms Drive, Easley, SC
Price
$ 649,900
Property Attributes
- MLS#1601824
- TypeSingle Family
- Listing Status Active
- CountyPickens
- CityEasley
- Area063
- NeighborhoodHinton Farms
- Zip29640
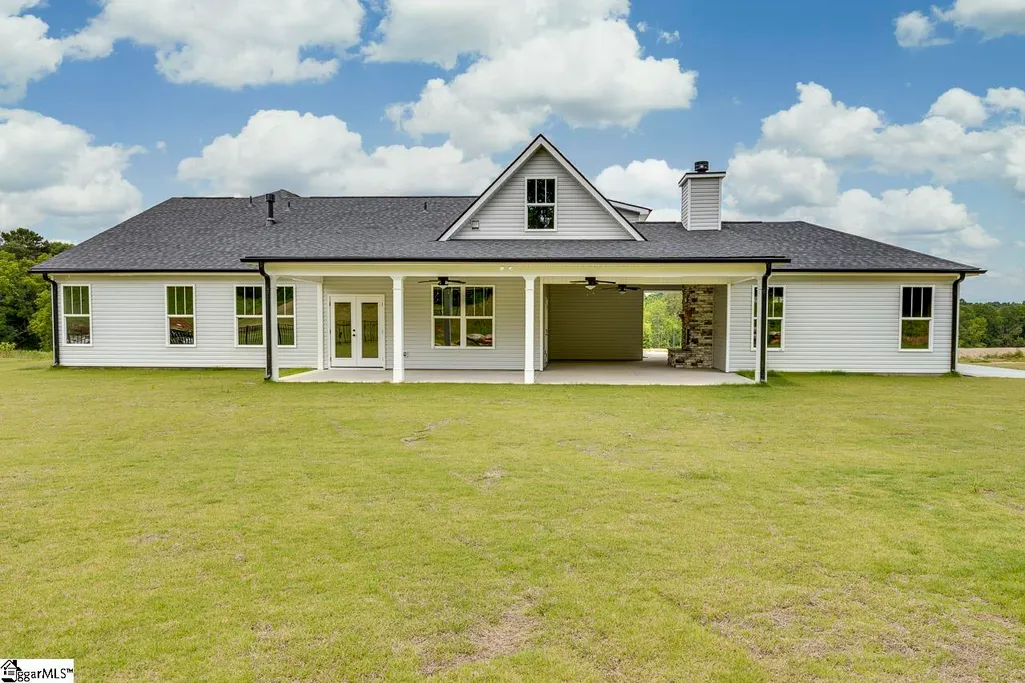
- StyleRanch
- Price$ 649,900
- Bedrooms3
- Full Bathrooms3
- Half Bathrooms1
- Lot Size0.59 Acres
Data Source:
Greater Greenville MLS (GGMLS)
Property Description
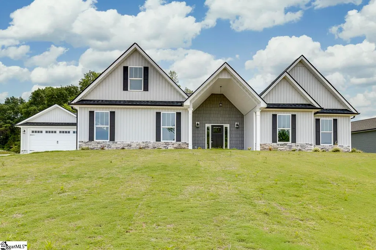
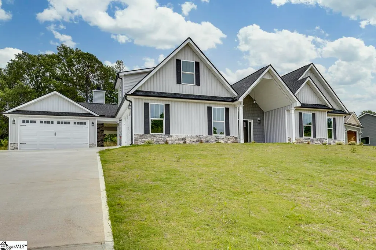
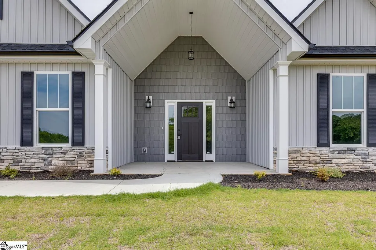
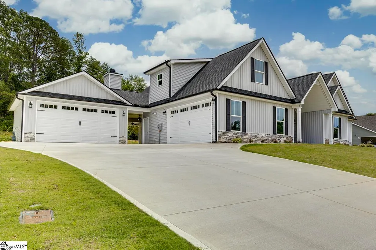
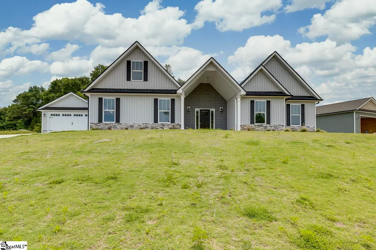
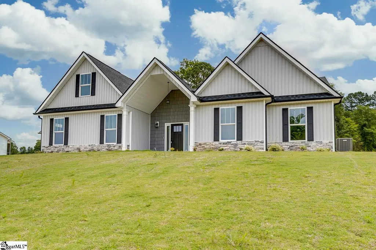
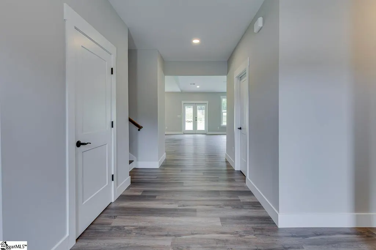
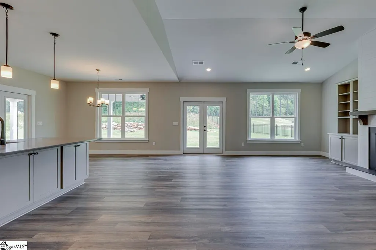
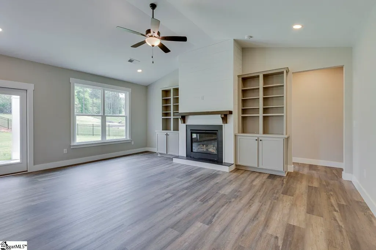
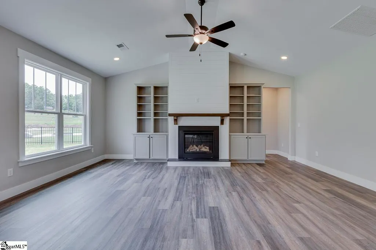
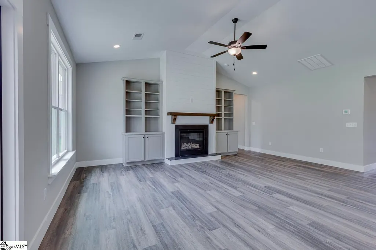
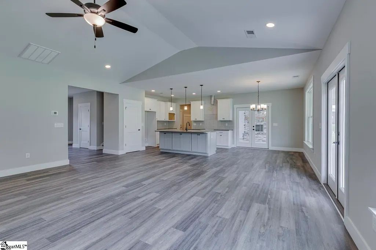
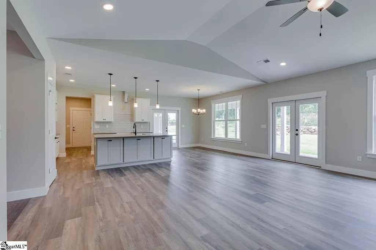
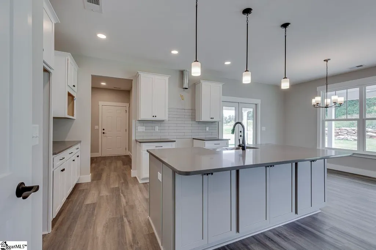
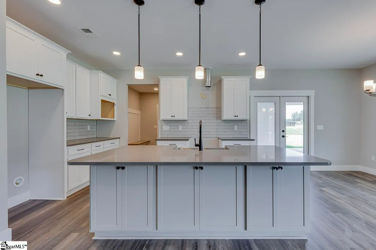
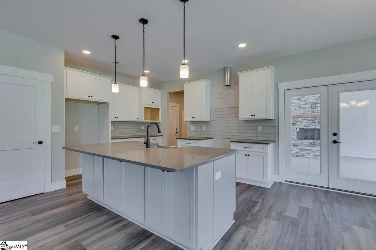
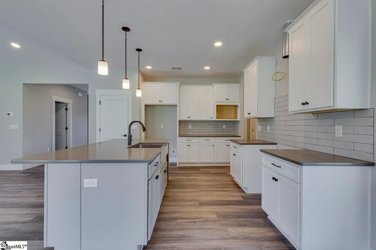
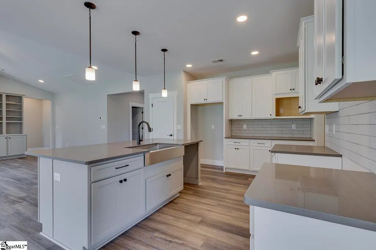
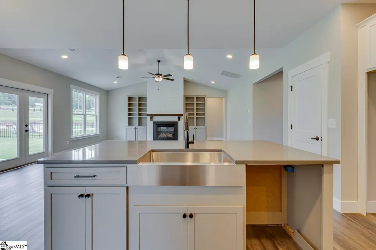
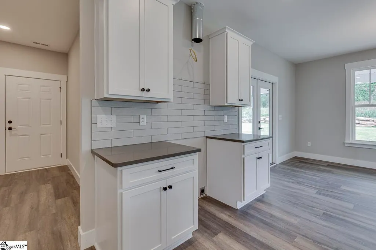
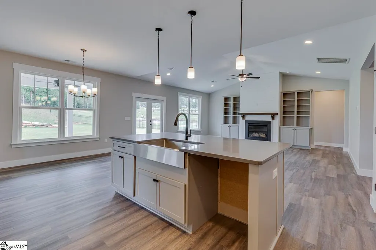
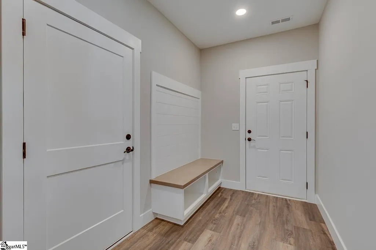
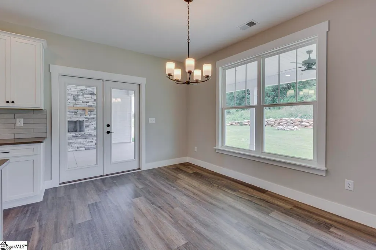
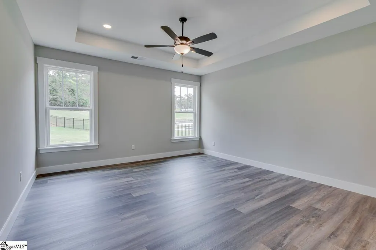
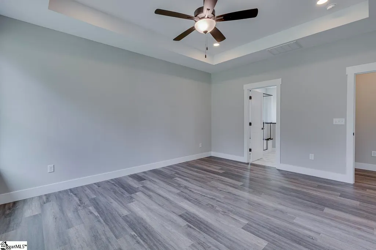
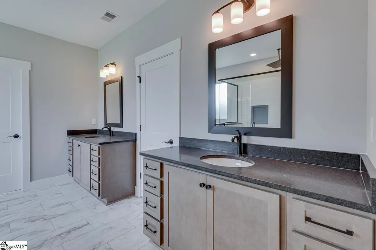
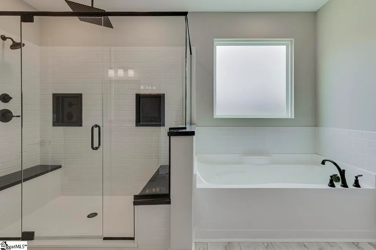
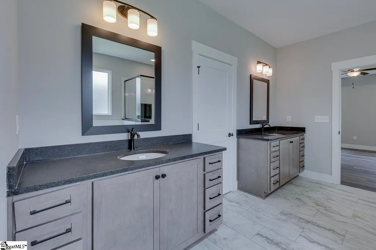
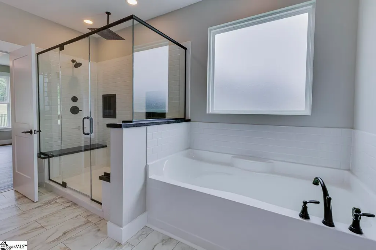
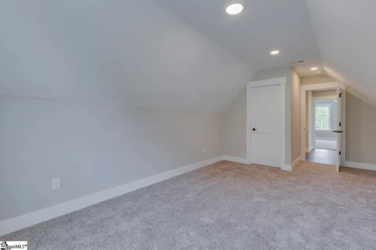
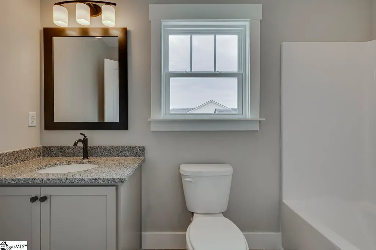
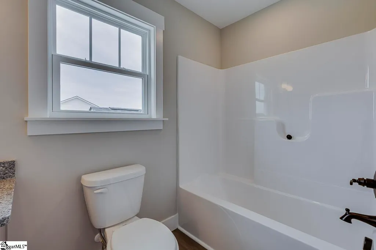
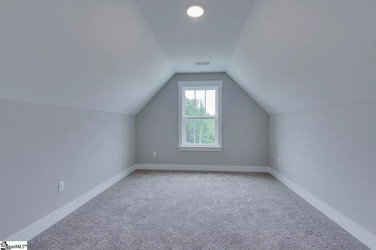
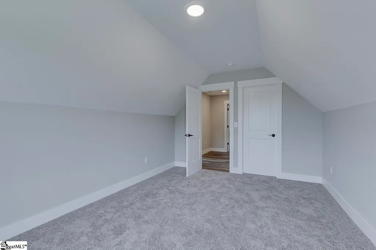
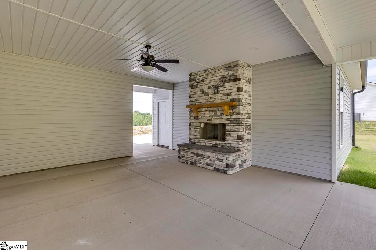
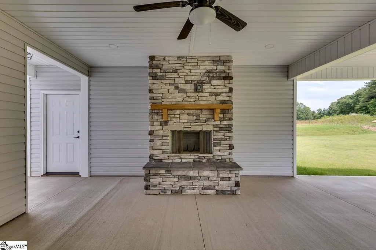
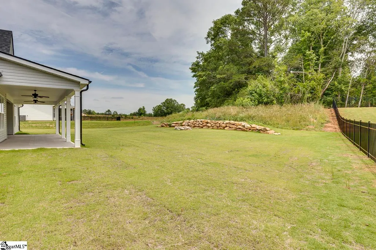
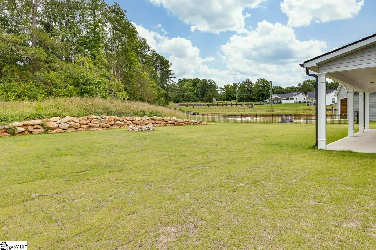
Come experience this outstanding brand-new home featuring a 2-car attached garage plus an oversized third-bay garage/workshop (20' x 21')—perfect for hobbies, storage, or extra toys. You owe it to yourself to discover Hinton Farms in Easley, ideally located just minutes from downtown Easley and the Doodle Trail system, with Downtown Greenville less than 20 minutes away. Built by local favorite Distinguished Design, this beautiful Maddie plan offers an open and inviting main-level layout highlighted by quartz countertops and stainless-steel appliances in the kitchen. Step outside to the expansive 17' x 17' screened porch, complete with a wood-burning fireplace and gas starter—an incredible space for relaxing or entertaining year-round. The spacious primary suite features a spa-like bathroom with a walk-in shower and separate soaking tub, creating the perfect retreat at the end of the day. Don’t miss your opportunity to see this exceptional new home—schedule your showing today!
| Elementary School | Middle School | High School |
|---|---|---|
| Crosswell Elementary School | Dacusville Middle School | Easley High School |
| Price History | |
|---|---|
| 8/26/2026 | Listed $649,900 |
General Features
| Sewer | Septic Tank |
|---|---|
| HOA Fee | 350 |
| Topography | Level |
| Property Subtype | Single Family Residence |
| Tax Year | 2024 |
| Community Features | Street Lights,Other |
| Assoc Fee Paid Per | Annually |
| County | Pickens |
| New Construction | true |
| Property Type | Residential |
| HOA | true |
| Attached Garage | true |
| Subdivision Name | Hinton Farms |
| Garage Y/N | true |
| Status | Active |
| Directions | Use 157 Hinton Road Easley to GPS |
| High School | Easley |
| City | Easley |
| MLS Area | 063 |
| Lot Size Units | Square Feet |
| Lot Size Square Feet | 25700.4 |
| Elementary School | Crosswell |
| Middle/Junior High School | Dacusville |
| Building Area Units | Square Feet |
| Living Area Units | Square Feet |
| Standard Status | Active |
| Tax Lot | 46 |
| Heating | Electric |
| Cooling | Electric |
| Roof | Architectural |
| Construction Materials | Stone,Vinyl Siding |
| Property Condition | Under Construction |
| Security Features | Smoke Detector(s) |
| Appliances | Dishwasher,Disposal,Free-Standing Gas Range,Microwave,Range Hood,Gas Water Heater,Tankless Water Heater |
| Garage Spaces | 4 |
| Association Fee Includes | None |
| Patio/Porch Features | Screened,Patio,Front Porch,Porch,Rear Porch |
| Architectural Style | Ranch |
| Stories Count | 1 |
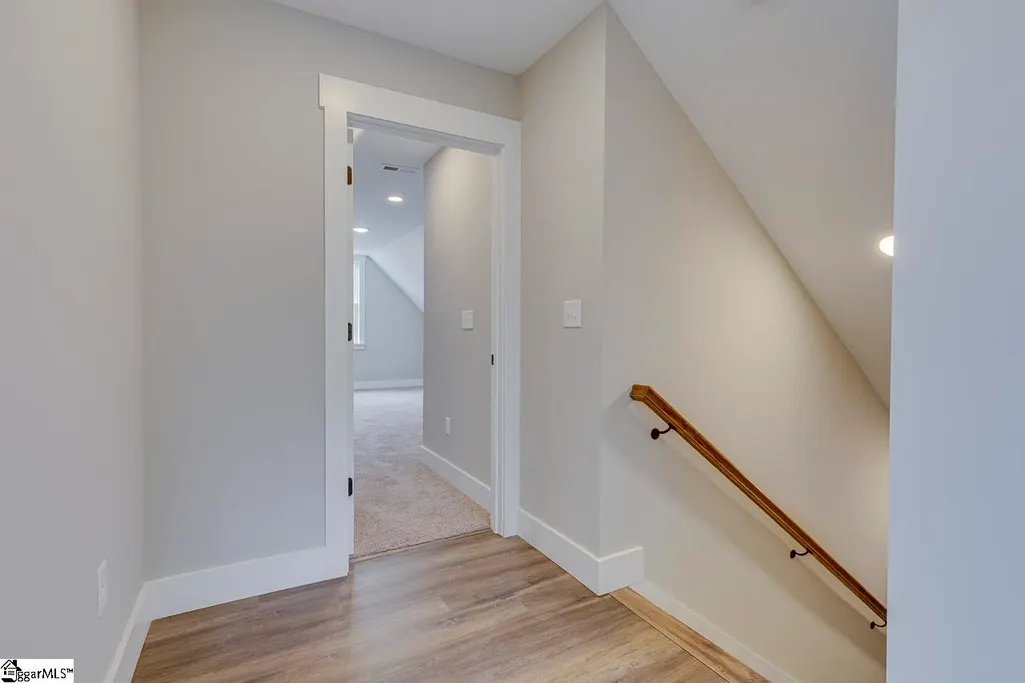
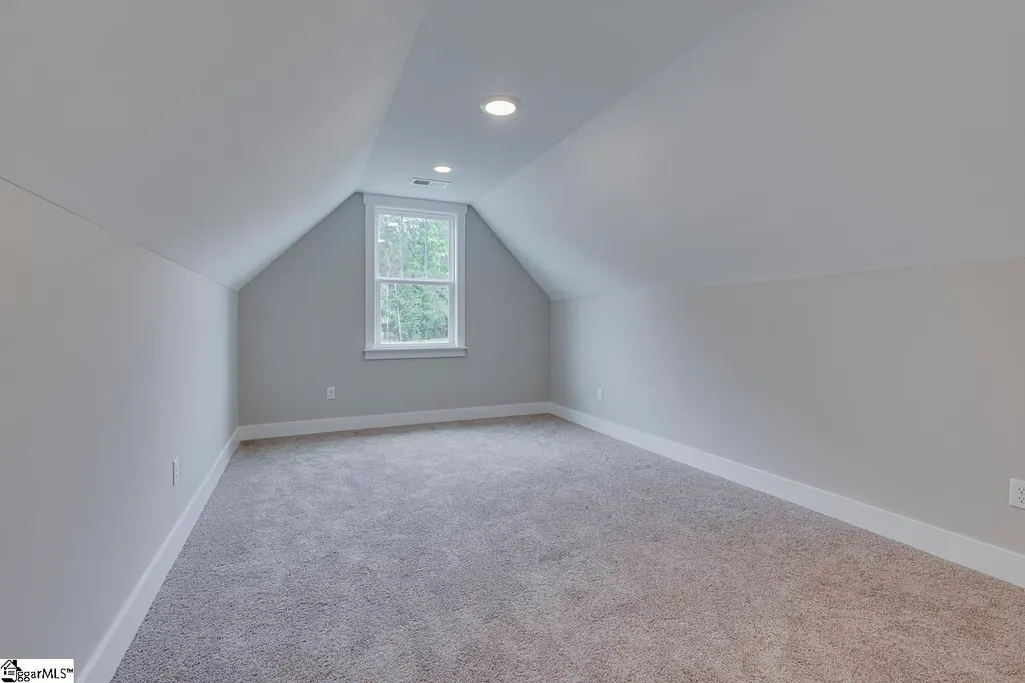
| Levels | 1+Bonus |
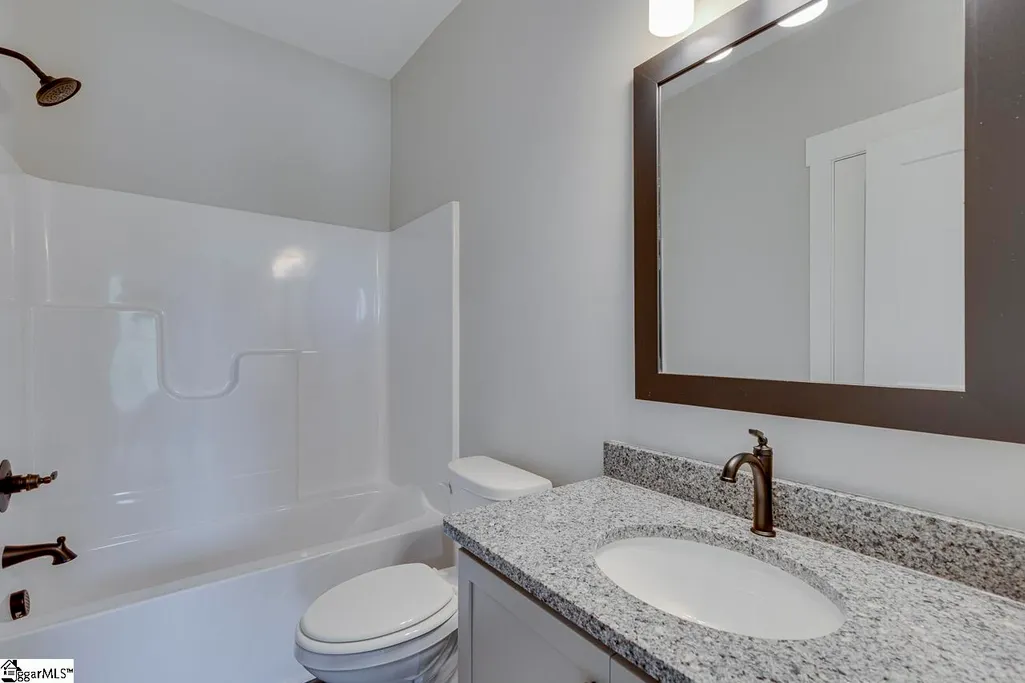
| Full Baths | 3 |
| Builder Name | Distinguished Design, LLC |
Interior Features
| Air Conditioning Y/N | true |
|---|---|
| Heating Y/N | true |
| Fireplace Y/N | true |
| Below Grade Finished Area Unit Type | Square Feet |
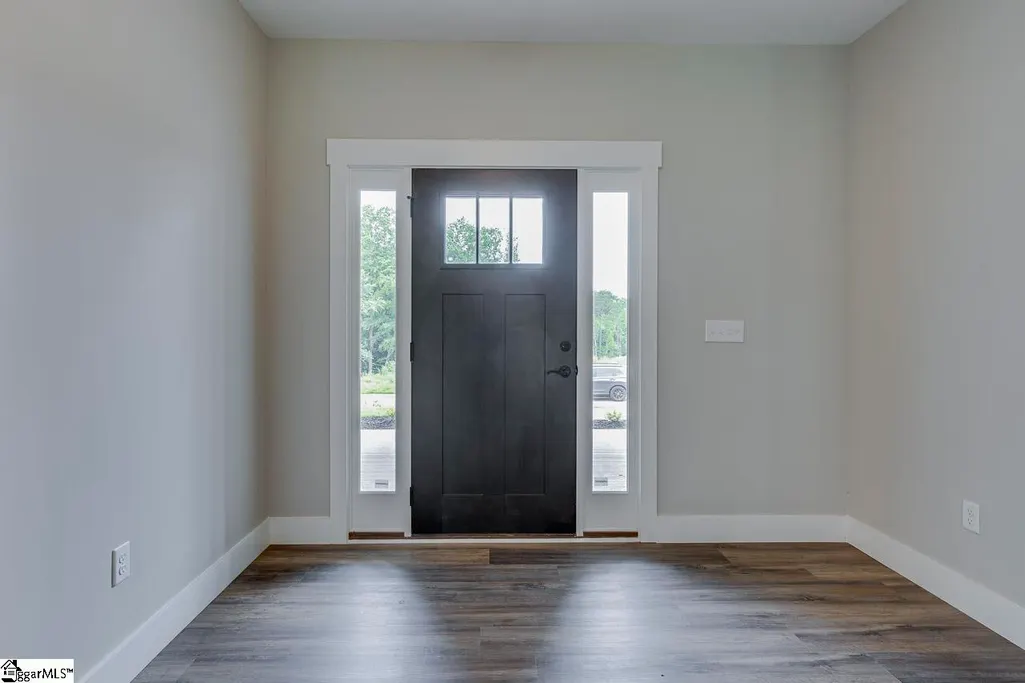
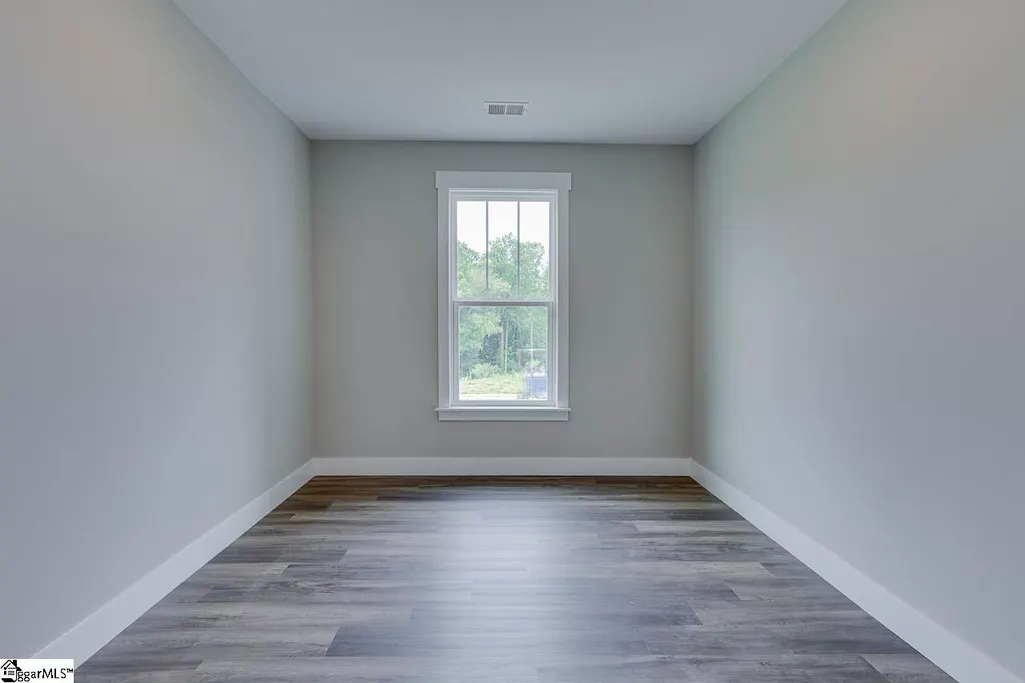
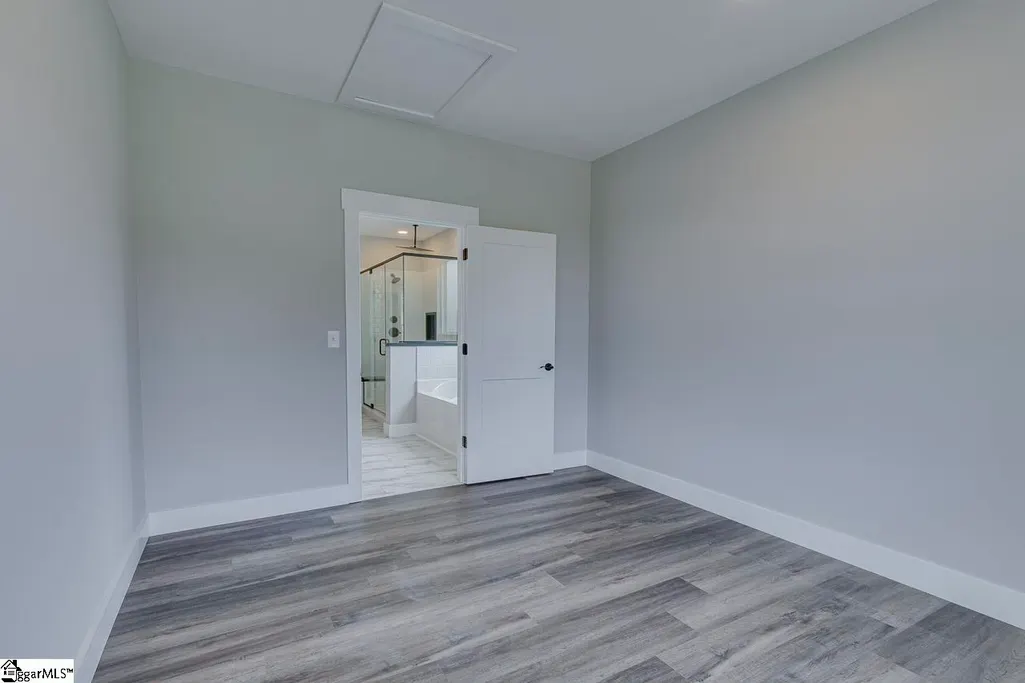
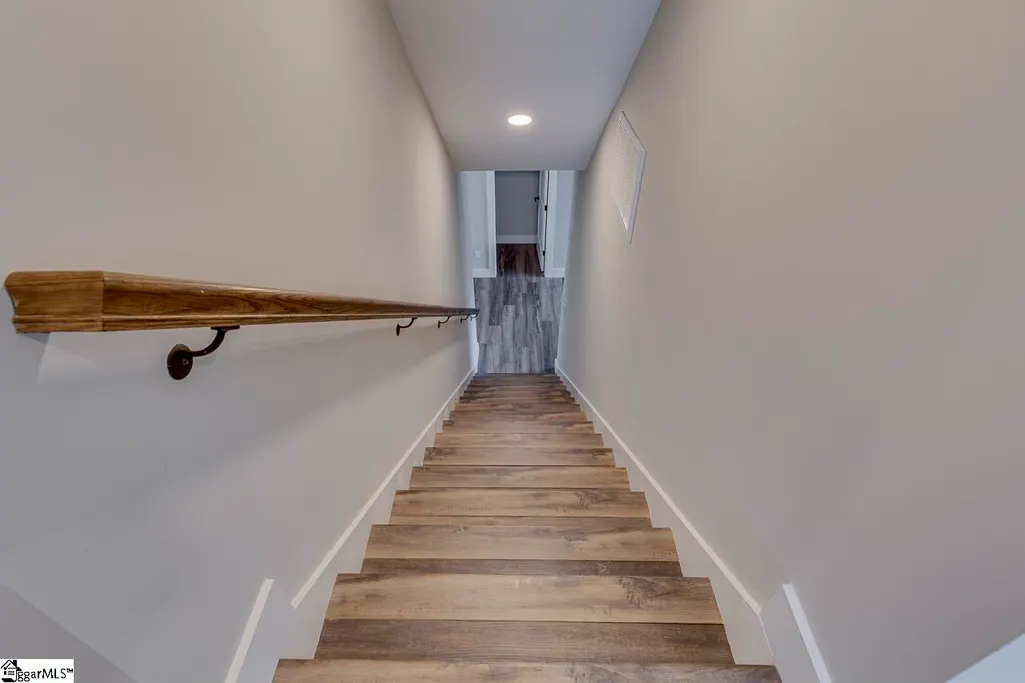
| Flooring | Carpet,Luxury Vinyl |
| Total Baths | 4 |
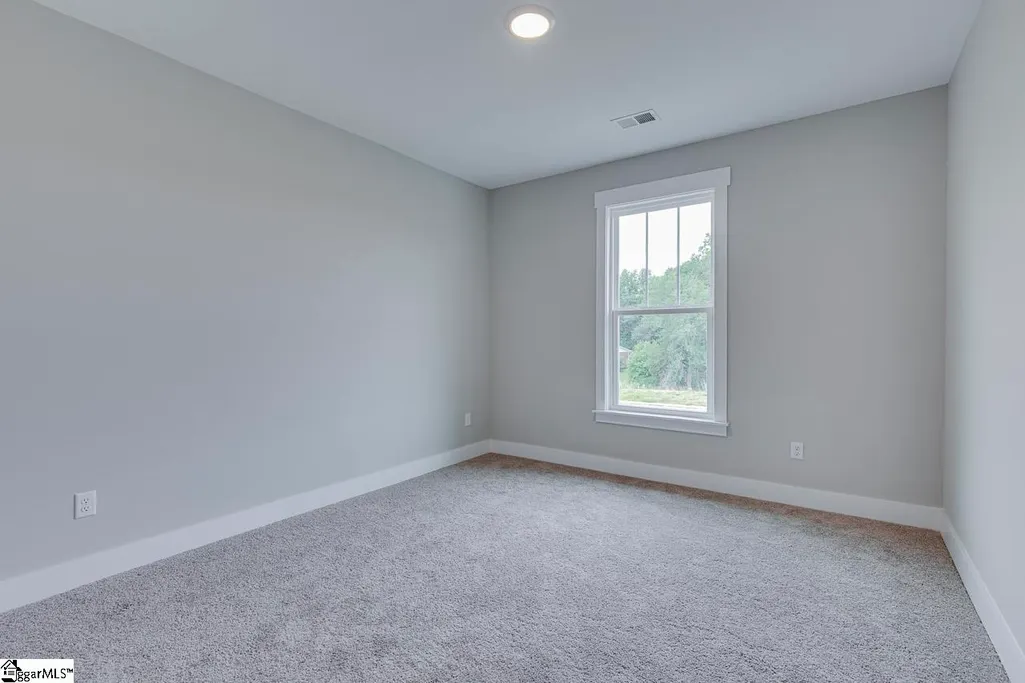
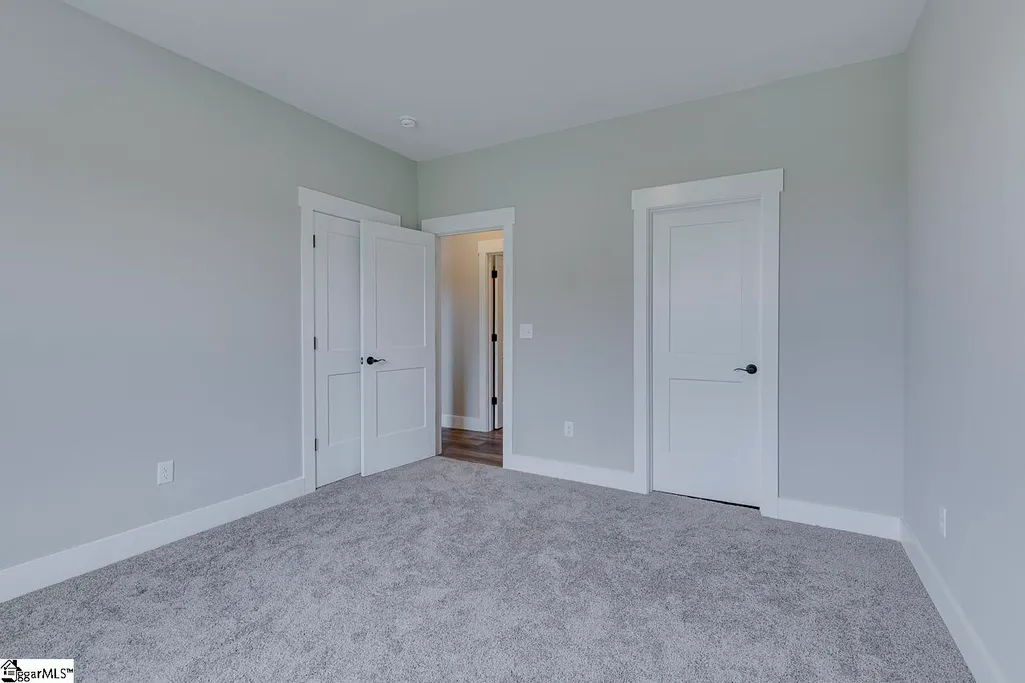
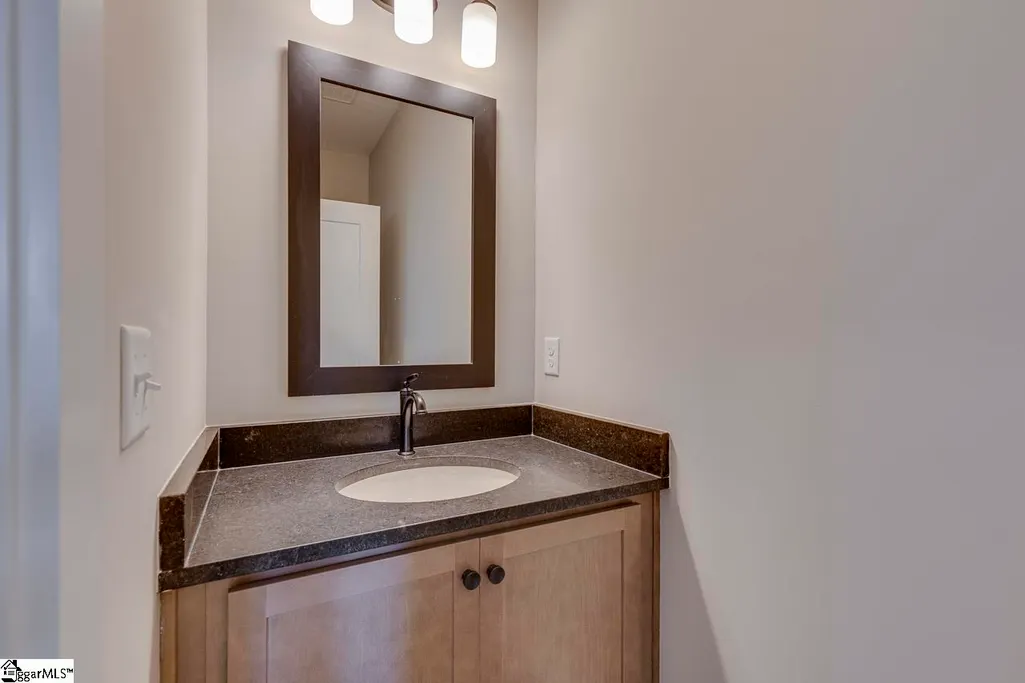
| Interior Amenities | High Ceilings,Ceiling Fan(s),Vaulted Ceiling(s),Ceiling Smooth,Granite Counters,Open Floorplan,Walk-In Closet(s),Countertops – Quartz,Pantry |
| Basement | None |
| Total Fireplaces | 2 |
| Fireplace Features | Gas Log,Wood Burning |
| Half Baths | 1 |
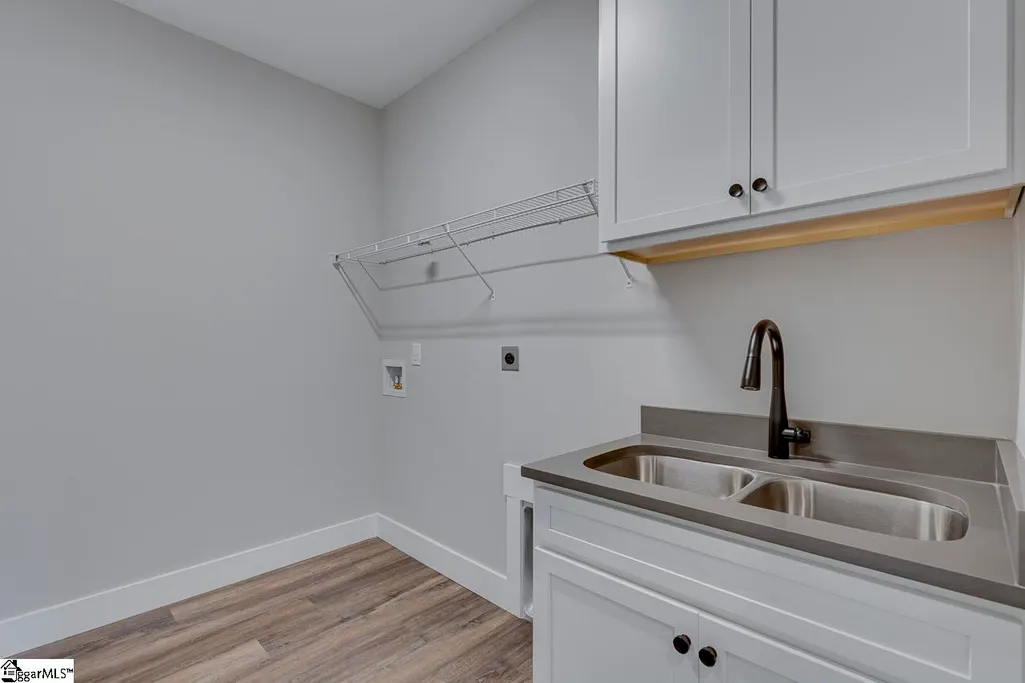
| Laundry Features | 1st Floor,Walk-in,Laundry Room |
| Total Bedrooms | 3 |
| Main Level Bedrooms | 2 |
| Main Level Bathrooms | 2 |
| Kitchen Area | 182 |
| Kitchen Length | 14 |
| Kitchen Width | 13 |
| Primary on Main | 143 |
| Second Bedroom Length | 11 |
| Second Bedroom Width | 13 |
| Bedroom 3 Area | 180 |
| Bedroom 3 Length | 12 |
| Bedroom 3 Width | 15 |
| Living Room Area | 357 |
| Living Room Length | 17 |
| Living Room Width | 21 |
| Primary Bedroom Area | 224 |
| Primary Bedroom Length | 14 |
| Primary Bedroom Width | 16 |
| Dining Room Area | 14 |
| Dining Room Width | 10 |
| Dining Room Area | 140 |
| Window Features | Tilt Out Windows,Vinyl/Aluminum Trim |
| Bedroom 3 Level | Main |
| Second Bedroom Level | Main |
Exterior Features
| Lot Features | 1/2 - Acre |
|---|---|
| Water Source | Public |
| Lot Size Area | 25700.4 |
| Lot Size Acres | 0.59 |
| Total Parking | 4 |
| Parking Features | Attached,Paved,Garage Door Opener,Workshop in Garage |
| Foundation Details | Slab |
| Covered Spaces | 4 |
| Exterior Amenities | Outdoor Fireplace |
| Builder Model | Maddie |
Amenities
- Foreclosure
- Views
- Short Sale
- New Construction
- Adult 55+
- Lease To Own
- No HOA Fees
- Furnished
- Primary On Main
- Air Conditioning
- Seller Finance
- Green
- Fixer Upper
- Horse
- Golf
- Fireplace
- Deck
- Garage
- Basement
- Pool
Property vs Single Family Average in 29640
Price
 Information deemed reliable but not guaranteed.
Property information provided courtesy of the Internet Exchange Program of the Greenville Association of Realtors.
The information being provided is for consumers personal, non-commercial use and may not be used for any purpose other than to identify prospective properties consumers may be interested in purchasing.
Data is updated as of September 20, 2026 6:50 PM UTC
Information deemed reliable but not guaranteed.
Property information provided courtesy of the Internet Exchange Program of the Greenville Association of Realtors.
The information being provided is for consumers personal, non-commercial use and may not be used for any purpose other than to identify prospective properties consumers may be interested in purchasing.
Data is updated as of September 20, 2026 6:50 PM UTC
