
Golf Course









Address
188 Sandstone Drive, Taylors, SC
Price
$ 674,900
Property Attributes
- MLS#1601923
- TypeSingle Family
- Listing Status Contingency Contract
- CountyGreenville
- CityTaylors
- Area010
- NeighborhoodLinkside
- Zip29687
- StyleTraditional
- Year Built1997
- Taxes$ 4207
- Price$ 674,900
- Bedrooms4
- Full Bathrooms3
- Half Bathrooms1
- Lot Size0.5 Acres
Data Source:
Greater Greenville MLS (GGMLS)
Property Description
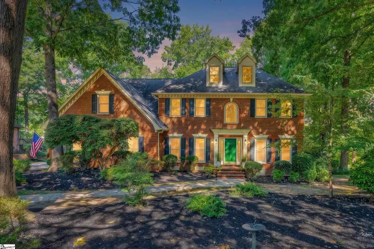
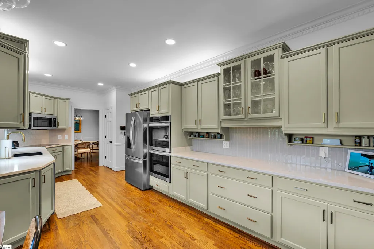
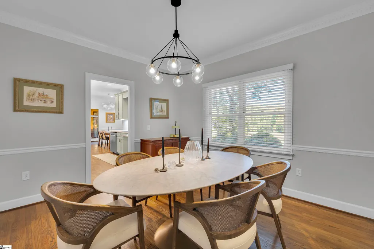
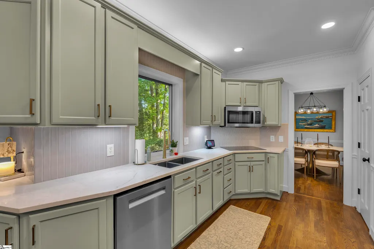
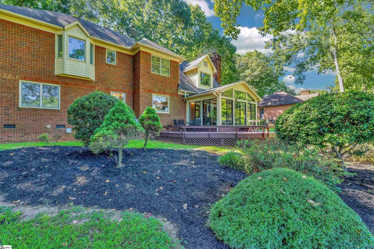
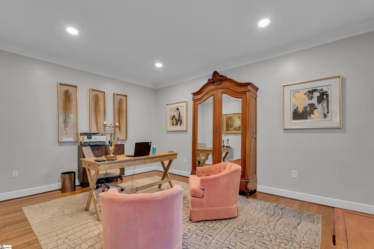
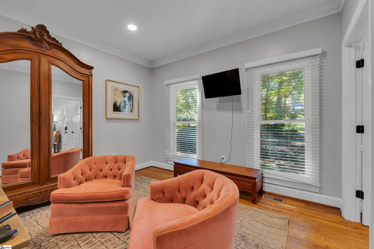
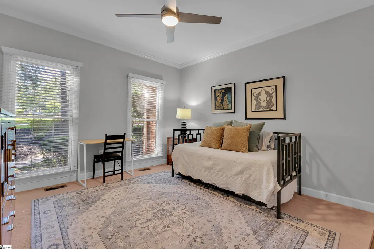
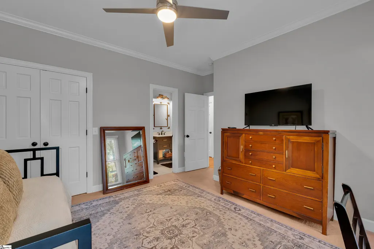
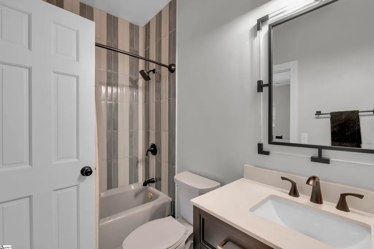
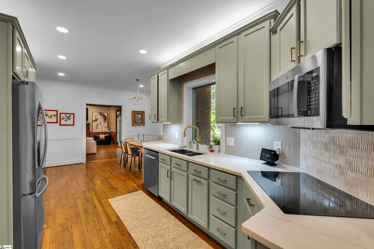
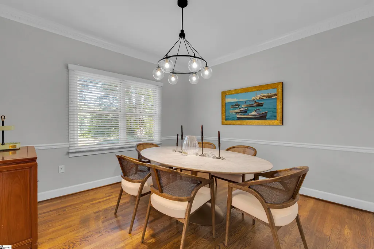
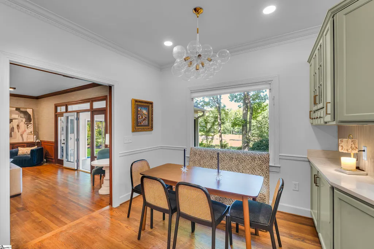
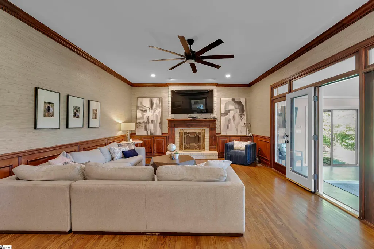
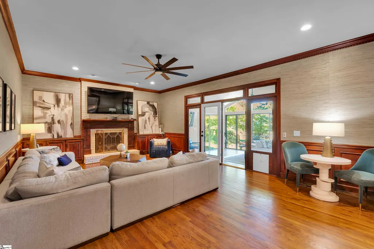
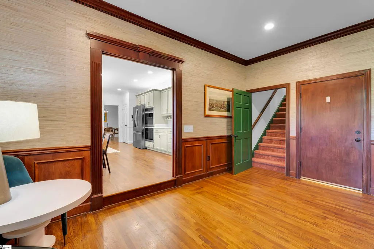
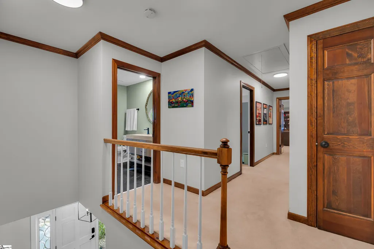
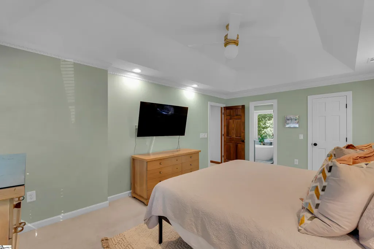
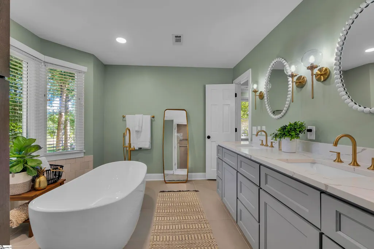
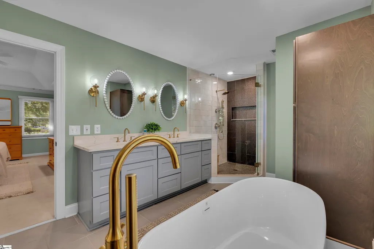
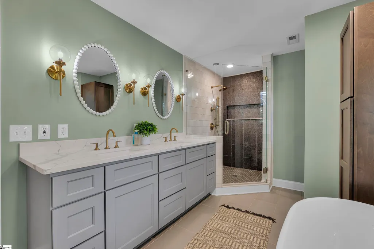
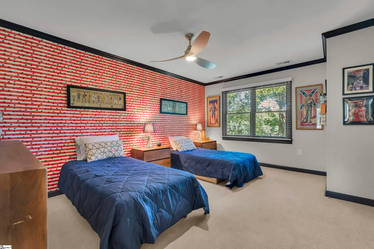
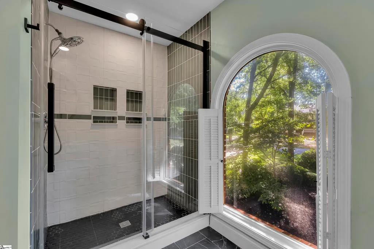
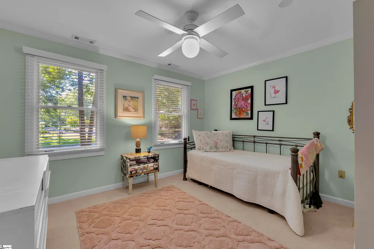
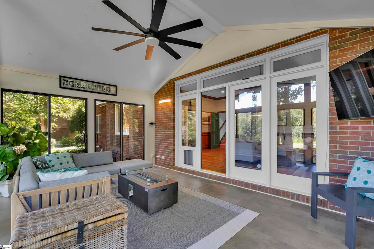
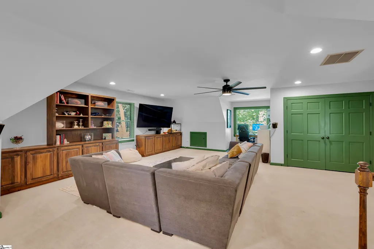
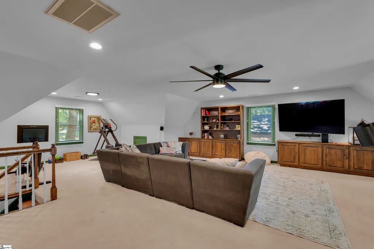
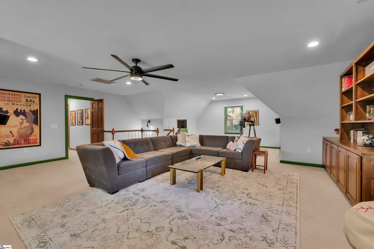
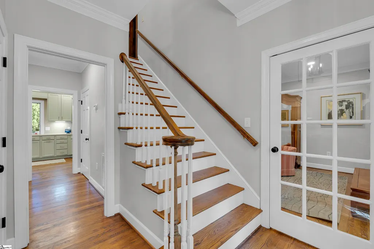
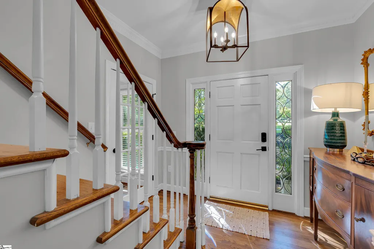
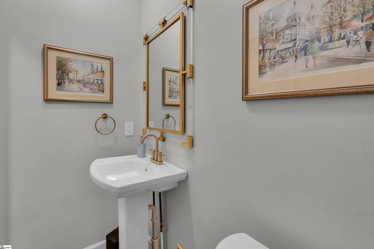
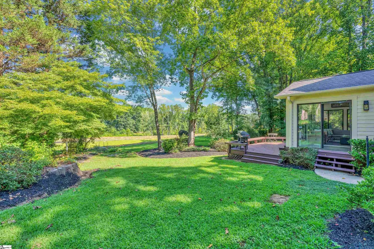
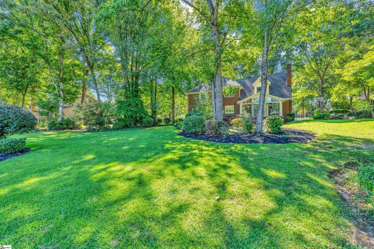
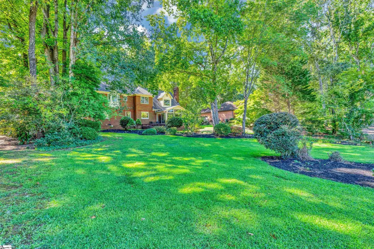
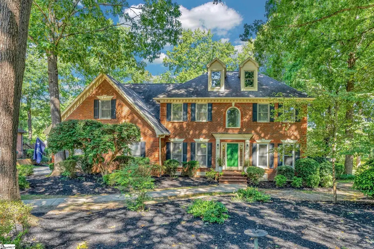
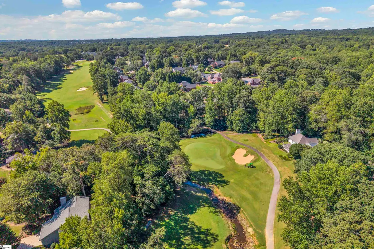
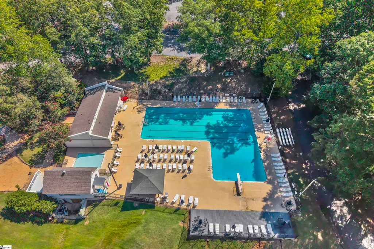
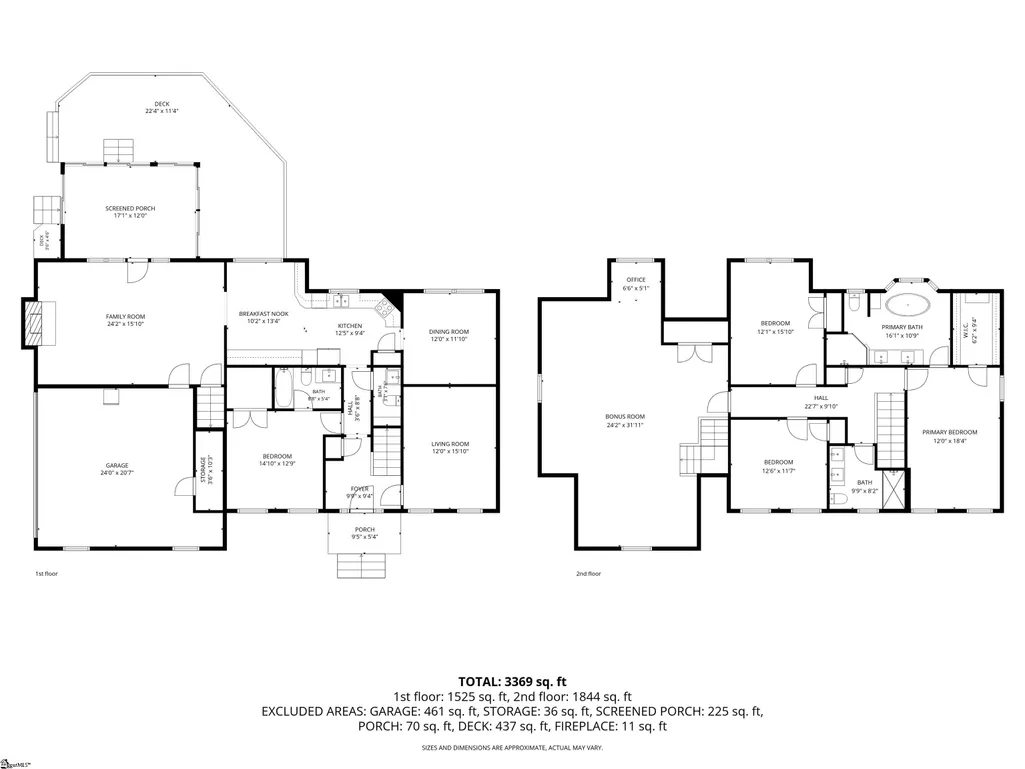
If you love the space and character of an established neighborhood but don?t necessarily love the idea of taking on a long list of renovations, 188 Sandstone Drive might be exactly what you've been looking for. This home has already had the updates buyers want most. The bathrooms have been beautifully renovated throughout, and the kitchen has gotten a fresh new look with updated countertops, backsplash, appliances, and paint, all while keeping the warmth and charm that makes this home feel different from newer construction. And with approximately 3,500 square feet, there is **so much usable space** here. You'll find 4 bedrooms and 3.5 baths, including a guest suite on the main level, plus a dedicated office, charming dining room, enormous bonus room, sunroom, and multiple spaces that can easily change along with your needs. Hardwood floors and plenty of natural light add to the comfortable, lived-in feel. One of the great things about living in the Pebble Creek area is that you can also choose how much of the country club lifestyle you want. Optional memberships are available for Pebble Creek Golf Club, with 27 holes of golf, a driving range and practice greens, while separate swim club membership provides access to the community pool and swim activities. It's a great way to enjoy the recreational and social side of Pebble Creek without those amenities being automatically tied to owning the home. Outside, the deck overlooks a backyard that backs to the newer Aetna Springs community. Located in the center of two cul-du-sacs, you will love all the opportunity for kids to run and play. A planned tree buffer along the property line will create an even more private, lush backdrop as it matures. If you've been looking in Pebble Creek because you want more house, an established neighborhood, optional amenities, and a home with some personality, 188 Sandstone gives you all of that, with the big updates already checked off the list.
| Elementary School | Middle School | High School |
|---|---|---|
| Paris Elementary School | Sevier Middle School | Wade Hampton High School |
| Price History | |
|---|---|
| 8/28/2026 | Listed $674,900 |
General Features
| Sewer | Public Sewer |
|---|---|
| Utilities | Underground Utilities,Cable Available |
| HOA Fee | 125 |
| Topography | Level |
| Property Subtype | Single Family Residence |
| Tax Year | 2025 |
| Community Features | Clubhouse,Common Areas,Golf,Pool,Tennis Court(s) |
| Assoc Fee Paid Per | Annually |
| County | Greenville |
| Property Type | Residential |
| HOA | true |
| Attached Garage | true |
| Subdivision Name | Linkside |
| Garage Y/N | true |
| Status | Contingency Contract |
| Directions | From downtown Greenville: North Main to Rutherford Road; Right on Rutherford Road to Stallings Road; Left onto Linkside Drive; Right ontoSandstone Drive; House is on the left toward cul-de-sac |
| High School | Wade Hampton |
| City | Taylors |
| MLS Area | 010 |
| Lot Size Units | Square Feet |
| Lot Size Square Feet | 21780 |
| Elementary School | Paris |
| Tax Annual Amount | 4207.18 |
| Middle/Junior High School | Sevier |
| Building Area Units | Square Feet |
| Living Area Units | Square Feet |
| Standard Status | Active Under Contract |
| Heating | Forced Air,Multi-Units,Natural Gas |
| Cooling | Central Air,Electric,Multi Units |
| Roof | Architectural |
| Construction Materials | Brick Veneer |
| Property Condition | 21-30 |
| Security Features | Smoke Detector(s) |
| Appliances | Cooktop,Dishwasher,Disposal,Oven,Electric Cooktop,Electric Oven,Double Oven,Gas Water Heater,Tankless Water Heater |
| Garage Spaces | 2 |
| Association Fee Includes | Street Lights |
| Patio/Porch Features | Deck,Porch |
| Architectural Style | Traditional |
| Stories Count | 2 |
| Levels | Two |
| Full Baths | 3 |
| Year Built | 1997 |
| Disclosures | Seller Disclosure |
| Accessibility | Attic Stairs Disappearing |
Interior Features
| Air Conditioning Y/N | true |
|---|---|
| Heating Y/N | true |
| Fireplace Y/N | true |
| Below Grade Finished Area Unit Type | Square Feet |
| Flooring | Carpet,Ceramic Tile,Wood |
| Total Baths | 4 |
| Interior Amenities | Bookcases,High Ceilings,Ceiling Fan(s),Ceiling Smooth,Soaking Tub,Walk-In Closet(s),Countertops – Quartz,Pantry |
| Basement | None |
| Total Fireplaces | 1 |
| Fireplace Features | Gas Log,Masonry |
| Half Baths | 1 |
| Laundry Features | 2nd Floor,Laundry Closet,Laundry Room |
| Total Bedrooms | 4 |
| Main Level Bedrooms | 1 |
| Main Level Bathrooms | 1 |
| Kitchen Area | 108 |
| Kitchen Length | 12 |
| Kitchen Width | 9 |
| Primary on Main | 168 |
| Second Bedroom Length | 14 |
| Second Bedroom Width | 12 |
| Bedroom 3 Area | 180 |
| Bedroom 3 Length | 12 |
| Bedroom 3 Width | 15 |
| Bedroom 4 Area | 132 |
| Bedroom 4 Length | 12 |
| Bedroom 4 Width | 11 |
| Living Room Area | 180 |
| Living Room Length | 12 |
| Living Room Width | 15 |
| Primary Bedroom Area | 216 |
| Primary Bedroom Length | 12 |
| Primary Bedroom Width | 18 |
| Dining Room Area | 12 |
| Dining Room Width | 11 |
| Dining Room Area | 132 |
| Family Room Area | 360 |
| Family Room Length | 24 |
| Family Room Width | 15 |
Exterior Features
| Lot Features | 1/2 Acre or Less,Few Trees,Sprklr In Grnd-Full Yard |
|---|---|
| Water Source | Public |
| Lot Size Area | 21780 |
| Lot Size Acres | 0.5 |
| Total Parking | 2 |
| Parking Features | Attached,Concrete,Garage Door Opener,Side/Rear Entry,Key Pad Entry |
| Foundation Details | Crawl Space |
| Covered Spaces | 2 |
Amenities
- Foreclosure
- Views
- Short Sale
- New Construction
- Adult 55+
- Lease To Own
- No HOA Fees
- Furnished
- Primary On Main
- Air Conditioning
- Seller Finance
- Green
- Fixer Upper
- Horse
- Golf
- Fireplace
- Deck
- Garage
- Basement
- Pool
Property vs Single Family Average in 29687
Price
Taxes
Year Built
 Information deemed reliable but not guaranteed.
Property information provided courtesy of the Internet Exchange Program of the Greenville Association of Realtors.
The information being provided is for consumers personal, non-commercial use and may not be used for any purpose other than to identify prospective properties consumers may be interested in purchasing.
Data is updated as of September 22, 2026 5:36 AM UTC
Information deemed reliable but not guaranteed.
Property information provided courtesy of the Internet Exchange Program of the Greenville Association of Realtors.
The information being provided is for consumers personal, non-commercial use and may not be used for any purpose other than to identify prospective properties consumers may be interested in purchasing.
Data is updated as of September 22, 2026 5:36 AM UTC
