
Address
5 Badger Drive, Taylors, SC
Price
$ 390,000
Property Attributes
- MLS#1601930
- TypeSingle Family
- Listing Status Active
- CountyGreenville
- CityTaylors
- Area013
- NeighborhoodGroveland Dell
- Zip29687
- StyleRanch
- Taxes$ 926
- Price$ 390,000
- Bedrooms4
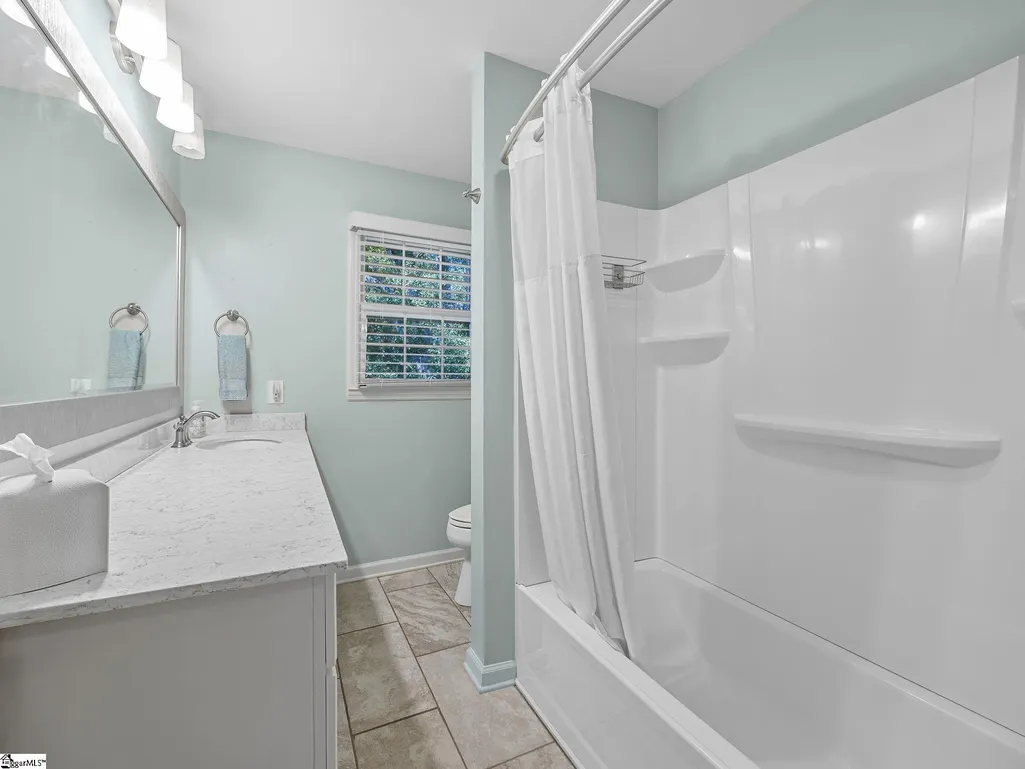
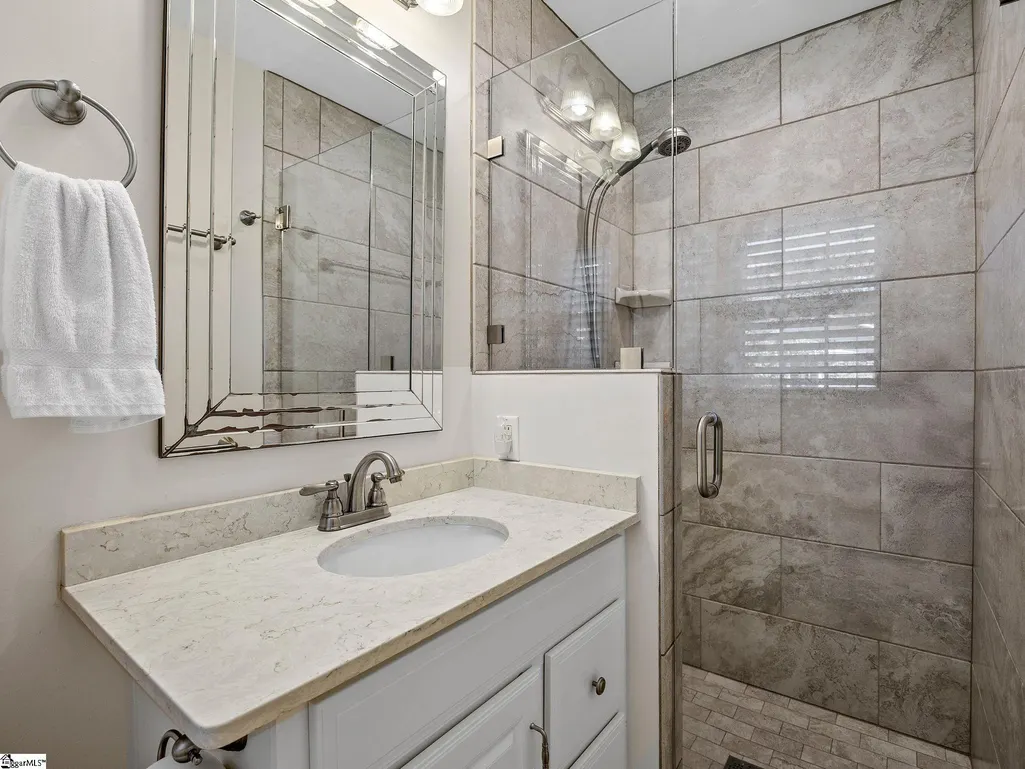
- Full Bathrooms3
- Half Bathrooms0
- Lot Size0.6 Acres
Data Source:
Greater Greenville MLS (GGMLS)
Property Description
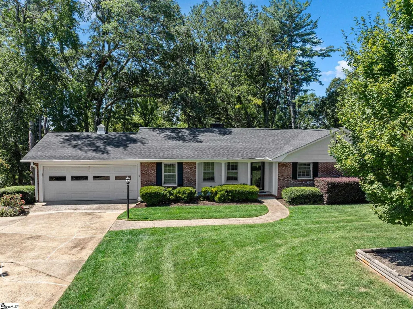
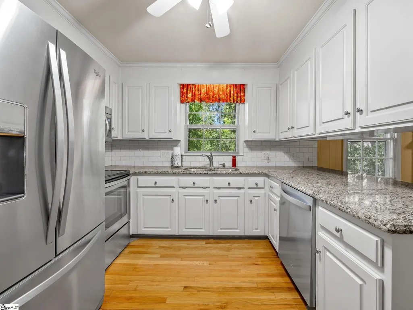
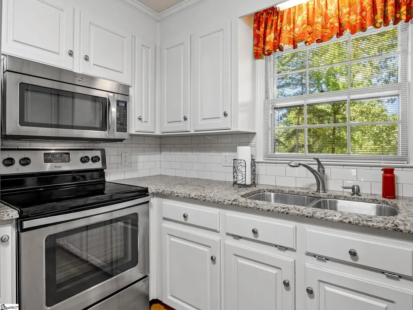
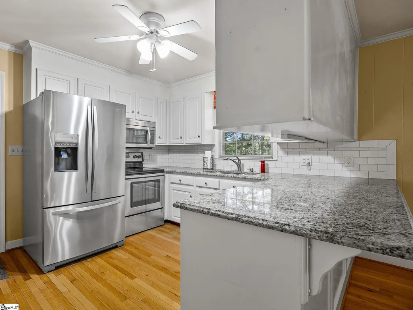
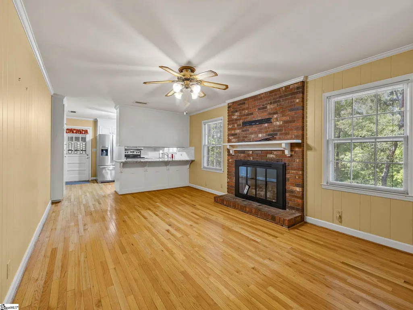
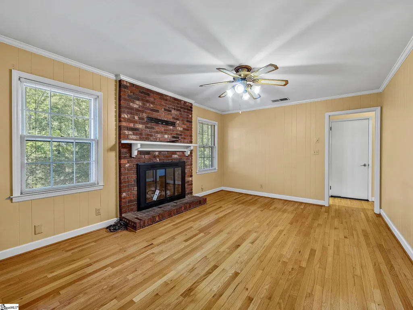
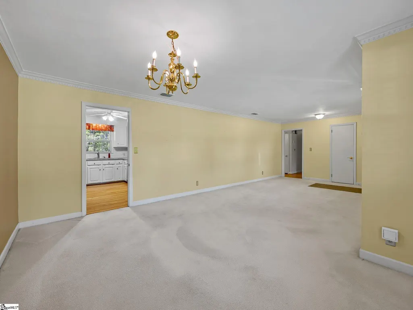
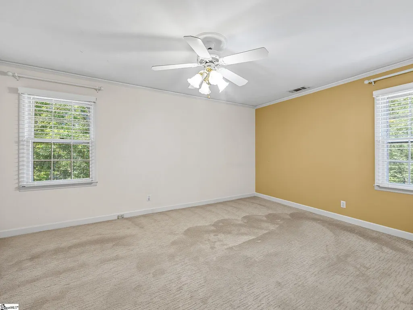
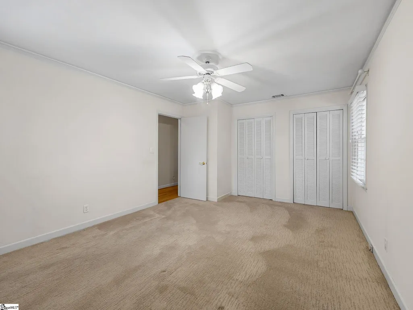
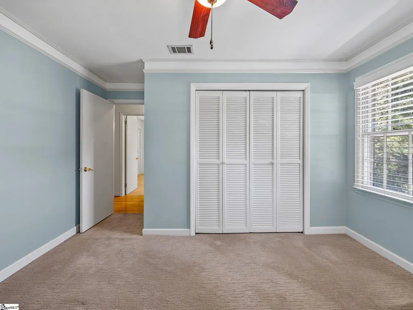
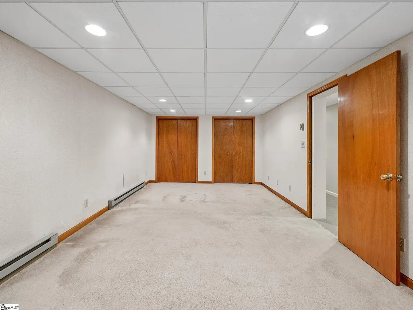
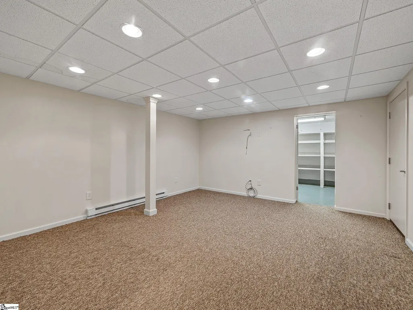
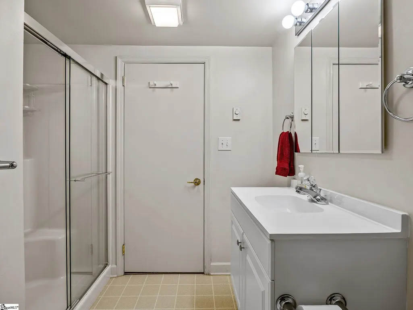
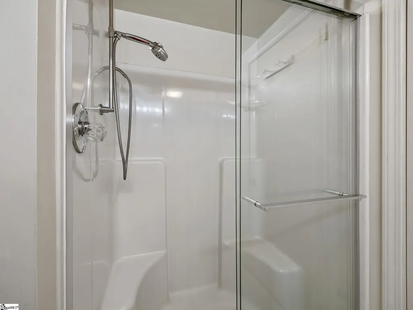
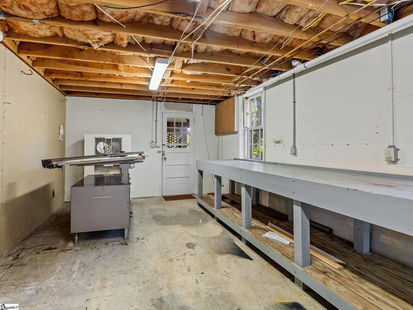
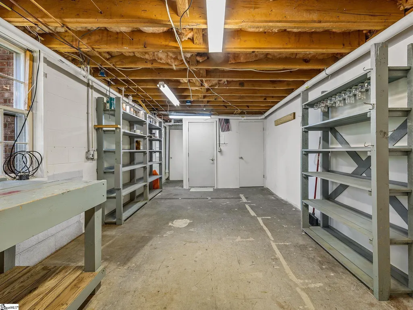
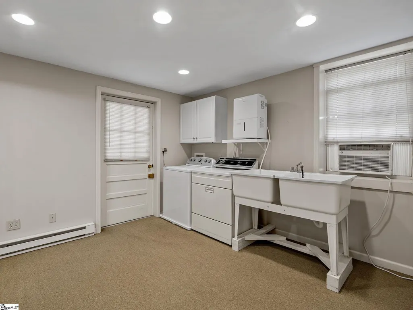
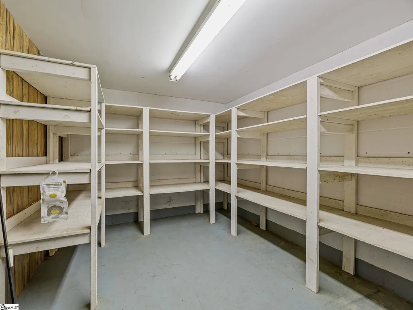
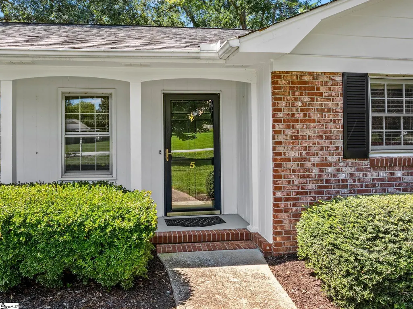
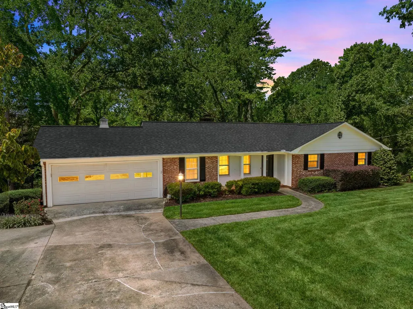
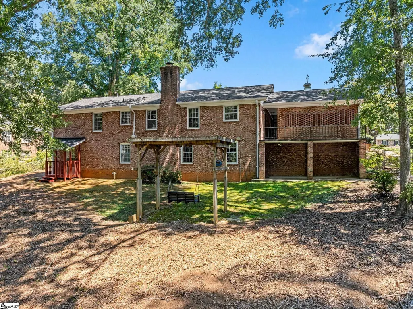
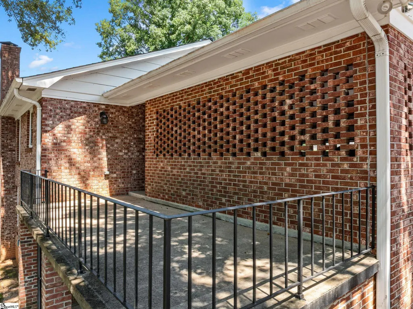
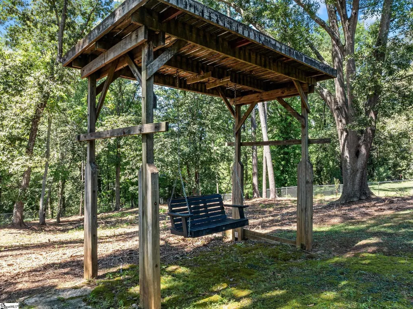
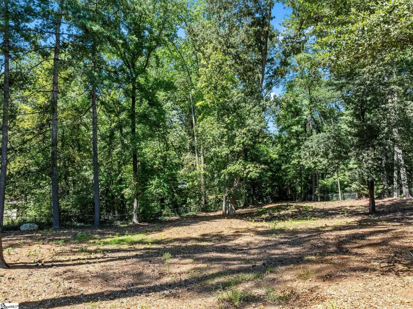
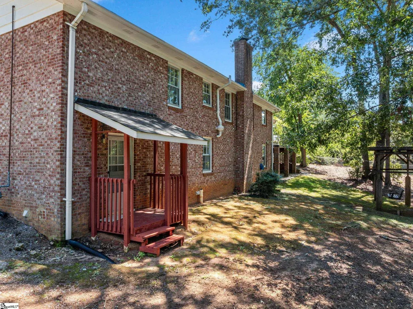
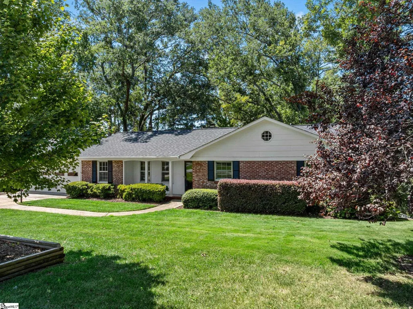
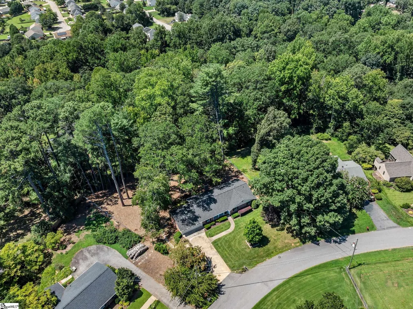
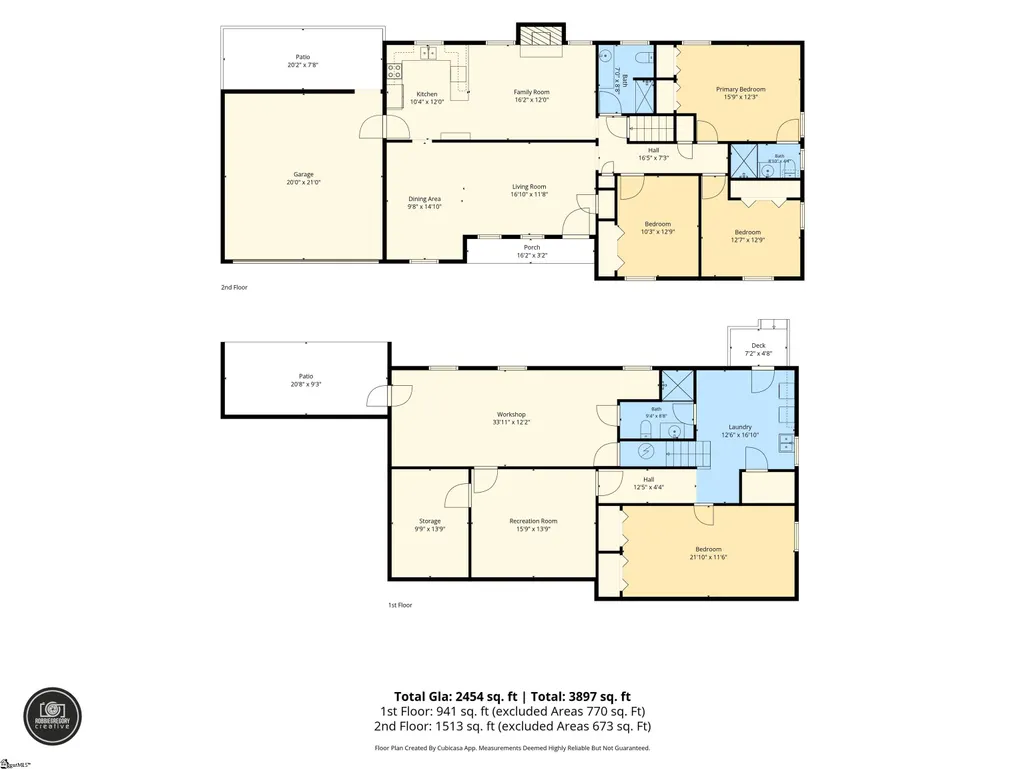
How many of these features are on your wish list for your new home: four bedrooms & three full baths, updated kitchen and baths, large (.60 acre) lot with fenced backyard, NO HOA, walk out basement with interior access and two exterior doors, 400 sq ft workshop in the basement, amazing storage space for all your seasonal decorations and much more. You will love the multiple common spaces which allow everyone to enjoy their form of entertainment. While one is in the workshop with power tools finishing up a woodworking project, three others are gathered around the game table in the basement for a rousing game of Uno, and two more are relaxing in front of the cozy gas log fireplace in the den with that fun new movie on. This lovely brick ranch is made for these types of evenings. All appliances remain, even the washing machine and dryer. Primary bedroom has two closets. There is an attached two car garage and plenty of parking space. The workshop is ready for your projects with a sturdy ten foot long work bench, multiple shelving units and a box fan mounted in a wood frame on casters. Front yard is level and the lawn is kept lush and green with an inground sprinkler system. What more could you want? Come check it out just off Wade Hampton Blvd in Taylors.
| Elementary School | Middle School | High School |
|---|---|---|
| Taylors Elementary School | Greer Middle School | Greer High School |
| Price History | |
|---|---|
| 8/26/2026 | Listed $390,000 |
General Features
| Sewer | Public Sewer |
|---|---|
| Utilities | Cable Available |
| Topography | Level |
| Property Subtype | Single Family Residence |
| Tax Year | 2025 |
| Community Features | None |
| County | Greenville |
| Property Type | Residential |
| HOA | false |
| Attached Garage | true |
| Subdivision Name | Groveland Dell |
| Garage Y/N | true |
| Status | Active |
| Directions | On Wade Hampton driving from Greenville to Greer just past stoplight at St Marks Rd take a left onto Groveland Drive. At first intersection turn right onto Tumbleweed Terrace, then make a left at Badger Drive. House will be on the left at top of the hill. |
| High School | Greer |
| City | Taylors |
| MLS Area | 013 |
| Lot Size Units | Square Feet |
| Lot Size Square Feet | 26136 |
| Elementary School | Taylors |
| Tax Annual Amount | 926 |
| Middle/Junior High School | Greer |
| Building Area Units | Square Feet |
| Living Area Units | Square Feet |
| Standard Status | Active |
| Tax Lot | 36 |
| Gas Y/N | CPW |
| Heating | Forced Air,Natural Gas,Other |
| Cooling | Central Air,Electric,Other |
| Roof | Architectural |
| Construction Materials | Brick Veneer |
| Property Condition | 50+ |
| Appliances | Dishwasher,Dryer,Refrigerator,Washer,Free-Standing Electric Range,Range,Microwave,Electric Water Heater |
| Garage Spaces | 2 |
| Association Fee Includes | None |
| Patio/Porch Features | Deck,Patio,Front Porch,Porch,Rear Porch |
| Architectural Style | Ranch |
| Stories Count | 1 |
| Levels | 1+Basement |
| Full Baths | 3 |
| Disclosures | Seller Disclosure |
| Accessibility | Attic Stairs Disappearing |
Interior Features
| Air Conditioning Y/N | true |
|---|---|
| Heating Y/N | true |
| Fireplace Y/N | true |
| Below Grade Finished Area Unit Type | Square Feet |
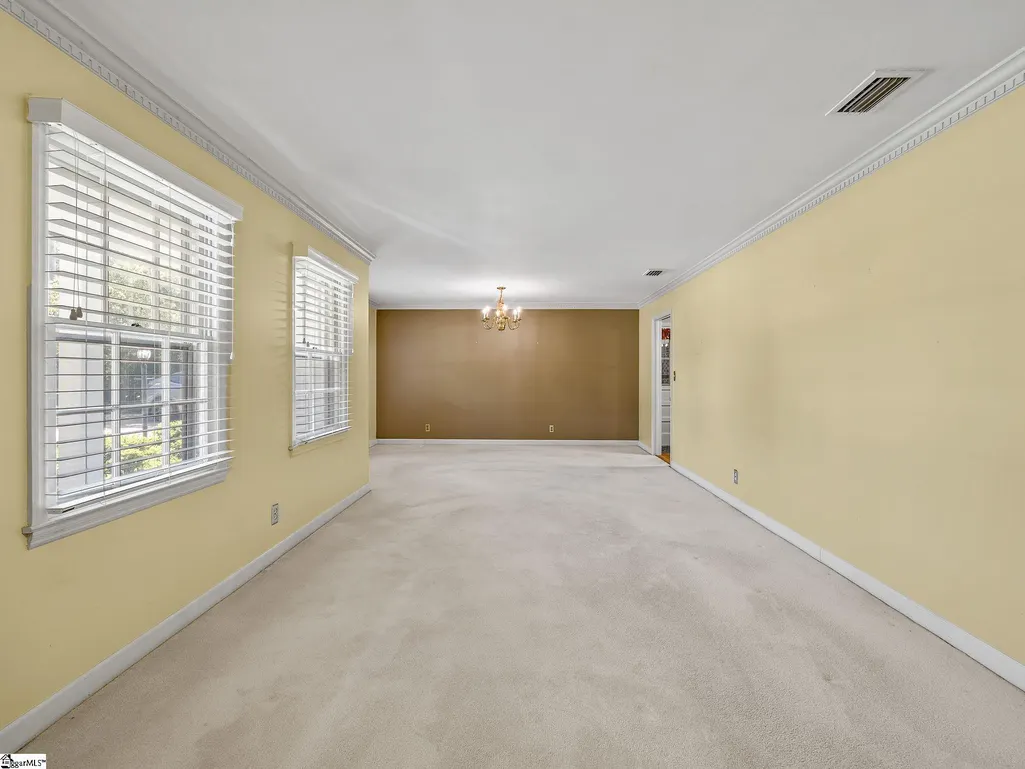
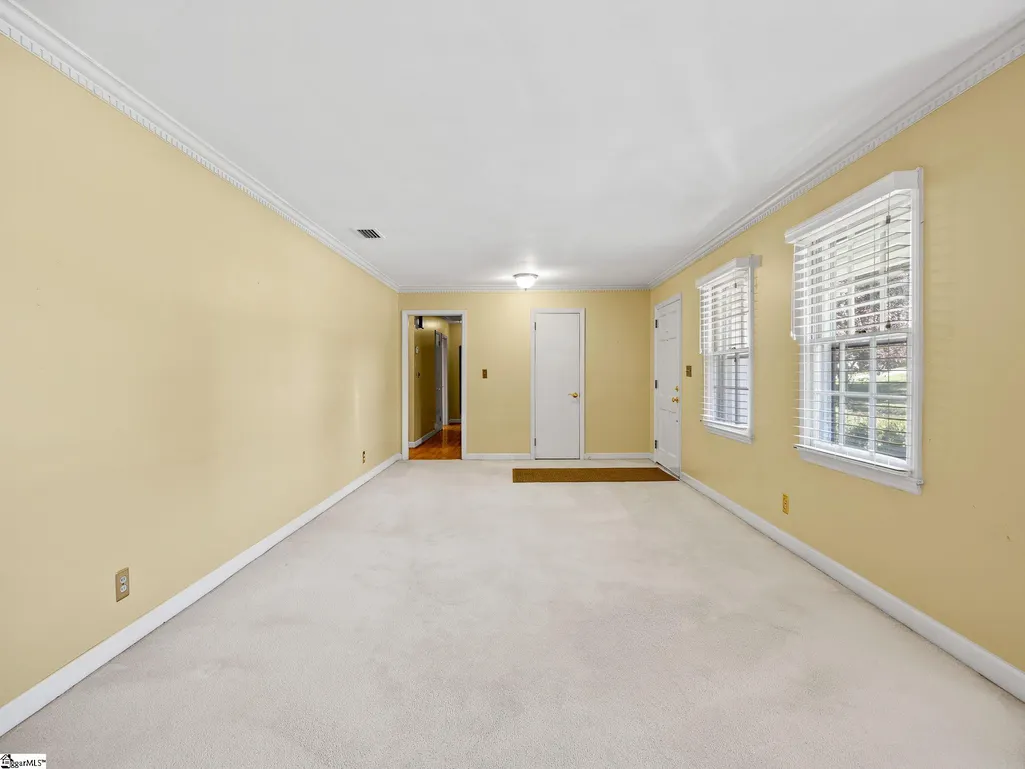
| Flooring | Carpet,Ceramic Tile,Wood |
| Total Baths | 3 |
| Interior Amenities | Ceiling Fan(s),Granite Counters,Countertops-Solid Surface,Pantry,Radon System |
| Basement | Finished,Walk-Out Access,Dehumidifier,Interior Entry |
| Total Fireplaces | 1 |
| Fireplace Features | Gas Log,Screen |
| Laundry Features | In Basement,Walk-in,Electric Dryer Hookup,Washer Hookup,Laundry Room |
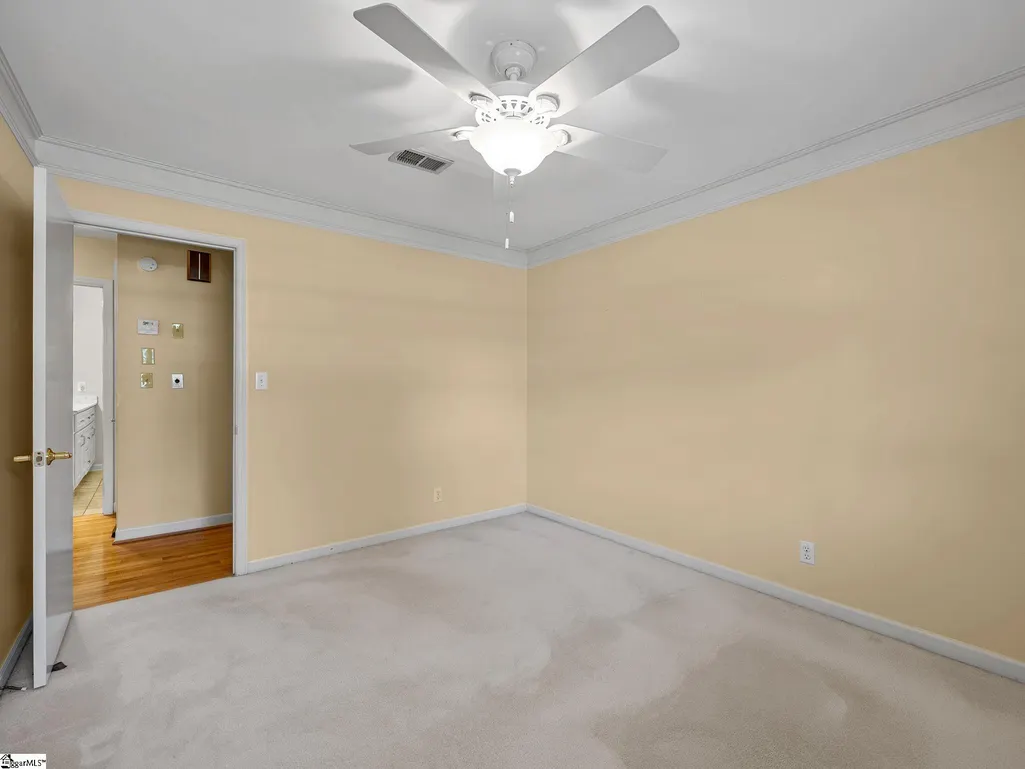
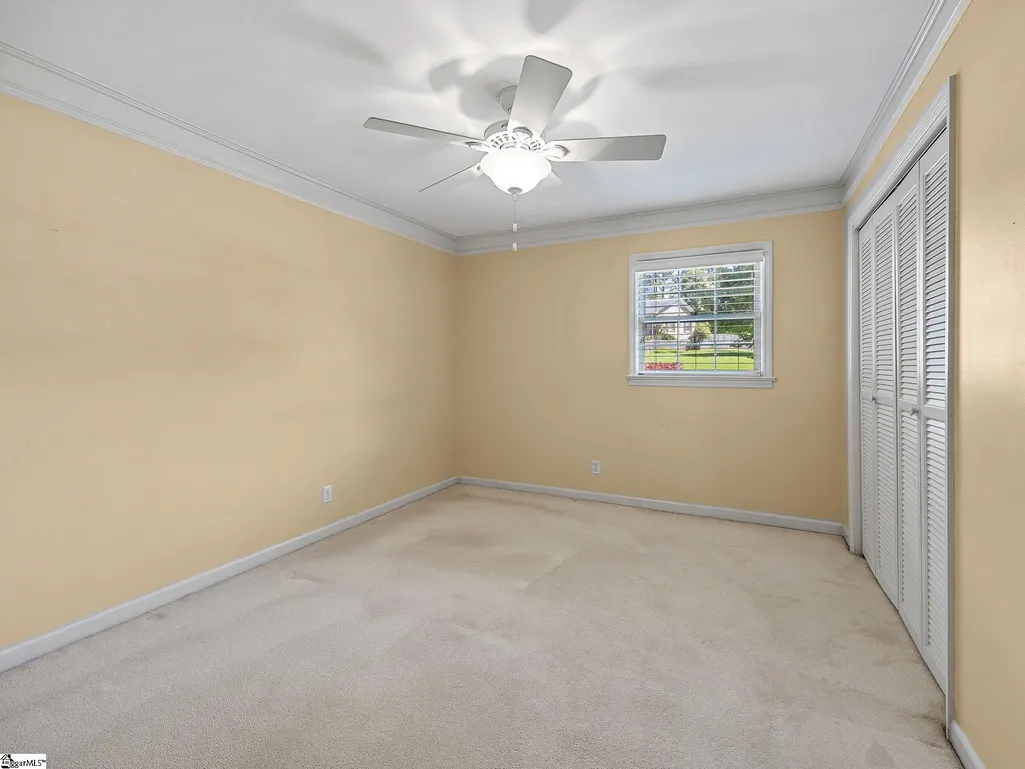
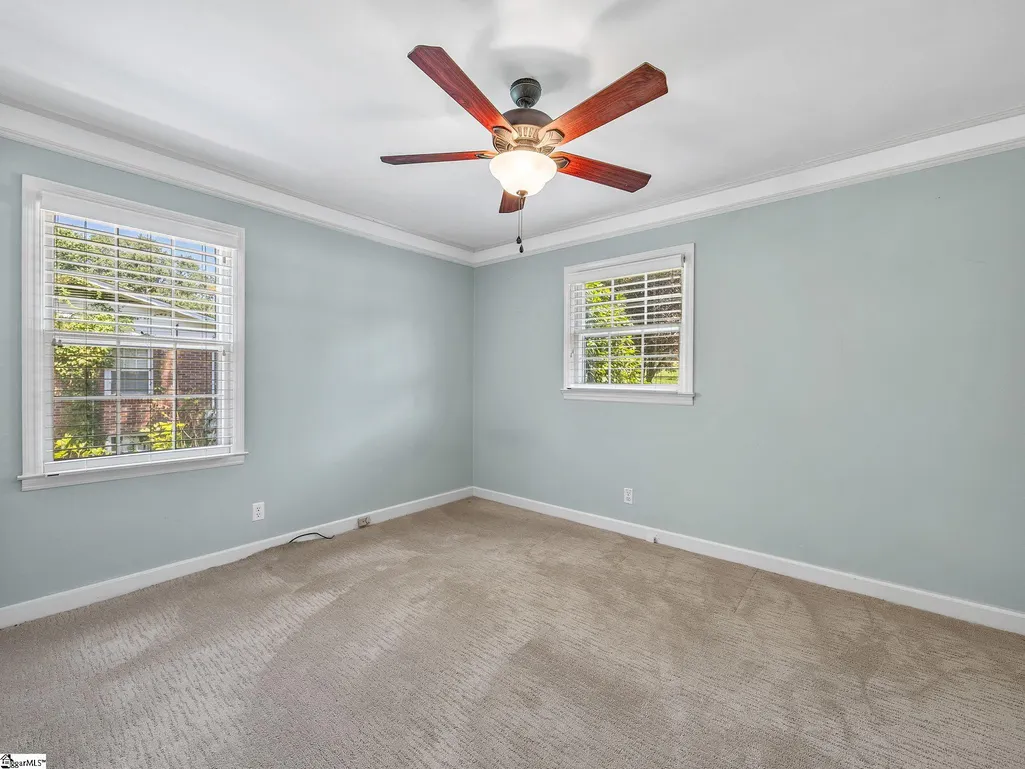
| Total Bedrooms | 4 |
| Main Level Bedrooms | 3 |
| Main Level Bathrooms | 2 |
| Kitchen Area | 120 |
| Kitchen Length | 12 |
| Kitchen Width | 10 |
| Primary on Main | 120 |
| Second Bedroom Length | 12 |
| Second Bedroom Width | 10 |
| Bedroom 3 Area | 144 |
| Bedroom 3 Length | 12 |
| Bedroom 3 Width | 12 |
| Bedroom 4 Area | 231 |
| Bedroom 4 Length | 21 |
| Bedroom 4 Width | 11 |
| Living Room Area | 192 |
| Living Room Length | 16 |
| Living Room Width | 12 |
| Primary Bedroom Area | 180 |
| Primary Bedroom Length | 15 |
| Primary Bedroom Width | 12 |
| Dining Room Area | 14 |
| Dining Room Width | 10 |
| Dining Room Area | 140 |
| Window Features | Window Treatments,Storm Window(s) |
| Bedroom 4 Level | Basement |
Exterior Features
| Lot Features | 1/2 - Acre,Sloped,Few Trees,Sprklr In Grnd-Partial Yd |
|---|---|
| Water Source | Public |
| Lot Size Area | 26136 |
| Lot Size Acres | 0.6 |
| Lot Dimensions | 106 x 163 x 189 x 216 |
| Total Parking | 2 |
| Fencing | Fenced |
| Parking Features | Attached,Parking Pad,Concrete,Garage Door Opener,Key Pad Entry |
| Foundation Details | Basement |
| Covered Spaces | 2 |
| Exterior Amenities | Balcony,Under Ground Irrigation |
| Other Equipment | Dehumidifier |
| Door Features | Storm Door(s) |
Amenities
- Foreclosure
- Views
- Short Sale
- New Construction
- Adult 55+
- Lease To Own
- No HOA Fees
- Furnished
- Primary On Main
- Air Conditioning
- Seller Finance
- Green
- Fixer Upper
- Horse
- Golf
- Fireplace
- Deck
- Garage
- Basement
- Pool
Property vs Single Family Average in 29687
Price
Taxes
 Information deemed reliable but not guaranteed.
Property information provided courtesy of the Internet Exchange Program of the Greenville Association of Realtors.
The information being provided is for consumers personal, non-commercial use and may not be used for any purpose other than to identify prospective properties consumers may be interested in purchasing.
Data is updated as of September 22, 2026 5:36 AM UTC
Information deemed reliable but not guaranteed.
Property information provided courtesy of the Internet Exchange Program of the Greenville Association of Realtors.
The information being provided is for consumers personal, non-commercial use and may not be used for any purpose other than to identify prospective properties consumers may be interested in purchasing.
Data is updated as of September 22, 2026 5:36 AM UTC
