
Price Reduction
Address
520 Abberly Lane, Boiling Springs, SC
Price
$ 453,500
Property Attributes
- MLS#1601976
- TypeSingle Family
- Listing Status Active
- CountySpartanburg
- CityBoiling Springs
- Area015
- NeighborhoodShaftsbury
- Zip29316
- StyleContemporary
- Taxes$ 1935
- Price$ 453,500
- Bedrooms4
- Full Bathrooms3
- Half Bathrooms1
- Lot Size0.91 Acres
Data Source:
Greater Greenville MLS (GGMLS)
Property Description
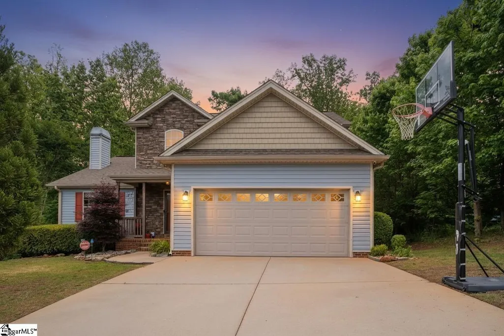
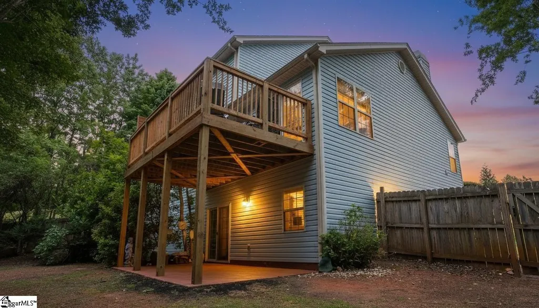
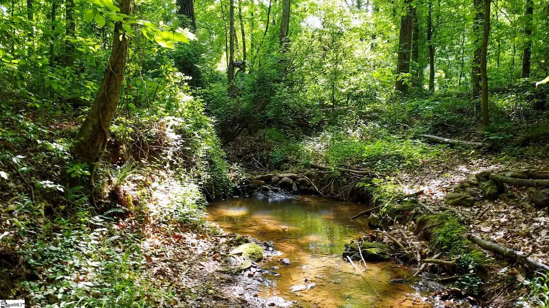
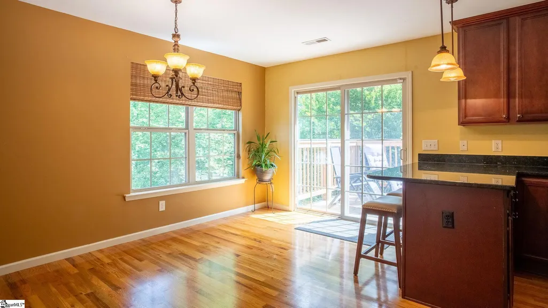
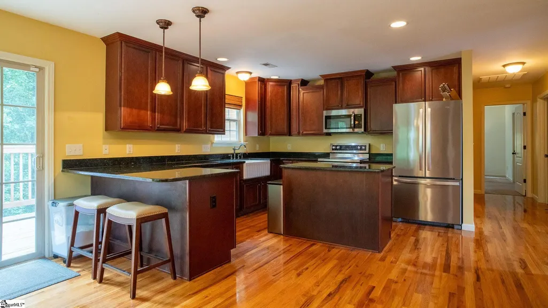
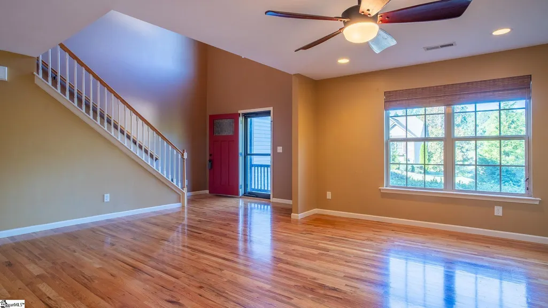
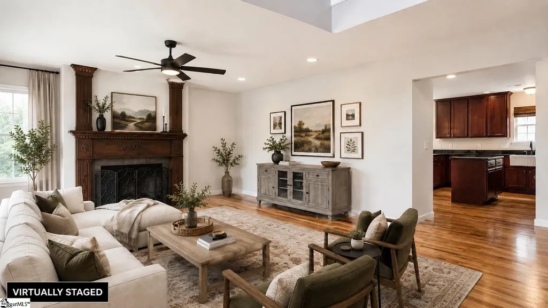
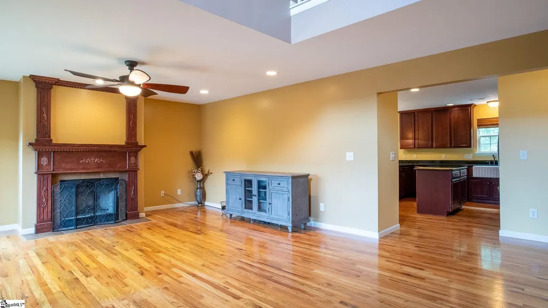
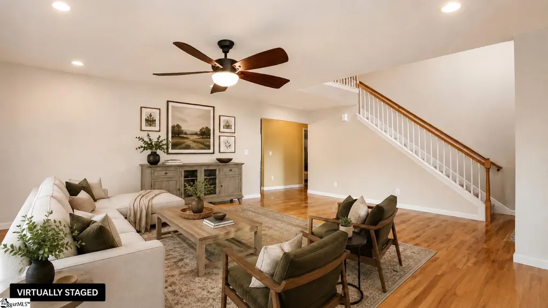
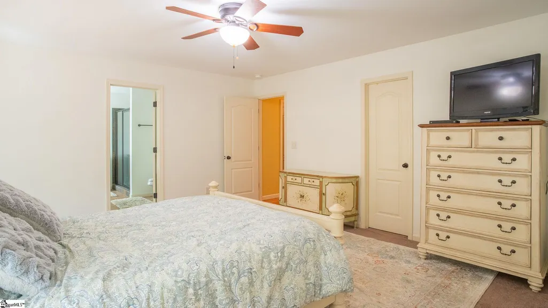
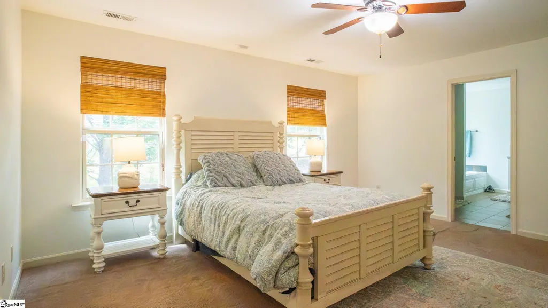
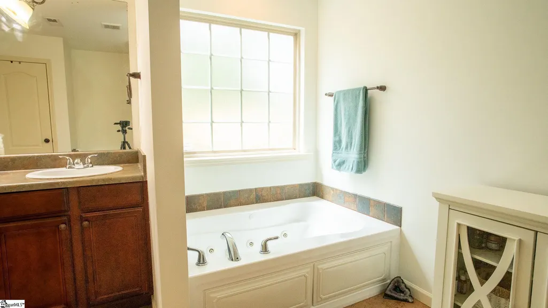
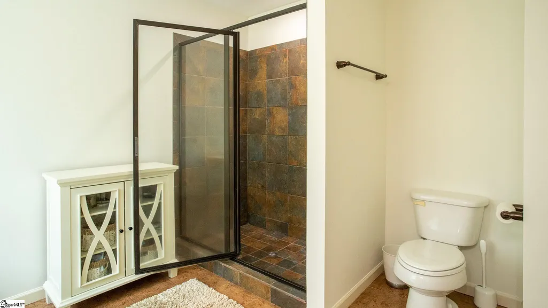
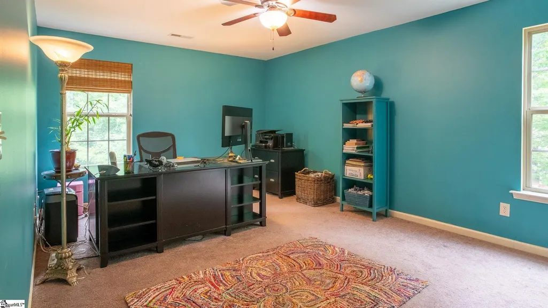
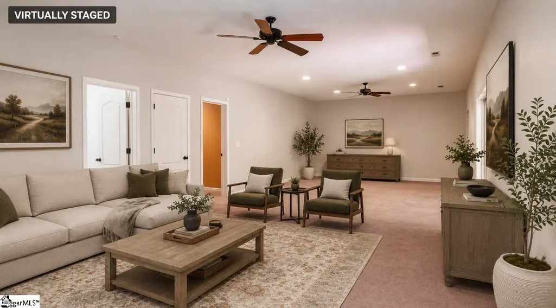
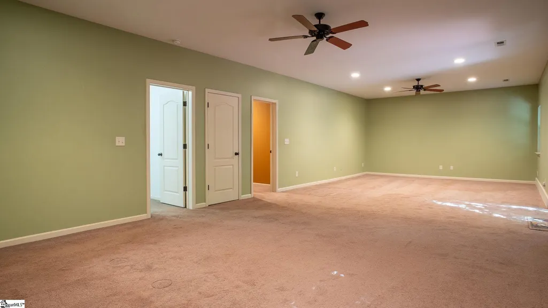
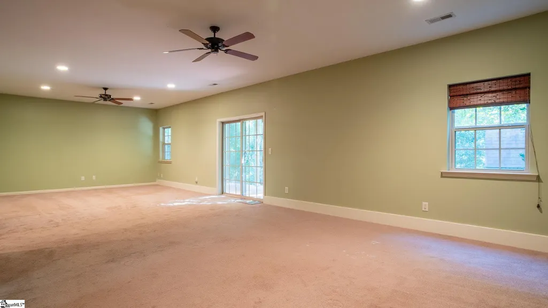
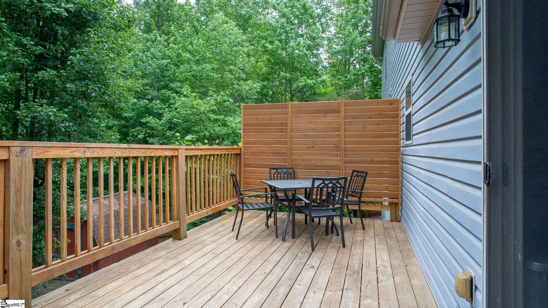
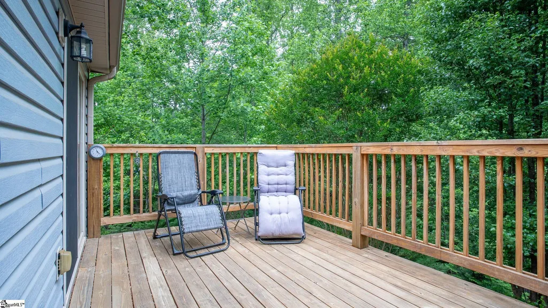
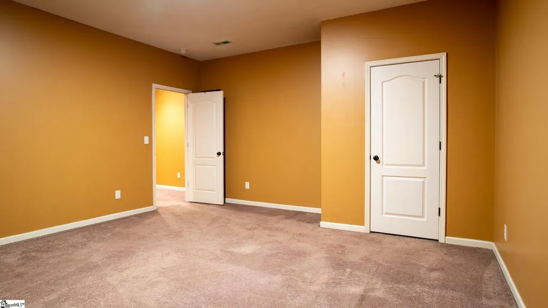
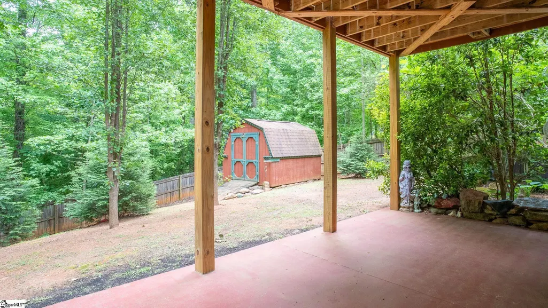
Looking for a home with space for multi-generational living, privacy, and a creek on 0.91 acre? 520 Abberly Lane in Boiling Springs is listed below its appraised value! The appraisal and inspection report are available in the listing documents. Highlights include: • Creek flowing through the property • Fully finished walkout basement with 9’ ceilings • Main-level primary bedroom and full bath • Kitchen with granite countertops, 48” cabinetry extending to the ceiling, a porcelain farmhouse sink, and a center island • Hardwood floors throughout the main level • Deck overlooking the creek • Fully fenced backyard • 0.91-acre lot • New HVAC units still under warranty • New water heater still under warranty • Gutter guards • Basement workshop area • Oversized shed • Home water filtration system • Washer, dryer, and refrigerator included QUALIFIED BUYERS MAY RECEIVE A LENDER CREDIT TOWARD CLOSING COSTS THROUGH THE TONYA ESQUIBEL TEAM AT CROSSCOUNTRY MORTGAGE. TERMS AND CONDITIONS APPLY. Contact me to schedule a showing!
| Elementary School | Middle School | High School |
|---|---|---|
| Oakland Elementary School | Boiling Springs Middle School | Boiling Springs High School |
| Price History | |
|---|---|
| 9/12/2026 | Listed $458,500 |
| 11/6/2026 | 1$453,500 |
General Features
| Sewer | Septic Tank |
|---|---|
| HOA Fee | 250 |
| Property Subtype | Single Family Residence |
| Tax Year | 2025 |
| Community Features | Street Lights |
| Assoc Fee Paid Per | Annually |
| County | Spartanburg |
| Property Type | Residential |
| HOA | true |
| Attached Garage | true |
| Subdivision Name | Shaftsbury |
| Garage Y/N | true |
| Status | Active |
| Directions | From 85; Hwy. 9 toward Boiling Springs. R on Rainbow Lake, R on Bible Church, L into Shaftsbury, Right on Abberly. House on right. |
| High School | Boiling Springs |
| City | Boiling Springs |
| MLS Area | 015 |
| Lot Size Units | Square Feet |
| Lot Size Square Feet | 39639.6 |
| Elementary School | Oakland |
| Tax Annual Amount | 1935 |
| Middle/Junior High School | Boiling Springs |
| Building Area Units | Square Feet |
| Living Area Units | Square Feet |
| Standard Status | Active |
| Waterfront Features | Creek |
| Heating | Electric |
| Cooling | Electric |
| Roof | Architectural |
| Construction Materials | Stone,Vinyl Siding |
| Property Condition | 11-20 |
| Appliances | Dishwasher,Dryer,Refrigerator,Washer,Electric Water Heater |
| Garage Spaces | 2 |
| Association Fee Includes | Street Lights |
| Patio/Porch Features | Deck,Patio |
| Architectural Style | Contemporary |
| Stories Count | 2 |
| Levels | 2+Basement |
| Full Baths | 3 |
| Virtual Tour | https://pro-tech-inspections.aryeo.com/sites/rppqvydw/unbranded |
| Disclosures | Seller Disclosure |
| Accessibility | Attic Stairs Disappearing |
Interior Features
| Air Conditioning Y/N | true |
|---|---|
| Heating Y/N | true |
| Fireplace Y/N | true |
| Below Grade Finished Area Unit Type | Square Feet |
| Flooring | Carpet,Ceramic Tile,Wood,Vinyl |
| Total Baths | 4 |
| Interior Amenities | 2 Story Foyer,Ceiling Fan(s),Ceiling Smooth,Countertops-Solid Surface |
| Basement | Finished,Full,Walk-Out Access,Interior Entry |
| Total Fireplaces | 1 |
| Fireplace Features | Wood Burning |
| Half Baths | 1 |
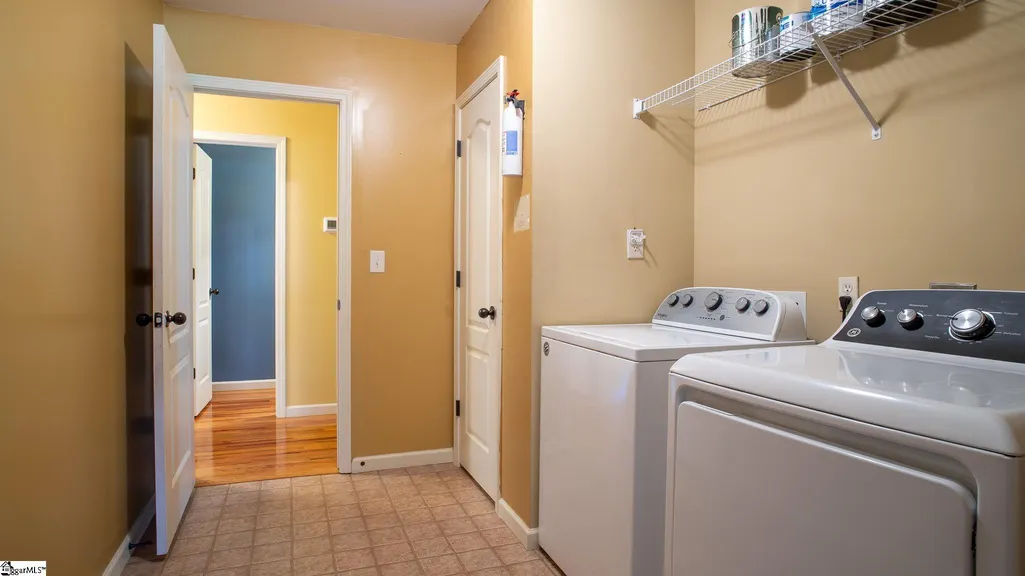
| Laundry Features | 1st Floor,Walk-in |
| Total Bedrooms | 4 |
| Main Level Bedrooms | 1 |
| Main Level Bathrooms | 1 |
| Kitchen Area | 224 |
| Kitchen Length | 16 |
| Kitchen Width | 14 |
| Primary on Main | 224 |
| Second Bedroom Length | 16 |
| Second Bedroom Width | 14 |
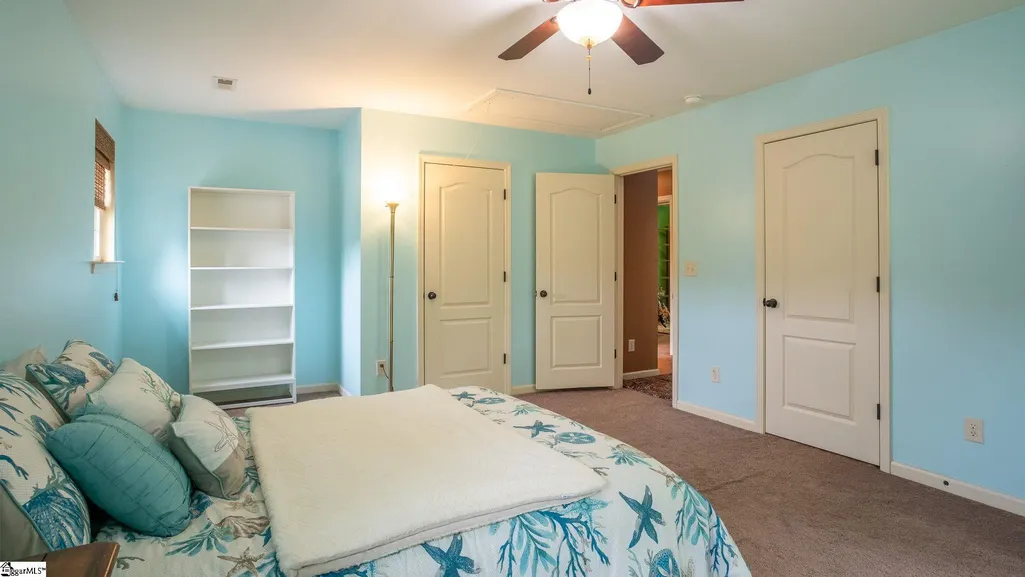
| Bedroom 3 Area | 156 |
| Bedroom 3 Length | 13 |
| Bedroom 3 Width | 12 |
| Bedroom 4 Area | 168 |
| Bedroom 4 Length | 14 |
| Bedroom 4 Width | 12 |
| Living Room Area | 255 |
| Living Room Length | 17 |
| Living Room Width | 15 |
| Primary Bedroom Area | 240 |
| Primary Bedroom Length | 16 |
| Primary Bedroom Width | 15 |
Exterior Features
| Lot Features | 1/2 - Acre,Sloped,Few Trees |
|---|---|
| Water Source | Public |
| Lot Size Area | 39639.6 |
| Lot Size Acres | 0.91 |
| Total Parking | 2 |
| Fencing | Fenced |
| Parking Features | Attached,Paved |
| Foundation Details | Basement |
| Covered Spaces | 2 |
Amenities
- Foreclosure
- Views
- Short Sale
- New Construction
- Adult 55+
- Lease To Own
- No HOA Fees
- Furnished
- Primary On Main
- Air Conditioning
- Seller Finance
- Green
- Fixer Upper
- Horse
- Golf
- Fireplace
- Deck
- Garage
- Basement
- Pool
Property vs Single Family Average in 29316
Price
Taxes
 Information deemed reliable but not guaranteed.
Property information provided courtesy of the Internet Exchange Program of the Greenville Association of Realtors.
The information being provided is for consumers personal, non-commercial use and may not be used for any purpose other than to identify prospective properties consumers may be interested in purchasing.
Data is updated as of November 7, 2026 6:37 PM UTC
