



Address
110 Avon Drive, Taylors, SC
Price
$ 269,000
Property Attributes
- MLS#1601990
- TypeSingle Family
- Listing Status Contingency Contract
- CountyGreenville
- CityTaylors
- Area021
- NeighborhoodAvon Park
- Zip29687-3903
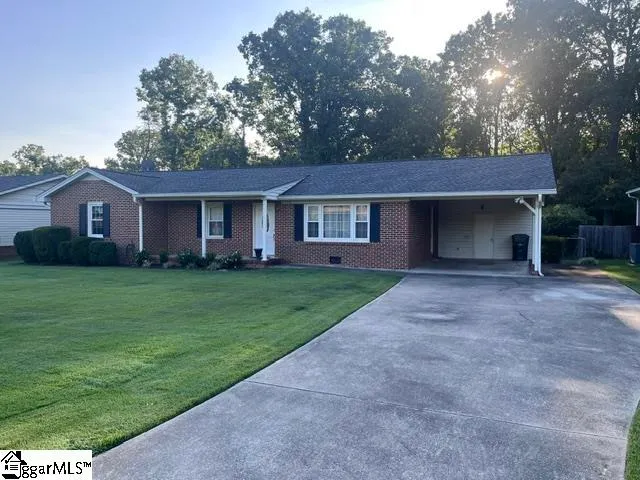
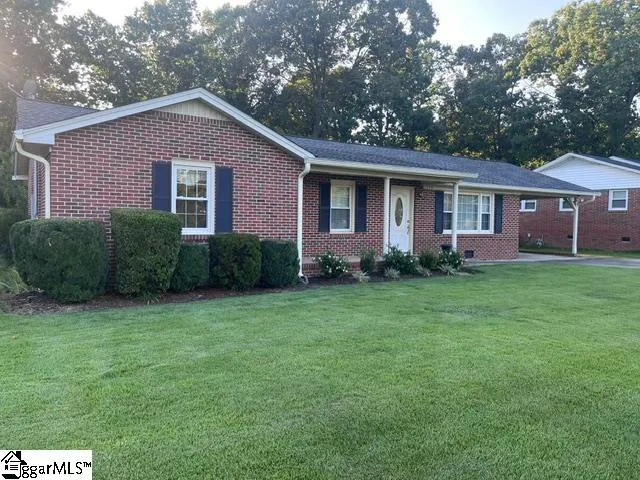
- StyleRanch
- Year Built1968
- Taxes$ 564
- Price$ 269,000
- Bedrooms3
- Full Bathrooms2
- Half Bathrooms0
- Lot Size0.3 Acres
Data Source:
Greater Greenville MLS (GGMLS)
Property Description
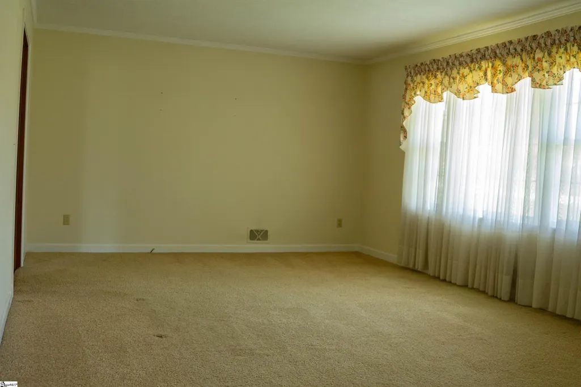
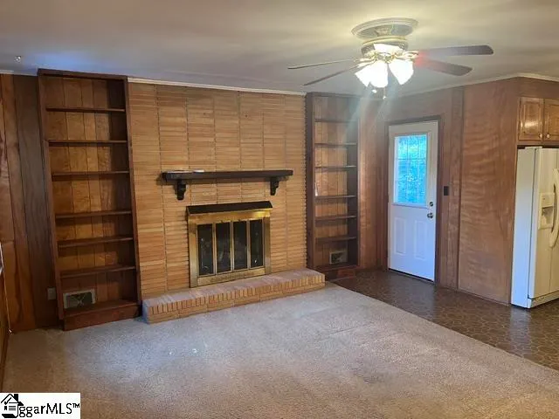
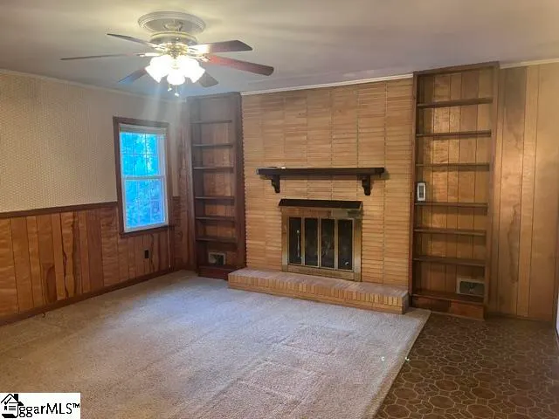
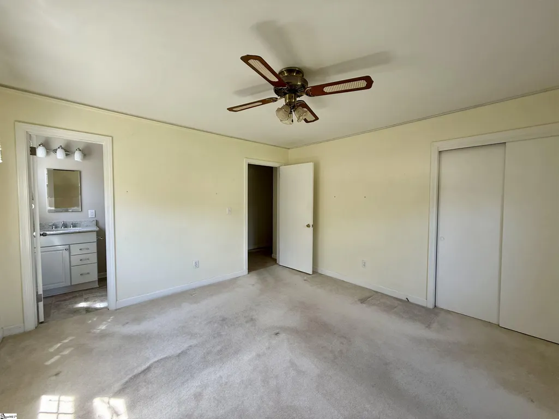
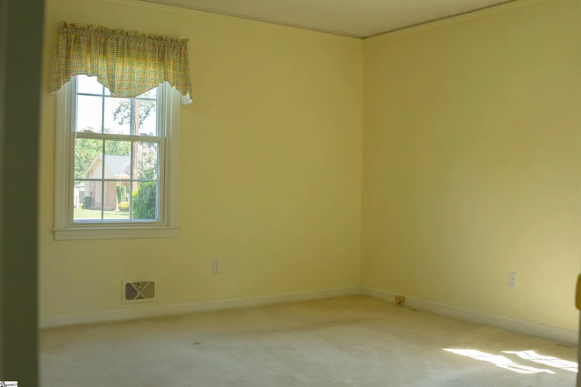
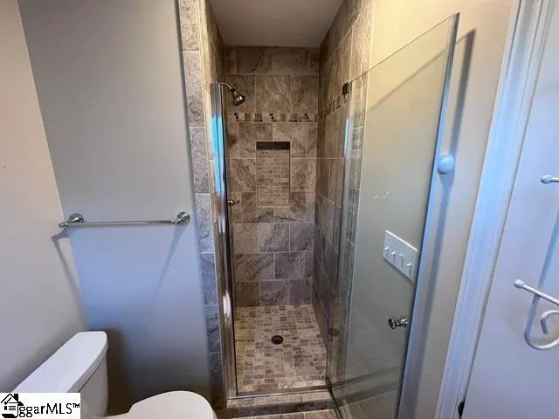
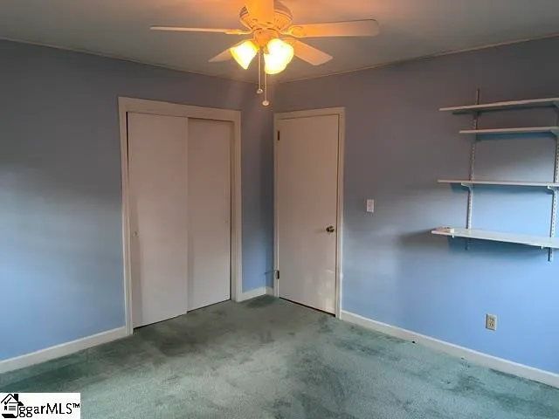
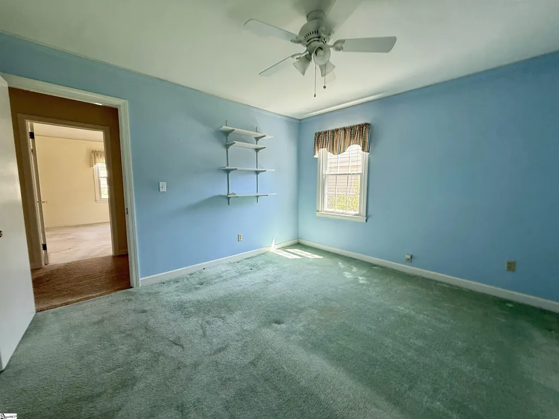
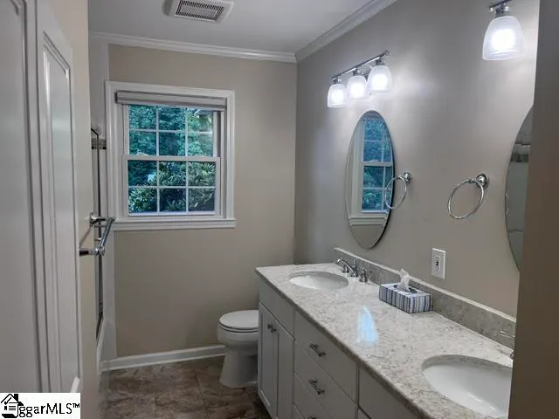
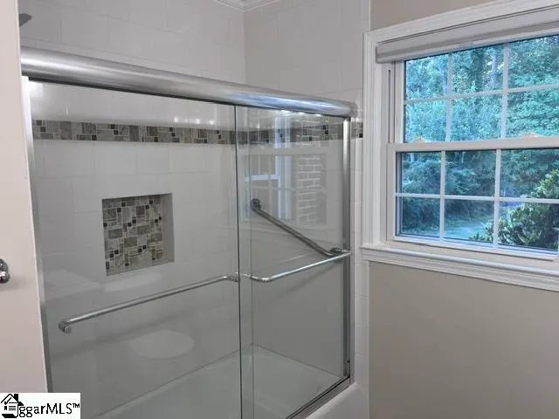
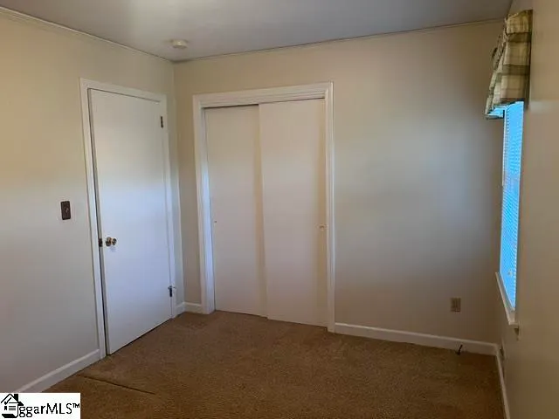
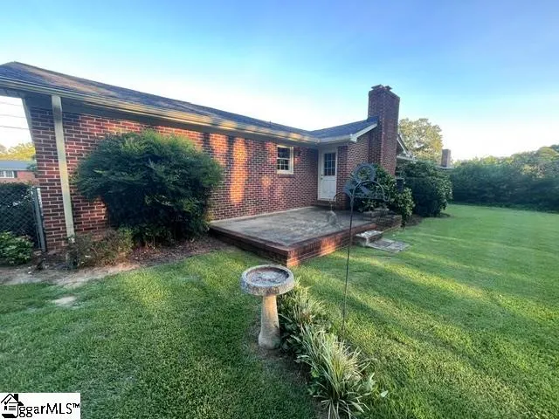
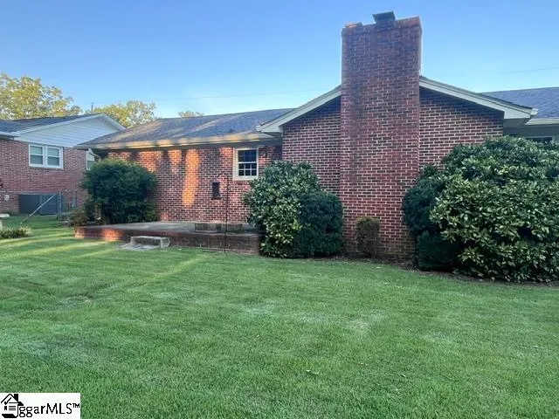
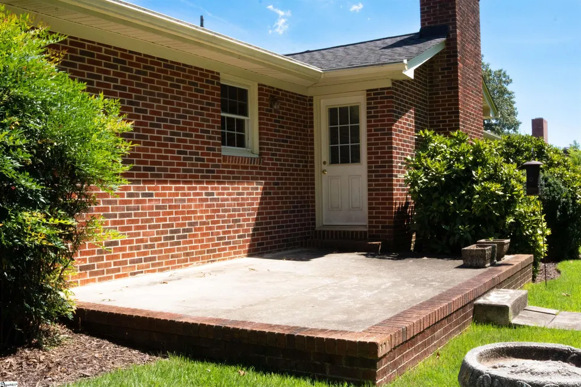
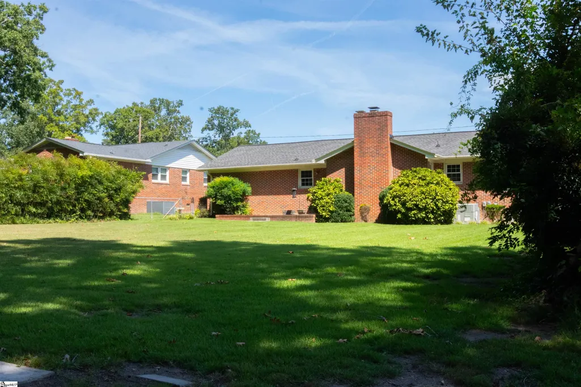
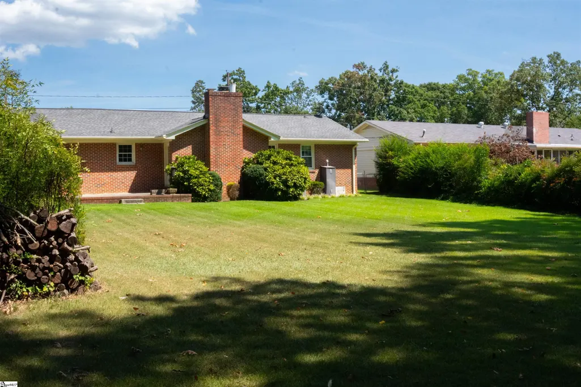
Welcome Home to this "Move in Ready", beautifully maintained 3 BR / 2 BA brick ranch, offering timeless curb appeal and comfort in one perfect package. Step inside to find hardwood floors waiting beneath the carpet in every bedroom - a rare find and an easy opportunity to add instant value and character. Both bathrooms have been tastefully renovated, offering updated fixtures and finishes with nothing left to do but move in. Outside, enjoy a level lot that makes for effortless outdoor living, whether you are entertaining, gardening, or simply relaxing after a long day. Solid brick construction and a smart one-level layout, make this home a standout. Don't miss your chance to own a classic ranch with loads of potential - schedule your showing today! Home is conveniently located on the Eastside in an established neighborhood, just off of E. Lee Rd.
| Elementary School | Middle School | High School |
|---|---|---|
| Brook Glenn Elementary School | Northwood Middle School | Eastside High School |
| Price History | |
|---|---|
| 8/29/2026 | Listed $269,000 |
General Features
| Sewer | Public Sewer |
|---|---|
| Topography | Level |
| Property Subtype | Single Family Residence |
| Tax Year | 2025 |
| Community Features | None |
| County | Greenville |
| Property Type | Residential |
| HOA | false |
| Subdivision Name | Avon Park |
| Garage Y/N | true |
| Status | Contingency Contract |
| Directions | From Brushy Creek Rd - Turn RT on E. Lee Rd (just before Edwards Rd) Turn RT on Sheffield Lane Turn RT on Avon Dr - Home is on the RT |
| High School | Eastside |
| City | Taylors |
| MLS Area | 021 |
| Lot Size Units | Square Feet |
| Lot Size Square Feet | 13068 |
| Carport Y/N | true |
| Elementary School | Brook Glenn |
| Tax Annual Amount | 564.21 |
| Middle/Junior High School | Northwood |
| Building Area Units | Square Feet |
| Living Area Units | Square Feet |
| Standard Status | Active Under Contract |
| Gas Y/N | Piedmont Natural Gas |
| Heating | Forced Air,Natural Gas |
| Cooling | Central Air,Electric |
| Roof | Composition |
| Construction Materials | Brick Veneer |
| Property Condition | 50+ |
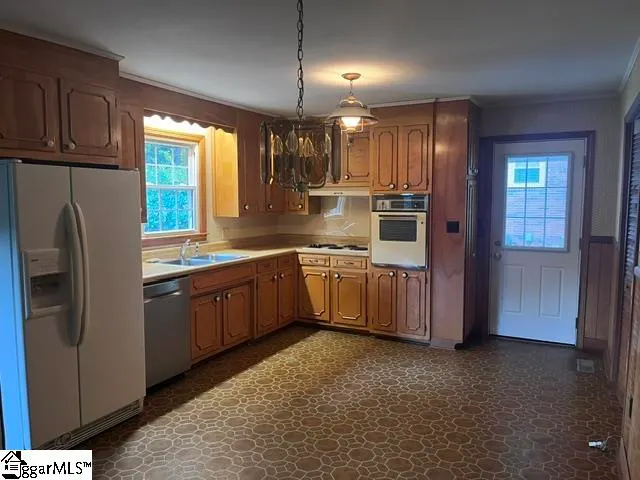
| Appliances | Dishwasher,Dryer,Freezer,Oven,Refrigerator,Washer,Electric Cooktop,Electric Oven,Gas Water Heater |
| Garage Spaces | 1 |
| Association Fee Includes | None |
| Patio/Porch Features | Patio |
| Architectural Style | Ranch |
| Stories Count | 1 |
| Levels | One |
| Full Baths | 2 |
| Year Built | 1968 |
| Disclosures | Seller Disclosure |
| Accessibility | Attic Stairs Disappearing |
Interior Features
| Air Conditioning Y/N | true |
|---|---|
| Heating Y/N | true |
| Fireplace Y/N | true |
| Below Grade Finished Area Unit Type | Square Feet |
| Flooring | Carpet,Ceramic Tile,Hwd/Pine Flr Under Carpet,Laminate |
| Total Baths | 2 |
| Interior Amenities | Bookcases,Ceiling Fan(s),Ceiling Smooth,Laminate Counters,Attic Fan |
| Basement | None |
| Total Fireplaces | 1 |
| Fireplace Features | Gas Log,Ventless |
| Laundry Features | Garage/Storage,Electric Dryer Hookup,Washer Hookup,Laundry Room |
| Total Bedrooms | 3 |
| Main Level Bedrooms | 3 |
| Main Level Bathrooms | 2 |
| Kitchen Area | 156 |
| Kitchen Length | 13 |
| Kitchen Width | 12 |
| Primary on Main | 117 |
| Second Bedroom Length | 13 |
| Second Bedroom Width | 9 |
| Bedroom 3 Area | 156 |
| Bedroom 3 Length | 13 |
| Bedroom 3 Width | 12 |
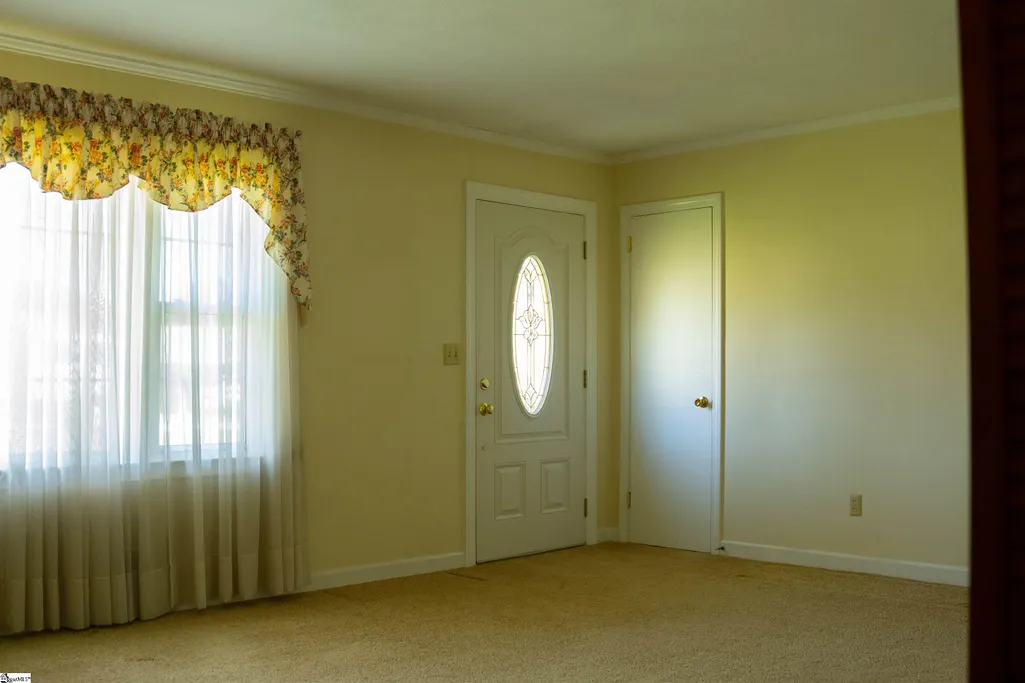
| Living Room Area | 260 |
| Living Room Length | 20 |
| Living Room Width | 13 |
| Primary Bedroom Area | 169 |
| Primary Bedroom Length | 13 |
| Primary Bedroom Width | 13 |
| Window Features | Window Treatments,Insulated Windows |
Exterior Features
| Lot Features | 1/2 Acre or Less |
|---|---|
| Water Source | Public |
| Lot Size Area | 13068 |
| Lot Size Acres | 0.3 |
| Lot Dimensions | 86 x 175 x 81 x 175 |
| Total Parking | 1 |
| Fencing | Fenced |
| Parking Features | Attached Carport,Paved,Carport |
| Foundation Details | Crawl Space |
| Covered Spaces | 1 |
Amenities
- Foreclosure
- Views
- Short Sale
- New Construction
- Adult 55+
- Lease To Own
- No HOA Fees
- Furnished
- Primary On Main
- Air Conditioning
- Seller Finance
- Green
- Fixer Upper
- Horse
- Golf
- Fireplace
- Deck
- Garage
- Basement
- Pool
 Information deemed reliable but not guaranteed.
Property information provided courtesy of the Internet Exchange Program of the Greenville Association of Realtors.
The information being provided is for consumers personal, non-commercial use and may not be used for any purpose other than to identify prospective properties consumers may be interested in purchasing.
Data is updated as of September 22, 2026 5:36 AM UTC
Information deemed reliable but not guaranteed.
Property information provided courtesy of the Internet Exchange Program of the Greenville Association of Realtors.
The information being provided is for consumers personal, non-commercial use and may not be used for any purpose other than to identify prospective properties consumers may be interested in purchasing.
Data is updated as of September 22, 2026 5:36 AM UTC
