
Views








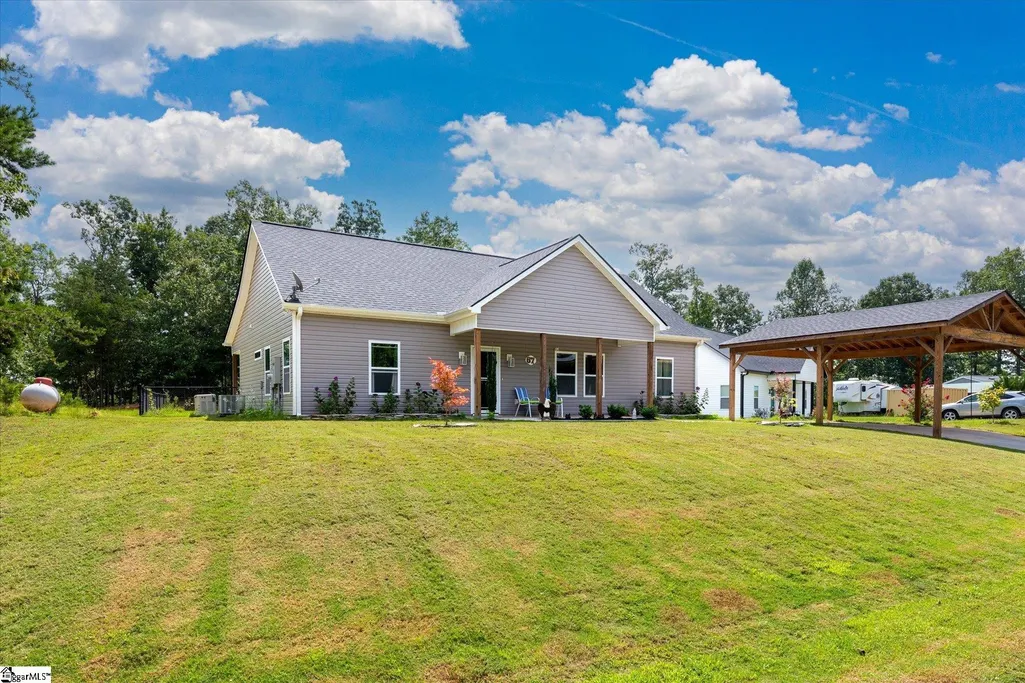

Address
67 Sawblade Ridge, Marietta, SC
Price
$ 299,900
Property Attributes
- MLS#1602214
- TypeSingle Family
- Listing Status Contingency Contract
- CountyGreenville
- CityMarietta
- Area062
- NeighborhoodNone
- Zip29661
- StyleCraftsman
- Year Built2022
- Taxes$ 1695
- Price$ 299,900
- Bedrooms3
- Full Bathrooms2
- Half Bathrooms0
- Lot Size0.5 Acres
Data Source:
Greater Greenville MLS (GGMLS)
Property Description
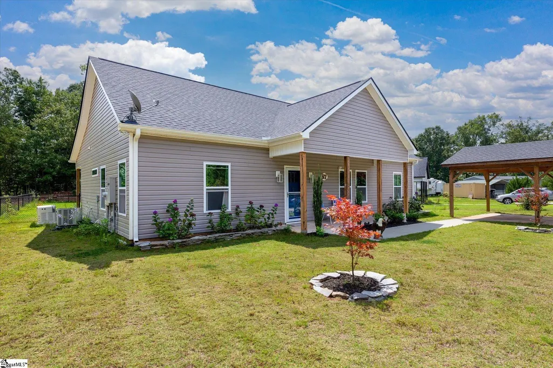
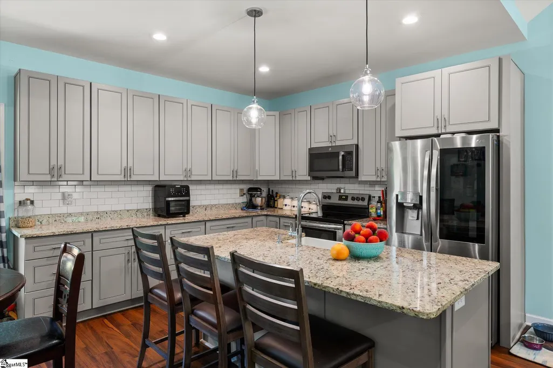
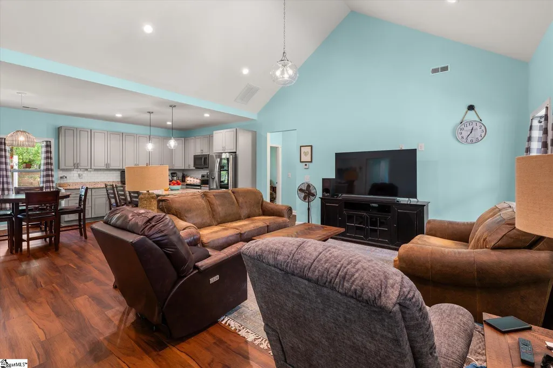
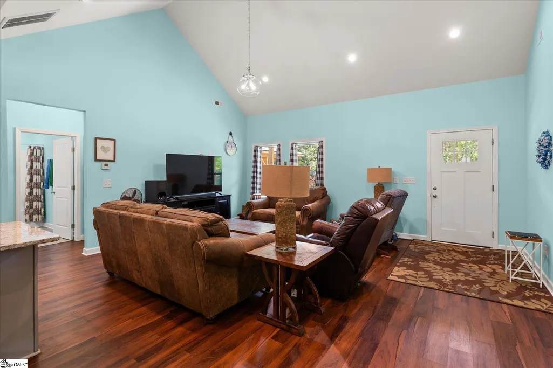
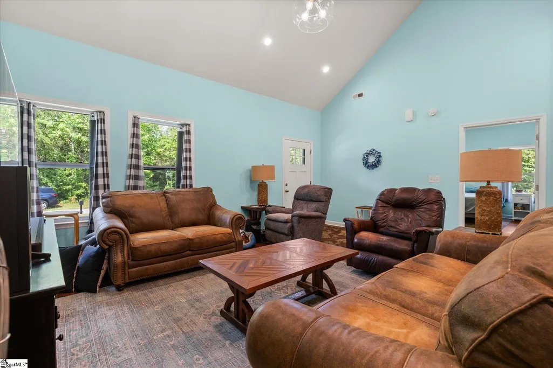
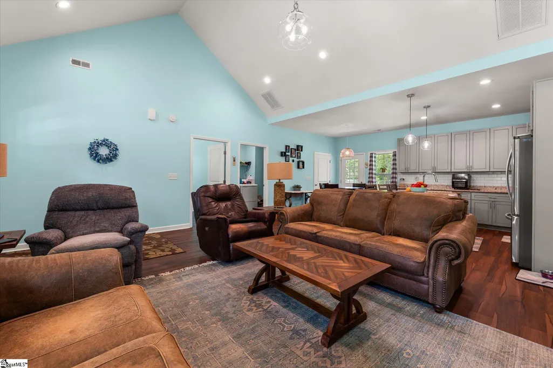
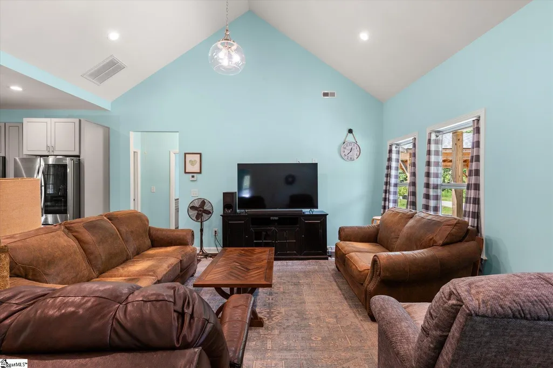
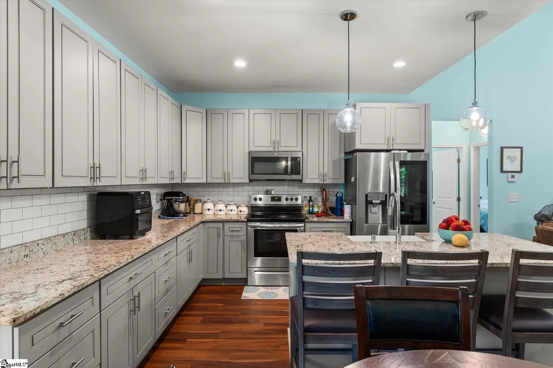
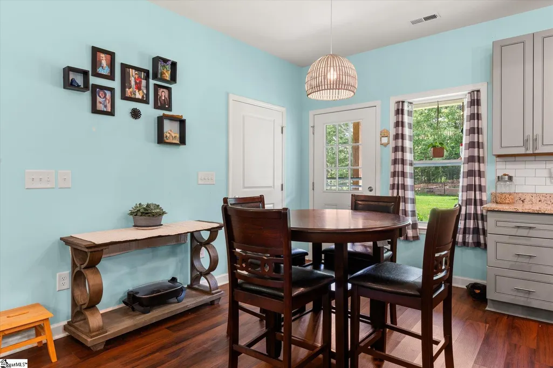
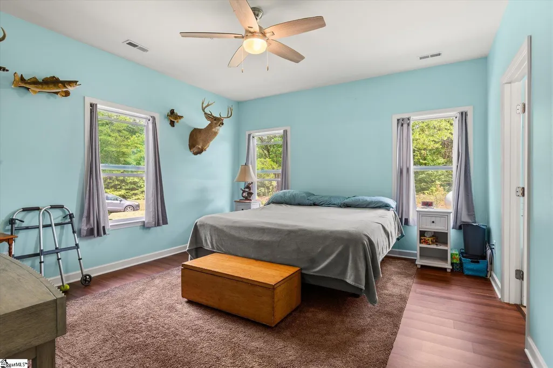
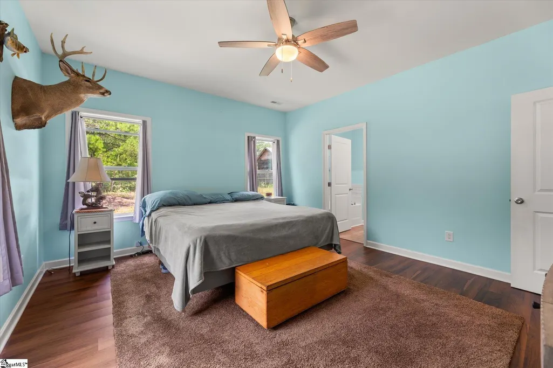
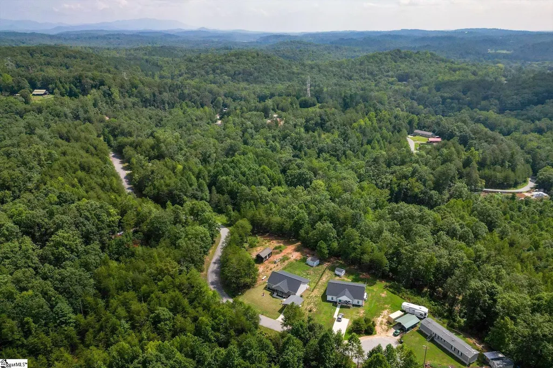
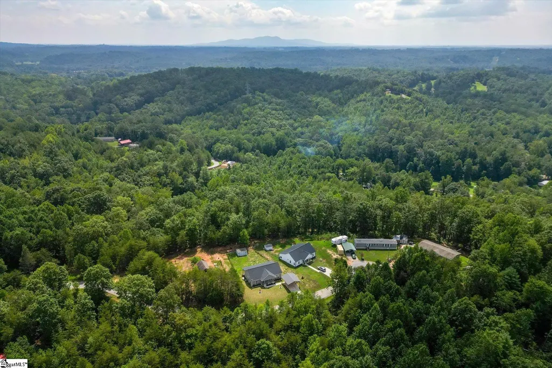
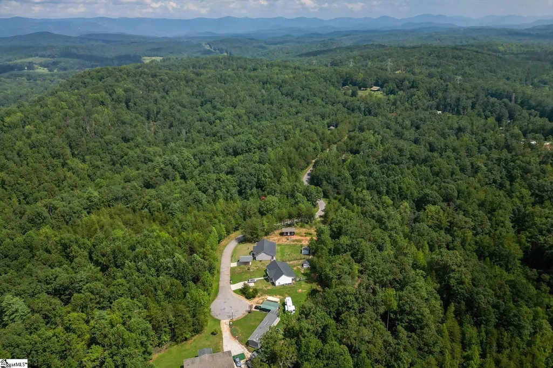
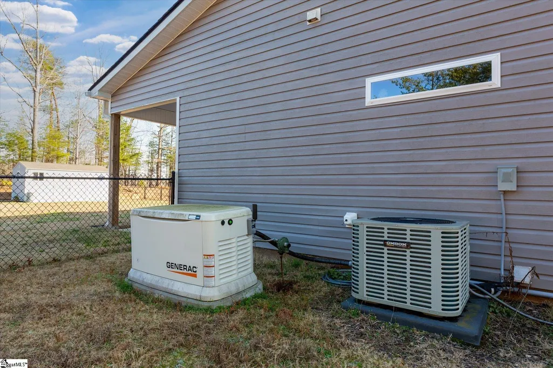
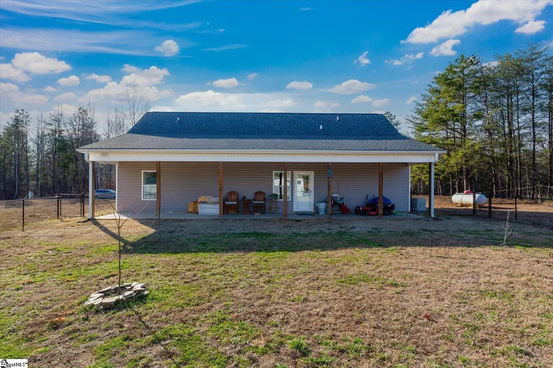
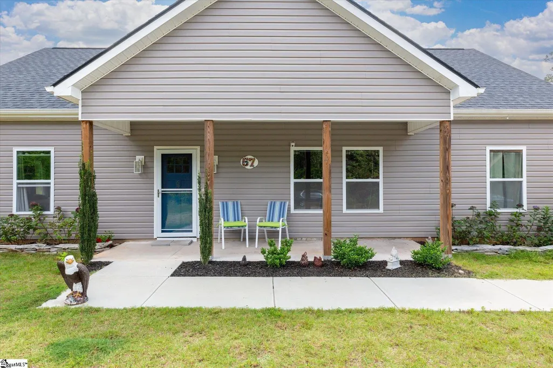
Mountain serenity, nearly new construction, a half-acre lot, a whole house generator and NO HOA—this one checks all the boxes! Tucked away in a peaceful mountain setting, this beautiful 3-bedroom, 2-bath home was built in 2022 and offers the perfect escape without giving up convenience. Located just 15 minutes from Travelers Rest and approximately 30 minutes from downtown Greenville, you can enjoy the best of both worlds—and the address is USDA eligible! From the moment you step inside, the soaring cathedral ceilings and open-concept design create a bright, spacious, and welcoming feel. At the heart of the home is a gorgeous kitchen featuring granite countertops, abundant cabinetry, stainless steel appliances, a huge walk-in pantry, and a generous island with plenty of room to pull up your barstools and gather around. Luxury vinyl flooring flows throughout, and the stainless steel appliances, washer, and dryer all remain, making this home truly move-in ready. The desirable split-bedroom floor plan provides privacy for the primary suite, which features a large walk-in closet, double vanity sinks, walk-in shower, and relaxing garden tub. And there are some fantastic extras you won’t find in every home—a whole-house Generac standby generator for added peace of mind, a 12x16 Tuff Shed for plenty of additional storage, and a quality-built two-car carport. But wait until you step outside! A fabulous 50-foot covered back patio stretches across the rear of the home, creating an incredible outdoor living space overlooking the fenced backyard. Imagine morning coffee surrounded by the quiet of the mountains, grilling out with friends, or unwinding at the end of the day while enjoying the peaceful surroundings. Nearly new, beautifully maintained, move-in ready, and surrounded by natural beauty—yet still close enough to Travelers Rest and Greenville to enjoy everything the Upstate has to offer. Half an acre, no HOA, USDA eligibility, incredible outdoor living, and mountain tranquility—what more could you ask for?
| Elementary School | Middle School | High School |
|---|---|---|
| Slater Marietta Elementary School | Northwest Middle School | Travelers Rest High School |
| Price History | |
|---|---|
| 9/10/2026 | Listed $299,900 |
General Features
| Sewer | Septic Tank |
|---|---|
| Utilities | Underground Utilities |
| View | Mountain(s) |
| Topography | Level |
| Property Subtype | Single Family Residence |
| Tax Year | 2024 |
| Community Features | None |
| County | Greenville |
| Property Type | Residential |
| HOA | false |
| Subdivision Name | None |
| Garage Y/N | true |
| Status | Contingency Contract |
| Directions | Take US-276 W to SC-186 S/Dacusville Rd in Slater-Marietta, take left, turn right onto Shipman Rd, then turn left onto Sawmill Rd, slight right on to Sawblade Ridge Rd |
| High School | Travelers Rest |
| City | Marietta |
| MLS Area | 062 |
| Lot Size Units | Square Feet |
| Lot Size Square Feet | 21780 |
| Carport Y/N | true |
| Elementary School | Slater Marietta |
| Tax Annual Amount | 1695 |
| Middle/Junior High School | Northwest |
| Building Area Units | Square Feet |
| Living Area Units | Square Feet |
| Standard Status | Active Under Contract |
| Heating | Electric,Forced Air |
| Cooling | Central Air |
| Roof | Architectural |
| Construction Materials | Vinyl Siding |
| Property Condition | 1-5 |
| Appliances | Dishwasher,Disposal,Dryer,Refrigerator,Washer,Electric Oven,Microwave,Electric Water Heater |
| Garage Spaces | 2 |
| Association Fee Includes | None |
| Patio/Porch Features | Patio,Front Porch,Rear Porch |
| Architectural Style | Craftsman |
| Stories Count | 1 |
| Levels | One |
| Full Baths | 2 |
| Year Built | 2022 |
| Disclosures | Seller Disclosure |
Interior Features
| Air Conditioning Y/N | true |
|---|---|
| Heating Y/N | true |
| Fireplace Y/N | false |
| Below Grade Finished Area Unit Type | Square Feet |
| Flooring | Luxury Vinyl |
| Total Baths | 2 |
| Interior Amenities | Vaulted Ceiling(s),Granite Counters,Open Floorplan,Soaking Tub,Walk-In Closet(s),Split Floor Plan,Pantry |
| Basement | None |
| Fireplace Features | None |
| Laundry Features | 1st Floor,Walk-in,Electric Dryer Hookup,Washer Hookup,Laundry Room |
| Total Bedrooms | 3 |
| Main Level Bedrooms | 3 |
| Main Level Bathrooms | 2 |
| Kitchen Area | 143 |
| Kitchen Length | 13 |
| Kitchen Width | 11 |
| Primary on Main | 144 |
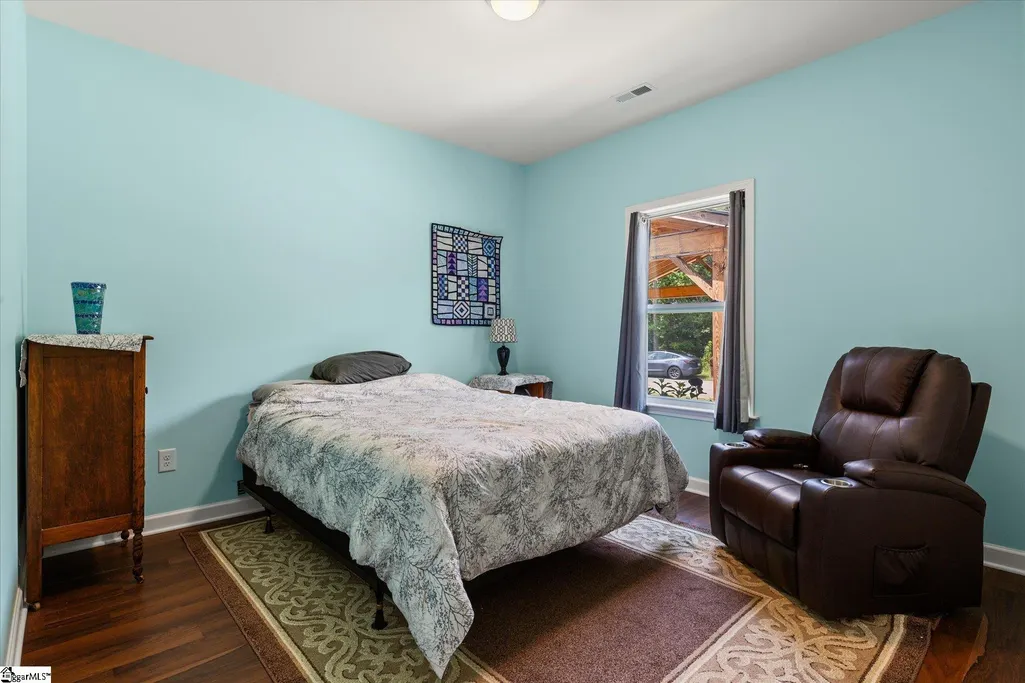
| Second Bedroom Length | 12 |
| Second Bedroom Width | 12 |
| Bedroom 3 Area | 132 |
| Bedroom 3 Length | 12 |
| Bedroom 3 Width | 11 |
| Living Room Area | 340 |
| Living Room Length | 20 |
| Living Room Width | 17 |
| Primary Bedroom Area | 224 |
| Primary Bedroom Length | 14 |
| Primary Bedroom Width | 16 |
| Dining Room Area | 13 |
| Dining Room Width | 8 |
| Dining Room Area | 104 |
| Window Features | Window Treatments |
| Bedroom 3 Level | Main |
| Second Bedroom Level | Main |
Exterior Features
| Lot Features | 1/2 - Acre,Few Trees,Wooded,Other |
|---|---|
| Water Source | Public |
| Lot Size Area | 21780 |
| Lot Size Acres | 0.5 |
| Total Parking | 2 |
| Fencing | Fenced |
| Parking Features | Detached Carport,Paved,Carport |
| Foundation Details | Slab |
| Covered Spaces | 2 |
| Exterior Amenities | Other |
| Other Equipment | Generator |
Amenities
- Foreclosure
- Views
- Short Sale
- New Construction
- Adult 55+
- Lease To Own
- No HOA Fees
- Furnished
- Primary On Main
- Air Conditioning
- Seller Finance
- Green
- Fixer Upper
- Horse
- Golf
- Fireplace
- Deck
- Garage
- Basement
- Pool
Property vs Single Family Average in 29661
Price
Taxes
Year Built
 Information deemed reliable but not guaranteed.
Property information provided courtesy of the Internet Exchange Program of the Greenville Association of Realtors.
The information being provided is for consumers personal, non-commercial use and may not be used for any purpose other than to identify prospective properties consumers may be interested in purchasing.
Data is updated as of September 22, 2026 6:45 PM UTC
Information deemed reliable but not guaranteed.
Property information provided courtesy of the Internet Exchange Program of the Greenville Association of Realtors.
The information being provided is for consumers personal, non-commercial use and may not be used for any purpose other than to identify prospective properties consumers may be interested in purchasing.
Data is updated as of September 22, 2026 6:45 PM UTC
