




Address
10 Woodsage Court, Taylors, SC
Price
$ 900,000
Property Attributes
- MLS#1602283
- TypeSingle Family
- Listing Status Active
- CountyGreenville
- CityTaylors
- Area013
- NeighborhoodWoodlands
- Zip29687
- StyleTraditional
- Year Built1997
- Taxes$ 5138
- Price$ 900,000
- Bedrooms6
- Full Bathrooms3
- Half Bathrooms1
- Lot Size1.55 Acres
Data Source:
Greater Greenville MLS (GGMLS)
Property Description
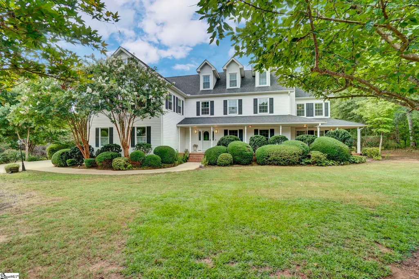
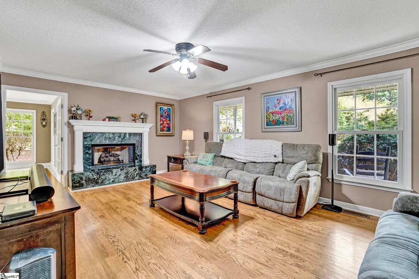
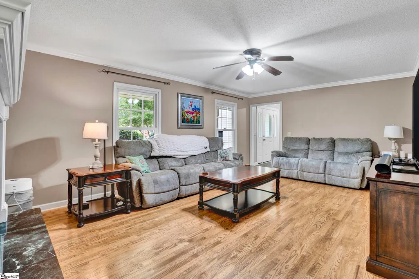
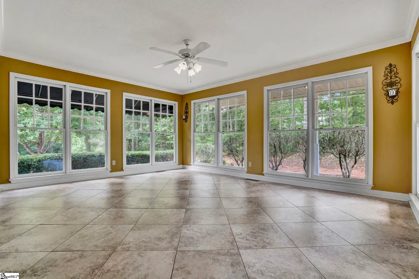
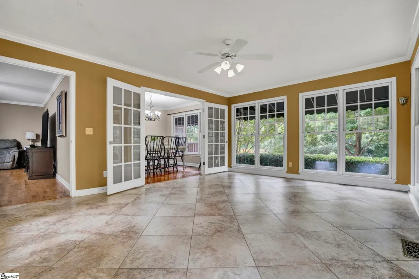
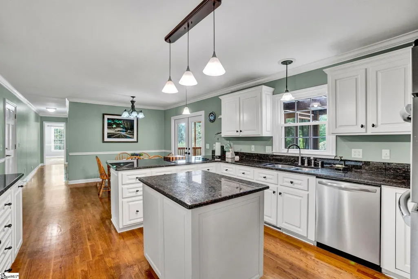
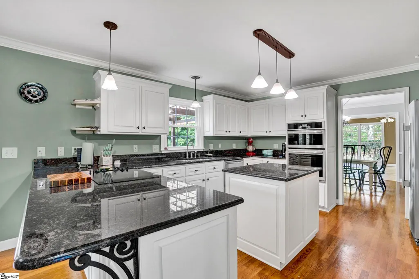
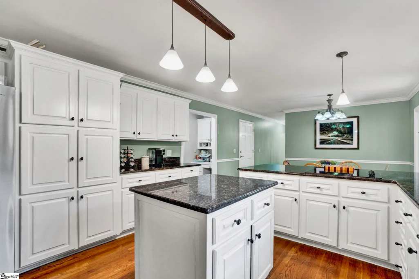
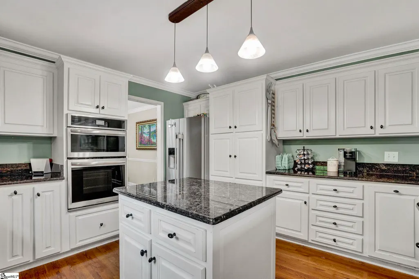
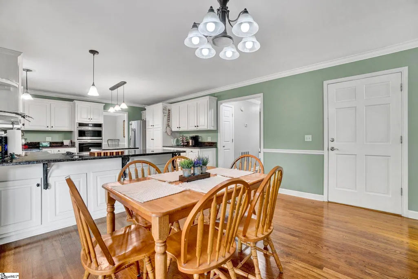
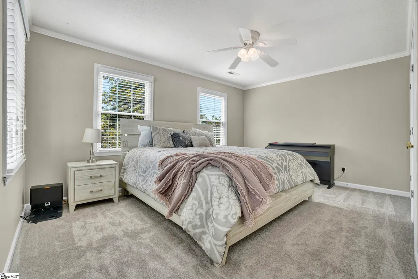
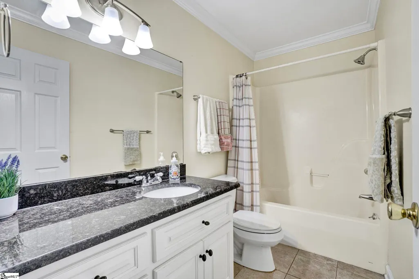
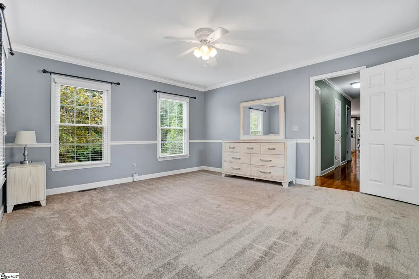
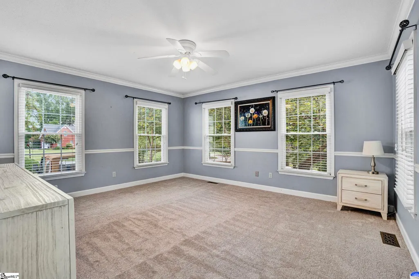
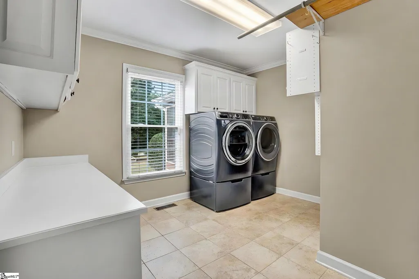
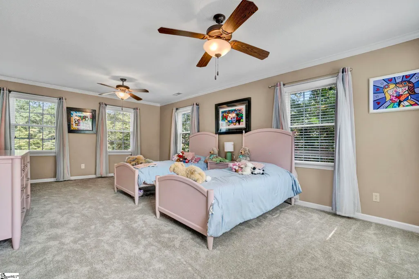
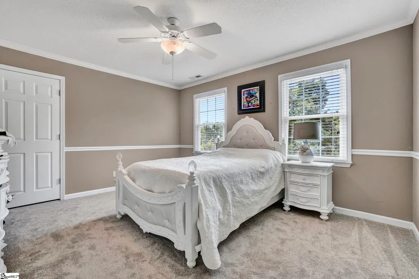
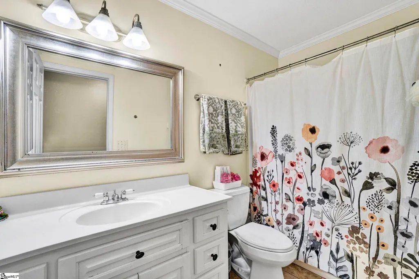
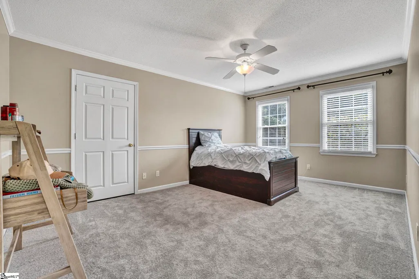
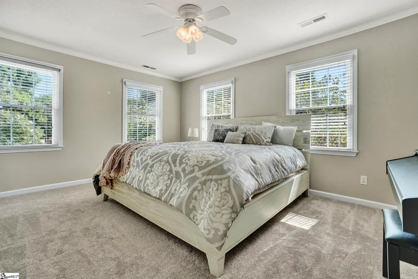
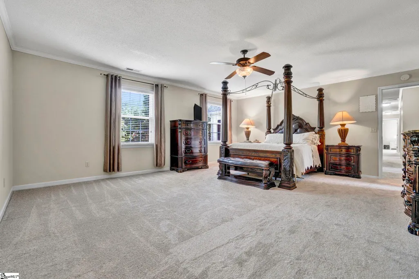
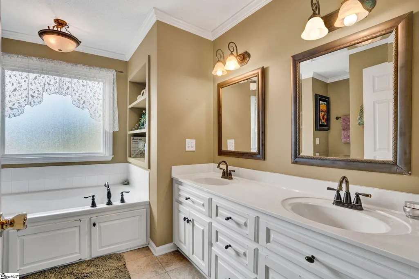
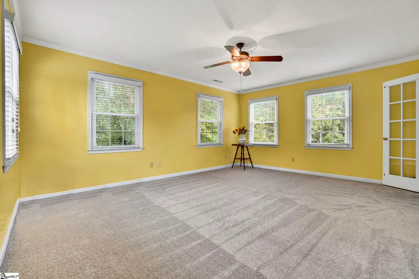
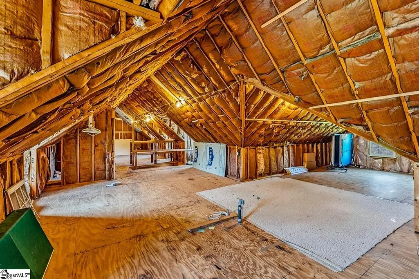
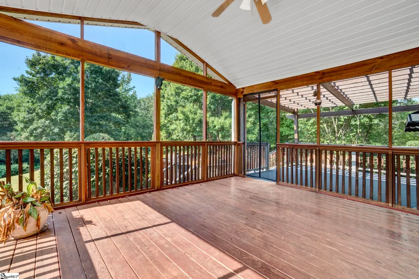
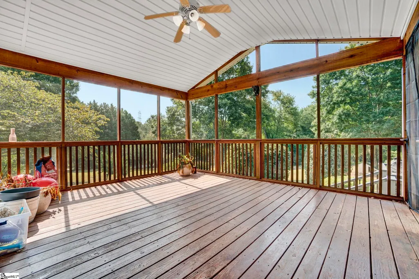
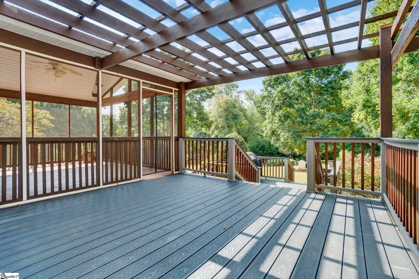
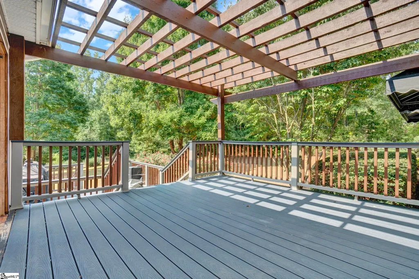
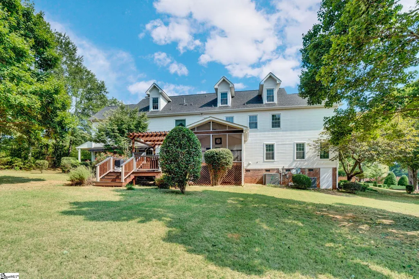
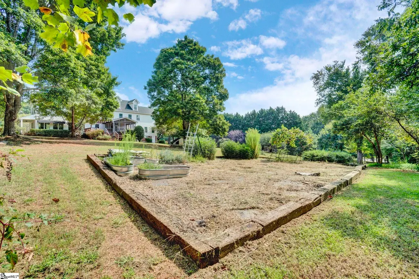
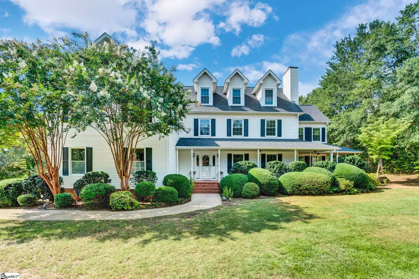
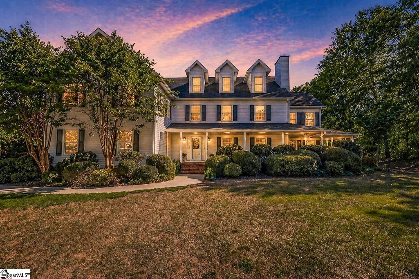
Welcome to life in an established neighborhood where mature shade trees and spacious lots create the perfect setting for everyday living. With plenty of room for play equipment, a garden, or the outdoor kitchen you’ve always wanted, this property offers endless possibilities both inside and out. Inside, the flexible floor plan is designed for comfortable living and effortless entertaining. The inviting living room features hardwood floors, a cozy gas log fireplace and plenty of room for movie nights. A bright sunroom filled with oversized windows offers the perfect casual living area to read and enjoy every season. Gather in the formal dining room, or enjoy meals and homework time in the breakfast room. The well-appointed kitchen is sure to impress with stylish stainless steel appliances, a wall oven and microwave, generous cabinet and counter space, and a center island ideal for meal prep. Storage is abundant throughout the home with numerous closets for linens and organization. The main level also includes an oversized laundry room complete with folding space and storage closets, a convenient half bath, plus a guest bedroom and full bath. Upstairs, the generously sized primary suite is a true retreat, featuring a large walk-in closet, huge sitting area that could easily serve as a home office, and a spa-inspired bath with double vanities, separate shower, and soaking tub. Four additional bedrooms and another full bath with tub/shower combination complete the upper level. A rare bonus is the unfinished walk-in attic offering approximately 1,100 square feet of incredible potential—perfect for storage, a future game room, or even secondary living quarters. Outdoor living truly shines here with a screened porch, composite covered deck, grilling deck and a charming wraparound front porch that is rocking-chair ready—you can almost taste the sweet tea. The three-car side entry garage provides abundant space for vehicles, a golf cart, workshop, or extra storage. Ideally located in the sought-after Taylors area, you’ll enjoy quick access to shopping and dining along Wade Hampton Boulevard, Lake Robinson and an easy drive to downtown Greenville, Spartanburg, and Interstate 85. This home and neighborhood truly has so much to love—schedule your private tour today!
| Elementary School | Middle School | High School |
|---|---|---|
| Taylors Elementary School | Sevier Middle School | Wade Hampton High School |
| Price History | |
|---|---|
| 9/10/2026 | Listed $900,000 |
General Features
| Sewer | Septic Tank |
|---|---|
| Utilities | Underground Utilities |
| HOA Fee | 340 |
| Topography | Level |
| Property Subtype | Single Family Residence |
| Tax Year | 2025 |
| Community Features | Street Lights |
| Assoc Fee Paid Per | Annually |
| County | Greenville |
| Property Type | Residential |
| HOA | true |
| Attached Garage | true |
| Subdivision Name | Woodlands |
| Garage Y/N | true |
| Status | Active |
| Directions | From I-385 N, Take exit 40A N Pleasantburg Dr, Continue onto Pine Knoll Dr, right on Waddell Rd, right on Rutherford Rd, left on Stallings Rd, left on Reid School Rd, right on Meece Bridge Rd, right on Sammons Rd, left on Rivercrest, rt on Woodsage Ct |
| High School | Wade Hampton |
| City | Taylors |
| MLS Area | 013 |
| Lot Size Units | Acres |
| Lot Size Square Feet | 67518 |
| Elementary School | Taylors |
| Tax Annual Amount | 5138.23 |
| Middle/Junior High School | Sevier |
| Building Area Units | Square Feet |
| Living Area Units | Square Feet |
| Standard Status | Active |
| Gas Y/N | Piedmont |
| Heating | Forced Air,Natural Gas |
| Cooling | Central Air,Electric |
| Roof | Architectural |
| Construction Materials | Vinyl Siding |
| Property Condition | 21-30 |
| Security Features | Smoke Detector(s) |
| Appliances | Cooktop,Dishwasher,Disposal,Dryer,Oven,Refrigerator,Washer,Microwave,Gas Water Heater,Tankless Water Heater |
| Garage Spaces | 3 |
| Association Fee Includes | Street Lights |
| Patio/Porch Features | Screened,Deck,Front Porch,Porch,Wrap Around |
| Architectural Style | Traditional |
| Stories Count | 2 |
| Levels | Two |
| Full Baths | 3 |
| Virtual Tour | https://app.box.com/s/977e6tesnhdqwgmwko7w9wmekmzctpii |
| Year Built | 1997 |
| Disclosures | Seller Disclosure |
| Accessibility | Attic Stairs Permanent |
Interior Features
| Air Conditioning Y/N | true |
|---|---|
| Heating Y/N | true |
| Fireplace Y/N | true |
| Below Grade Finished Area Unit Type | Square Feet |
| Flooring | Carpet,Ceramic Tile,Wood |
| Total Baths | 4 |
| Interior Amenities | Ceiling Fan(s),Ceiling Blown,Granite Counters,Soaking Tub,Walk-In Closet(s),Pantry |
| Basement | None |
| Total Fireplaces | 1 |
| Fireplace Features | Gas Log |
| Half Baths | 1 |
| Laundry Features | 1st Floor,Walk-in,Laundry Room |
| Total Bedrooms | 6 |
| Main Level Bedrooms | 1 |
| Main Level Bathrooms | 1 |
| Kitchen Area | 195 |
| Kitchen Length | 15 |
| Kitchen Width | 13 |
| Primary on Main | 204 |
| Second Bedroom Length | 17 |
| Second Bedroom Width | 12 |
| Bedroom 3 Area | 165 |
| Bedroom 3 Length | 15 |
| Bedroom 3 Width | 11 |
| Bedroom 4 Area | 168 |
| Bedroom 4 Length | 14 |
| Bedroom 4 Width | 12 |
| Living Room Area | 280 |
| Living Room Length | 20 |
| Living Room Width | 14 |
| Primary Bedroom Area | 340 |
| Primary Bedroom Length | 20 |
| Primary Bedroom Width | 17 |
| Bedroom 5 Width | 12 |
| Bedroom 5 Length | 14 |
| Bedroom 5 Area | 168 |
| Dining Room Area | 14 |
| Dining Room Width | 11 |
| Dining Room Area | 154 |
| Window Features | Window Treatments,Vinyl/Aluminum Trim,Insulated Windows |
| Bedroom 3 Level | Second |
| Second Bedroom Level | Second |
| Bedroom 4 Level | Second |
| Bedroom 5 Level | Second |
Exterior Features
| Lot Features | 1 - 2 Acres,Corner Lot,Cul-De-Sac,Sloped,Few Trees |
|---|---|
| Water Source | Public |
| Lot Size Area | 1.55 |
| Lot Size Acres | 1.55 |
| Road Frontage Type | Private Road |
| Total Parking | 3 |
| Parking Features | Attached,Concrete,Garage Door Opener,Side/Rear Entry |
| Foundation Details | Crawl Space |
| Covered Spaces | 3 |
| Door Features | Storm Door(s) |
Amenities
- Foreclosure
- Views
- Short Sale
- New Construction
- Adult 55+
- Lease To Own
- No HOA Fees
- Furnished
- Primary On Main
- Air Conditioning
- Seller Finance
- Green
- Fixer Upper
- Horse
- Golf
- Fireplace
- Deck
- Garage
- Basement
- Pool
Property vs Single Family Average in 29687
Price
Taxes
Year Built
 Information deemed reliable but not guaranteed.
Property information provided courtesy of the Internet Exchange Program of the Greenville Association of Realtors.
The information being provided is for consumers personal, non-commercial use and may not be used for any purpose other than to identify prospective properties consumers may be interested in purchasing.
Data is updated as of September 22, 2026 5:36 AM UTC
Information deemed reliable but not guaranteed.
Property information provided courtesy of the Internet Exchange Program of the Greenville Association of Realtors.
The information being provided is for consumers personal, non-commercial use and may not be used for any purpose other than to identify prospective properties consumers may be interested in purchasing.
Data is updated as of September 22, 2026 5:36 AM UTC
