












Address
143 Reserve Drive, Piedmont, SC
Price
$ 1,175,000
Property Attributes
- MLS#1602326
- TypeSingle Family
- Listing Status Contingency Contract
- CountyAnderson
- CityPiedmont
- Area052
- NeighborhoodRiver Reserve
- Zip29673
- StyleTraditional
- Year Built2007
- Taxes$ 4221
- Price$ 1,175,000
- Bedrooms4
- Full Bathrooms3
- Half Bathrooms1
- Lot Size0.86 Acres
Data Source:
Greater Greenville MLS (GGMLS)
Property Description
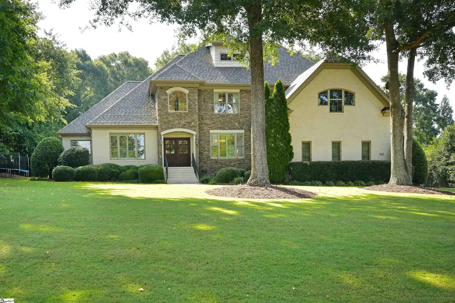
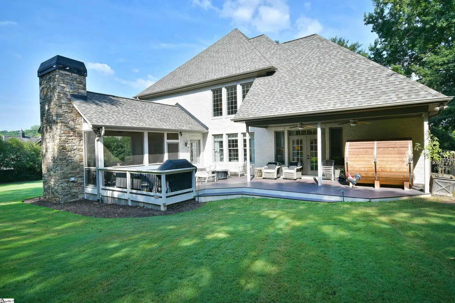
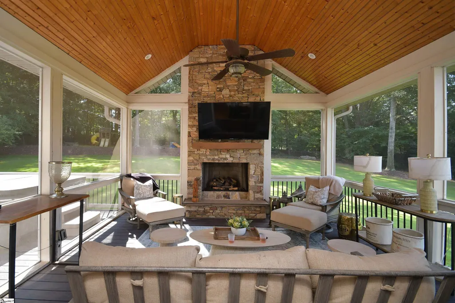
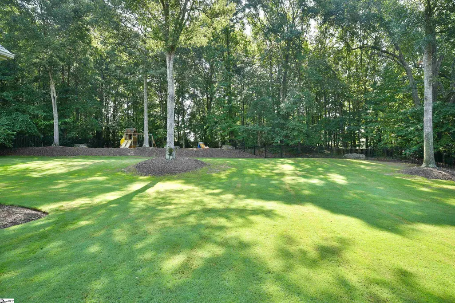
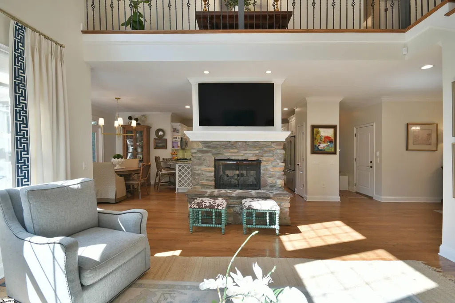
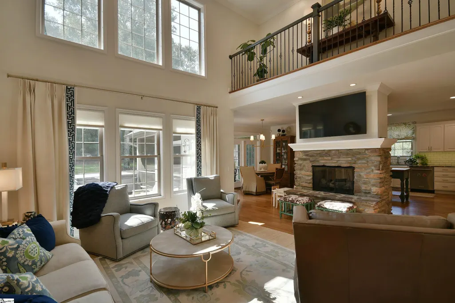
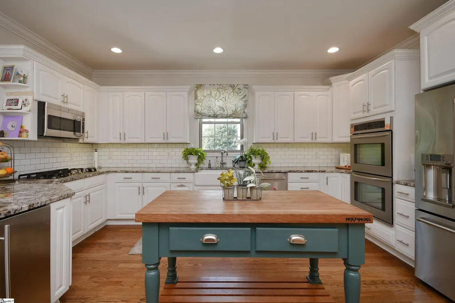
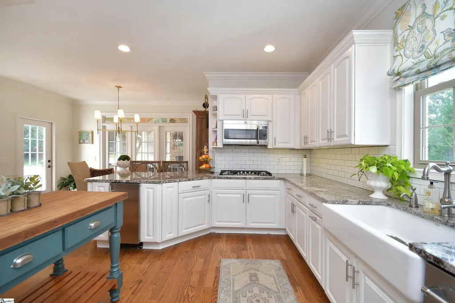
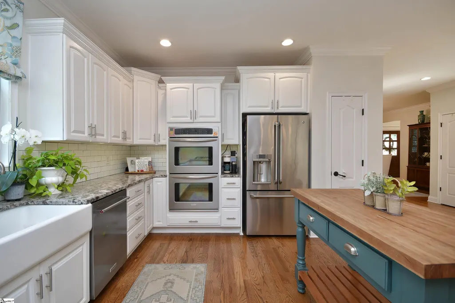
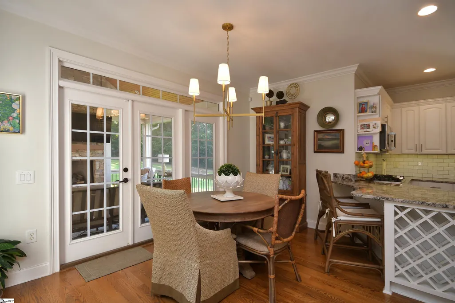
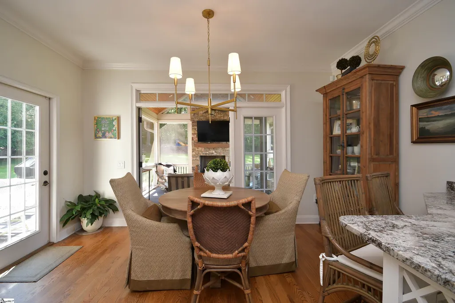
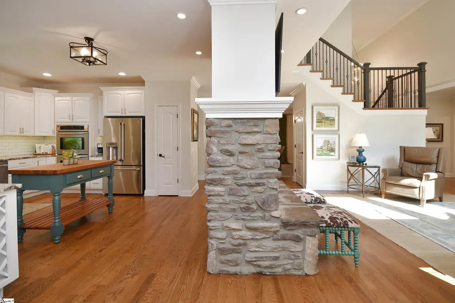
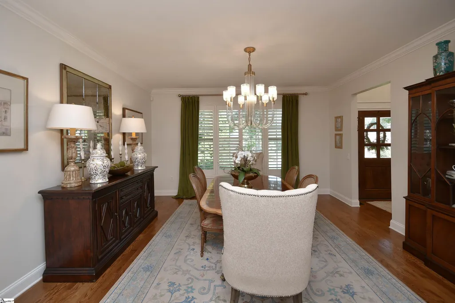
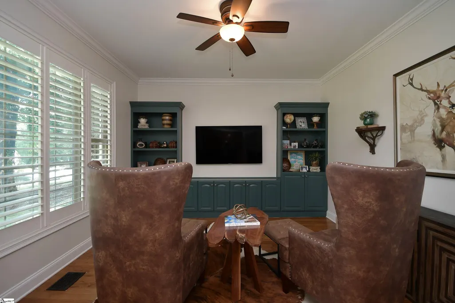
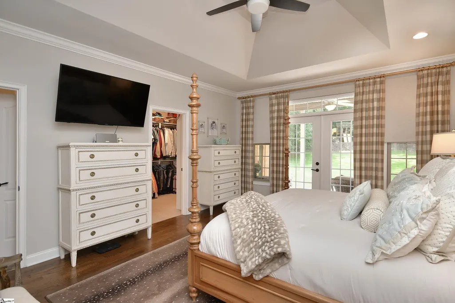
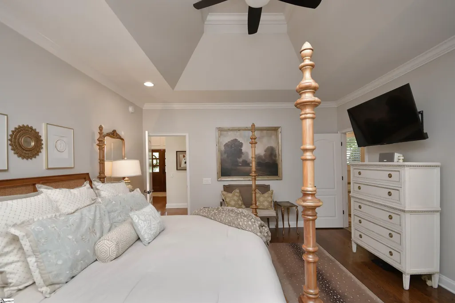
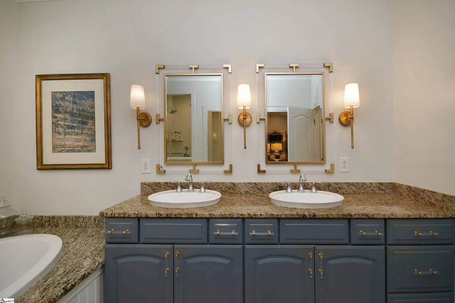
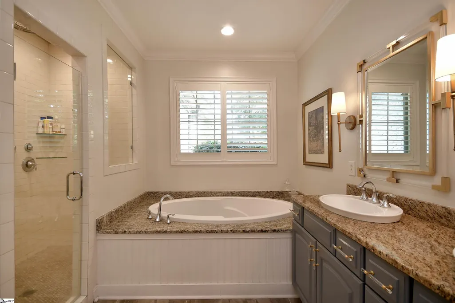
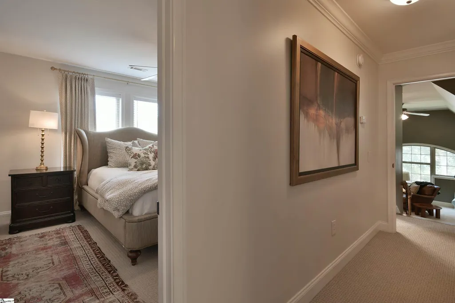
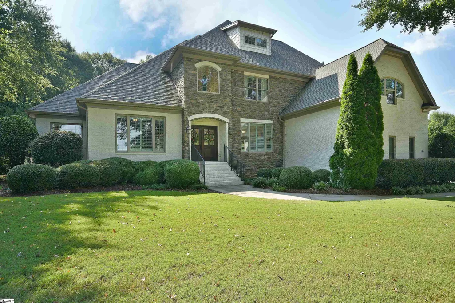
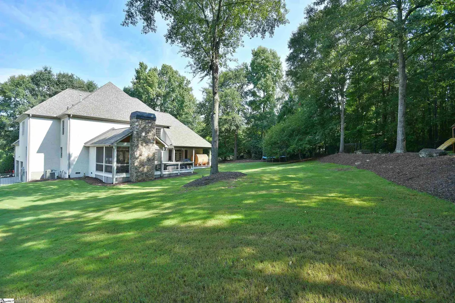
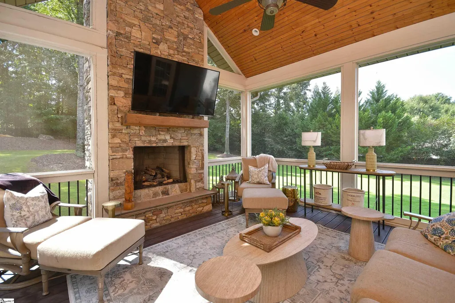
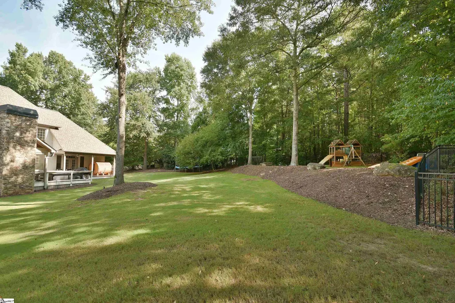
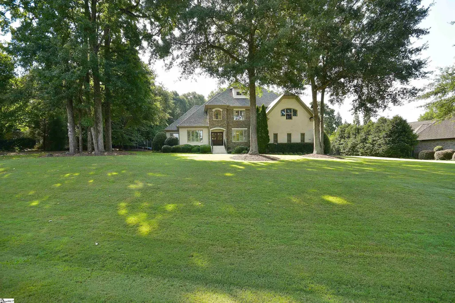
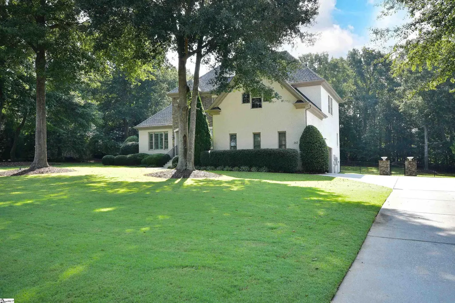
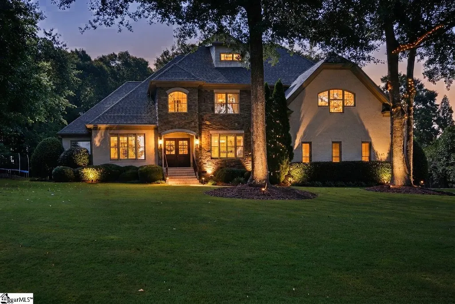
Experience refined living in the highly sought-after River Reserve neighborhood, where timeless elegance, thoughtful design, and an exceptional setting come together. This beautifully appointed residence offers approximately 3,500 square feet of sophisticated living space, with a seamless balance of comfort and style designed for both intimate everyday living and effortless entertaining. From the moment you enter, the open-concept floor plan and abundant natural light create a warm, inviting atmosphere. The thoughtfully designed kitchen serves as the heart of the home, offering a chef-inspired space perfectly suited for preparing meals, gathering with family, or entertaining guests. The luxurious primary suite provides a private retreat, complete with a spa-inspired bath featuring a separate tiled shower and soaking tub. This home offers custom closets providing exceptional organization while adding an elevated touch of functionality. Indoor-outdoor living is especially inviting with the screened porch and stunning stone fireplace, creating a beautiful setting for quiet mornings, relaxed evenings, or gatherings with friends. Beyond the porch, the beautifully landscaped grounds and expansive, fully fenced private backyard provide a serene backdrop with some of nature's most beautiful views. Situated in one of the area's most desirable communities, residents enjoy access to River Reserve amenities while being just minutes from the vibrant dining, shopping, entertainment, and cultural experiences of Downtown Greenville. With its exceptional craftsmanship, refined finishes, private outdoor setting, and enviable location, this residence offers a distinctive opportunity to experience the very best of elevated Greenville living.
| Elementary School | Middle School | High School |
|---|---|---|
| Oak Hill Elementary Elementary School | Powdersville Middle School | Powdersville High School |
| Price History | |
|---|---|
| 9/10/2026 | Listed $1,175,000 |
General Features
| Sewer | Septic Tank |
|---|---|
| Utilities | Underground Utilities,Cable Available |
| HOA Fee | 1400 |
| Property Subtype | Single Family Residence |
| Tax Year | 2025 |
| Community Features | Clubhouse,Common Areas,Gated,Street Lights,Playground,Pool,Walking Trails |
| Assoc Fee Paid Per | Annually |
| County | Anderson |
| Property Type | Residential |
| HOA | true |
| Attached Garage | true |
| Subdivision Name | River Reserve |
| Garage Y/N | true |
| Status | Contingency Contract |
| Directions | From Downtown Greenville, take S Church St to I-185 S. Keep left on Southern Connector toward Columbia/Spartanburg. Take Exit 12 onto SC-153 toward Easley. Turn left on Reserve Dr and continue approximately .7 miles. Home is on your left. |
| High School | Powdersville |
| City | Piedmont |
| MLS Area | 052 |
| Lot Size Units | Square Feet |
| Lot Size Square Feet | 37461.6 |
| Elementary School | Oak Hill Elementary |
| Tax Annual Amount | 4221.65 |
| Middle/Junior High School | Powdersville |
| Building Area Units | Square Feet |
| Living Area Units | Square Feet |
| Standard Status | Active Under Contract |
| Heating | Forced Air,Multi-Units,Natural Gas |
| Cooling | Central Air,Electric,Multi Units |
| Roof | Architectural |
| Construction Materials | Brick Veneer,Stone |
| Property Condition | 11-20 |
| Security Features | Smoke Detector(s) |
| Appliances | Gas Cooktop,Dishwasher,Disposal,Self Cleaning Oven,Oven,Refrigerator,Electric Oven,Ice Maker,Double Oven,Microwave,Electric Water Heater |
| Garage Spaces | 3 |
| Association Fee Includes | Pool,Street Lights,By-Laws,Restrictive Covenants |
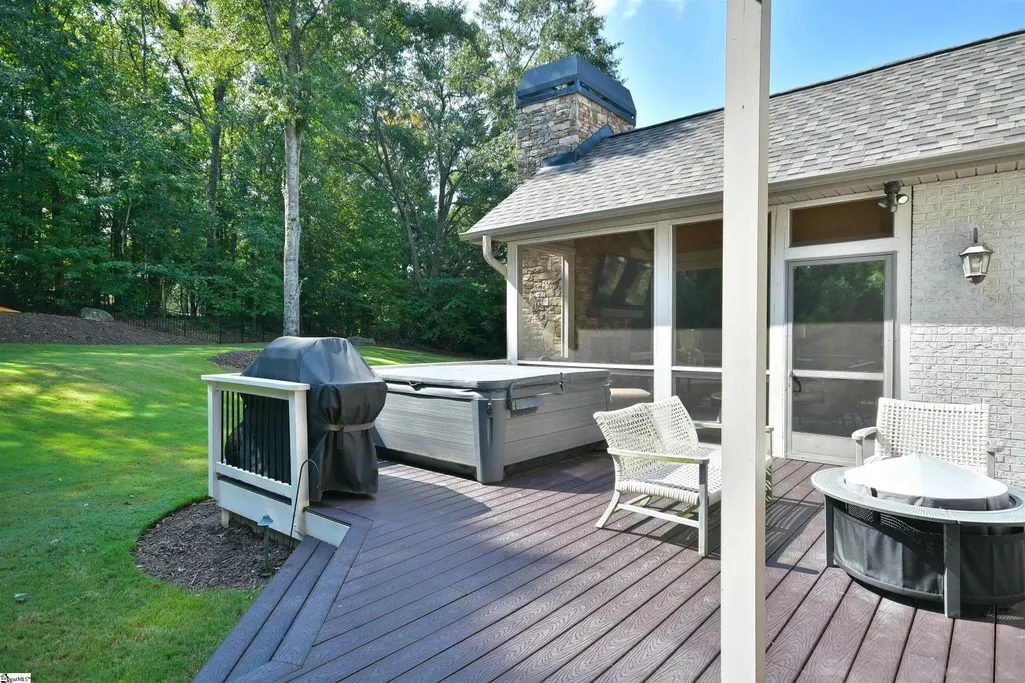
| Patio/Porch Features | Screened,Deck,Rear Porch |
| Architectural Style | Traditional |
| Stories Count | 2 |
| Levels | Two |
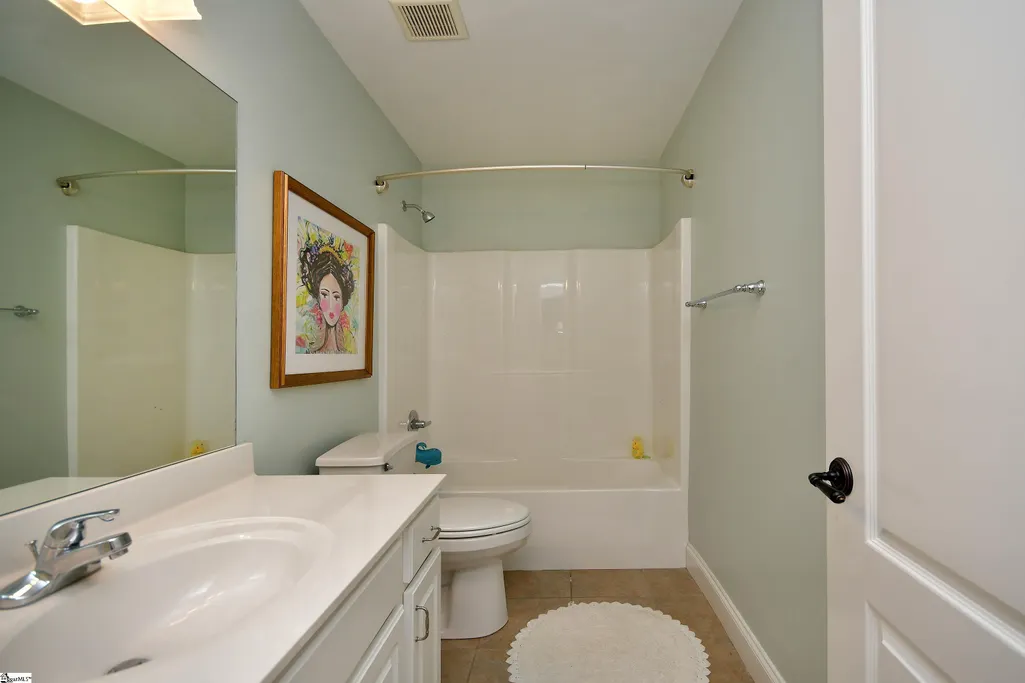
| Full Baths | 3 |
| Virtual Tour | https://kuula.co/share/collection/7TWjf?logo=-1&info=0&fs=1&vr=1&zoom=1&sd=1&initload=0&thumbs=1 |
| Year Built | 2007 |
| Disclosures | Seller Disclosure |
| Accessibility | Attic Stairs Disappearing |
Interior Features
| Air Conditioning Y/N | true |
|---|---|
| Heating Y/N | true |
| Fireplace Y/N | true |
| Below Grade Finished Area Unit Type | Square Feet |
| Flooring | Carpet,Ceramic Tile,Wood |
| Total Baths | 4 |
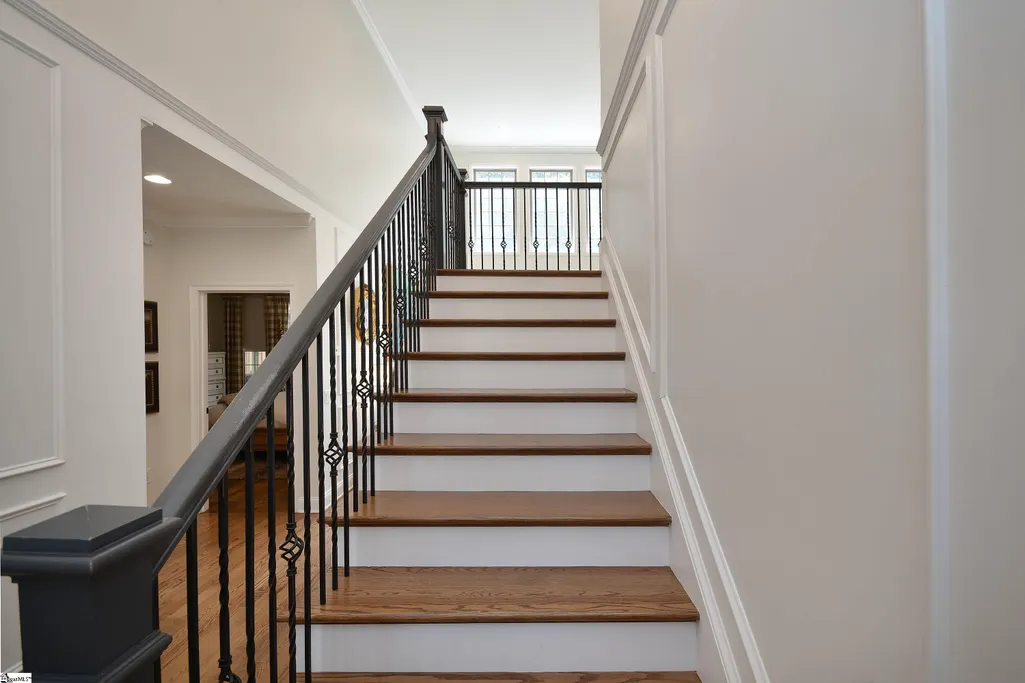
| Interior Amenities | 2 Story Foyer,High Ceilings,Ceiling Fan(s),Vaulted Ceiling(s),Ceiling Smooth,Tray Ceiling(s),Granite Counters,Open Floorplan,Soaking Tub,Walk-In Closet(s),Pantry |
| Basement | None |
| Total Fireplaces | 2 |
| Fireplace Features | Gas Log,Outside |
| Half Baths | 1 |
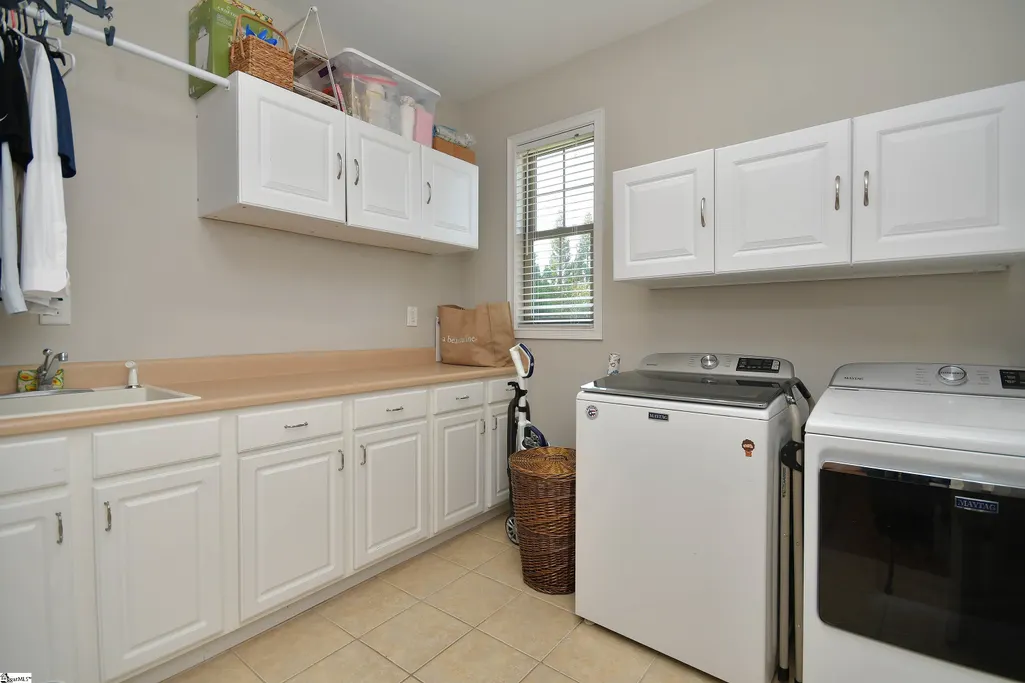
| Laundry Features | Sink,1st Floor,Walk-in,Electric Dryer Hookup,Washer Hookup,Laundry Room |
| Total Bedrooms | 4 |
| Main Level Bedrooms | 1 |
| Main Level Bathrooms | 1 |
| Kitchen Area | 357 |
| Kitchen Length | 21 |
| Kitchen Width | 17 |
| Primary on Main | 225 |
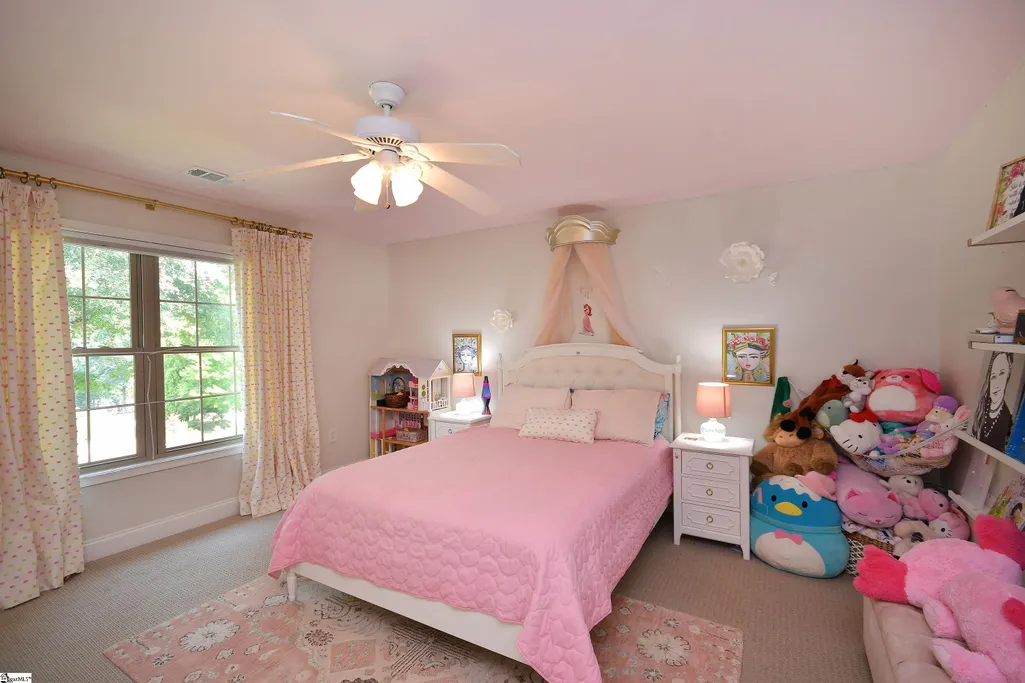
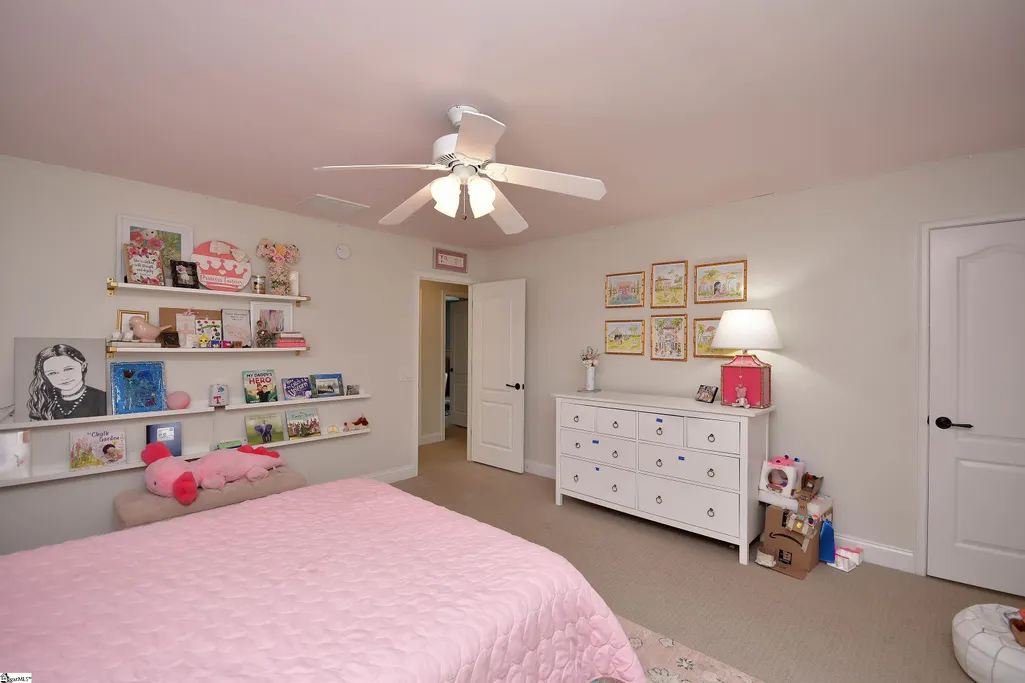
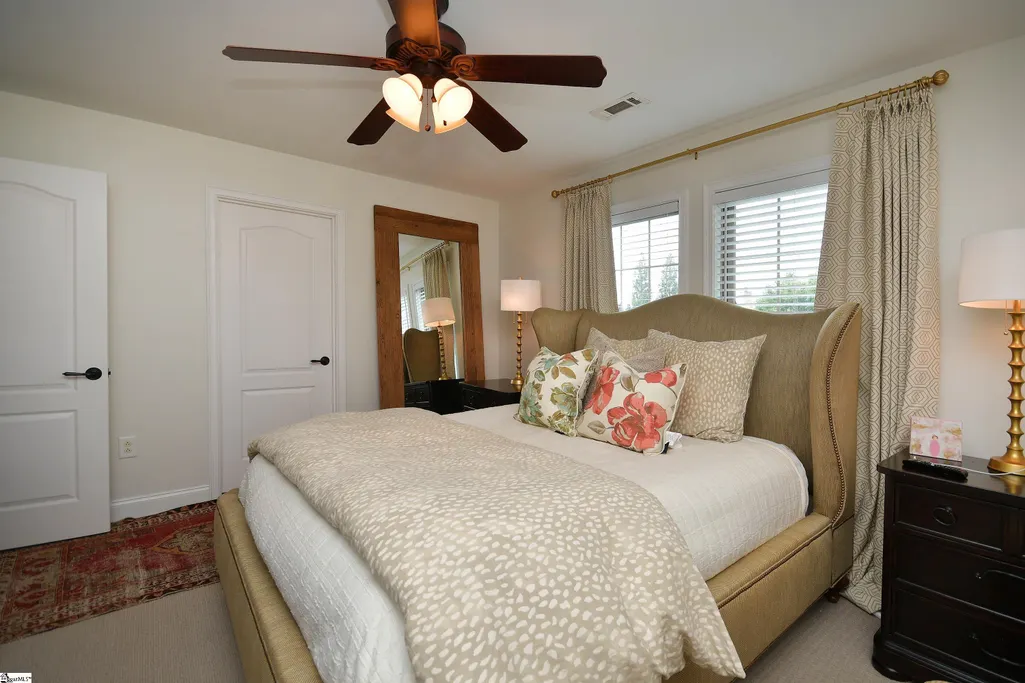
| Second Bedroom Length | 15 |
| Second Bedroom Width | 15 |
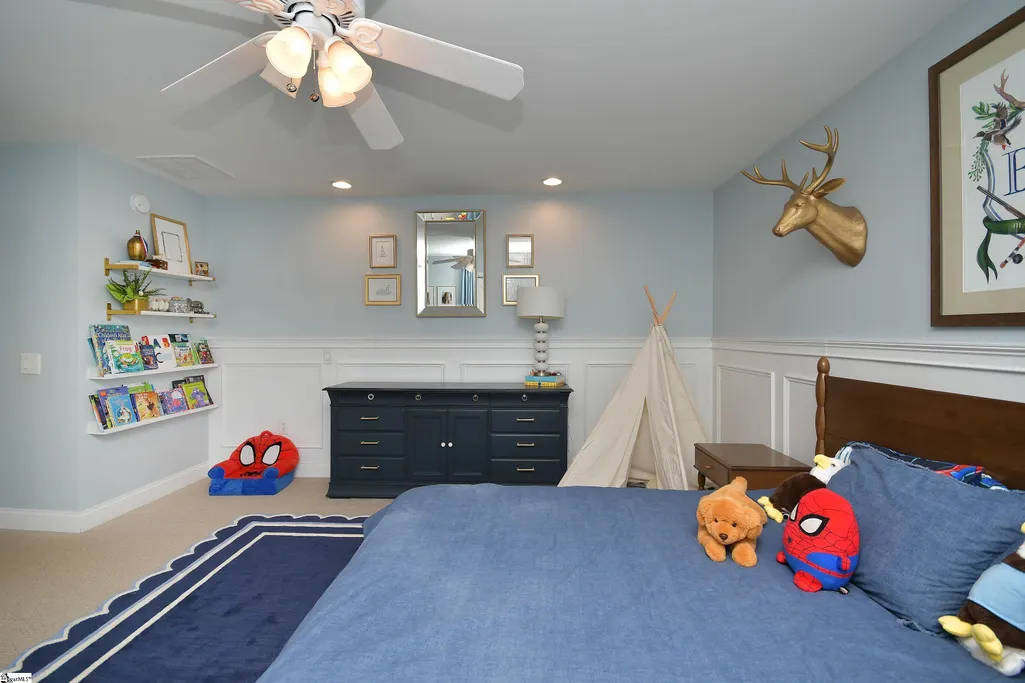
| Bedroom 3 Area | 289 |
| Bedroom 3 Length | 17 |
| Bedroom 3 Width | 17 |
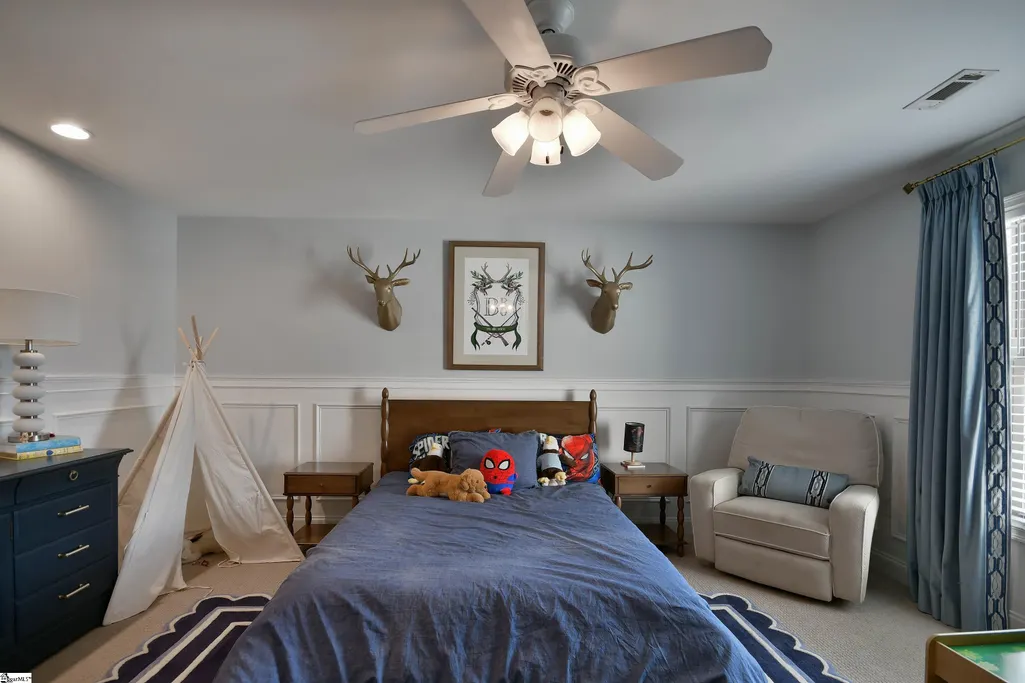
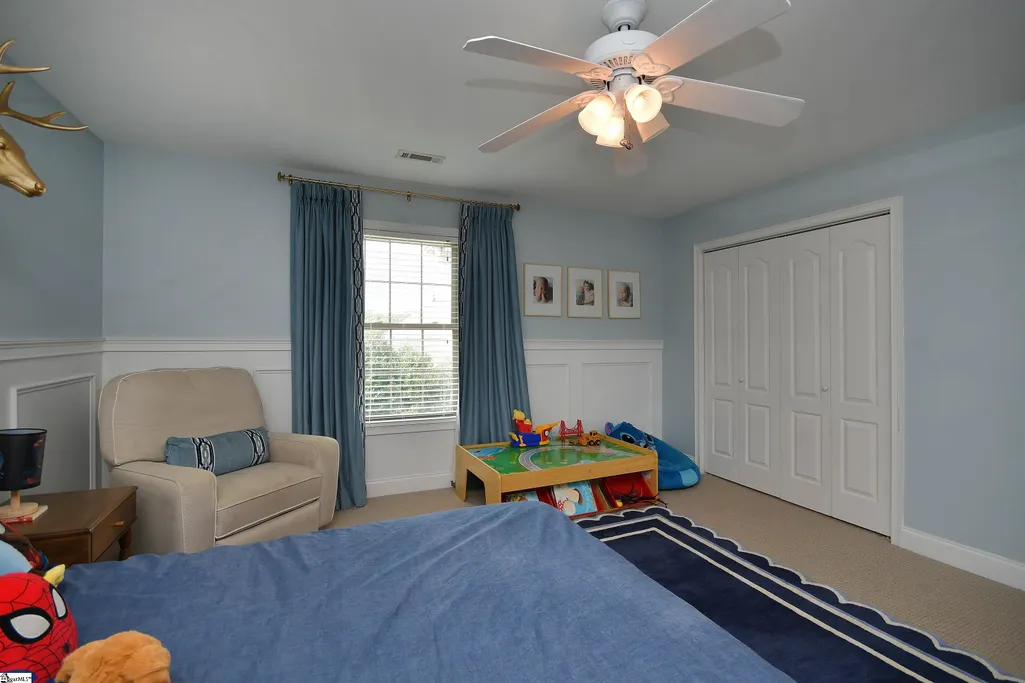
| Bedroom 4 Area | 144 |
| Bedroom 4 Length | 12 |
| Bedroom 4 Width | 12 |
| Primary Bedroom Area | 238 |
| Primary Bedroom Length | 14 |
| Primary Bedroom Width | 17 |
| Dining Room Area | 14 |
| Dining Room Width | 18 |
| Dining Room Area | 252 |
| Window Features | Window Treatments,Tilt Out Windows,Vinyl/Aluminum Trim,Insulated Windows |
| Family Room Area | 256 |
| Family Room Length | 16 |
| Family Room Width | 16 |
Exterior Features
| Lot Features | 1/2 - Acre,Sloped,Few Trees,Sprklr In Grnd-Full Yard |
|---|---|
| Water Source | Public |
| Lot Size Area | 37461.6 |
| Lot Size Acres | 0.86 |
| Road Frontage Type | Private Road |
| Total Parking | 3 |
| Fencing | Fenced |
| Parking Features | Attached,Concrete,Garage Door Opener |
| Foundation Details | Crawl Space |
| Covered Spaces | 3 |
| Exterior Amenities | Outdoor Fireplace |
| Other Equipment | Dehumidifier |
Amenities
- Foreclosure
- Views
- Short Sale
- New Construction
- Adult 55+
- Lease To Own
- No HOA Fees
- Furnished
- Primary On Main
- Air Conditioning
- Seller Finance
- Green
- Fixer Upper
- Horse
- Golf
- Fireplace
- Deck
- Garage
- Basement
- Pool
Property vs Single Family Average in 29673
Price
Taxes
Year Built
 Information deemed reliable but not guaranteed.
Property information provided courtesy of the Internet Exchange Program of the Greenville Association of Realtors.
The information being provided is for consumers personal, non-commercial use and may not be used for any purpose other than to identify prospective properties consumers may be interested in purchasing.
Data is updated as of September 22, 2026 5:36 AM UTC
Information deemed reliable but not guaranteed.
Property information provided courtesy of the Internet Exchange Program of the Greenville Association of Realtors.
The information being provided is for consumers personal, non-commercial use and may not be used for any purpose other than to identify prospective properties consumers may be interested in purchasing.
Data is updated as of September 22, 2026 5:36 AM UTC
