
Address
19 Chantilly Rue Court, Simpsonville, SC
Price
$ 340,000
Property Attributes
- MLS#1602331
- TypeSingle Family
- Listing Status Active
- CountyGreenville
- CitySimpsonville
- Area032
- NeighborhoodChantilly
- Zip29681
- StyleTraditional
- Taxes$ 1918
- Price$ 340,000
- Bedrooms3
- Full Bathrooms2
- Half Bathrooms1
- Lot Size0.3 Acres
Data Source:
Greater Greenville MLS (GGMLS)
Property Description
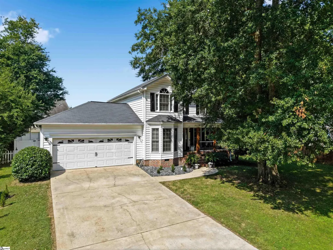
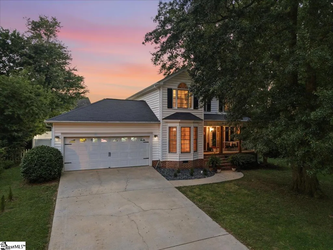
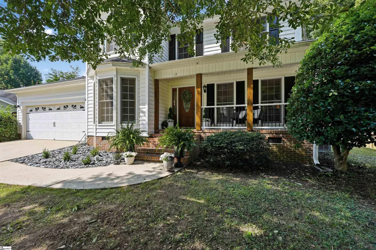
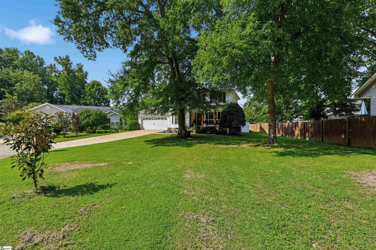
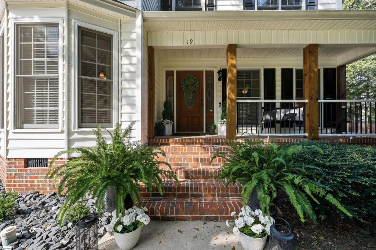
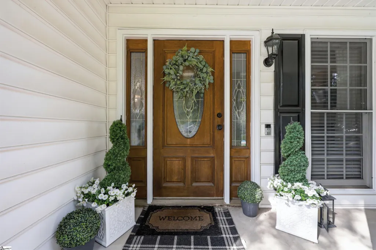
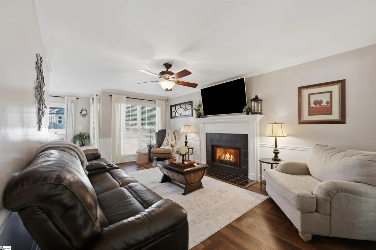
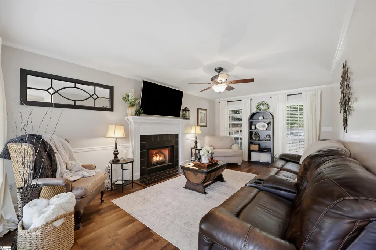
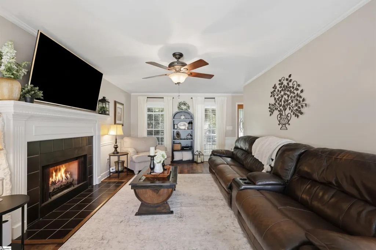
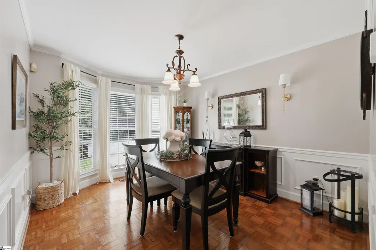
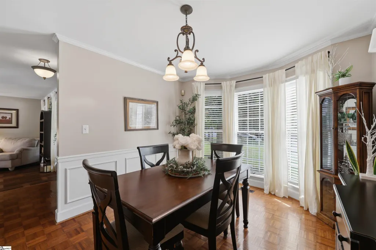
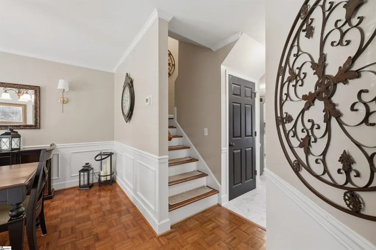
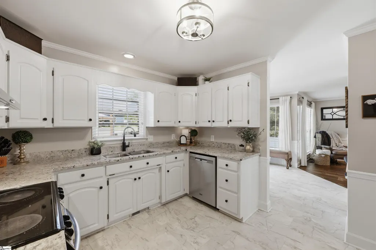
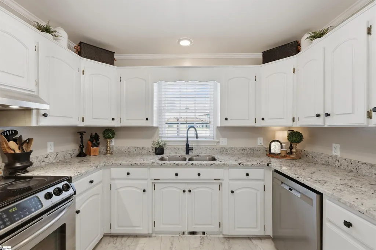
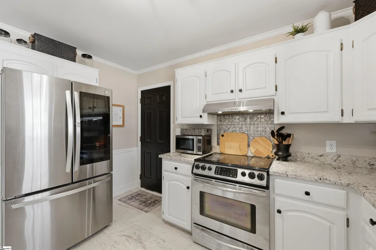
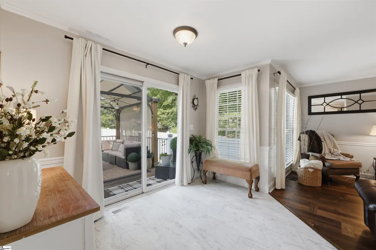
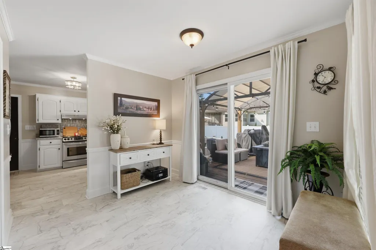
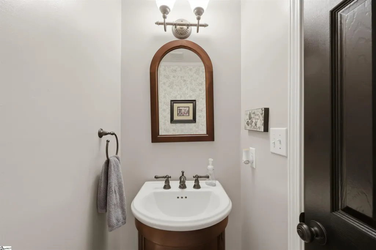
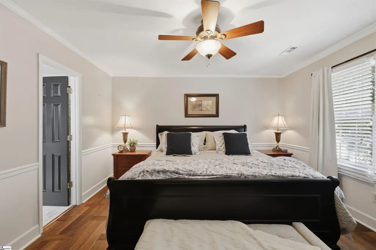
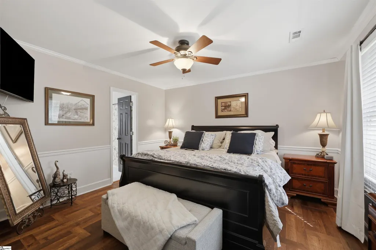
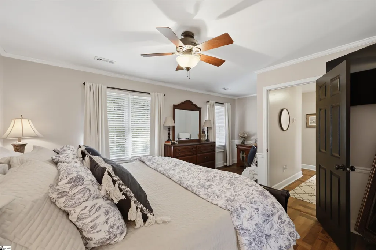
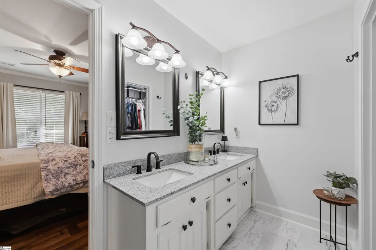
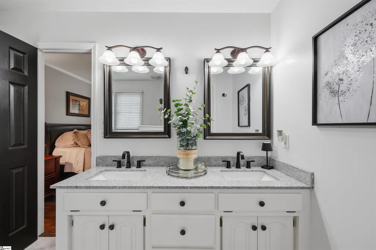
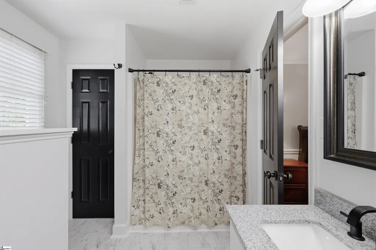
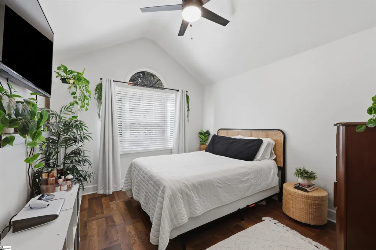
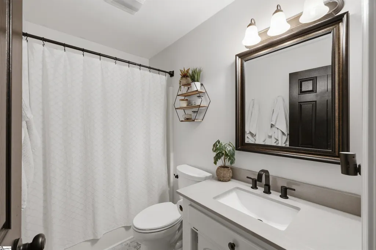
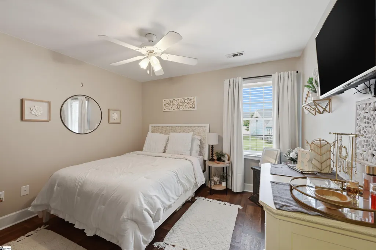
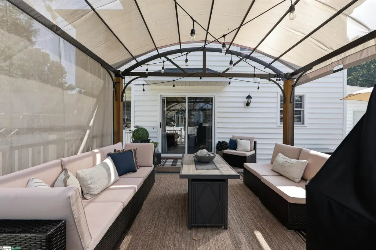
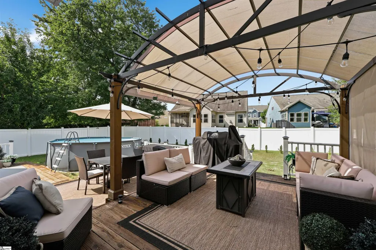
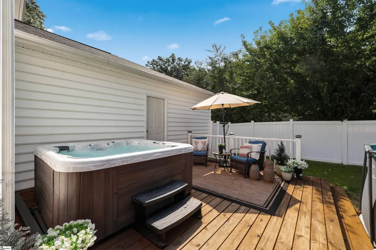
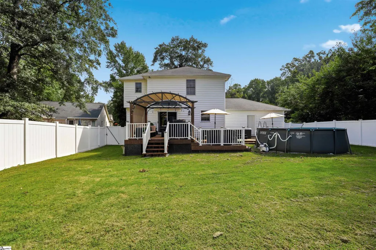
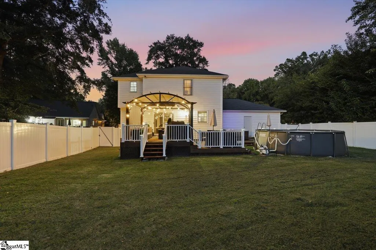
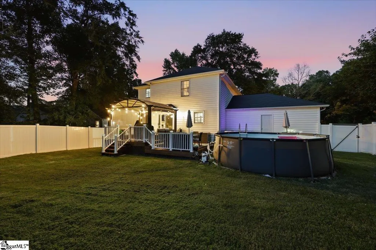
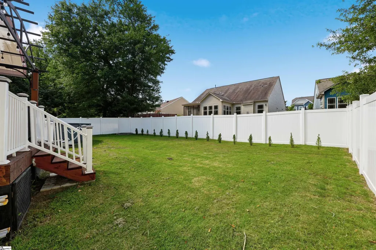
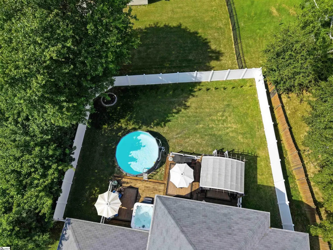
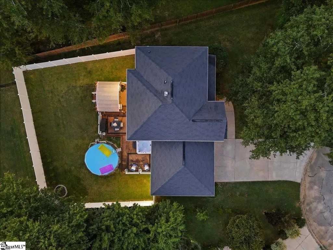
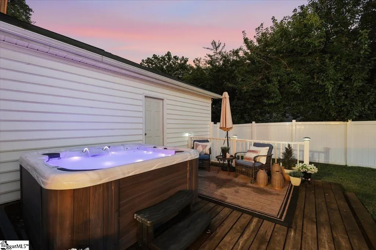
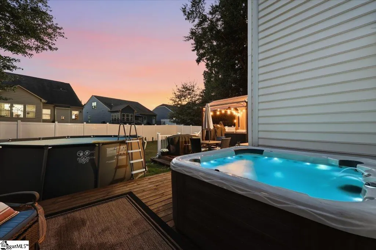
LOCATION, LOCATION, LOCATION!! Welcome home to this charming traditional-stye home tucked away on a quiet cul-de-sac with a large level lot. A welcoming front porch sets the tone for this inviting 3-bedroom, 2.5 bath home. Inside you will find a warm and comfortable layout with updated flooring and a refreshed kitchen. There have been many improvements made in the last 4 years including flooring, kitchen counters, bathroom counters a vinyl fence, deck addition and an HVAC (2 years old) Step outside and enjoy the best of outdoor living with three decks, perfect for relaxing, grilling or entertaining. The vinyl fenced backyard provides privacy and a great space for pets, play or gatherings. This home is convenient to shopping, dining, schools and everyday amenities. This home combines comfort, updates and a fantastic location. Move in ready and ready for its next chapter. Come see what this home has to offer! Since purchasing in 2022 the sellers have replaced all flooring (except dining room), all kitchen and bathroom countertops, all faucets, light fixtures, installed a vinyl fence, a deck addition, stained wood columns on front porch and porch rails. **HVAC only 2 years old**
| Elementary School | Middle School | High School |
|---|---|---|
| Bethel Elementary School | Hillcrest Middle School | Hillcrest High School |
| Price History | |
|---|---|
| 9/13/2026 | Listed $340,000 |
General Features
| Sewer | Public Sewer |
|---|---|
| HOA Fee | 190 |
| Topography | Level |
| Property Subtype | Single Family Residence |
| Tax Year | 2025 |
| Community Features | None |
| Assoc Fee Paid Per | Annually |
| County | Greenville |
| Property Type | Residential |
| HOA | true |
| Attached Garage | true |
| Subdivision Name | Chantilly |
| Garage Y/N | true |
| Status | Active |
| Directions | Hwy 14 from main st., right onto Adams Mill, neighborhood on right |
| High School | Hillcrest |
| City | Simpsonville |
| MLS Area | 032 |
| Lot Size Units | Square Feet |
| Lot Size Square Feet | 13068 |
| Elementary School | Bethel |
| Tax Annual Amount | 1918.3 |
| Middle/Junior High School | Hillcrest |
| Building Area Units | Square Feet |
| Living Area Units | Square Feet |
| Standard Status | Active |
| Tax Lot | 13 |
| Heating | Natural Gas |
| Cooling | Central Air |
| Roof | Composition |
| Construction Materials | Vinyl Siding |
| Property Condition | 21-30 |
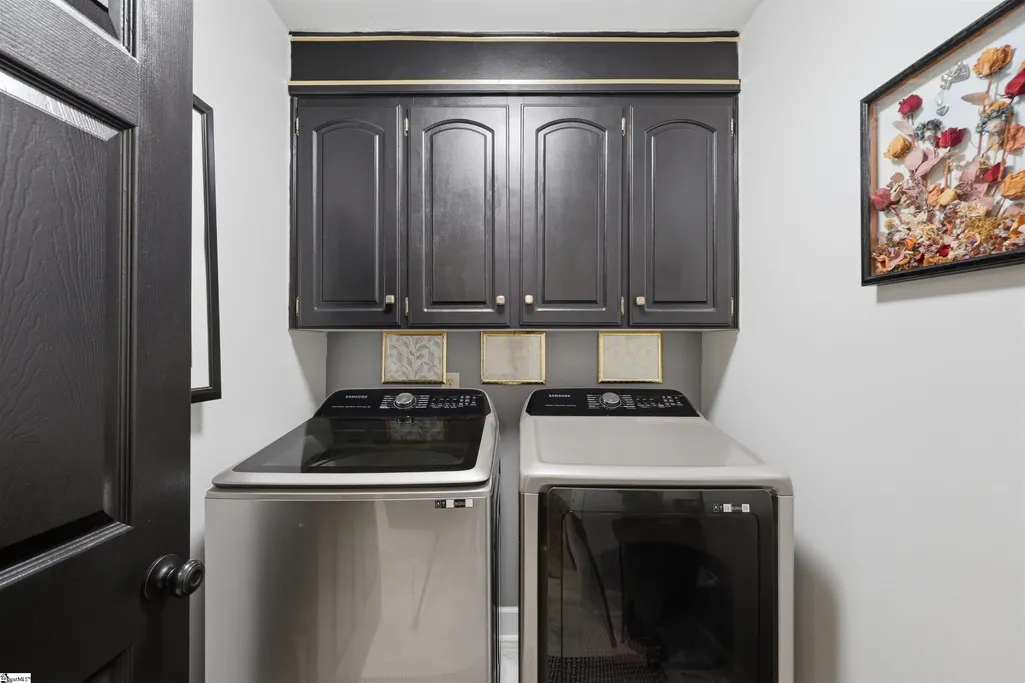
| Appliances | Cooktop,Dishwasher,Dryer,Microwave,Refrigerator,Washer,Electric Oven,Gas Water Heater |
| Garage Spaces | 2 |
| Association Fee Includes | None |
| Patio/Porch Features | Deck,Front Porch |
| Architectural Style | Traditional |
| Stories Count | 2 |
| Levels | Two |
| Full Baths | 2 |
| Disclosures | Seller Disclosure |
| Accessibility | Attic Stairs Disappearing |
| Pool Features | Above Ground |
Interior Features
| Air Conditioning Y/N | true |
|---|---|
| Heating Y/N | true |
| Fireplace Y/N | true |
| Below Grade Finished Area Unit Type | Square Feet |
| Flooring | Laminate,Parquet |
| Total Baths | 3 |
| Interior Amenities | Ceiling Fan(s),Vaulted Ceiling(s),Granite Counters,Countertops-Solid Surface,Soaking Tub |
| Basement | None |
| Total Fireplaces | 1 |
| Fireplace Features | Gas Log |
| Half Baths | 1 |
| Laundry Features | 1st Floor,Laundry Room |
| Total Bedrooms | 3 |
| Kitchen Area | 120 |
| Kitchen Length | 10 |
| Kitchen Width | 12 |
| Primary on Main | 144 |
| Second Bedroom Length | 12 |
| Second Bedroom Width | 12 |
| Bedroom 3 Area | 110 |
| Bedroom 3 Length | 10 |
| Bedroom 3 Width | 11 |
| Living Room Area | 240 |
| Living Room Length | 12 |
| Living Room Width | 20 |
| Primary Bedroom Area | 195 |
| Primary Bedroom Length | 13 |
| Primary Bedroom Width | 15 |
| Dining Room Area | 12 |
| Dining Room Width | 10 |
| Dining Room Area | 120 |
| Bedroom 3 Level | Second |
| Second Bedroom Level | Second |
Exterior Features
| Lot Features | 1/2 Acre or Less,Cul-De-Sac,Few Trees |
|---|---|
| Water Source | Public |
| Lot Size Area | 13068 |
| Lot Size Acres | 0.3 |
| Total Parking | 2 |
| Fencing | Fenced |
| Parking Features | Attached,Concrete,Driveway |
| Foundation Details | Crawl Space/Slab |
| Covered Spaces | 2 |
Amenities
- Foreclosure
- Views
- Short Sale
- New Construction
- Adult 55+
- Lease To Own
- No HOA Fees
- Furnished
- Primary On Main
- Air Conditioning
- Seller Finance
- Green
- Fixer Upper
- Horse
- Golf
- Fireplace
- Deck
- Garage
- Basement
- Pool
Property vs Single Family Average in 29681
Price
Taxes
 Information deemed reliable but not guaranteed.
Property information provided courtesy of the Internet Exchange Program of the Greenville Association of Realtors.
The information being provided is for consumers personal, non-commercial use and may not be used for any purpose other than to identify prospective properties consumers may be interested in purchasing.
Data is updated as of September 20, 2026 6:50 PM UTC
Information deemed reliable but not guaranteed.
Property information provided courtesy of the Internet Exchange Program of the Greenville Association of Realtors.
The information being provided is for consumers personal, non-commercial use and may not be used for any purpose other than to identify prospective properties consumers may be interested in purchasing.
Data is updated as of September 20, 2026 6:50 PM UTC
