
New Construction

Address
329 Encampment Boulevard, Simpsonville, SC
Price
$ 455,378
Property Attributes
- MLS#1602396
- TypeSingle Family
- Listing Status Active
- CountyGreenville
- CitySimpsonville
- Area032
- NeighborhoodThe Settlement
- Zip29681
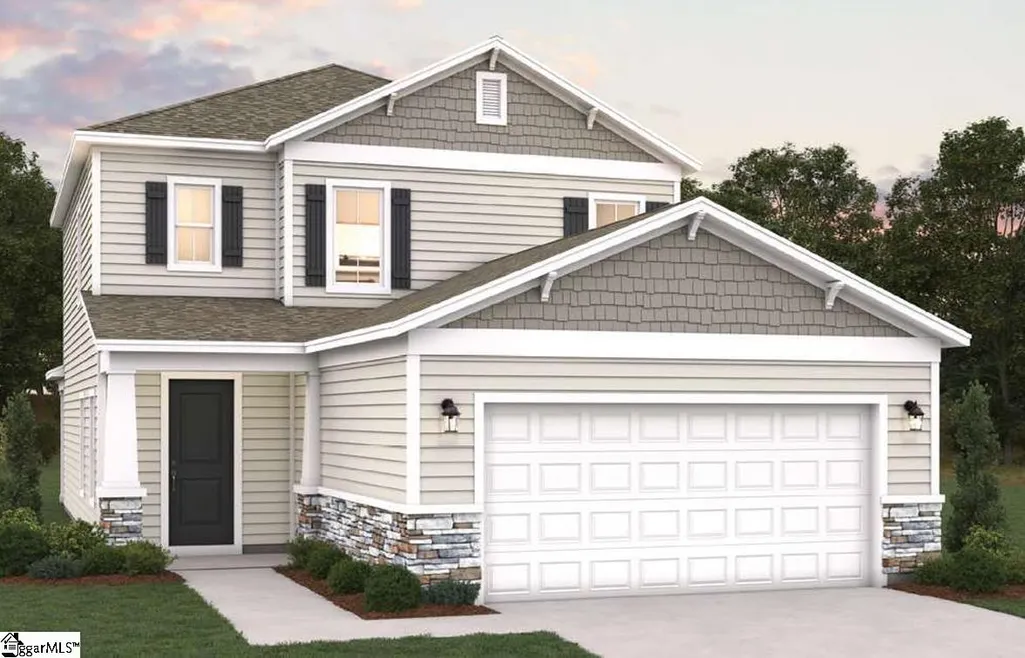
- StyleCharleston, Craftsman
- Price$ 455,378
- Bedrooms4
- Full Bathrooms2
- Half Bathrooms1
- Lot Size0.12 Acres
Data Source:
Greater Greenville MLS (GGMLS)
Property Description
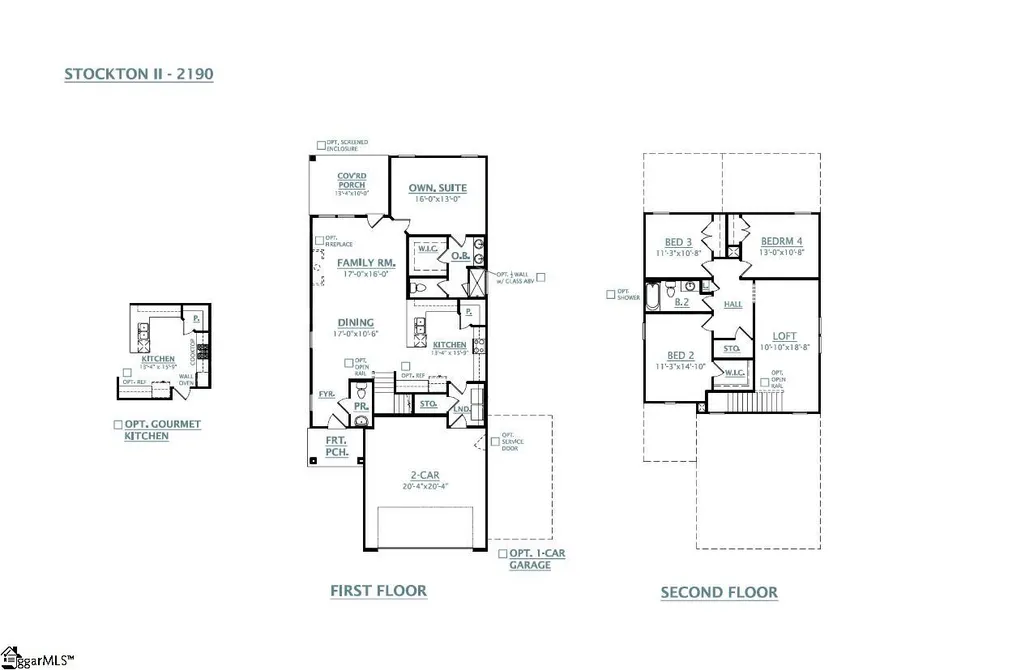
Welcome to the Stockton II floor plan, a thoughtfully designed home offering 2,380 square feet of modern living space. With 4 spacious bedrooms and 2.5 to well-appointed bathrooms PLUS loft, this layout provides flexibility for families of all sizes. The main floor features 9-foot ceilings and a luxurious owner's suite on the main floor, ensuring comfort and convenience. A bright loft upstairs adds extra living or entertaining space, perfect for relaxing or play. Enjoy outdoor living year-round on the covered porch. A 2-car garage completes this versatile and stylish home.
| Elementary School | Middle School | High School |
|---|---|---|
| Simpsonville Elementary School | Bryson Middle School | Hillcrest High School |
| Price History | |
|---|---|
| 8/30/2026 | Listed $455,378 |
General Features
| Sewer | Public Sewer |
|---|---|
| Utilities | Underground Utilities |
| HOA Fee | 750 |
| Property Subtype | Single Family Residence |
| Tax Year | 2024 |
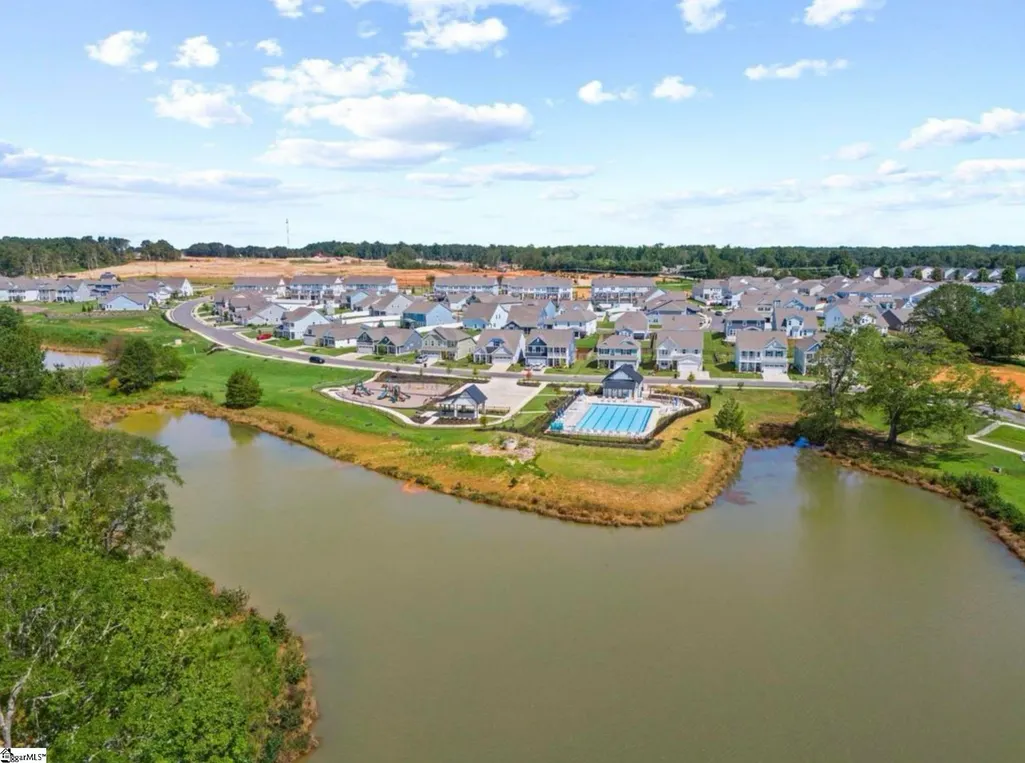
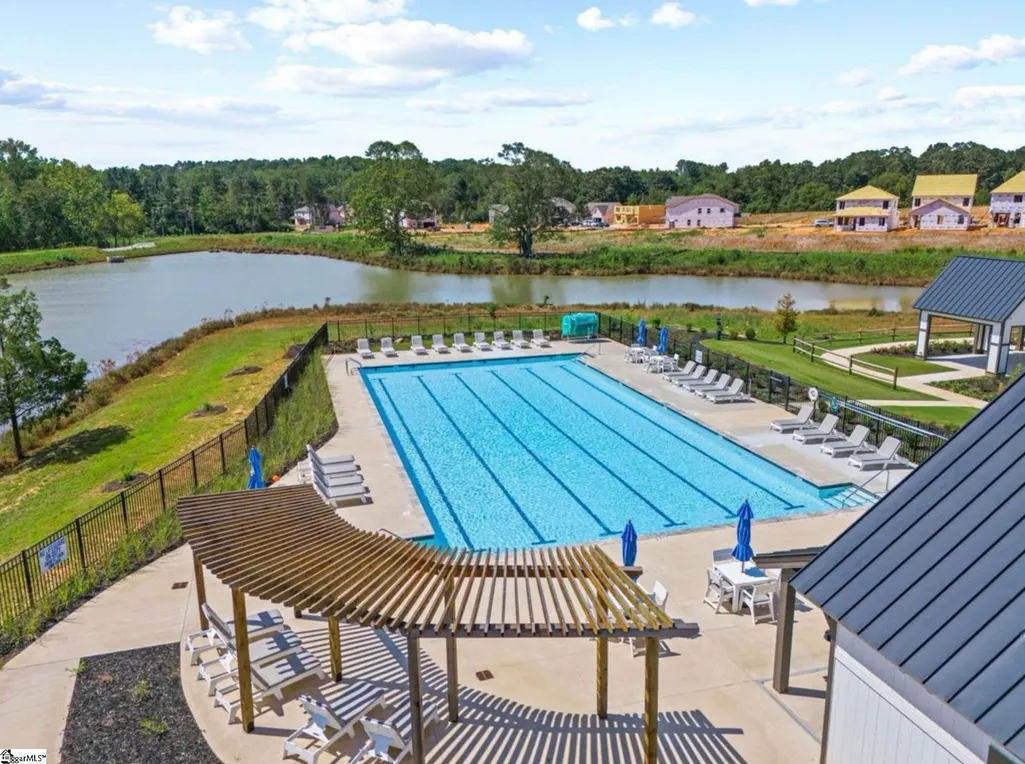
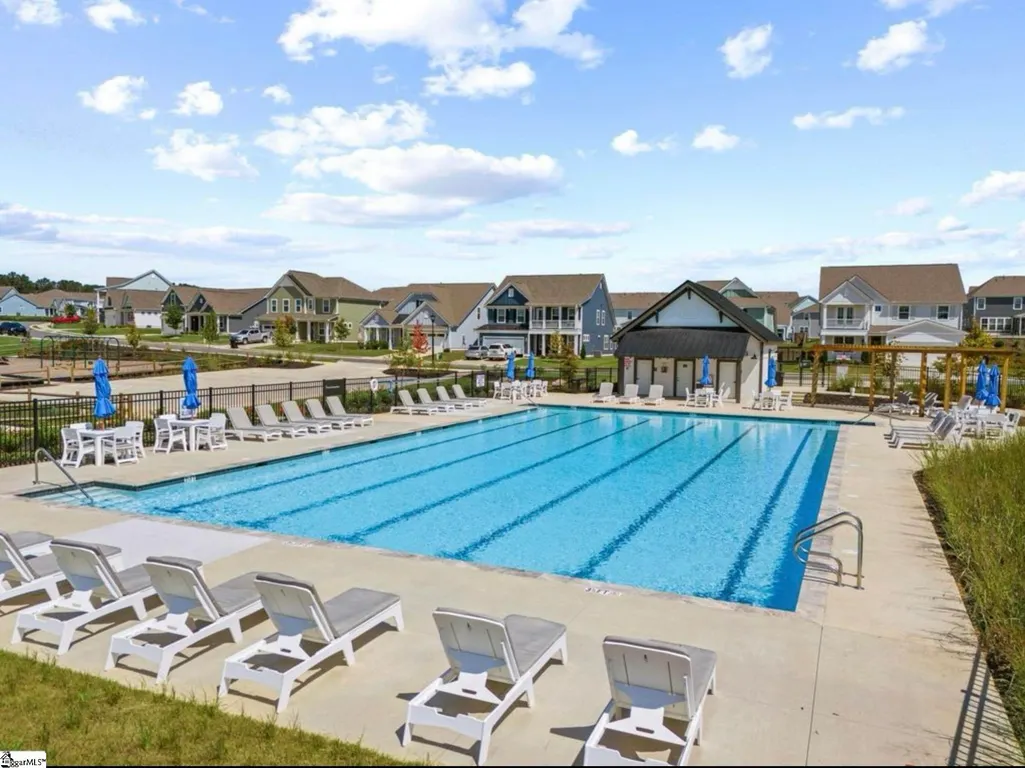
| Community Features | Common Areas,Recreational Path,Playground,Pool,Sidewalks,Tennis Court(s),Lawn Maintenance,Dog Park,Bike Path,Walking Trails |
| Assoc Fee Paid Per | Annually |
| County | Greenville |
| New Construction | true |
| Property Type | Residential |
| HOA | true |
| Attached Garage | true |
| Subdivision Name | The Settlement |
| Garage Y/N | true |
| Status | Active |
| Directions | From SC-414 / US-276, turn onto a local connecting road (such as North Street or another arterial) toward Encampment Blvd — the community is off a side street linking to the main road in Simpsonville. Enter The Settlement via Encampment Blvd. |
| High School | Hillcrest |
| City | Simpsonville |
| MLS Area | 032 |
| Lot Size Units | Square Feet |
| Lot Size Square Feet | 5227.2 |
| Elementary School | Simpsonville |
| Middle/Junior High School | Bryson |
| Building Area Units | Square Feet |
| Living Area Units | Square Feet |
| Standard Status | Active |
| Tax Lot | 238 |
| Heating | Electric |
| Cooling | Central Air |
| Roof | Architectural |
| Construction Materials | Hardboard Siding |
| Property Condition | Under Construction |
| Appliances | Gas Cooktop,Dishwasher,Disposal,Microwave,Tankless Water Heater |
| Garage Spaces | 2 |
| Association Fee Includes | Common Area Ins.,Maintenance Grounds,Pool,Recreation Facilities,By-Laws |
| Patio/Porch Features | Deck,Front Porch,Porch |
| Architectural Style | Charleston,Craftsman |
| Stories Count | 2 |
| Levels | Two |
| Full Baths | 2 |
| Accessibility | Attic Stairs Disappearing |
Interior Features
| Air Conditioning Y/N | true |
|---|---|
| Heating Y/N | true |
| Fireplace Y/N | true |
| Below Grade Finished Area Unit Type | Square Feet |
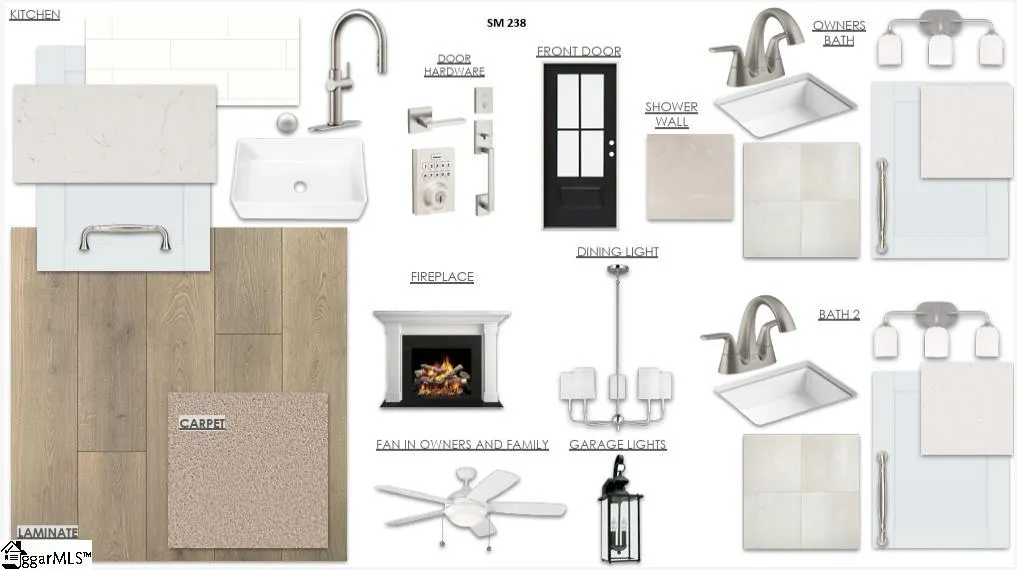
| Flooring | Carpet,Ceramic Tile,Laminate,Luxury Vinyl |
| Total Baths | 3 |
| Interior Amenities | High Ceilings,Vaulted Ceiling(s),Ceiling Smooth,Walk-In Closet(s),Countertops – Quartz,Pantry |
| Basement | None |
| Total Fireplaces | 1 |
| Fireplace Features | None |
| Half Baths | 1 |
| Laundry Features | 2nd Floor,Laundry Closet |
| Total Bedrooms | 4 |
| Kitchen Area | 120 |
| Kitchen Length | 12 |
| Kitchen Width | 10 |
| Primary on Main | 165 |
| Second Bedroom Length | 11 |
| Second Bedroom Width | 15 |
| Bedroom 3 Area | 121 |
| Bedroom 3 Length | 11 |
| Bedroom 3 Width | 11 |
| Bedroom 4 Area | 143 |
| Bedroom 4 Length | 13 |
| Bedroom 4 Width | 11 |
| Living Room Area | 272 |
| Living Room Length | 17 |
| Living Room Width | 16 |
| Primary Bedroom Area | 208 |
| Primary Bedroom Length | 16 |
| Primary Bedroom Width | 13 |
| Dining Room Area | 17 |
| Dining Room Width | 11 |
| Dining Room Area | 187 |
Exterior Features
| Lot Features | 1/2 Acre or Less,Corner Lot,Sidewalk |
|---|---|
| Water Source | Public |
| Lot Size Area | 5227.2 |
| Lot Size Acres | 0.12 |
| Lot Dimensions | 0.12 |
| Total Parking | 2 |
| Parking Features | Attached,Paved,Concrete,Basement |
| Foundation Details | Slab |
| Covered Spaces | 2 |
| Exterior Amenities | Balcony |
Amenities
- Foreclosure
- Views
- Short Sale
- New Construction
- Adult 55+
- Lease To Own
- No HOA Fees
- Furnished
- Primary On Main
- Air Conditioning
- Seller Finance
- Green
- Fixer Upper
- Horse
- Golf
- Fireplace
- Deck
- Garage
- Basement
- Pool
Property vs Single Family Average in 29681
Price
 Information deemed reliable but not guaranteed.
Property information provided courtesy of the Internet Exchange Program of the Greenville Association of Realtors.
The information being provided is for consumers personal, non-commercial use and may not be used for any purpose other than to identify prospective properties consumers may be interested in purchasing.
Data is updated as of September 22, 2026 6:45 PM UTC
Information deemed reliable but not guaranteed.
Property information provided courtesy of the Internet Exchange Program of the Greenville Association of Realtors.
The information being provided is for consumers personal, non-commercial use and may not be used for any purpose other than to identify prospective properties consumers may be interested in purchasing.
Data is updated as of September 22, 2026 6:45 PM UTC
