
Address
1924 Hunters Run Circle, Woodruff, SC
Price
$ 297,500
Property Attributes
- MLS#1602497
- TypeSingle Family
- Listing Status Active
- CountySpartanburg
- CityWoodruff
- Area033
- NeighborhoodAnderson Grant
- Zip29388
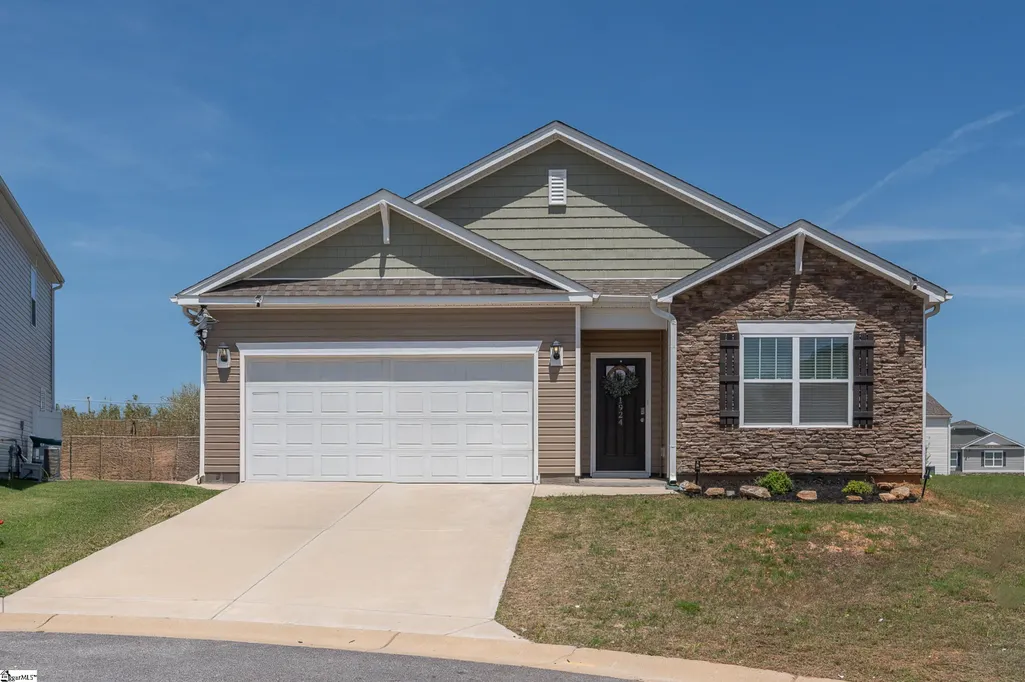
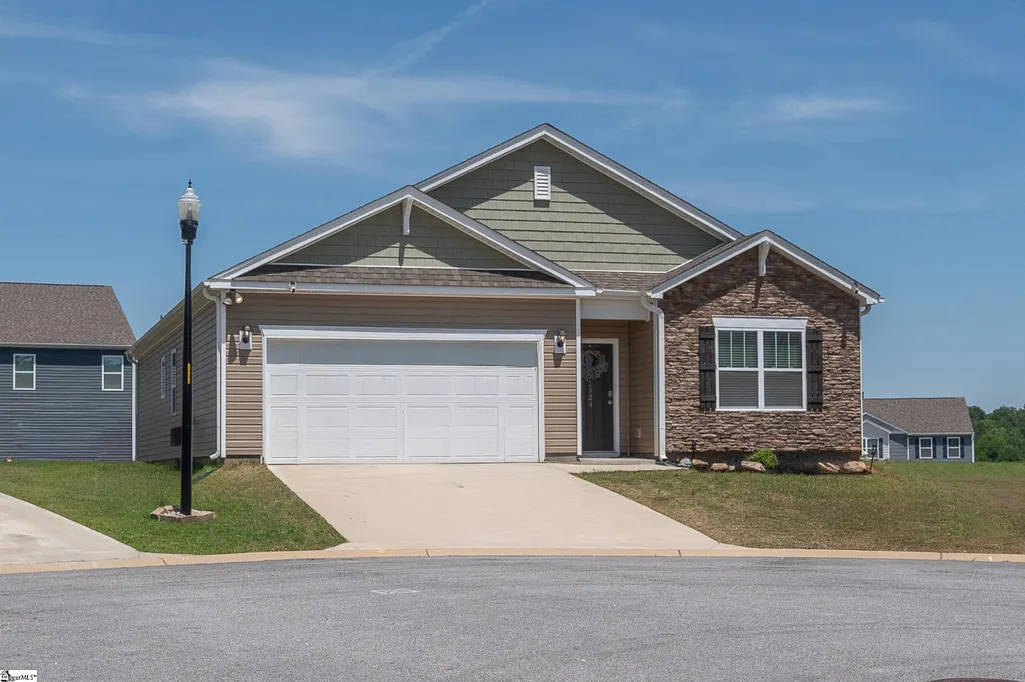
- StyleRanch, Craftsman
- Year Built2023
- Taxes$ 6526
- Price$ 297,500
- Bedrooms4
- Full Bathrooms2
- Half Bathrooms0
- Lot Size0.29 Acres
Data Source:
Greater Greenville MLS (GGMLS)
Property Description
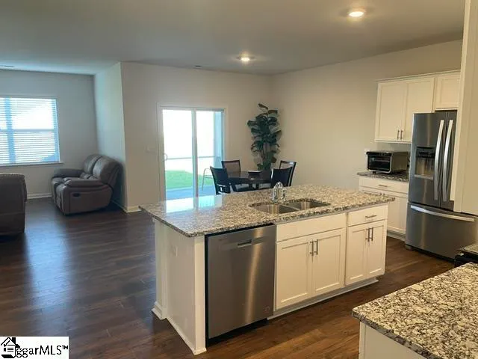
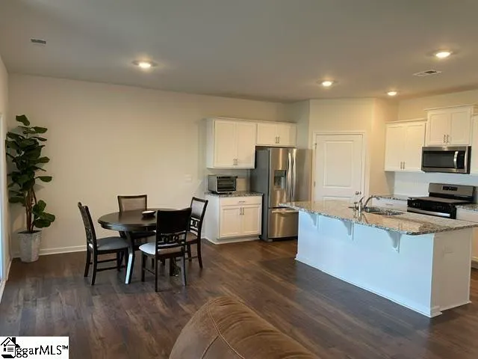
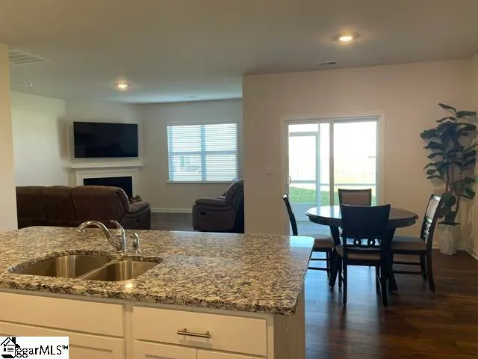
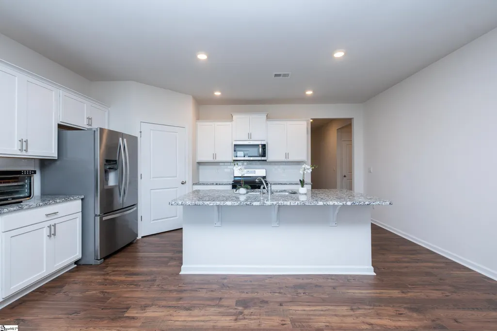
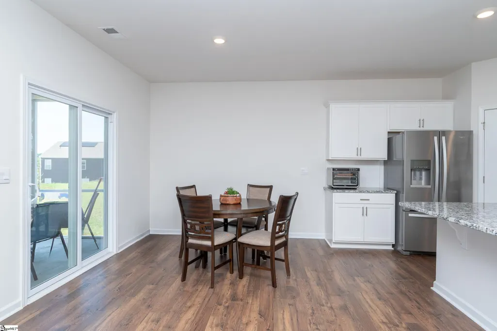
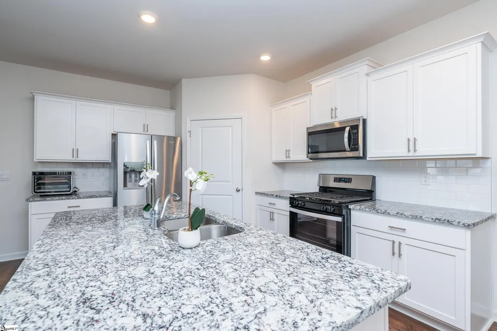
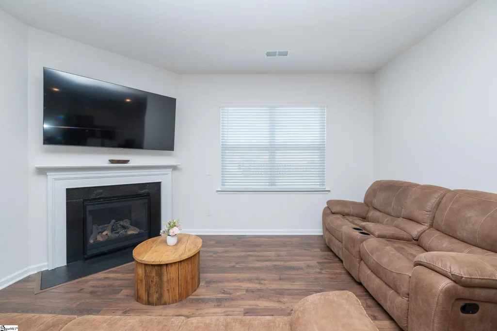
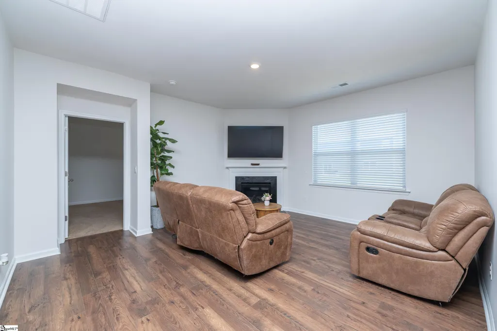
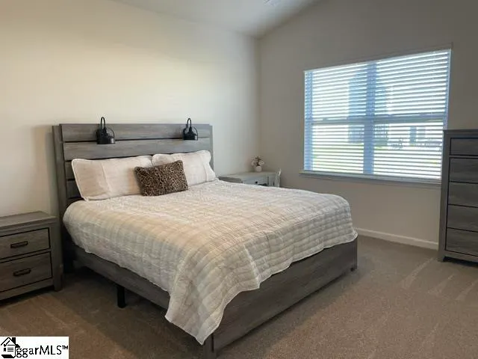
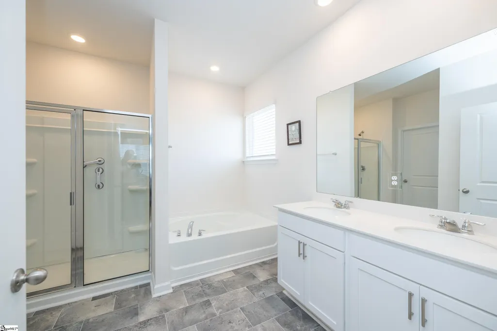
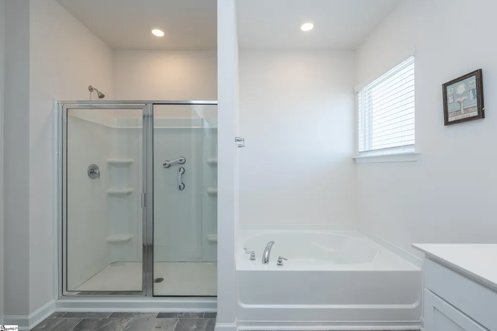
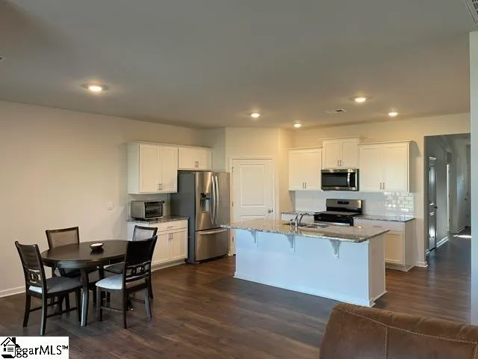
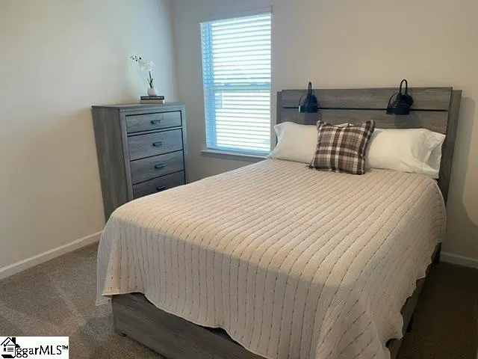
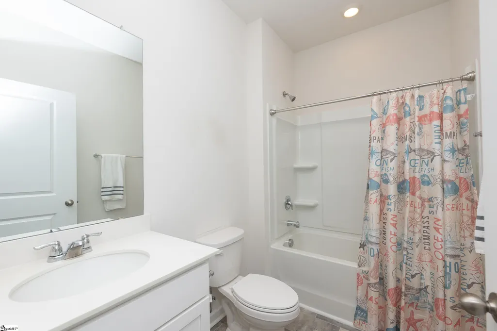
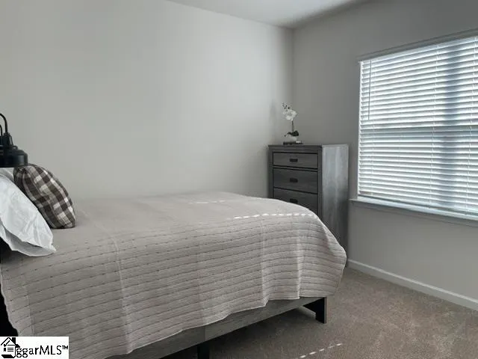
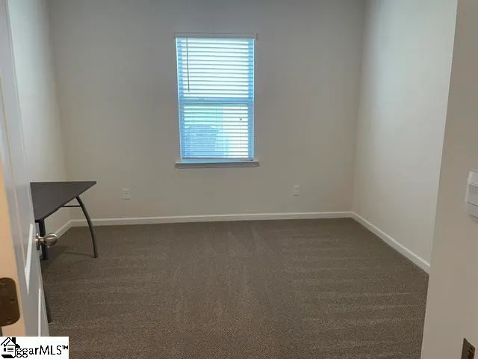
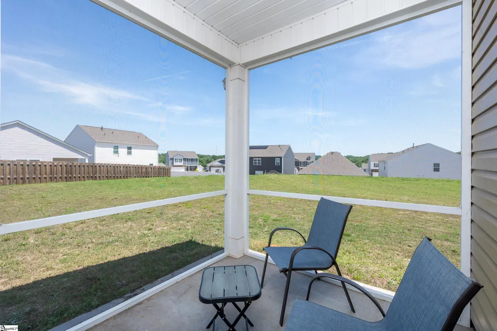
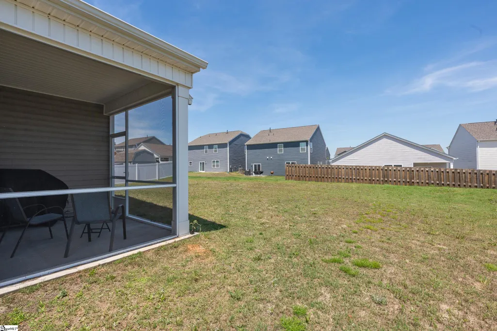
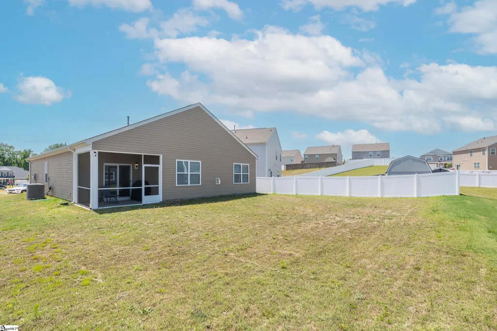
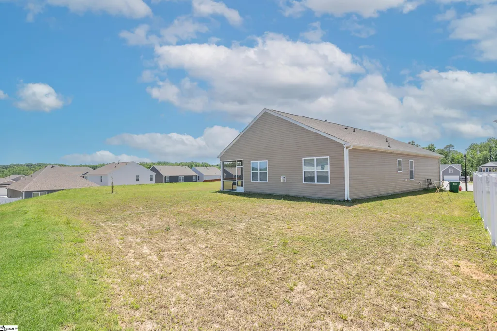
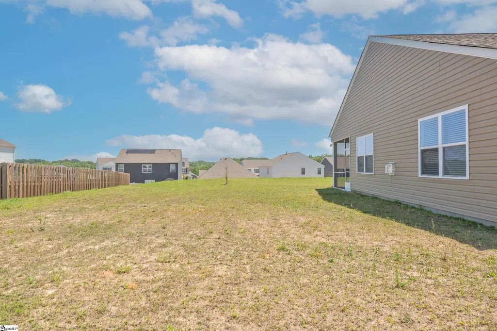
Welcome home to this charming Craftsman-style ranch, where effortless one-level living meets the exceptional lifestyle of Anderson Grant. Tucked away on a peaceful cul-de-sac, this inviting four-bedroom, two-bath home offers the perfect blend of comfort, style, and convenience, complete with newly installed carpet for a fresh, move-in-ready feel. The thoughtfully designed open floor plan creates a seamless flow for everyday living and entertaining. At the heart of the home, you’ll find a beautiful white kitchen featuring abundant cabinetry, a spacious center island, pantry, and plenty of prep space. All kitchen appliances convey, including the refrigerator, for added savings and convenience. The kitchen overlooks the dining area and welcoming great room, where a cozy fireplace serves as the focal point and creates the perfect gathering space for family and friends. Tucked toward the back of the home for added privacy, the spacious primary suite provides a relaxing retreat with a walk-in closet and a well-appointed ensuite bath featuring a double vanity, garden tub, and separate shower. Three additional bedrooms, all conveniently located on the main level, offer flexibility for family, guests, or a home office. Step outside to the screened porch, where you can enjoy your morning coffee or unwind in the evening while overlooking the level backyard—ideal for children, pets, gardening, or outdoor entertaining. Beyond the home, Anderson Grant offers an incredible, amenity-rich lifestyle with a resort-style community pool, pavilion, playground, pickleball courts, and dog park, providing something for everyone to enjoy. If you’ve been searching for a move-in-ready home with newly installed carpet, one-level living, a desirable cul-de-sac setting, and outstanding neighborhood amenities, this is the one you’ve been waiting for. Welcome home!
| Elementary School | Middle School | High School |
|---|---|---|
| River Ridge Elementary School | Florence Chapel Middle School | James F. Byrnes High School |
| Price History | |
|---|---|
| 8/31/2026 | Listed $297,500 |
General Features
| Sewer | Public Sewer |
|---|---|
| HOA Fee | 465 |
| Topography | Level |
| Property Subtype | Single Family Residence |
| Tax Year | 2025 |
| Community Features | Street Lights,Playground,Pool |
| Assoc Fee Paid Per | Annually |
| County | Spartanburg |
| Property Type | Residential |
| HOA | true |
| Attached Garage | true |
| Subdivision Name | Anderson Grant |
| Garage Y/N | true |
| Status | Active |
| Directions | I-85 to Hwy 101, to left on HWY 296 right on Light Wood Knot, right on Fowler, left into Anderson Grant (second entrance) right then left on Hunters Run |
| High School | James F. Byrnes |
| City | Woodruff |
| MLS Area | 033 |
| Lot Size Units | Square Feet |
| Lot Size Square Feet | 12632.4 |
| Elementary School | River Ridge |
| Tax Annual Amount | 6526 |
| Middle/Junior High School | Florence Chapel |
| Building Area Units | Square Feet |
| Living Area Units | Square Feet |
| Standard Status | Active |
| Gas Y/N | GREER CPW |
| Heating | Electric |
| Cooling | Central Air |
| Roof | Architectural |
| Construction Materials | Vinyl Siding |
| Property Condition | 6-10 |
| Appliances | Dishwasher,Free-Standing Gas Range,Refrigerator,Microwave,Electric Water Heater |
| Garage Spaces | 2 |
| Association Fee Includes | Pool,Restrictive Covenants |
| Patio/Porch Features | Screened |
| Architectural Style | Ranch,Craftsman |
| Stories Count | 1 |
| Levels | One |
| Full Baths | 2 |
| Virtual Tour | https://pfretour.com/mls_strict/101983 |
| Year Built | 2023 |
| Disclosures | Seller Disclosure |
Interior Features
| Air Conditioning Y/N | true |
|---|---|
| Heating Y/N | true |
| Fireplace Y/N | true |
| Below Grade Finished Area Unit Type | Square Feet |
| Flooring | Carpet,Vinyl |
| Total Baths | 2 |
| Interior Amenities | Open Floorplan,Walk-In Closet(s) |
| Basement | None |
| Total Fireplaces | 1 |
| Fireplace Features | Gas Log |
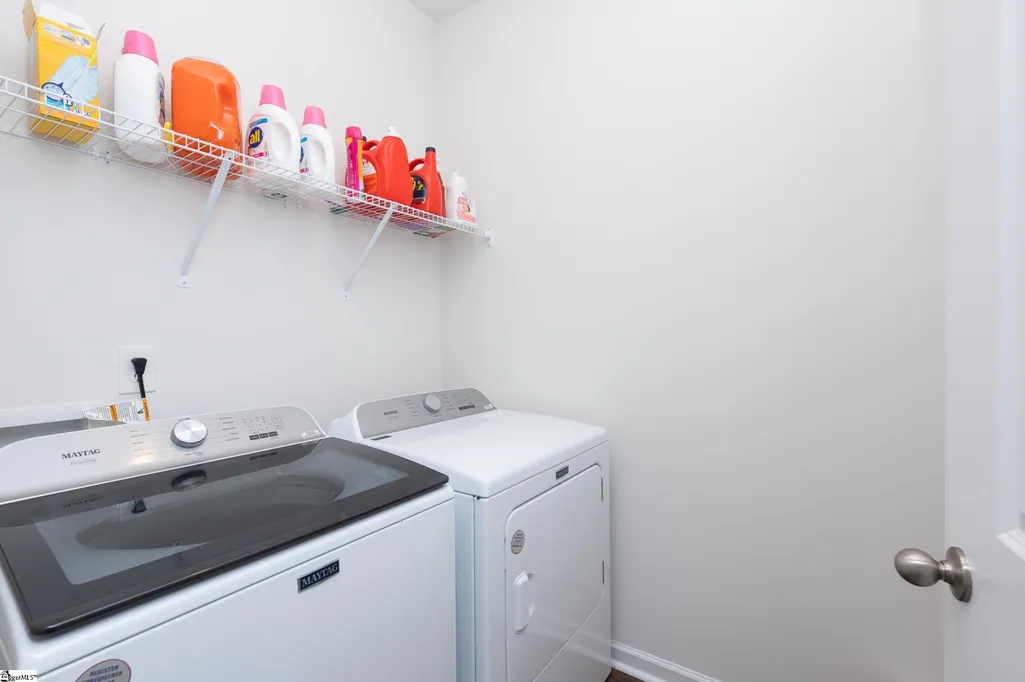
| Laundry Features | 1st Floor,Walk-in,Laundry Room |
| Total Bedrooms | 4 |
| Main Level Bedrooms | 4 |
| Main Level Bathrooms | 2 |
| Kitchen Area | 154 |
| Kitchen Length | 14 |
| Kitchen Width | 11 |
| Primary on Main | 110 |
| Second Bedroom Length | 10 |
| Second Bedroom Width | 11 |
| Bedroom 3 Area | 110 |
| Bedroom 3 Length | 11 |
| Bedroom 3 Width | 10 |
| Bedroom 4 Area | 121 |
| Bedroom 4 Length | 11 |
| Bedroom 4 Width | 11 |
| Primary Bedroom Area | 180 |
| Primary Bedroom Length | 15 |
| Primary Bedroom Width | 12 |
| Family Room Area | 240 |
| Family Room Length | 16 |
| Family Room Width | 15 |
Exterior Features
| Lot Features | 1/2 Acre or Less,Cul-De-Sac |
|---|---|
| Water Source | Public |
| Lot Size Area | 12632.4 |
| Lot Size Acres | 0.29 |
| Total Parking | 2 |
| Parking Features | Attached,Concrete |
| Foundation Details | Slab |
| Covered Spaces | 2 |
Amenities
- Foreclosure
- Views
- Short Sale
- New Construction
- Adult 55+
- Lease To Own
- No HOA Fees
- Furnished
- Primary On Main
- Air Conditioning
- Seller Finance
- Green
- Fixer Upper
- Horse
- Golf
- Fireplace
- Deck
- Garage
- Basement
- Pool
Property vs Single Family Average in 29388
Price
Taxes
Year Built
 Information deemed reliable but not guaranteed.
Property information provided courtesy of the Internet Exchange Program of the Greenville Association of Realtors.
The information being provided is for consumers personal, non-commercial use and may not be used for any purpose other than to identify prospective properties consumers may be interested in purchasing.
Data is updated as of September 20, 2026 6:50 PM UTC
Information deemed reliable but not guaranteed.
Property information provided courtesy of the Internet Exchange Program of the Greenville Association of Realtors.
The information being provided is for consumers personal, non-commercial use and may not be used for any purpose other than to identify prospective properties consumers may be interested in purchasing.
Data is updated as of September 20, 2026 6:50 PM UTC
