
Short Sale
Address
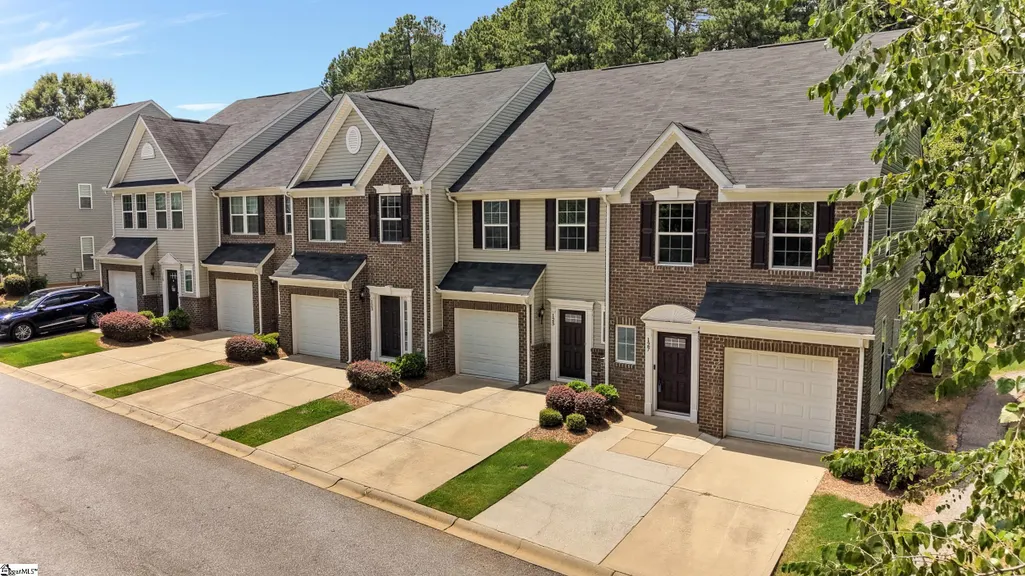
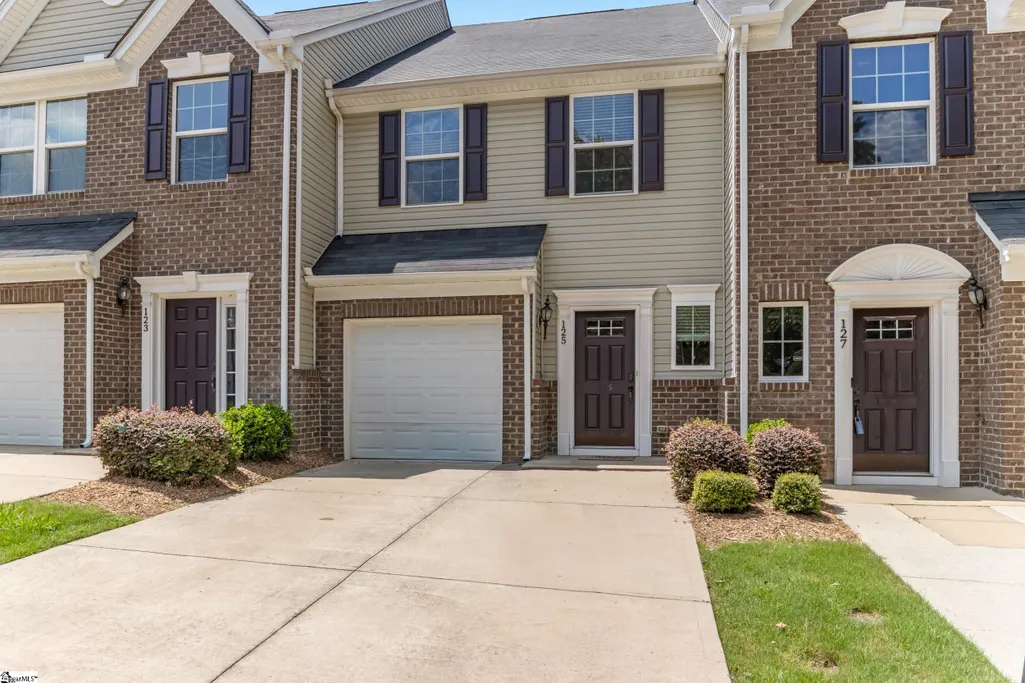
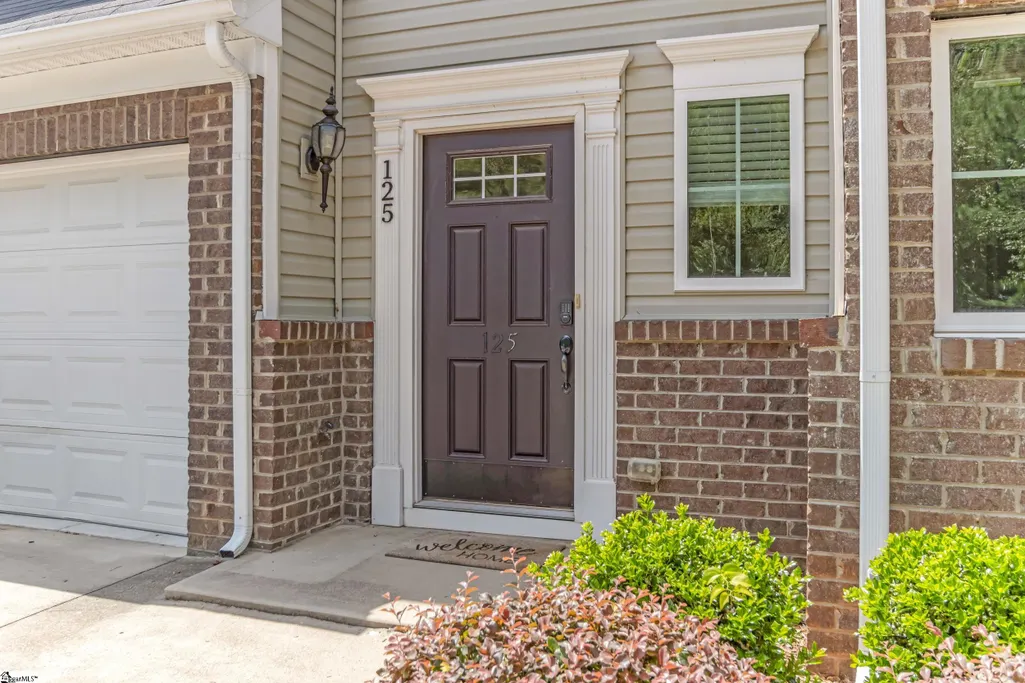
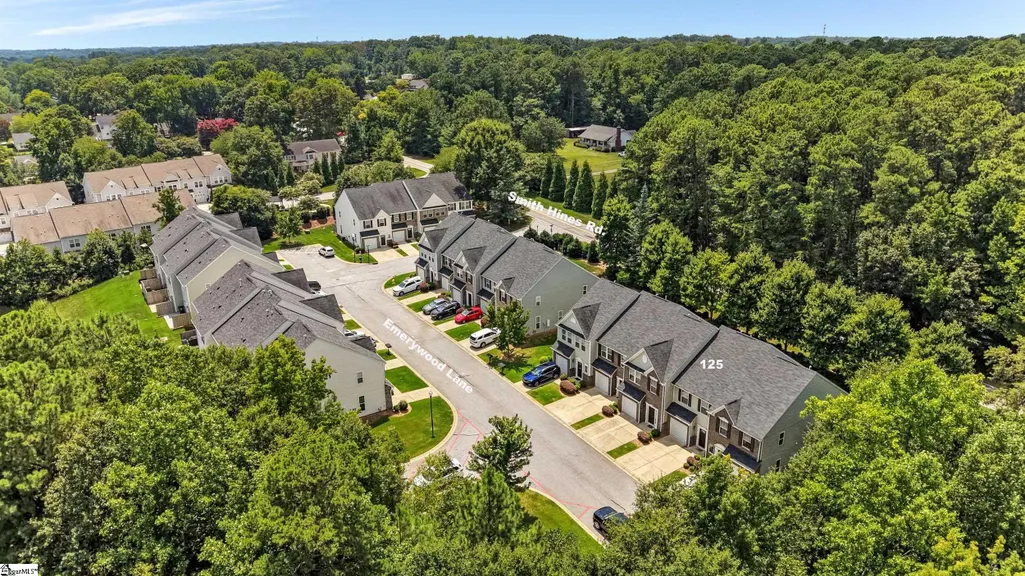
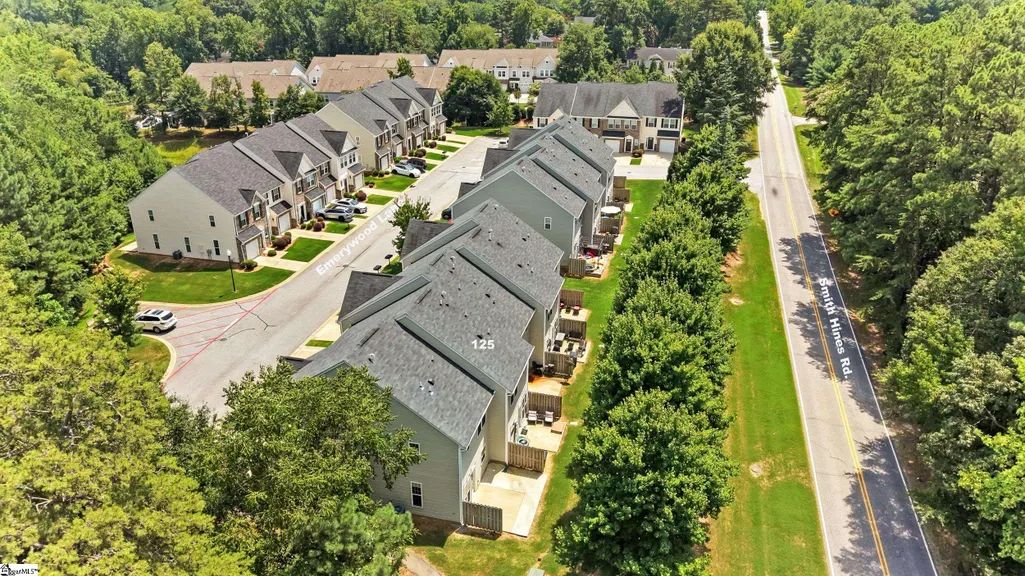
125 Emerywood Lane, Greenville, SC
Price
$ 244,000
Property Attributes
- MLS#1602610
- TypeSingle Family
- Listing Status Active
- CountyGreenville
- CityGreenville
- Area030
- NeighborhoodTownes at Cardinal Creek
- Zip29607-5578
- StyleTraditional
- Taxes$ 1261
- Price$ 244,000
- Bedrooms3
- Full Bathrooms2
- Half Bathrooms1
- Lot Size0.04 Acres
Data Source:
Greater Greenville MLS (GGMLS)
Property Description
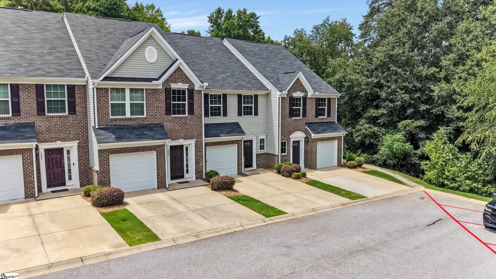
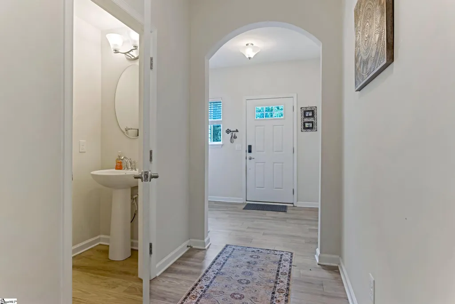
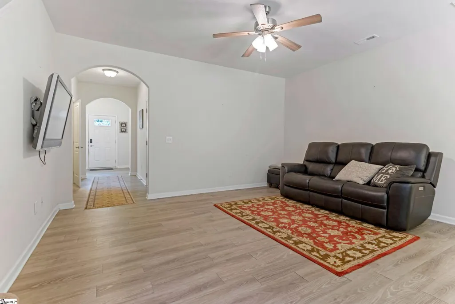
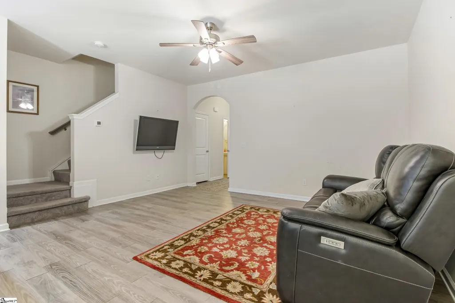
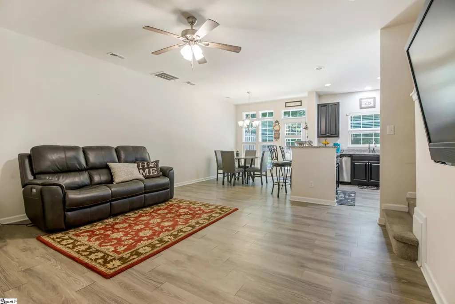
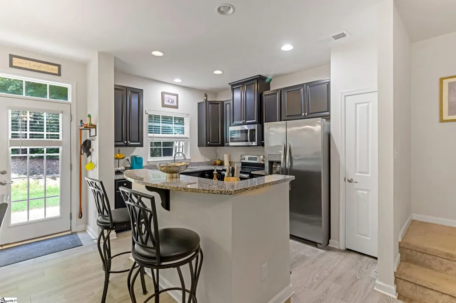
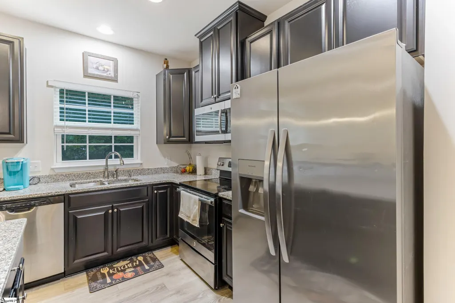
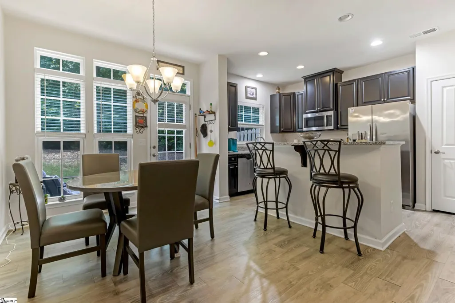
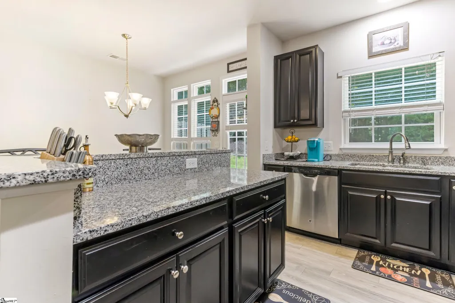
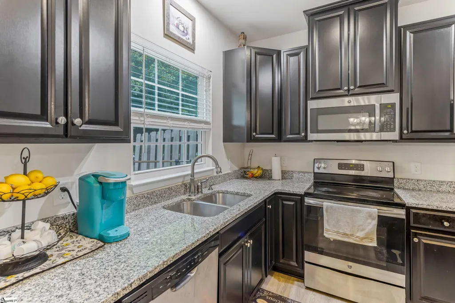
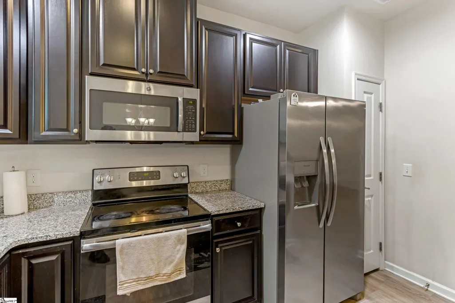
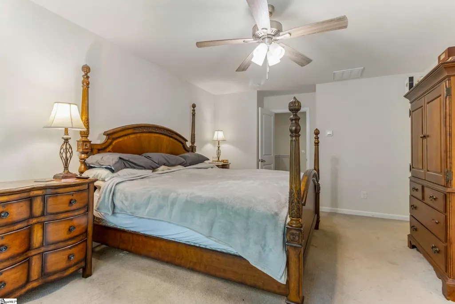
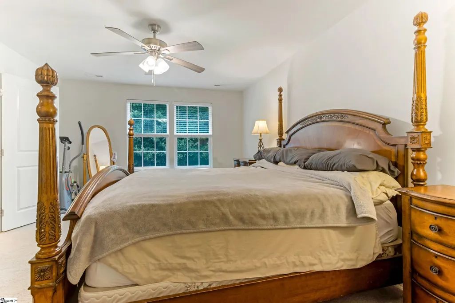
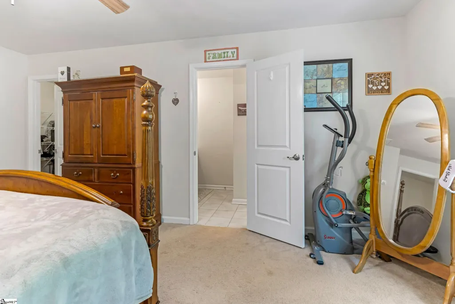
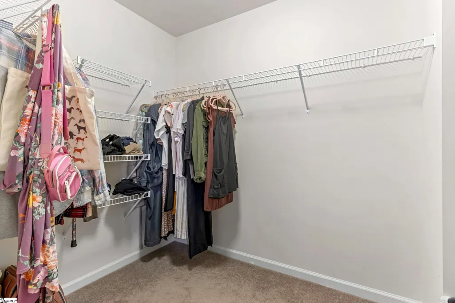
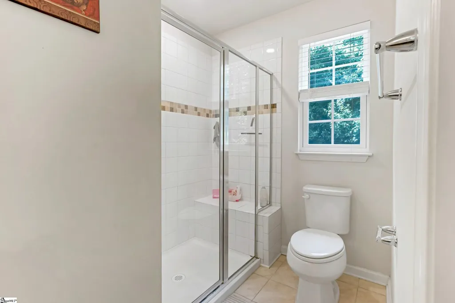
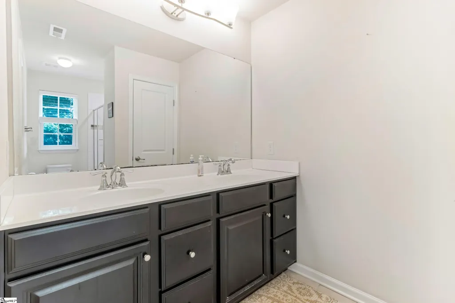
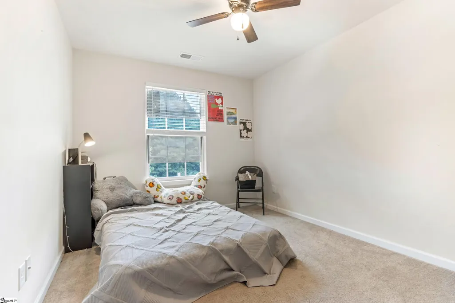
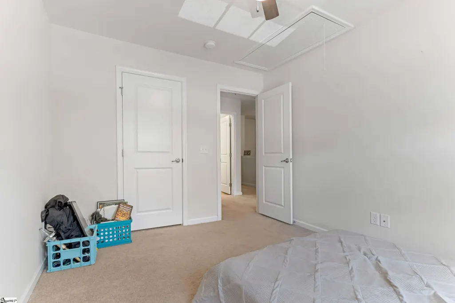
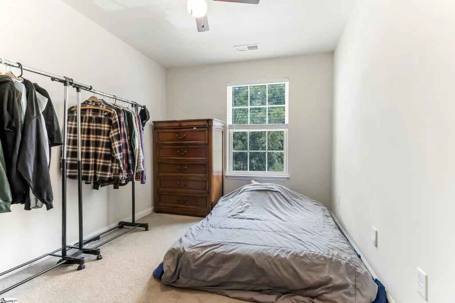
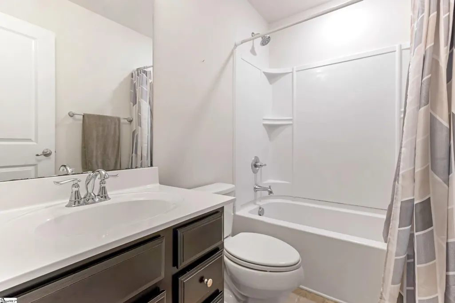
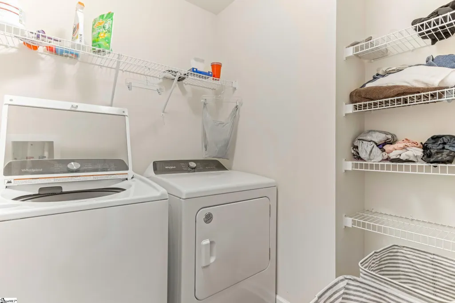
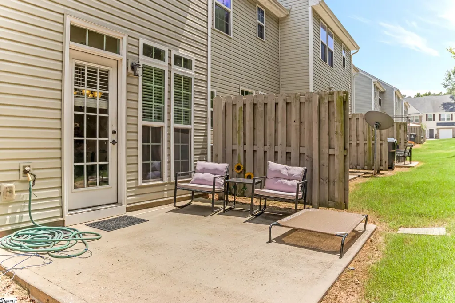
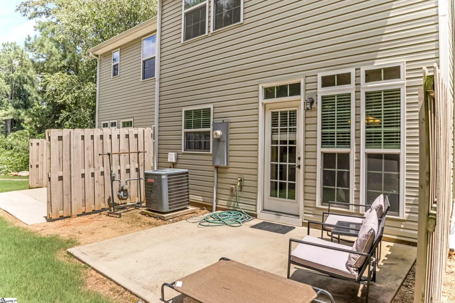
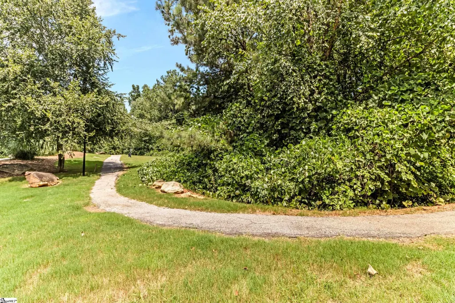
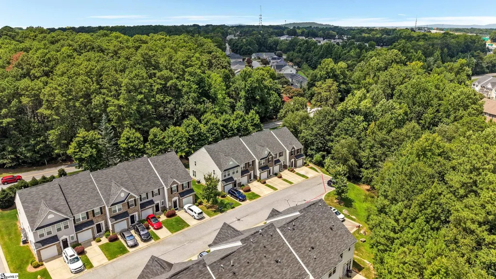
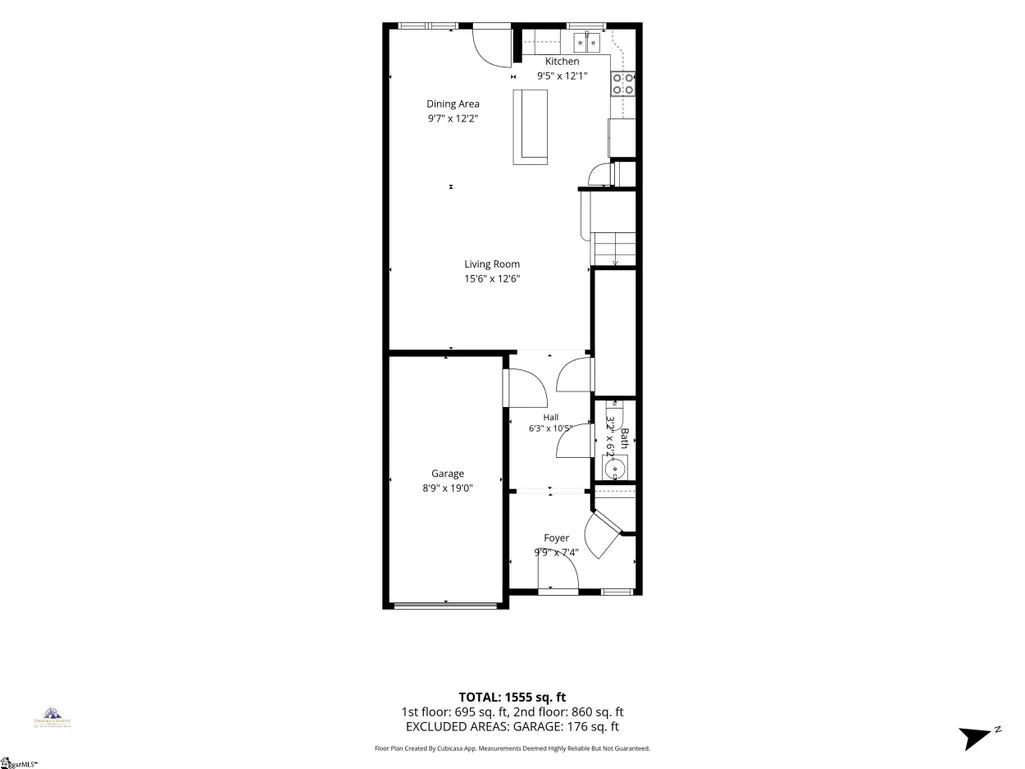
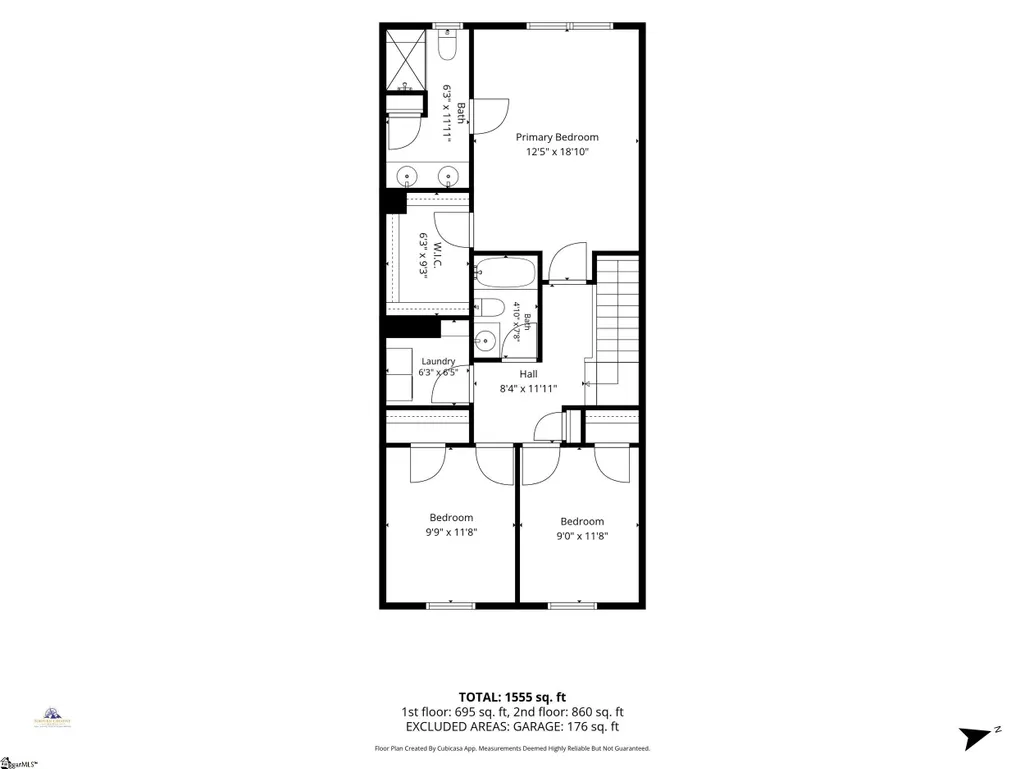
Location, convenience, and low-maintenance living come together in this well-maintained 3-bedroom, 2.5-bath townhome in the desirable community. Ideally situated just minutes from Woodruff Road and approximately 15 minutes from Downtown Greenville, this home offers easy access to shopping, dining, entertainment, major roadways, and everything the Upstate has to offer. Inside, you'll find an inviting open floor plan with smooth ceilings, solid-surface countertops, a spacious kitchen with pantry storage, and plenty of natural light. The second floor features three bedrooms, including a comfortable primary suite with a walk-in closet, along with a conveniently located walk-in laundry room. A one-car attached garage and paved driveway provide additional storage and parking convenience. Step outside and enjoy your own patio overlooking a low-maintenance yard, perfect for morning coffee, grilling, or relaxing after a long day. And the amenities don't stop at your doorstep. The community offers walking trails, a recreational path, a dog park, and well-maintained common areas—making it easy to enjoy the outdoors without the upkeep. Even better, the HOA handles lawn and landscape maintenance, common areas, and street lights, allowing you to spend less time on maintenance and more time enjoying your home. With public water and sewer, a tankless gas water heater, full-yard irrigation, and an unbeatable location near Woodruff Road and Greenville, this is an excellent opportunity for anyone looking for convenience without sacrificing space or amenities. Come see why 125 Emerywood is such a convenient place to call home!
| Elementary School | Middle School | High School |
|---|---|---|
| Mauldin Elementary School | Mauldin Middle School | Mauldin High School |
| Price History | |
|---|---|
| 9/1/2026 | Listed $244,000 |
General Features
| Sewer | Public Sewer |
|---|---|
| HOA Fee | 140 |
| Topography | Level |
| Property Subtype | Single Family Residence |
| Tax Year | 2025 |
| Community Features | Common Areas,Street Lights,Recreational Path,Lawn Maintenance,Landscape Maintenance,Walking Trails |
| Assoc Fee Paid Per | Monthly |
| County | Greenville |
| Property Type | Residential |
| HOA | true |
| Attached Garage | true |
| Subdivision Name | Townes at Cardinal Creek |
| Garage Y/N | true |
| Status | Active |
| Directions | Take exit 35 for Woodruff Rd and turn left. Turn right onto Smith Hines Rd, left onto Glenside Dr, left onto Emerywood Ln, house on left. |
| High School | Mauldin |
| City | Greenville |
| MLS Area | 030 |
| Lot Size Units | Square Feet |
| Lot Size Square Feet | 1742.4 |
| Elementary School | Mauldin |
| Tax Annual Amount | 1261 |
| Middle/Junior High School | Mauldin |
| Building Area Units | Square Feet |
| Living Area Units | Square Feet |
| Standard Status | Active |
| Gas Y/N | Piedmont |
| Pets Allowed | Yes |
| Heating | Natural Gas |
| Cooling | Central Air,Electric |
| Roof | Composition |
| Construction Materials | Brick Veneer,Vinyl Siding |
| Property Condition | 6-10 |
| Appliances | Dishwasher,Disposal,Self Cleaning Oven,Refrigerator,Microwave,Gas Water Heater,Tankless Water Heater |
| Garage Spaces | 1 |
| Association Fee Includes | Maintenance Structure,Maintenance Grounds,Pest Control,Street Lights,Trash,Termite Contract,By-Laws,Restrictive Covenants |
| Patio/Porch Features | Patio |
| Architectural Style | Traditional |
| Stories Count | 2 |
| Levels | Two |
| Full Baths | 2 |
| Disclosures | Seller Disclosure |
| Accessibility | Attic Stairs Disappearing |
Interior Features
| Air Conditioning Y/N | true |
|---|---|
| Heating Y/N | true |
| Fireplace Y/N | false |
| Below Grade Finished Area Unit Type | Square Feet |
| Flooring | Carpet,Vinyl |
| Total Baths | 3 |
| Interior Amenities | Ceiling Fan(s),Ceiling Smooth,Granite Counters,Open Floorplan,Walk-In Closet(s),Pantry |
| Basement | None |
| Fireplace Features | None |
| Half Baths | 1 |
| Laundry Features | 2nd Floor,Walk-in,Laundry Room |
| Total Bedrooms | 3 |
| Kitchen Area | 130 |
| Kitchen Length | 13 |
| Kitchen Width | 10 |
| Primary on Main | 108 |
| Second Bedroom Length | 12 |
| Second Bedroom Width | 9 |
| Bedroom 3 Area | 120 |
| Bedroom 3 Length | 12 |
| Bedroom 3 Width | 10 |
| Primary Bedroom Area | 221 |
| Primary Bedroom Length | 17 |
| Primary Bedroom Width | 13 |
| Family Room Area | 240 |
| Family Room Length | 16 |
| Family Room Width | 15 |
Exterior Features
| Lot Features | 1/2 Acre or Less |
|---|---|
| Water Source | Public |
| Lot Size Area | 1742.4 |
| Lot Size Acres | 0.04 |
| Total Parking | 1 |
| Parking Features | Attached,Concrete |
| Foundation Details | Slab |
| Covered Spaces | 1 |
| Exterior Amenities | Under Ground Irrigation |
Amenities
- Foreclosure
- Views
- Short Sale
- New Construction
- Adult 55+
- Lease To Own
- No HOA Fees
- Furnished
- Primary On Main
- Air Conditioning
- Seller Finance
- Green
- Fixer Upper
- Horse
- Golf
- Fireplace
- Deck
- Garage
- Basement
- Pool
 Information deemed reliable but not guaranteed.
Property information provided courtesy of the Internet Exchange Program of the Greenville Association of Realtors.
The information being provided is for consumers personal, non-commercial use and may not be used for any purpose other than to identify prospective properties consumers may be interested in purchasing.
Data is updated as of September 22, 2026 6:45 PM UTC
Information deemed reliable but not guaranteed.
Property information provided courtesy of the Internet Exchange Program of the Greenville Association of Realtors.
The information being provided is for consumers personal, non-commercial use and may not be used for any purpose other than to identify prospective properties consumers may be interested in purchasing.
Data is updated as of September 22, 2026 6:45 PM UTC
