













Address
176 Coleman Road, Wellford, SC
Price
$ 400,000
Property Attributes
- MLS#1602644
- TypeSingle Family
- Listing Status Active
- CountySpartanburg
- CityWellford
- Area015
- NeighborhoodNone
- Zip29385
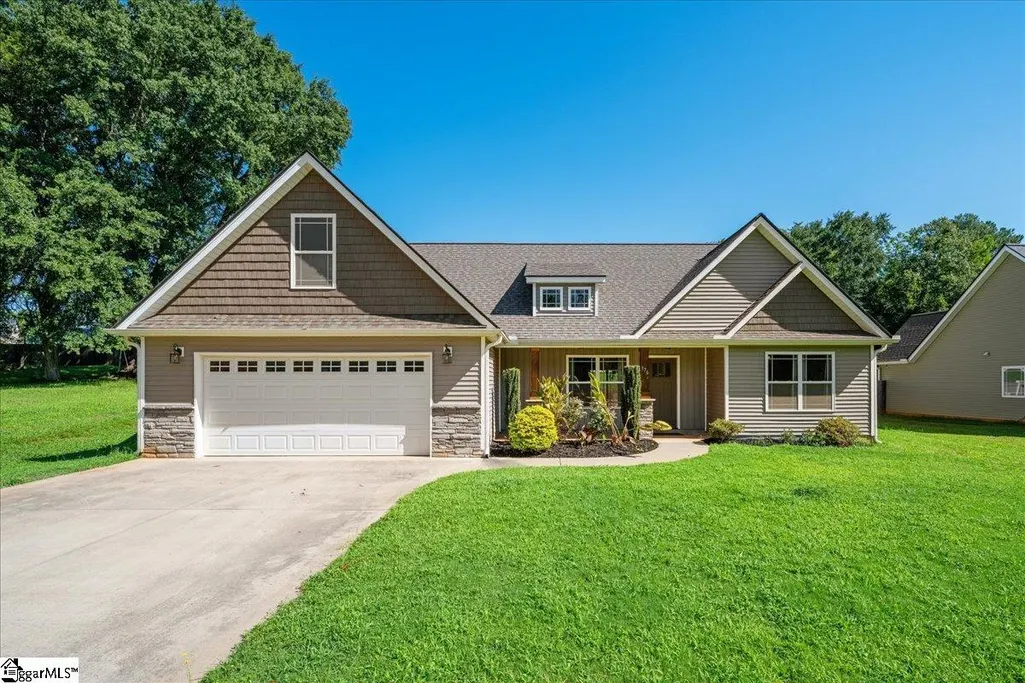
- StyleRanch, Traditional, Craftsman
- Taxes$ 2193
- Price$ 400,000
- Bedrooms3
- Full Bathrooms2
- Half Bathrooms0
- Lot Size0.49 Acres
Data Source:
Greater Greenville MLS (GGMLS)
Property Description
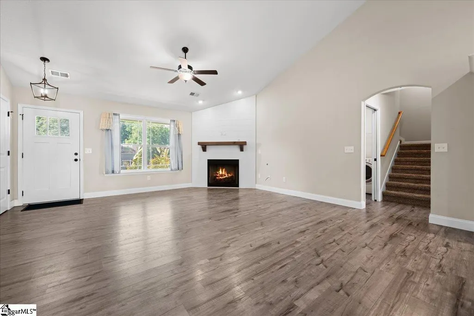
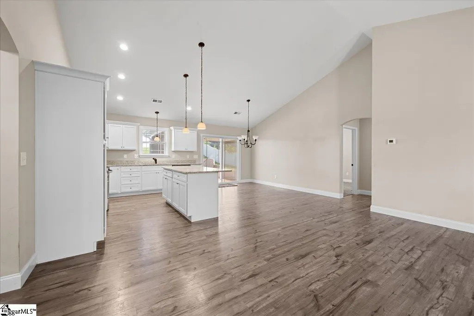
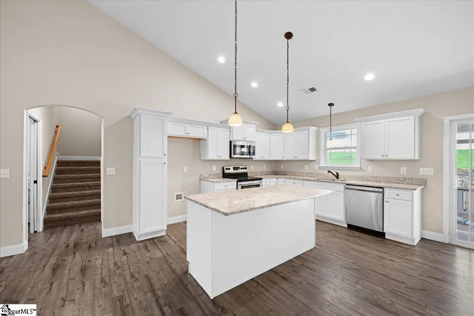
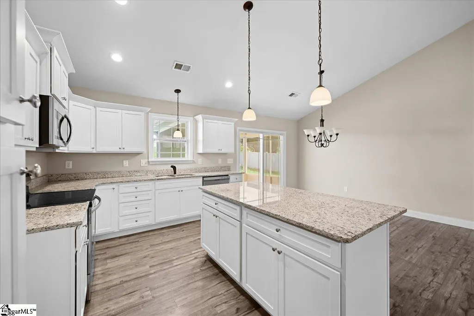
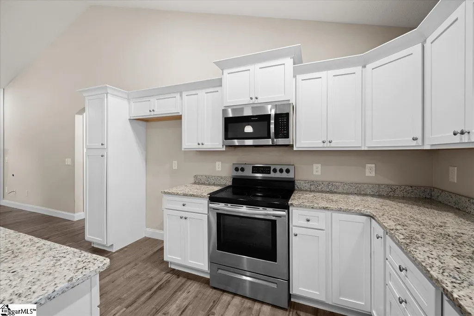
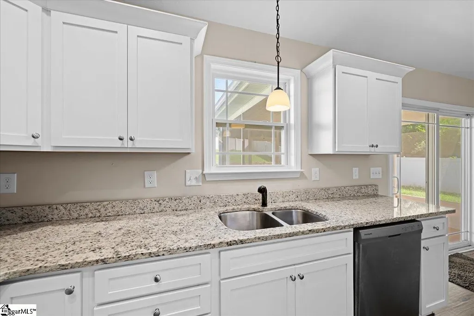
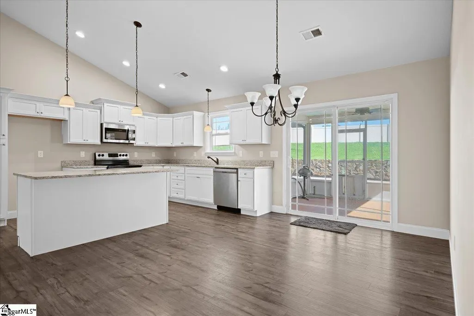
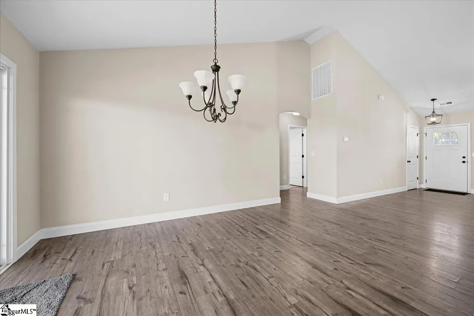
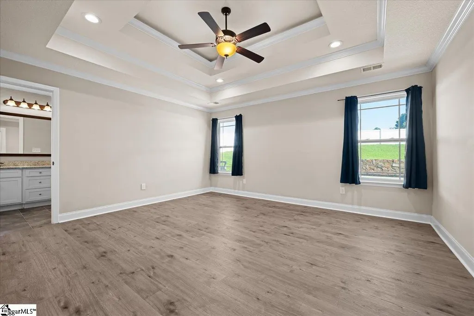
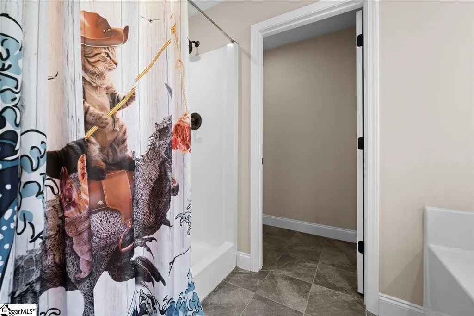
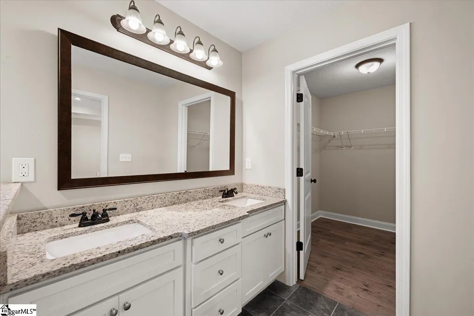
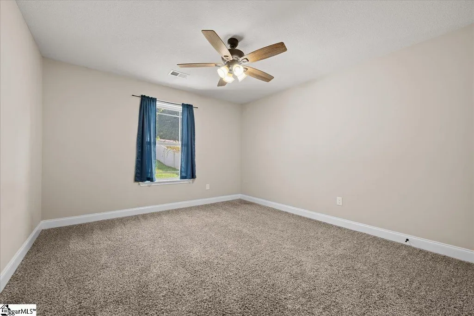
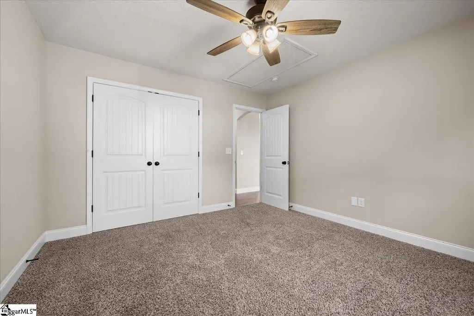
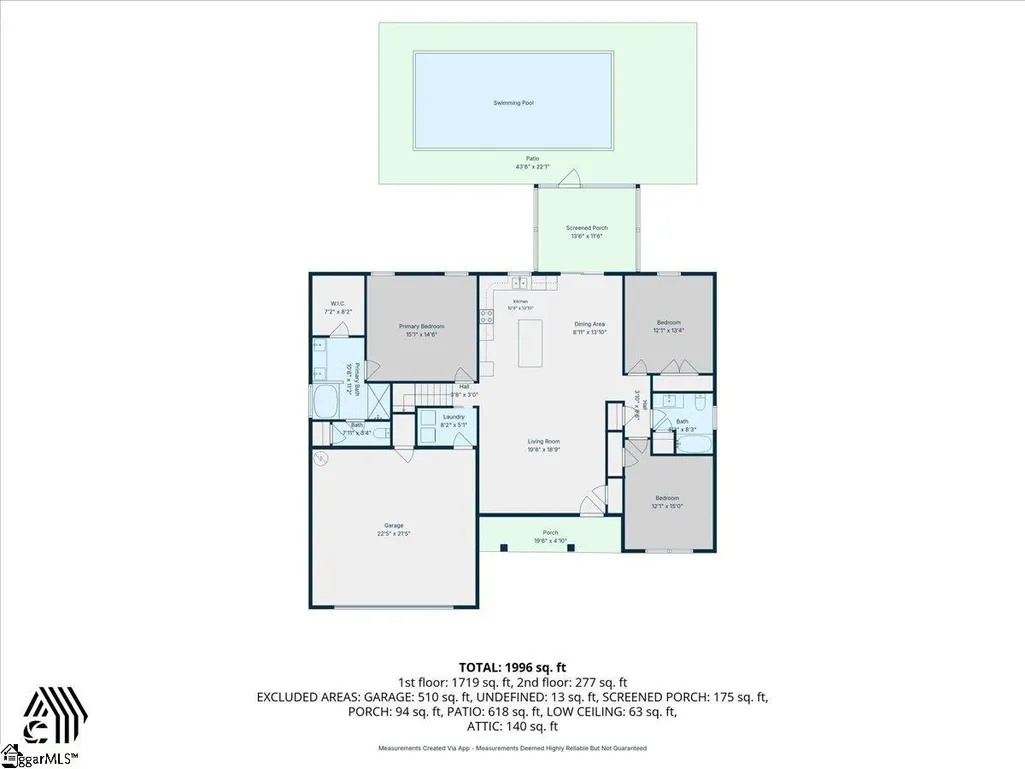
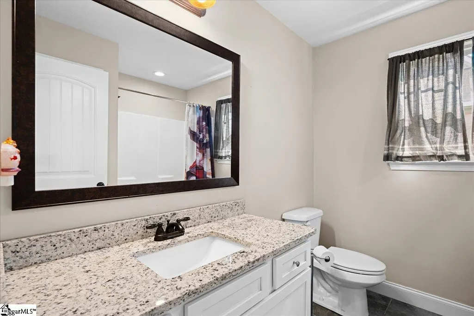
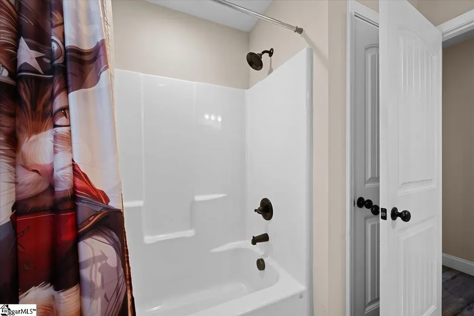
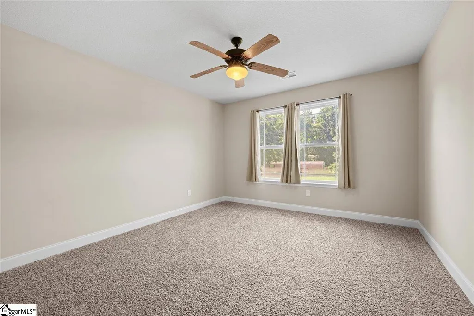
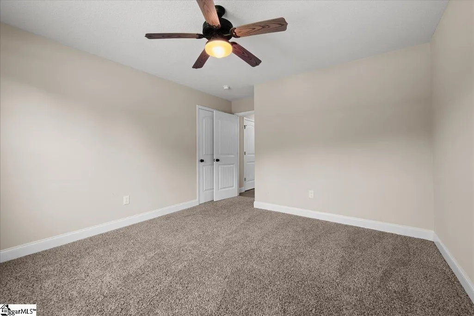
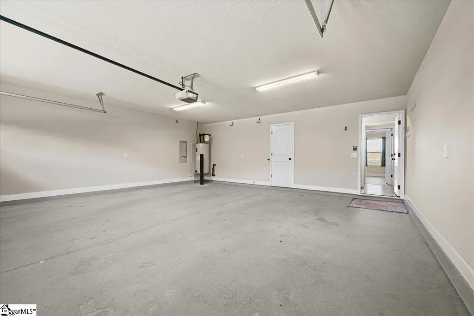
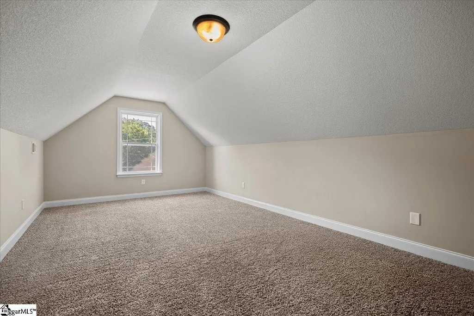
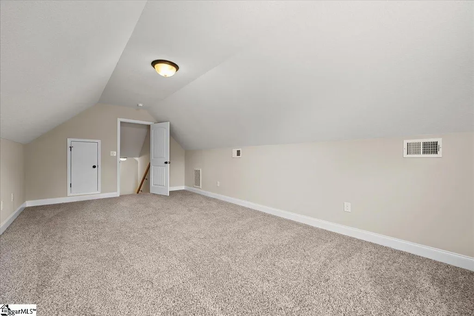
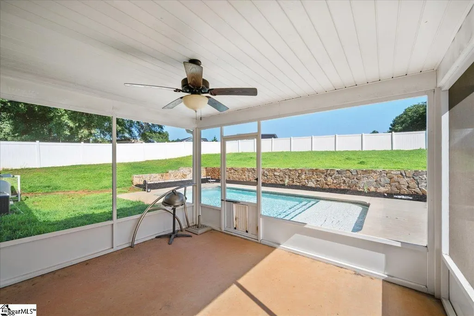
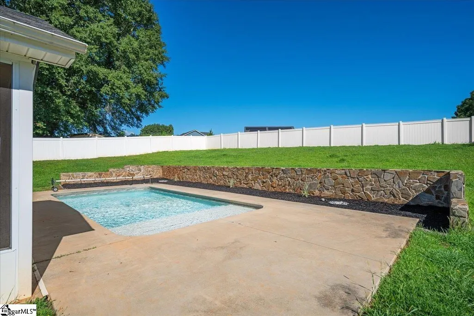
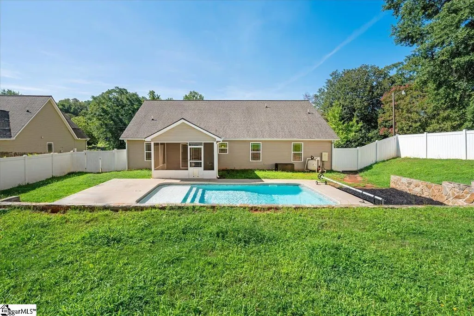
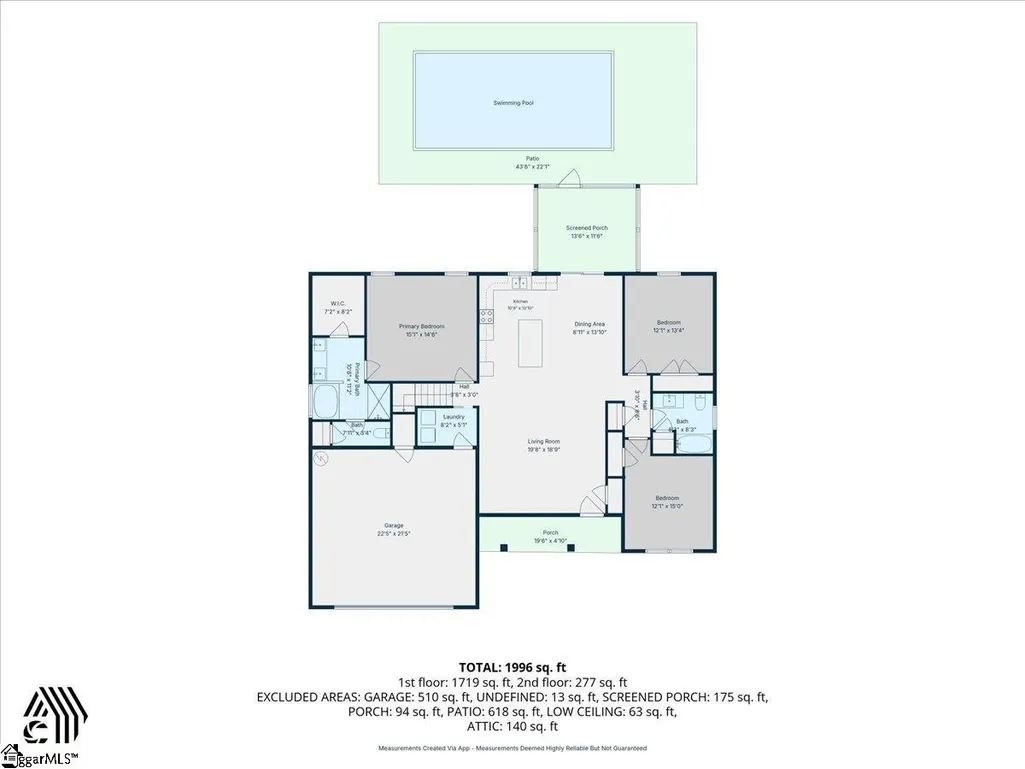
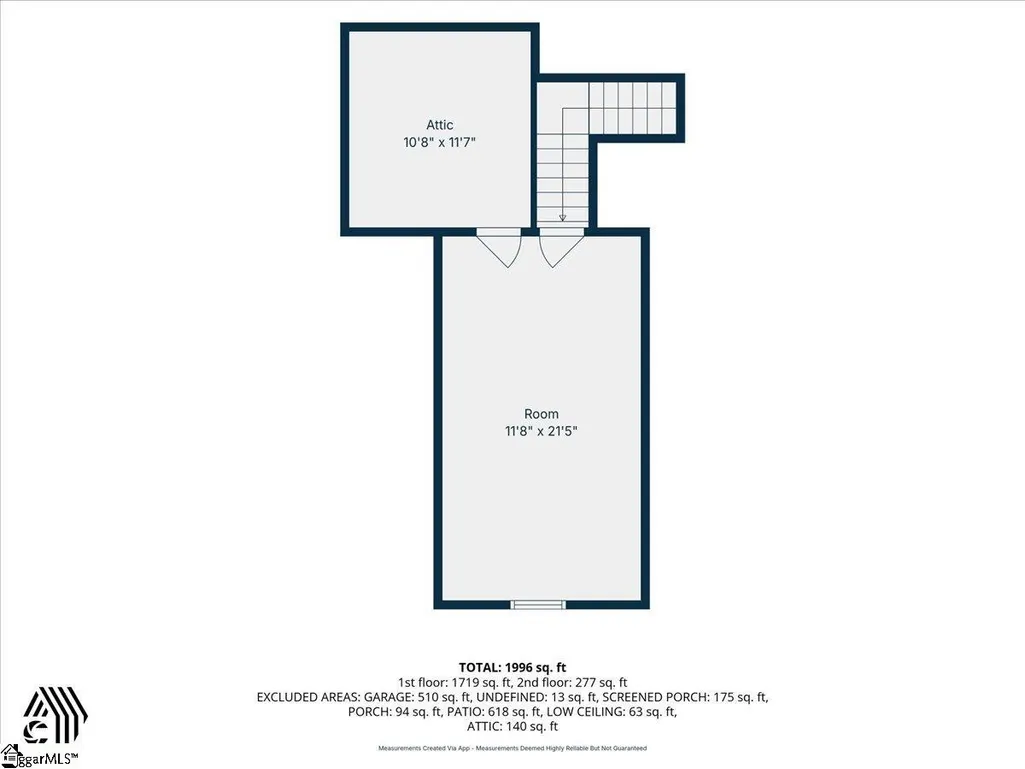
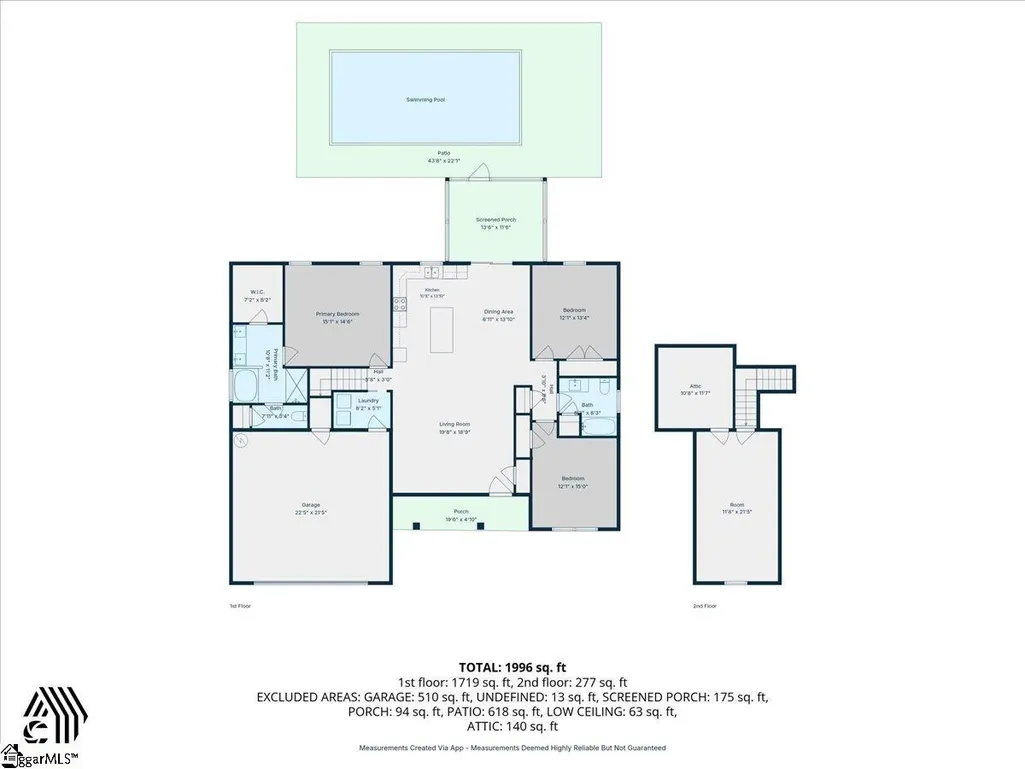
Welcome home to this inviting 3-bedroom, 2-bath home built in 2020, offering comfortable one-level living with all bedrooms conveniently located on the main floor and a versatile bonus room upstairs. Situated on a spacious 0.49-acre lot with no HOA, this property gives you plenty of room to enjoy both inside and out. The kitchen features granite countertops, while the main living area is centered around a cozy fireplace, creating a warm and welcoming space for everyday living. Step outside onto the screened-in back deck overlooking the fully fenced backyard and your very own inground swimming pool—perfect for relaxing, entertaining, and enjoying warm Carolina days. A 2-car attached garage provides additional convenience and storage. With newer construction, nearly half an acre, a private pool, fenced backyard, and the freedom of no HOA, this home offers a fantastic combination of space, comfort, and outdoor living.
| Elementary School | Middle School | High School |
|---|---|---|
| Other Elementary School | DR Hill Middle School | James F. Byrnes High School |
| Price History | |
|---|---|
| 9/1/2026 | Listed $400,000 |
General Features
| Sewer | Septic Tank |
|---|---|
| Utilities | Underground Utilities,Cable Available |
| Topography | Level |
| Property Subtype | Single Family Residence |
| Tax Year | 2025 |
| Community Features | None |
| County | Spartanburg |
| Property Type | Residential |
| HOA | false |
| Attached Garage | true |
| Subdivision Name | None |
| Garage Y/N | true |
| Status | Active |
| Directions | From E Butler Rd, take SC-14 W toward Greer and merge onto I-85 N. Continue on I-85 N and take US-29 S toward Lyman/Wellford. Turn onto SC-129 E/SC-292 N and continue approximately 3 miles. Turn onto Coleman Rd. Property will be located at 176 Coleman Rd, |
| High School | James F. Byrnes |
| City | Wellford |
| MLS Area | 015 |
| Lot Size Units | Square Feet |
| Lot Size Square Feet | 21344.4 |
| Elementary School | Other |
| Tax Annual Amount | 2193.44 |
| Middle/Junior High School | DR Hill |
| Building Area Units | Square Feet |
| Living Area Units | Square Feet |
| Standard Status | Active |
| Heating | Electric,Heat Pump |
| Cooling | Central Air |
| Roof | Architectural |
| Construction Materials | Aluminum Siding,Vinyl Siding |
| Property Condition | 6-10 |
| Security Features | Smoke Detector(s) |
| Appliances | Dishwasher,Disposal,Electric Oven,Free-Standing Electric Range,Range,Microwave,Electric Water Heater |
| Garage Spaces | 2 |
| Association Fee Includes | None |
| Patio/Porch Features | Screened,Patio,Front Porch |
| Architectural Style | Ranch,Traditional,Craftsman |
| Stories Count | 1 |
| Levels | One and One Half |
| Full Baths | 2 |
| Disclosures | Seller Disclosure |
| Accessibility | Attic Stairs Disappearing |
| Pool Features | In Ground |
Interior Features
| Air Conditioning Y/N | true |
|---|---|
| Heating Y/N | true |
| Fireplace Y/N | true |
| Below Grade Finished Area Unit Type | Square Feet |
| Flooring | Carpet,Ceramic Tile,Luxury Vinyl |
| Total Baths | 2 |
| Interior Amenities | High Ceilings,Ceiling Fan(s),Vaulted Ceiling(s),Ceiling Smooth,Granite Counters,Open Floorplan,Soaking Tub |
| Basement | None |
| Total Fireplaces | 1 |
| Fireplace Features | Gas Log |
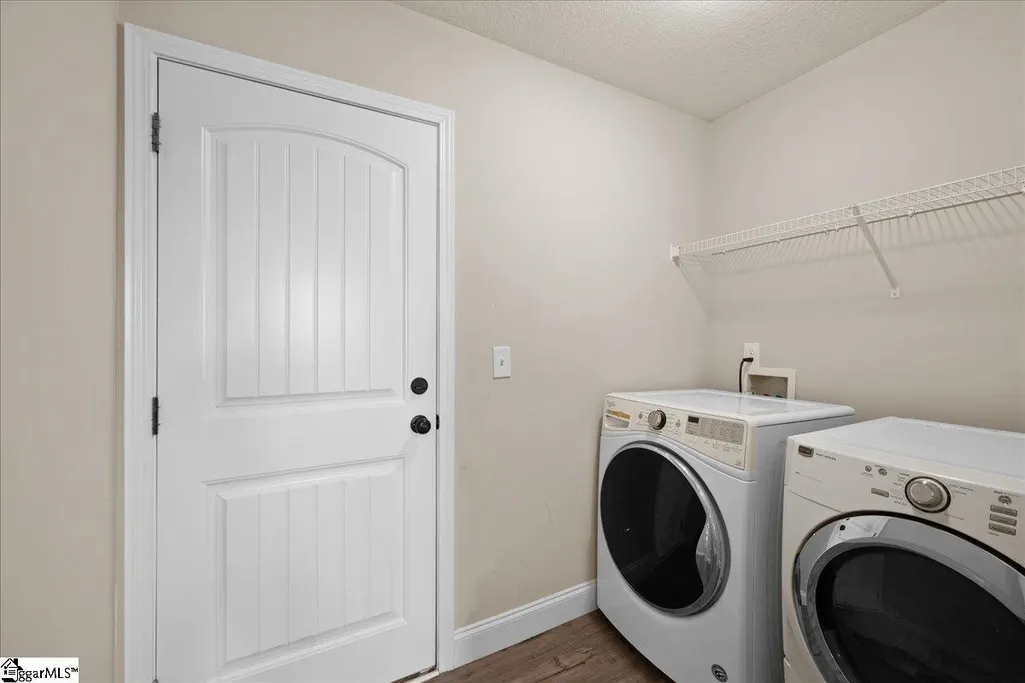
| Laundry Features | 1st Floor,Walk-in,Electric Dryer Hookup,Washer Hookup,Laundry Room |
| Total Bedrooms | 3 |
| Main Level Bedrooms | 3 |
| Main Level Bathrooms | 2 |
| Kitchen Area | 140 |
| Kitchen Length | 14 |
| Kitchen Width | 10 |
| Primary on Main | 156 |
| Second Bedroom Length | 13 |
| Second Bedroom Width | 12 |
| Bedroom 3 Area | 156 |
| Bedroom 3 Length | 13 |
| Bedroom 3 Width | 12 |
| Living Room Area | 342 |
| Living Room Length | 18 |
| Living Room Width | 19 |
| Primary Bedroom Area | 224 |
| Primary Bedroom Length | 16 |
| Primary Bedroom Width | 14 |
| Dining Room Area | 13 |
| Dining Room Width | 11 |
| Dining Room Area | 143 |
| Window Features | Window Treatments,Tilt Out Windows,Vinyl/Aluminum Trim,Insulated Windows |
Exterior Features
| Lot Features | 1/2 Acre or Less |
|---|---|
| Water Source | Public |
| Lot Size Area | 21344.4 |
| Lot Size Acres | 0.49 |
| Lot Dimensions | 104 x 212 x 81 x 222 |
| Total Parking | 2 |
| Parking Features | Attached,Concrete,Garage Door Opener,Driveway |
| Foundation Details | Slab |
| Covered Spaces | 2 |
Amenities
- Foreclosure
- Views
- Short Sale
- New Construction
- Adult 55+
- Lease To Own
- No HOA Fees
- Furnished
- Primary On Main
- Air Conditioning
- Seller Finance
- Green
- Fixer Upper
- Horse
- Golf
- Fireplace
- Deck
- Garage
- Basement
- Pool
Property vs Single Family Average in 29385
Price
Taxes
 Information deemed reliable but not guaranteed.
Property information provided courtesy of the Internet Exchange Program of the Greenville Association of Realtors.
The information being provided is for consumers personal, non-commercial use and may not be used for any purpose other than to identify prospective properties consumers may be interested in purchasing.
Data is updated as of September 22, 2026 6:45 PM UTC
Information deemed reliable but not guaranteed.
Property information provided courtesy of the Internet Exchange Program of the Greenville Association of Realtors.
The information being provided is for consumers personal, non-commercial use and may not be used for any purpose other than to identify prospective properties consumers may be interested in purchasing.
Data is updated as of September 22, 2026 6:45 PM UTC
