
Seller Financing
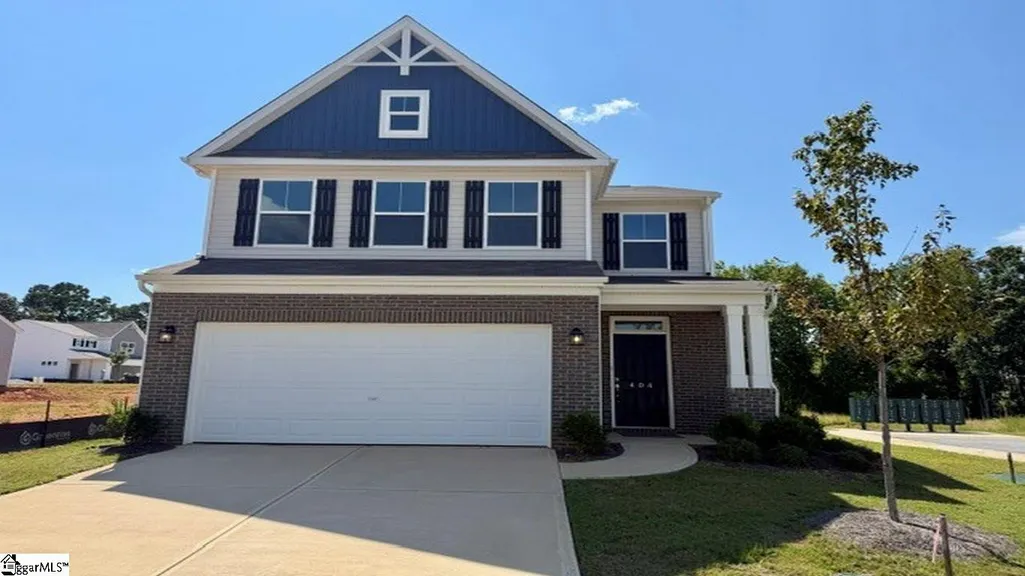
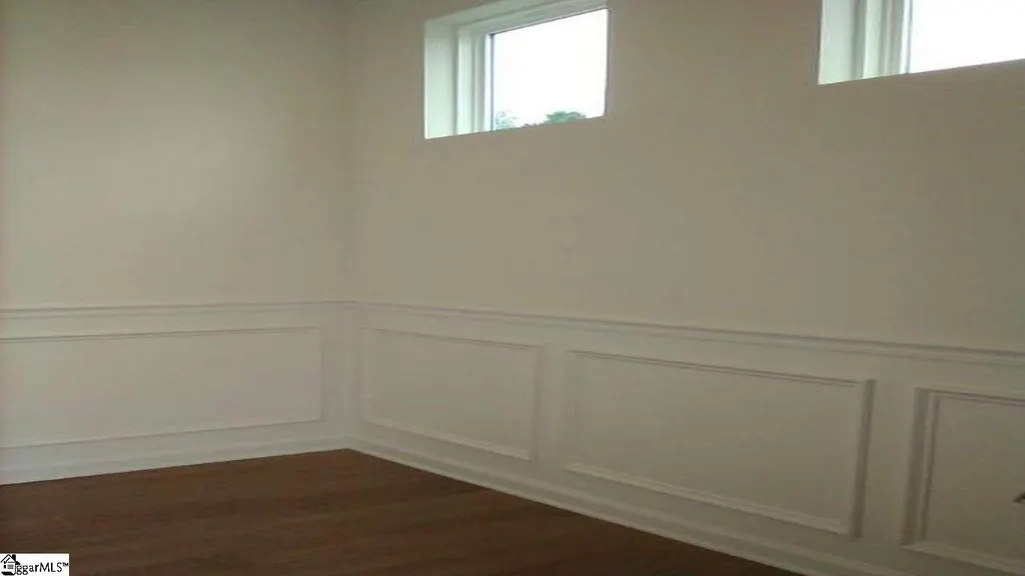
Address
404 Metz Drive, Greenville, SC
Price
$ 389,500
Property Attributes
- MLS#1602881
- TypeSingle Family
- Listing Status Active
- CountyGreenville
- CityGreenville
- Area060
- NeighborhoodBellevue
- Zip29611
- StyleCraftsman
- Taxes$ 7238
- Price$ 389,500
- Bedrooms4
- Full Bathrooms3
- Half Bathrooms1
- Lot Size0.09 Acres
Data Source:
Greater Greenville MLS (GGMLS)
Property Description
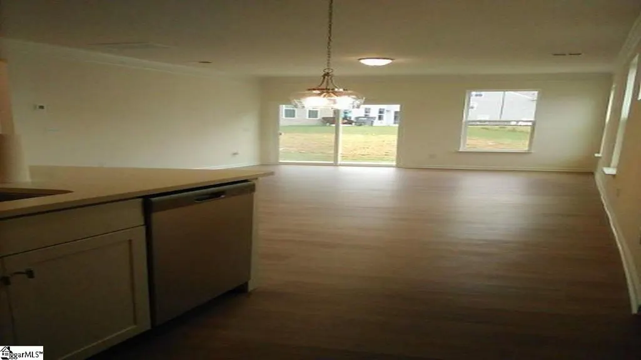
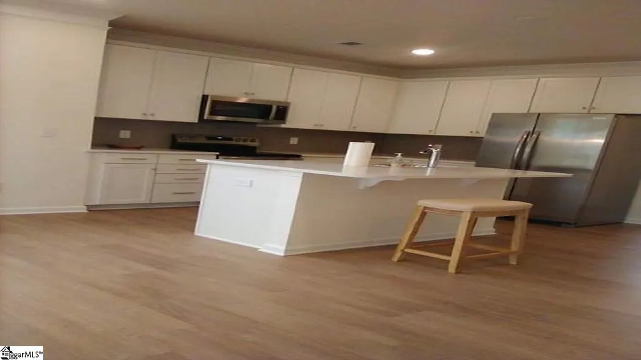
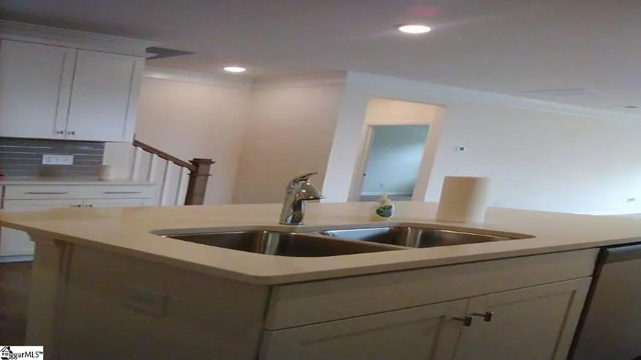
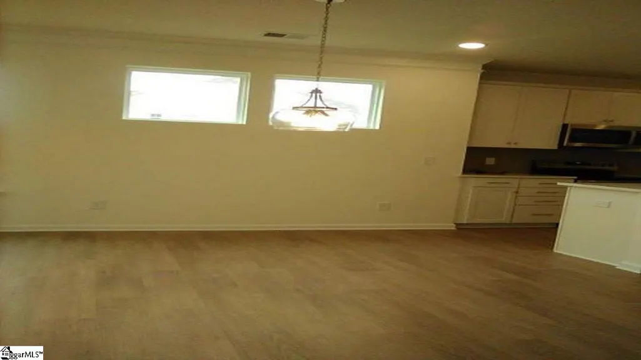
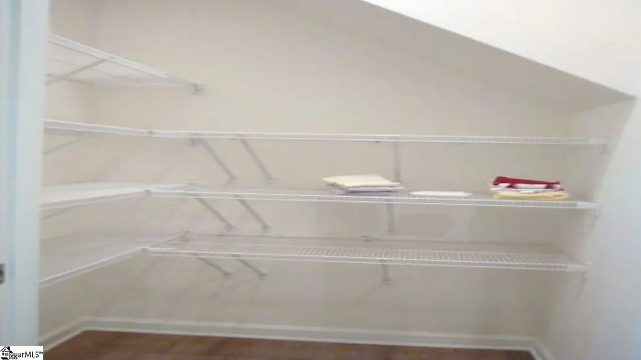
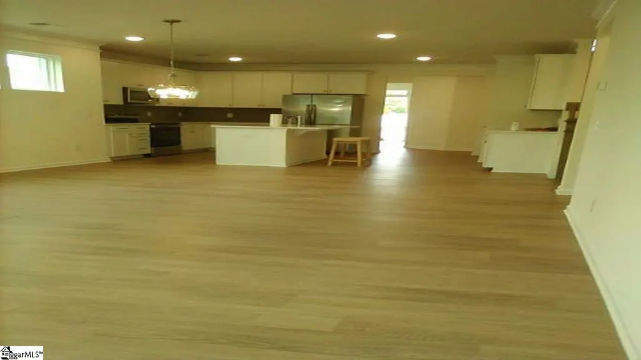
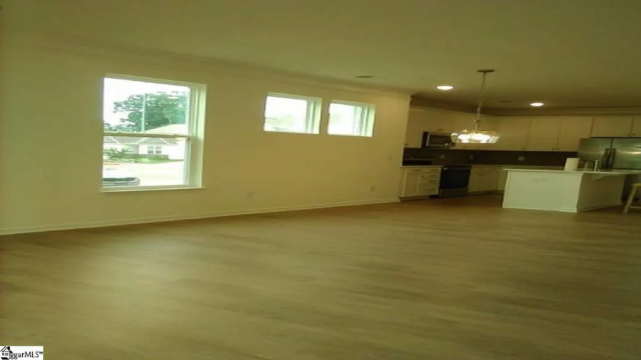
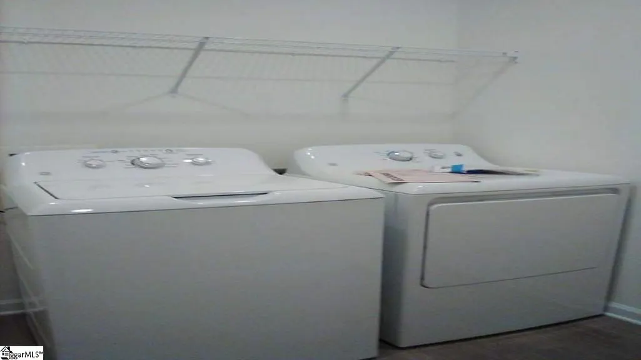
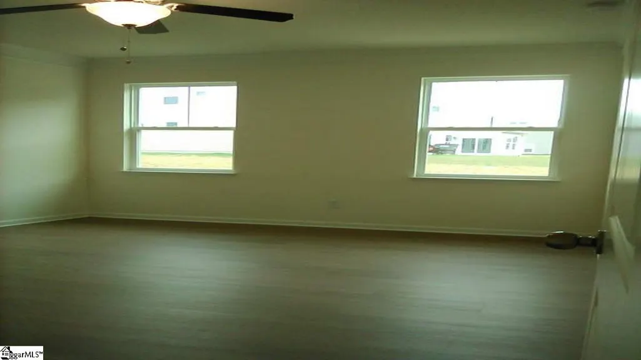
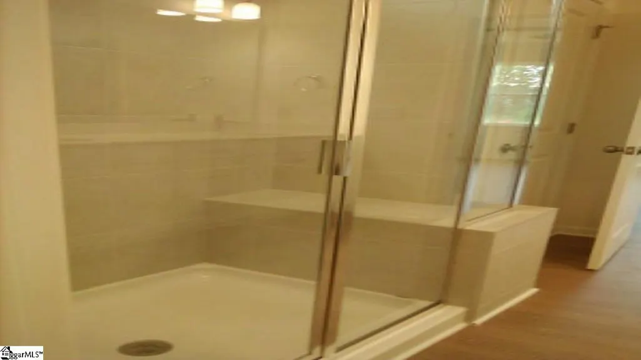
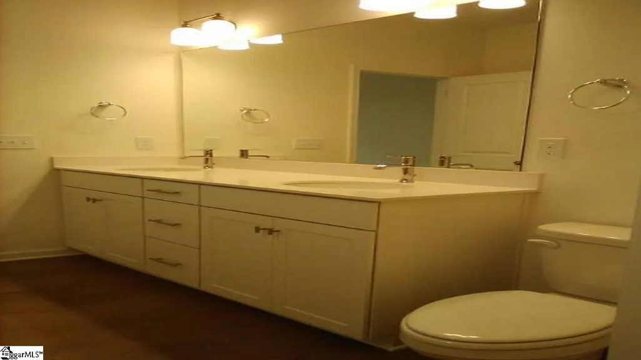
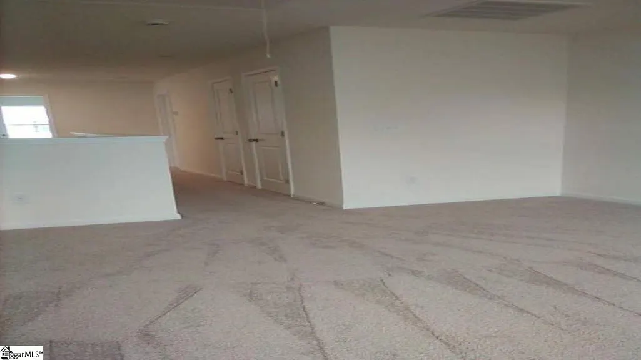
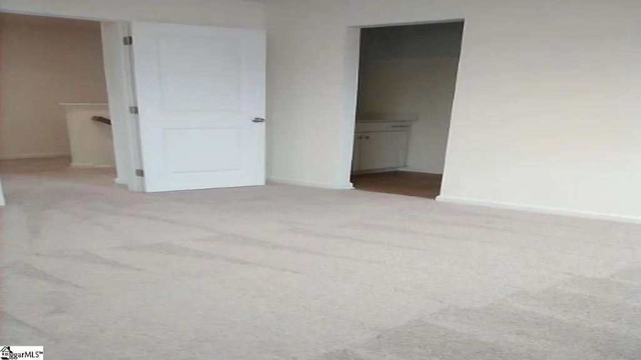
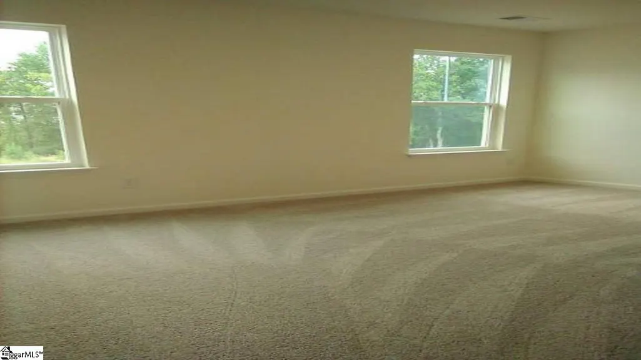
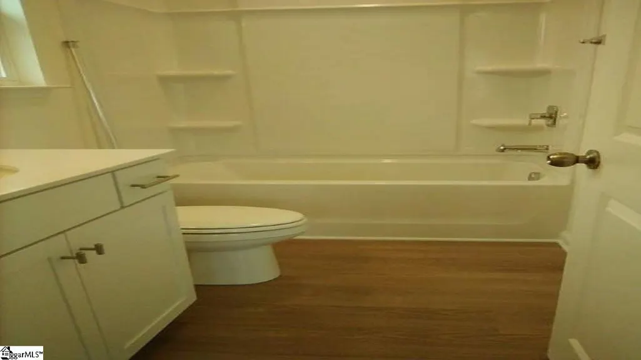
OWNER FINANCING is available. Wonderful floor plan for a two family layout. There is a primary downstairs with an ensuite shower bath and a primary upstairs with a connected tub/shower combo bath. Two other bedrooms are joined with a jack & jill bath. Floor plan is perfect for parents living with family or grown children still nesting with Mom and Dad. Upstairs there is a loft area for a play area, office or lounging area.The downstairs is completely carpet free including the downstairs primary bedrooom. There is a 1/2 bath downstairs for guests. Large walk in kitchen pantry, lots of 42" kitchen cabinets, tiled backsplash, eat at island, breakfast area open concept to living room. The location is great. It is close to downtown Greenville for restaurants and bars and everything downtown Greenville has to offer. Saluda Landing is close for summer fun on the lake and close to Travelers Rest for activities on the Swamp Rabbit trail, biking, walking, jogging and the restaurants and bars close by. The location has so much to offer within a 5 mile radius.The house comes with all new appliances, including refrigerator, washer and dryer.
| Elementary School | Middle School | High School |
|---|---|---|
| Armstrong Elementary School | Berea Middle School | Berea High School |
| Price History | |
|---|---|
| 9/3/2026 | Listed $389,500 |
General Features
| Sewer | Public Sewer |
|---|---|
| Utilities | Cable Available |
| HOA Fee | 40 |
| Topography | Level |
| Property Subtype | Single Family Residence |
| Tax Year | 2025 |
| Community Features | Street Lights,Sidewalks,Cable TV |
| Assoc Fee Paid Per | Monthly |
| County | Greenville |
| Property Type | Residential |
| HOA | true |
| Attached Garage | true |
| Subdivision Name | Bellevue |
| Garage Y/N | true |
| Status | Active |
| Directions | Bellevue subdivision off White Horse Road |
| High School | Berea |
| City | Greenville |
| MLS Area | 060 |
| Lot Size Units | Square Feet |
| Lot Size Square Feet | 3920.4 |
| Elementary School | Armstrong |
| Tax Annual Amount | 7238 |
| Middle/Junior High School | Berea |
| Building Area Units | Square Feet |
| Living Area Units | Square Feet |
| Standard Status | Active |
| Pets Allowed | Yes |
| Heating | Forced Air,Natural Gas |
| Cooling | Central Air,Heat Pump |
| Roof | Architectural |
| Construction Materials | Brick Veneer,Vinyl Siding |
| Property Condition | 1-5 |
| Security Features | Prewired |
| Occupancy Type | Vacant |
| Appliances | Dishwasher,Disposal,Dryer,Self Cleaning Oven,Refrigerator,Washer,Range,Microwave,Range Hood,Gas Water Heater,Tankless Water Heater |
| Garage Spaces | 2 |
| Association Fee Includes | Street Lights,By-Laws,Electricity |
| Patio/Porch Features | Rear Porch |
| Architectural Style | Craftsman |
| Stories Count | 2 |
| Levels | Two |
| Full Baths | 3 |
| Disclosures | Seller Disclosure |
| Accessibility | Attic Stairs Disappearing |
Interior Features
| Air Conditioning Y/N | true |
|---|---|
| Heating Y/N | true |
| Fireplace Y/N | false |
| Below Grade Finished Area Unit Type | Square Feet |
| Flooring | Carpet,Luxury Vinyl |
| Total Baths | 4 |
| Interior Amenities | High Ceilings,Ceiling Fan(s),Ceiling Smooth,Tray Ceiling(s),Granite Counters,Open Floorplan,Countertops – Quartz,Pantry |
| Basement | None |
| Fireplace Features | None |
| Half Baths | 1 |
| Laundry Features | 1st Floor,Walk-in,Electric Dryer Hookup,Washer Hookup,Laundry Room |
| Total Bedrooms | 4 |
| Main Level Bedrooms | 1 |
| Main Level Bathrooms | 1 |
| Kitchen Area | 90 |
| Kitchen Length | 9 |
| Kitchen Width | 10 |
| Primary on Main | 169 |
| Second Bedroom Length | 13 |
| Second Bedroom Width | 13 |
| Bedroom 3 Area | 169 |
| Bedroom 3 Length | 13 |
| Bedroom 3 Width | 13 |
| Bedroom 4 Area | 182 |
| Bedroom 4 Length | 14 |
| Bedroom 4 Width | 13 |
| Living Room Area | 210 |
| Living Room Length | 14 |
| Living Room Width | 15 |
| Primary Bedroom Area | 180 |
| Primary Bedroom Length | 12 |
| Primary Bedroom Width | 15 |
| Window Features | Tilt Out Windows,Insulated Windows |
| Bedroom 3 Level | Second |
| Second Bedroom Level | Second |
| Bedroom 4 Level | Second |
Exterior Features
| Lot Features | 1/2 Acre or Less,Corner Lot,Sidewalk |
|---|---|
| Water Source | Public |
| Lot Size Area | 3920.4 |
| Lot Size Acres | 0.09 |
| Total Parking | 2 |
| Parking Features | Attached,Concrete |
| Foundation Details | Slab |
| Covered Spaces | 2 |
Amenities
- Foreclosure
- Views
- Short Sale
- New Construction
- Adult 55+
- Lease To Own
- No HOA Fees
- Furnished
- Primary On Main
- Air Conditioning
- Seller Finance
- Green
- Fixer Upper
- Horse
- Golf
- Fireplace
- Deck
- Garage
- Basement
- Pool
Property vs Single Family Average in 29611
Price
Taxes
 Information deemed reliable but not guaranteed.
Property information provided courtesy of the Internet Exchange Program of the Greenville Association of Realtors.
The information being provided is for consumers personal, non-commercial use and may not be used for any purpose other than to identify prospective properties consumers may be interested in purchasing.
Data is updated as of September 20, 2026 6:50 PM UTC
Information deemed reliable but not guaranteed.
Property information provided courtesy of the Internet Exchange Program of the Greenville Association of Realtors.
The information being provided is for consumers personal, non-commercial use and may not be used for any purpose other than to identify prospective properties consumers may be interested in purchasing.
Data is updated as of September 20, 2026 6:50 PM UTC
