
Address
2403 Cross Keys Highway, Union, SC
Price
$ 1,295,000
Property Attributes
- MLS#1603036
- TypeSingle Family
- Listing Status Active
- CountyUnion
- CityUnion
- AreaOther
- NeighborhoodNone
- Zip29379
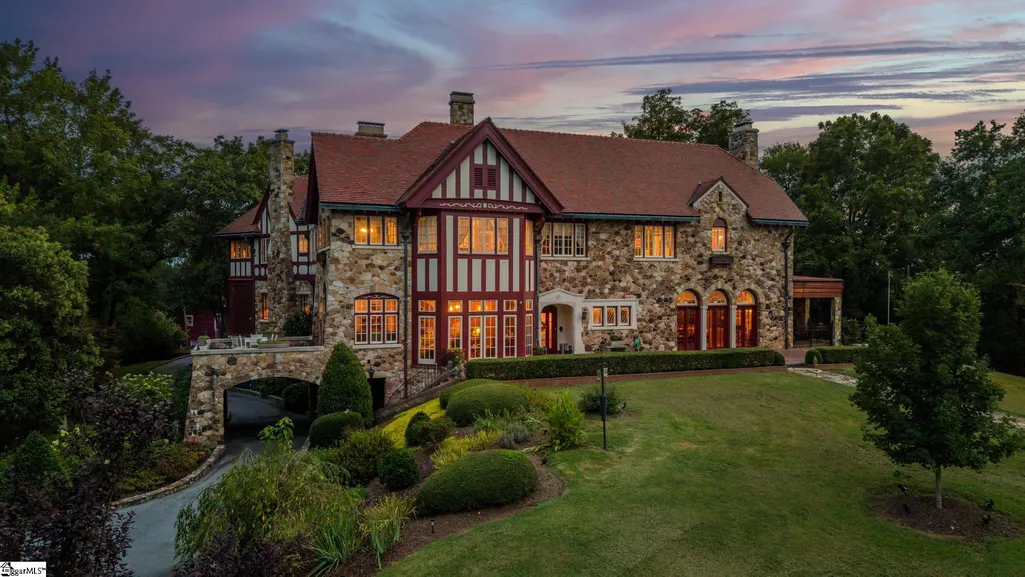
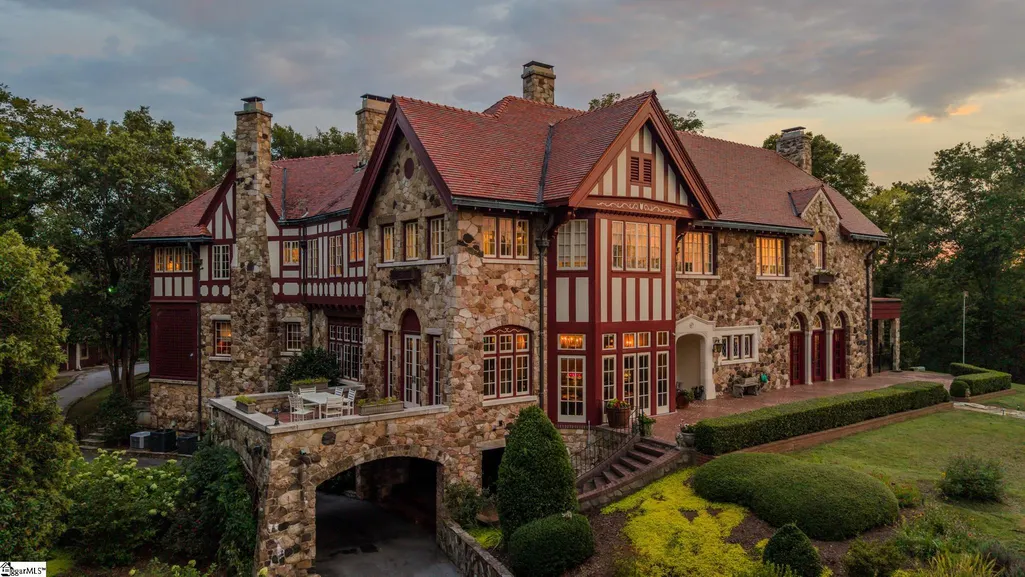
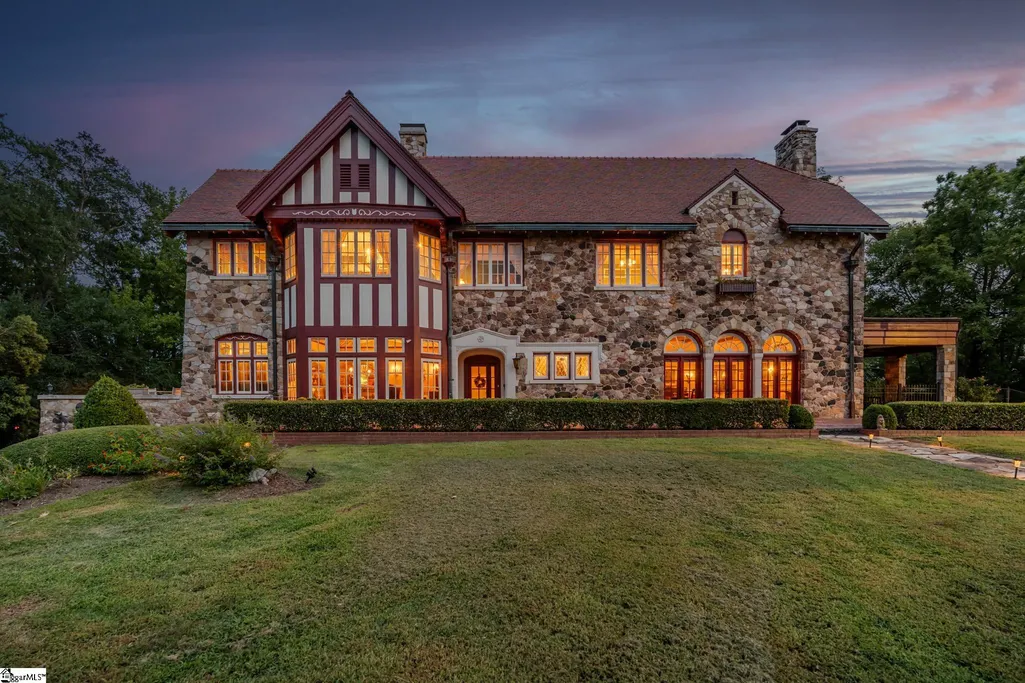
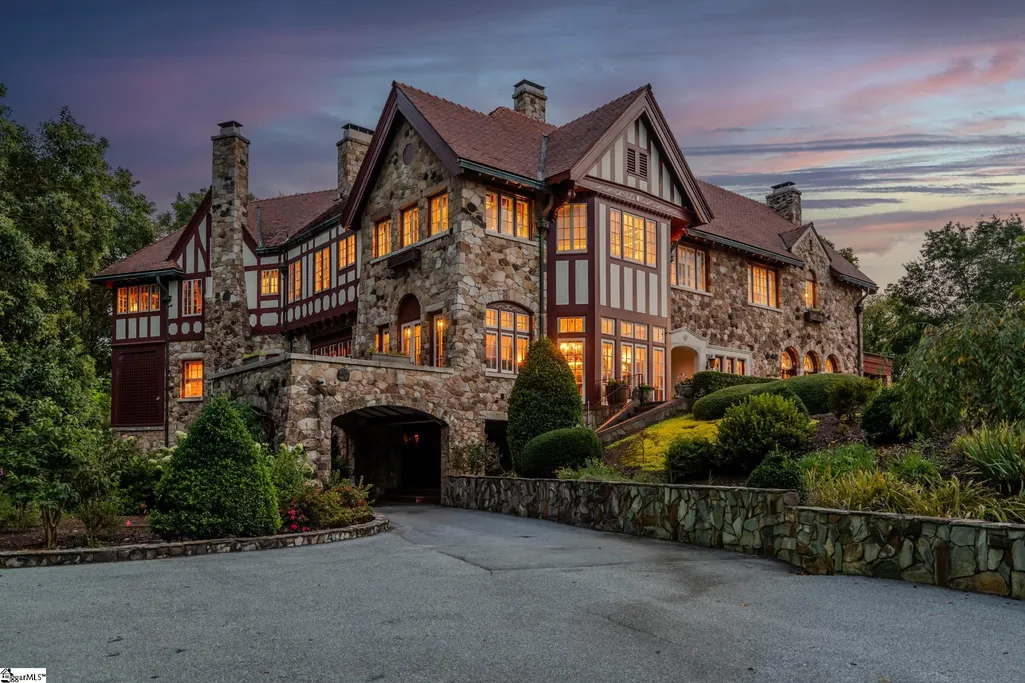
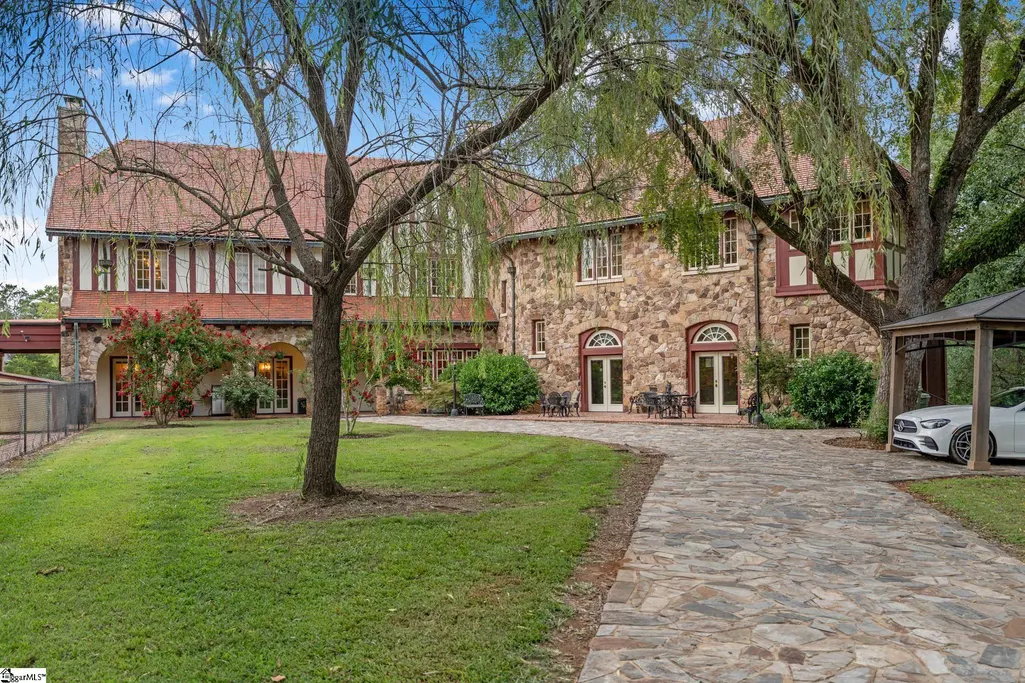
- StyleTraditional, Tudor
- Taxes$ 2502
- Price$ 1,295,000
- Bedrooms4
- Full Bathrooms4
- Half Bathrooms3
- Lot Size13 Acres
Data Source:
Greater Greenville MLS (GGMLS)
Property Description
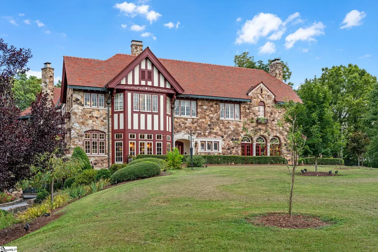
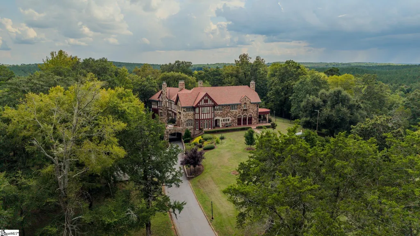
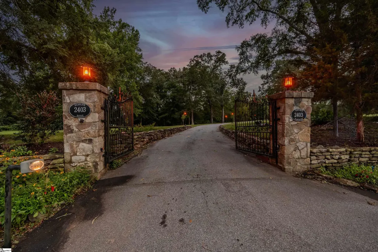
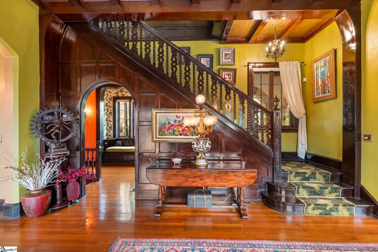
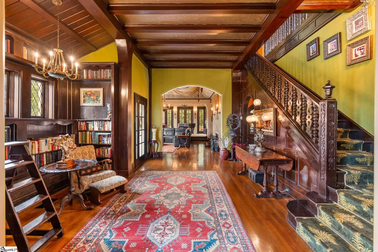
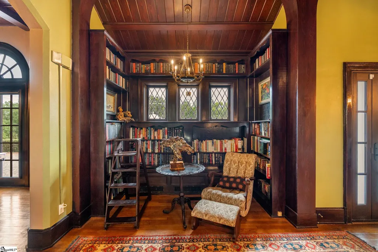
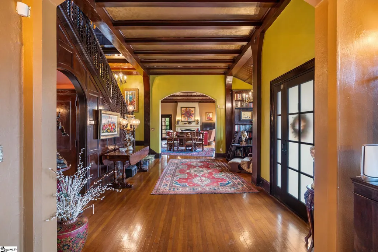
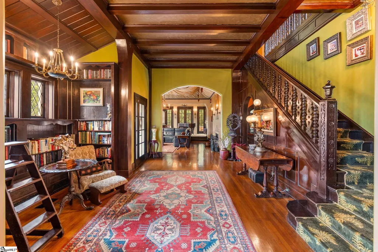
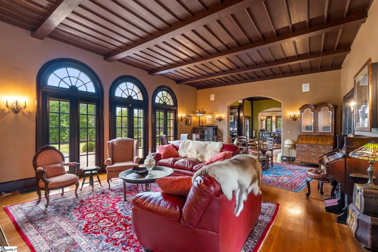
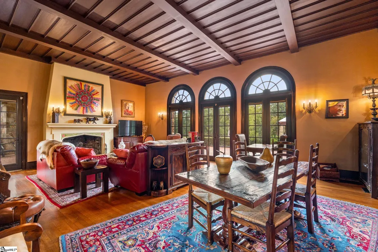
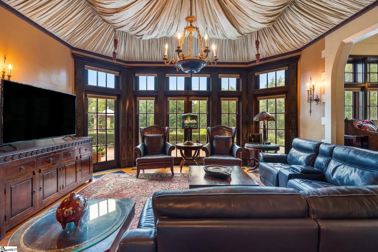
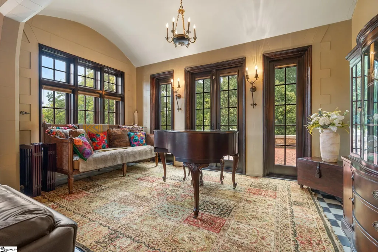
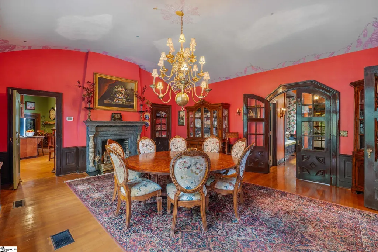
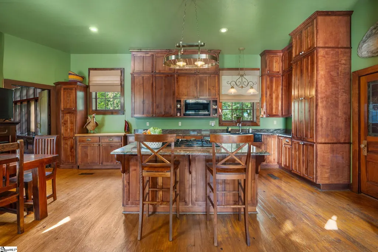
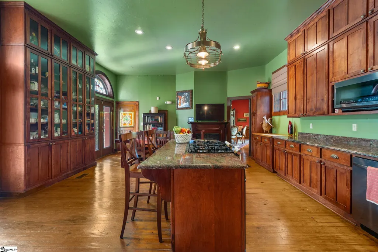
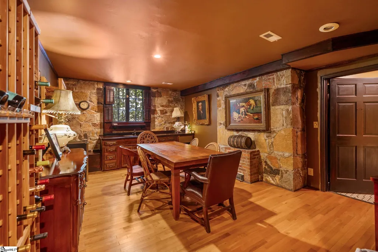
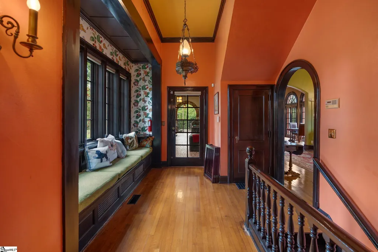
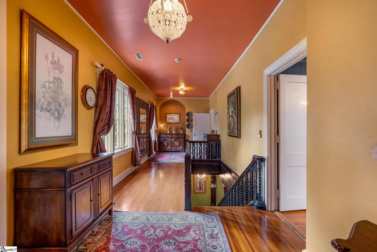
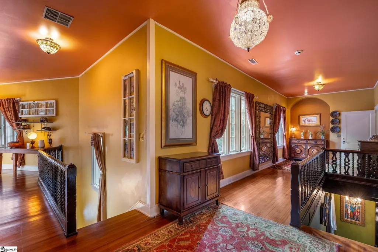
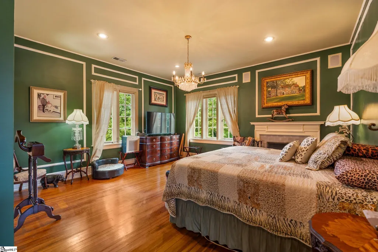
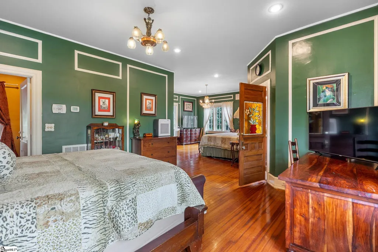
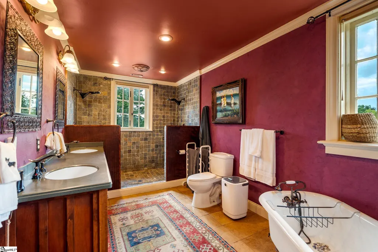
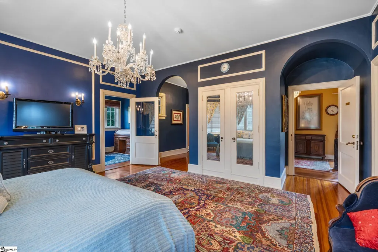
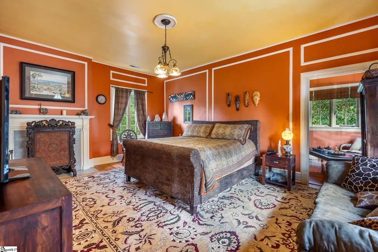
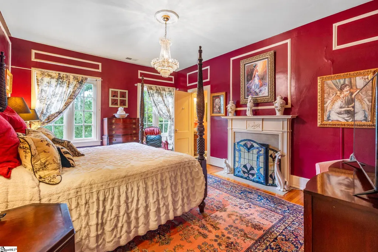
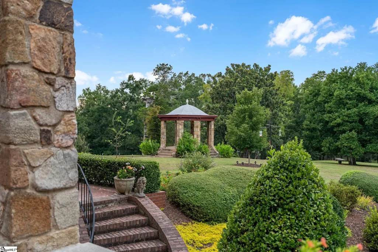
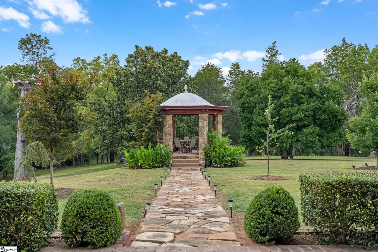
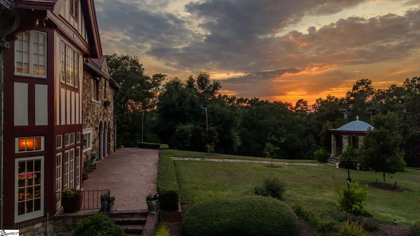
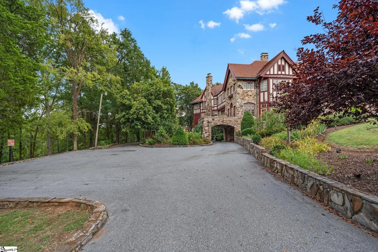
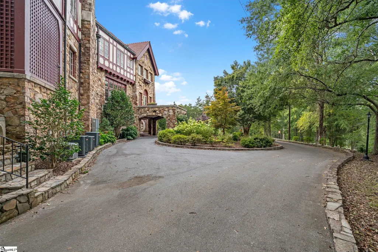
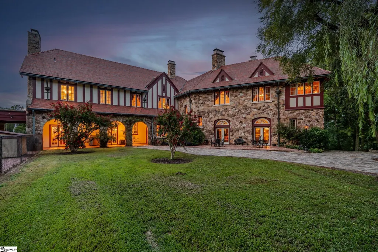
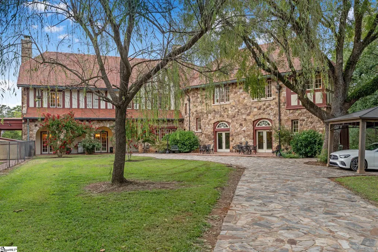
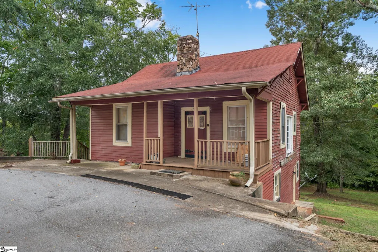
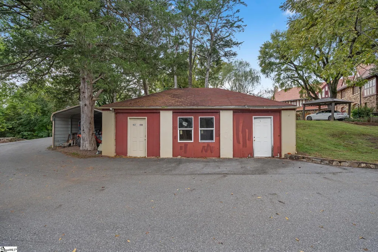
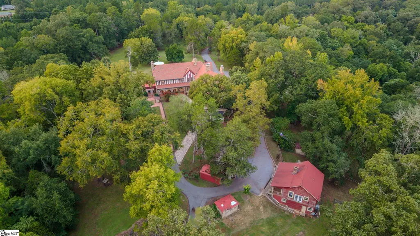
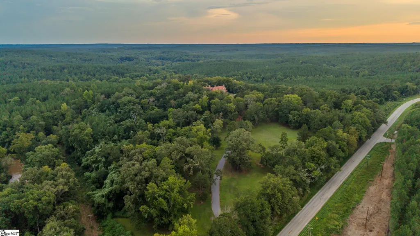
Behind the gates at 2403 Cross Keys, a 1925 fieldstone Tudor sits on 13 private acres like it was carved out of the hillside, which, in a sense, it was. Nicholson Mansion was built for textile magnate Emslie Nicholson and designed by Robert & Co. of Atlanta, one of the few Upstate homes built almost entirely of stone, and it has been restored over two decades with the Tudor Revival detail left intact. Inside, nearly 7,000 square feet unfolds through a beamed and paneled foyer, a carved staircase, a formal living room that runs nearly 30 feet, a dining room lit by the original chandelier from the Newberry Opera House, and a warm chef's kitchen that opens to a breakfast nook and sunrooms. Four bedrooms, seven baths, a primary suite with dual walk-ins, plus offices and a lower-level recreation room. Outside is where it earns its keep: a stone terrace under a porte-cochère, formal boxwood gardens, a columned stone gazebo, sweeping lawns, and a separate cottage. The property's roots run back to a King George III land grant to Col. Thomas Fletchall, with the original grist millstone still in the yard and a state historical marker at the gate. Rare as a residence, and with obvious appeal for a private inn or event estate for the buyer who sees it.
| Elementary School | Middle School | High School |
|---|---|---|
| Buffalo Elementary School | Sims Middle School | Union County High School |
| Price History | |
|---|---|
| 9/14/2026 | Listed $1,295,000 |
General Features
| Sewer | Septic Tank |
|---|---|
| Utilities | Cable Available |
| Topography | Level |
| Property Subtype | Single Family Residence |
| Tax Year | 2025 |
| Community Features | None |
| County | Union |
| Property Type | Residential |
| HOA | false |
| Subdivision Name | None |
| Garage Y/N | false |
| Status | Active |
| Directions | From I-385: Take I-385 South to Exit 5. Turn left onto Hwy 49 toward Union. Continue through Cross Anchor and toward Union. In approximately 4 miles, the entrance to 2403 Cross Keys Hwy will be on the left, directly across from the historic marker. |
| High School | Union County |
| City | Union |
| MLS Area | Other |
| Lot Size Units | Acres |
| Lot Size Square Feet | 566280 |
| Carport Y/N | true |
| Elementary School | Buffalo |
| Tax Annual Amount | 2502.68 |
| Middle/Junior High School | Sims |
| Building Area Units | Square Feet |
| Living Area Units | Square Feet |
| Standard Status | Active |
| Waterfront Features | Creek |
| Heating | Heat Pump |
| Cooling | Central Air,Multi Units |
| Roof | Tile |
| Construction Materials | Stone |
| Property Condition | 50+ |
| Appliances | Down Draft,Gas Cooktop,Dishwasher,Disposal,Refrigerator,Electric Oven,Double Oven,Water Heater |
| Association Fee Includes | None |
| Patio/Porch Features | Patio,Front Porch,Porch |
| Architectural Style | Traditional,Tudor |
| Stories Count | 2 |
| Levels | 2+Basement |
| Full Baths | 4 |
| Disclosures | Seller Disclosure |
Interior Features
| Air Conditioning Y/N | true |
|---|---|
| Heating Y/N | true |
| Fireplace Y/N | true |
| Below Grade Finished Area Unit Type | Square Feet |
| Flooring | Ceramic Tile,Wood |
| Total Baths | 7 |
| Interior Amenities | High Ceilings,Vaulted Ceiling(s),Walk-In Closet(s),Pantry |
| Basement | Partially Finished,Partial,Walk-Out Access,Interior Entry |
| Total Fireplaces | 6 |
| Fireplace Features | Wood Burning |
| Half Baths | 3 |
| Laundry Features | Sink,1st Floor,Walk-in |
| Total Bedrooms | 4 |
| Kitchen Area | 475 |
| Kitchen Length | 25 |
| Kitchen Width | 19 |
| Primary on Main | 414 |
| Second Bedroom Length | 18 |
| Second Bedroom Width | 23 |
| Bedroom 3 Area | 238 |
| Bedroom 3 Length | 17 |
| Bedroom 3 Width | 14 |
| Bedroom 4 Area | 300 |
| Bedroom 4 Length | 20 |
| Bedroom 4 Width | 15 |
| Living Room Area | 304 |
| Living Room Length | 19 |
| Living Room Width | 16 |
| Primary Bedroom Area | 512 |
| Primary Bedroom Length | 32 |
| Primary Bedroom Width | 16 |
| Dining Room Area | 22 |
| Dining Room Width | 18 |
| Dining Room Area | 396 |
| Window Features | Window Treatments |
| Family Room Area | 560 |
| Family Room Length | 28 |
| Family Room Width | 20 |
Exterior Features
| Lot Features | 10 - 25 Acres,Pasture,Sloped,Few Trees,Wooded |
|---|---|
| Water Source | Public |
| Lot Size Area | 13 |
| Lot Size Acres | 13 |
| Parking Features | Attached Carport,Parking Pad,Paved,Basement,Carport |
| Foundation Details | Crawl Space,Basement |
Amenities
- Foreclosure
- Views
- Short Sale
- New Construction
- Adult 55+
- Lease To Own
- No HOA Fees
- Furnished
- Primary On Main
- Air Conditioning
- Seller Finance
- Green
- Fixer Upper
- Horse
- Golf
- Fireplace
- Deck
- Garage
- Basement
- Pool
Property vs Single Family Average in 29379
Price
Taxes
 Information deemed reliable but not guaranteed.
Property information provided courtesy of the Internet Exchange Program of the Greenville Association of Realtors.
The information being provided is for consumers personal, non-commercial use and may not be used for any purpose other than to identify prospective properties consumers may be interested in purchasing.
Data is updated as of September 20, 2026 6:50 PM UTC
Information deemed reliable but not guaranteed.
Property information provided courtesy of the Internet Exchange Program of the Greenville Association of Realtors.
The information being provided is for consumers personal, non-commercial use and may not be used for any purpose other than to identify prospective properties consumers may be interested in purchasing.
Data is updated as of September 20, 2026 6:50 PM UTC
