
Water Views



Address
201 Chestnut Pond Lane, Simpsonville, SC
Price
$ 1,435,000
Property Attributes
- MLS#1603299
- TypeSingle Family
- Listing Status Active
- CountyGreenville
- CitySimpsonville
- Area032
- NeighborhoodChestnut Pond
- Zip29681
- StyleTraditional, European
- Year Built2021
- Taxes$ 5775
- Price$ 1,435,000
- Bedrooms5
- Full Bathrooms4
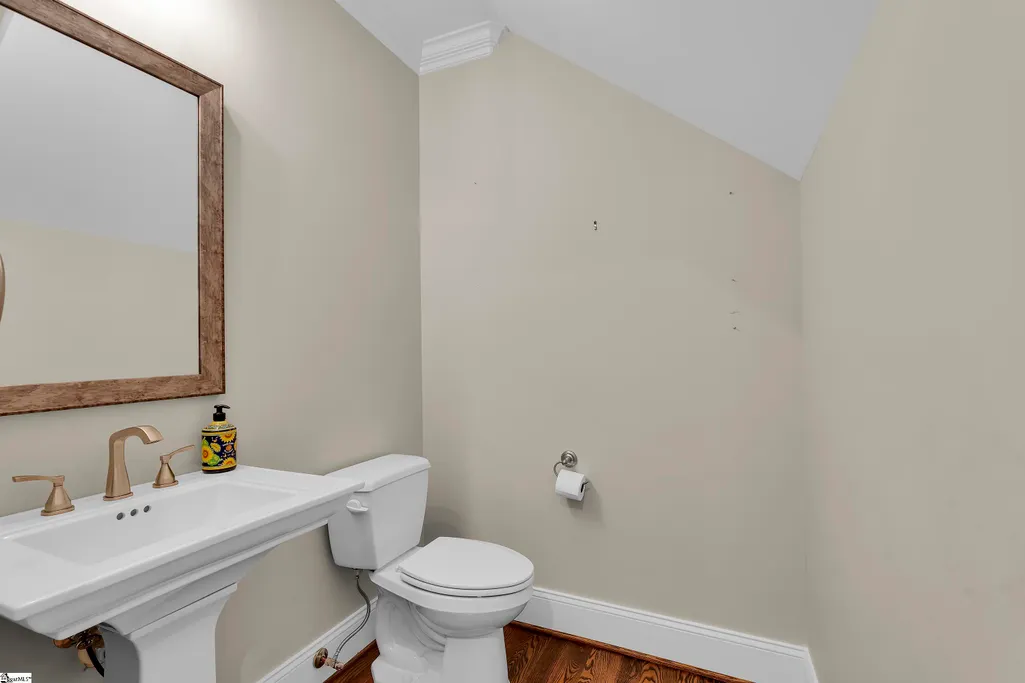
- Half Bathrooms1
- Lot Size0.2 Acres
Data Source:
Greater Greenville MLS (GGMLS)
Property Description
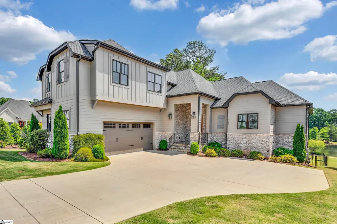
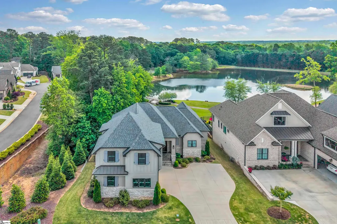
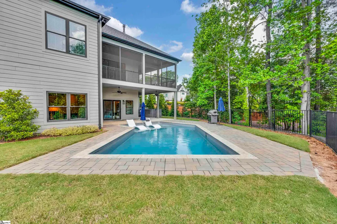
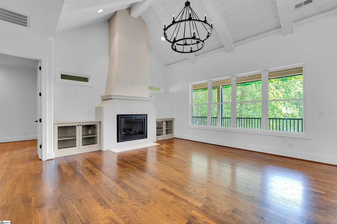
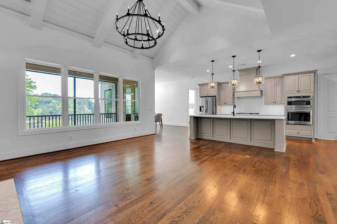
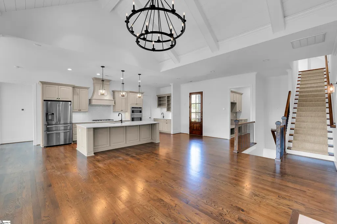
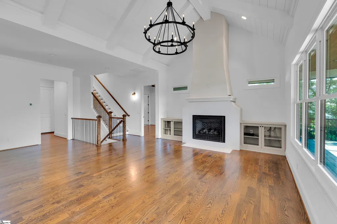
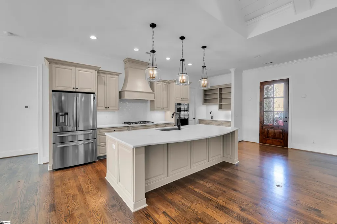
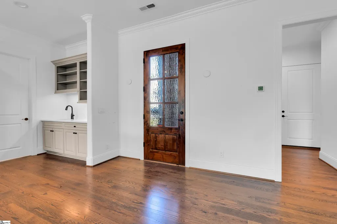
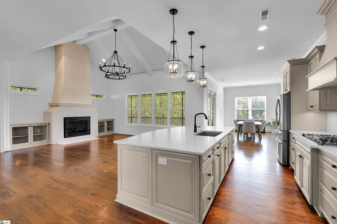
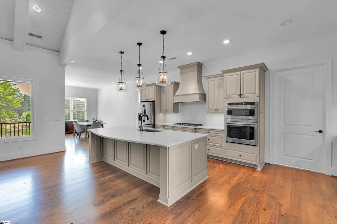
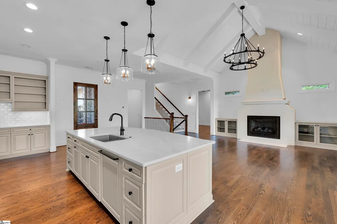
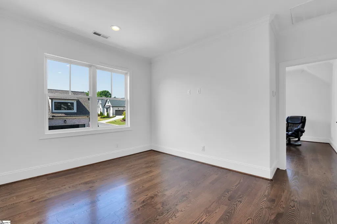
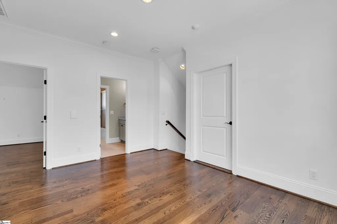
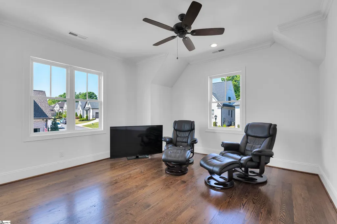
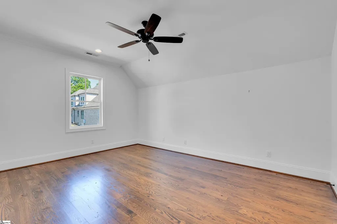
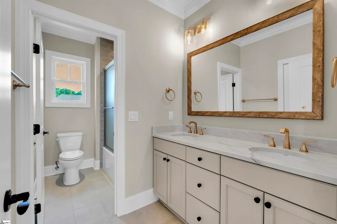
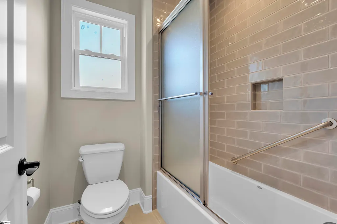
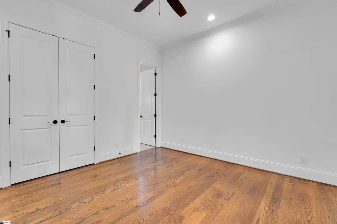
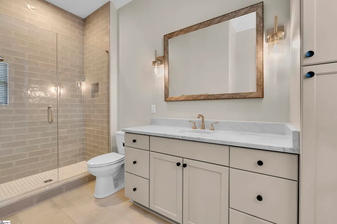
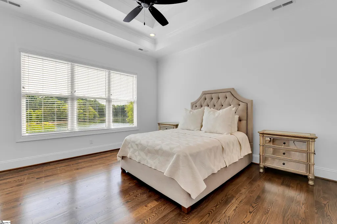
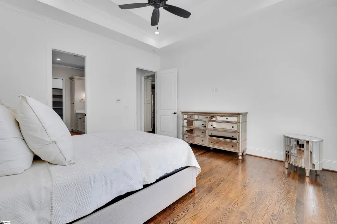
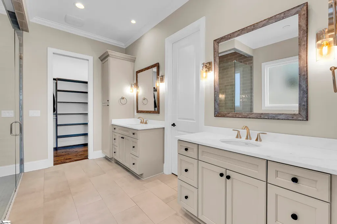
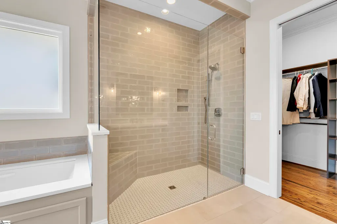
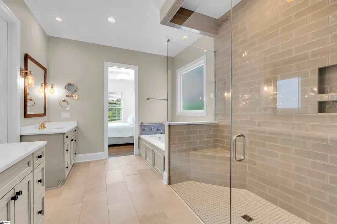
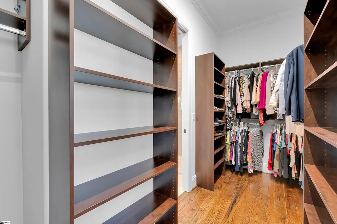
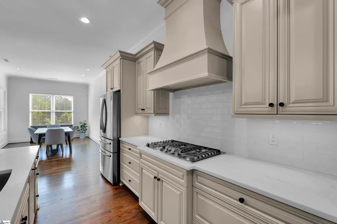
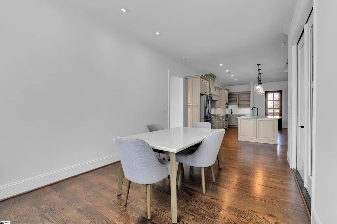
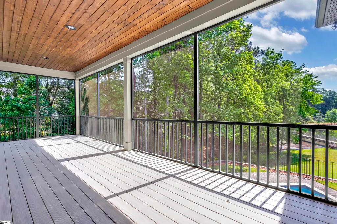
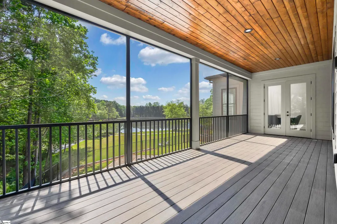
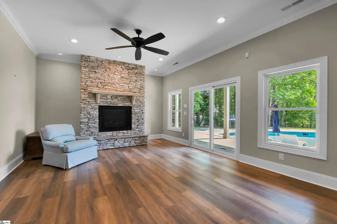
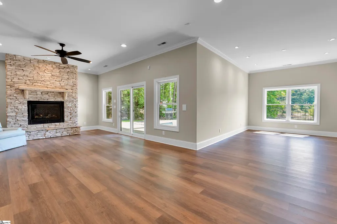
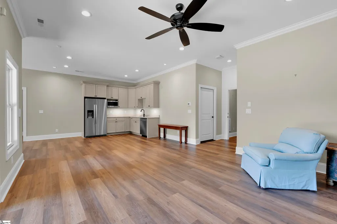
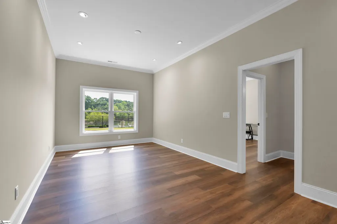
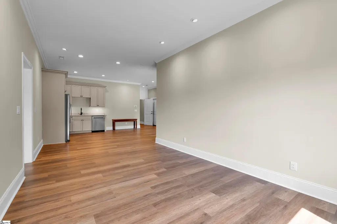
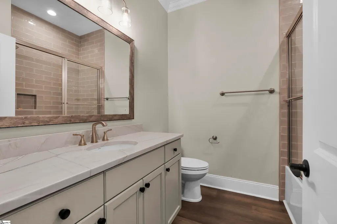
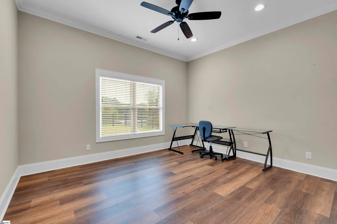
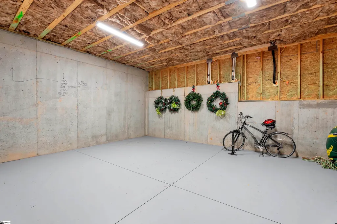
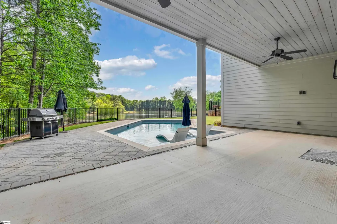
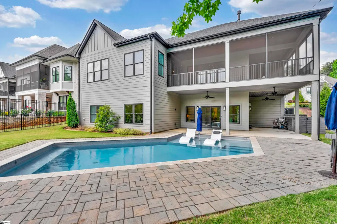
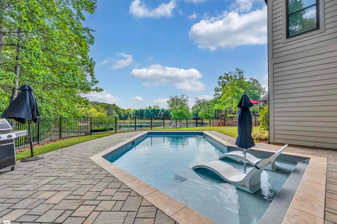
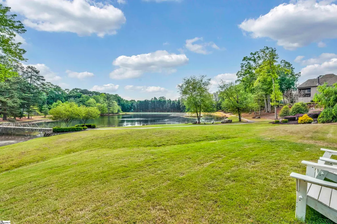
Set along the water in the gated community of Chestnut Pond, 201 Chestnut Pond Lane blends European-inspired design with a setting that feels both private and connected. With a stone exterior and timeless architectural presence, the home sits on a pond lot with sidewalks and neighborhood lake access—offering a lifestyle that naturally extends outdoors. Inside, the main level is defined by its sense of scale and light. The living room features vaulted ceilings that create an airy yet refined feel, anchoring the space and seamlessly connecting to the kitchen. Designed for both everyday living and entertaining, the kitchen is anchored by a gas cooktop and wall oven, complemented by a spacious walk-in pantry and a layout that supports both function and flow. With five bedrooms and four-and-a-half baths, the layout offers flexibility to suit a variety of needs, including dual primary suites. The main primary retreat is complemented by a spa-like bath designed for comfort and quiet luxury, while finishes throughout—hardwood floors, ceramic tile, and carefully selected details—add warmth and polish. The lower level expands the home’s livability with a fully finished basement complete with its own kitchen/kitchenette and separate entrance, creating an ideal space for guests, extended stays, or recreation. Outdoors, the experience continues with intention. A spacious screened porch overlooks the water, while the in-ground pool and patio create a true retreat for relaxing or entertaining. The setting balances natural beauty with thoughtfully designed outdoor living, making it easy to enjoy every season. Built in 2021 by Woodland Custom Homes, this residence provides a seamless blend of elevated design, flexible living spaces, and a serene waterfront setting within one of Simpsonville’s most desirable gated communities.
| Elementary School | Middle School | High School |
|---|---|---|
| Monarch Elementary School | Mauldin Middle School | Mauldin High School |
| Price History | |
|---|---|
| 9/9/2026 | Listed $1,435,000 |
General Features
| Sewer | Public Sewer |
|---|---|
| Utilities | Underground Utilities,Cable Available |
| HOA Fee | 3860 |
| View | Water |
| Topography | Level |
| Property Subtype | Single Family Residence |
| Tax Year | 2025 |
| Community Features | Common Areas,Gated,Street Lights,Sidewalks,Water Access,Lawn Maintenance,Landscape Maintenance,Neighborhood Lake/Pond,Walking Trails |
| Assoc Fee Paid Per | Annually |
| County | Greenville |
| Property Type | Residential |
| HOA | true |
| Attached Garage | true |
| Subdivision Name | Chestnut Pond |
| Garage Y/N | true |
| Status | Active |
| Directions | Take Woodruff Road past Five Forks. Turn Right into Chestnut Pond gated neighborhood. Home is on the Left on the corner of Chestnut Pond Lane and Southern Beech Court. |
| High School | Mauldin |
| City | Simpsonville |
| MLS Area | 032 |
| Lot Size Units | Square Feet |
| Lot Size Square Feet | 8712 |
| Elementary School | Monarch |
| Tax Annual Amount | 5775.73 |
| Middle/Junior High School | Mauldin |
| Building Area Units | Square Feet |
| Living Area Units | Square Feet |
| Standard Status | Active |
| Gas Y/N | Piedmont Natural Gas |
| Waterfront Features | Pond,Water Access |
| Pets Allowed | Yes |
| Heating | Forced Air,Natural Gas |
| Cooling | Central Air,Electric |
| Roof | Architectural |
| Construction Materials | Hardboard Siding,Stone |
| Property Condition | 1-5 |
| Security Features | Smoke Detector(s),Prewired |
| Appliances | Gas Cooktop,Dishwasher,Disposal,Dryer,Freezer,Free-Standing Gas Range,Convection Oven,Oven,Refrigerator,Washer,Microwave,Microwave-Convection,Range Hood,Tankless Water Heater |
| Garage Spaces | 2 |
| Association Fee Includes | Maintenance Grounds,Security,Street Lights,Restrictive Covenants |
| Patio/Porch Features | Screened,Patio,Wrap Around,Rear Porch |
| Architectural Style | Traditional,European |
| Stories Count | 2 |
| Levels | 2+Basement |
| Full Baths | 4 |
| Year Built | 2021 |
| Disclosures | Seller Disclosure |
| Builder Name | Woodland Custom Homes |
| Pool Features | In Ground |
Interior Features
| Air Conditioning Y/N | true |
|---|---|
| Heating Y/N | true |
| Fireplace Y/N | true |
| Below Grade Finished Area Unit Type | Square Feet |
| Flooring | Carpet,Ceramic Tile,Wood |
| Total Baths | 5 |
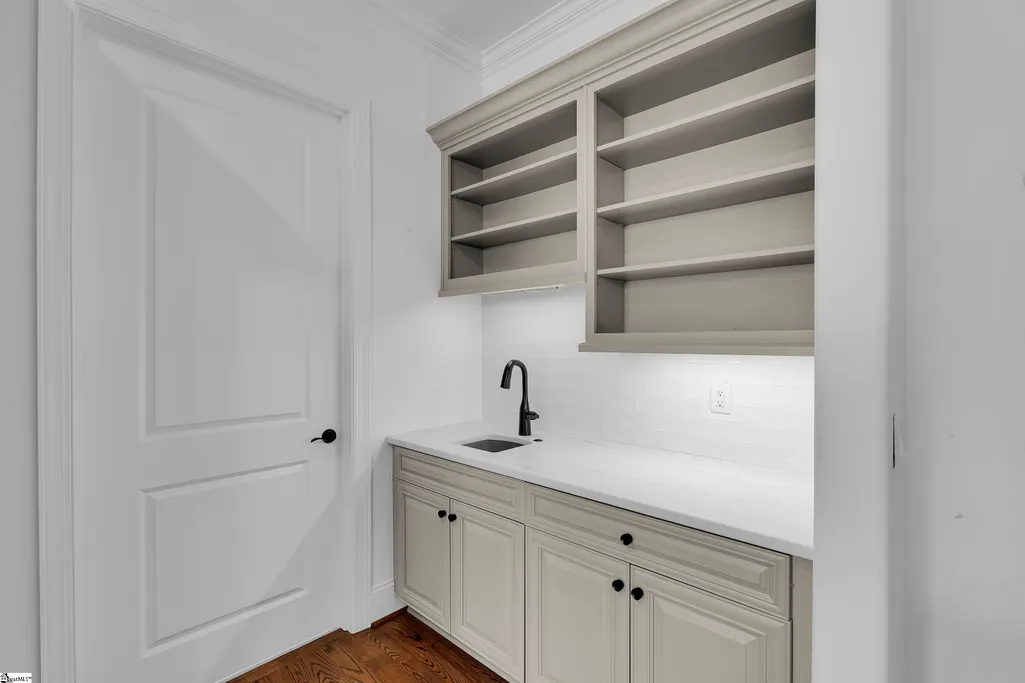
| Interior Amenities | 2nd Stair Case,Bookcases,High Ceilings,Ceiling Fan(s),Vaulted Ceiling(s),Ceiling Smooth,Tray Ceiling(s),Granite Counters,Open Floorplan,Soaking Tub,Walk-In Closet(s),Wet Bar,Countertops-Other,In-Law Floorplan,Pantry |
| Basement | Finished,Walk-Out Access,Interior Entry,Other |
| Total Fireplaces | 2 |
| Fireplace Features | Gas Log,Gas Starter |
| Half Baths | 1 |
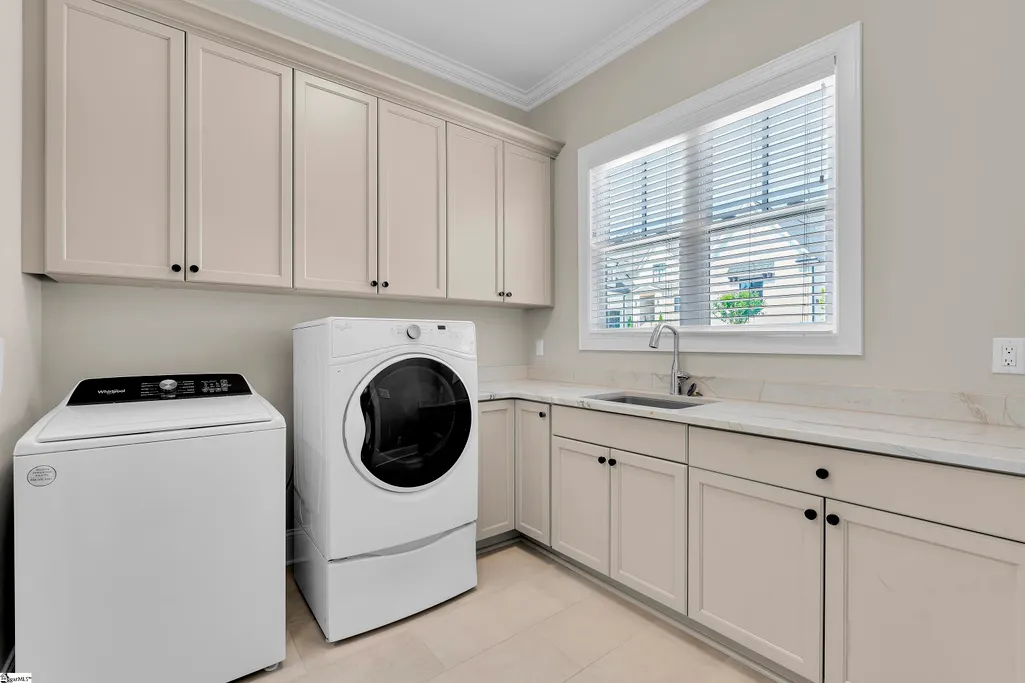
| Laundry Features | Sink,1st Floor,In Kitchen,Walk-in,Electric Dryer Hookup,Washer Hookup,Laundry Room |
| Total Bedrooms | 5 |
| Main Level Bedrooms | 2 |
| Main Level Bathrooms | 2 |
| Kitchen Area | 176 |
| Kitchen Length | 16 |
| Kitchen Width | 11 |
| Primary on Main | 156 |
| Second Bedroom Length | 12 |
| Second Bedroom Width | 13 |
| Bedroom 3 Area | 156 |
| Bedroom 3 Length | 13 |
| Bedroom 3 Width | 12 |
| Bedroom 4 Area | 192 |
| Bedroom 4 Length | 16 |
| Bedroom 4 Width | 12 |
| Living Room Area | 361 |
| Living Room Length | 19 |
| Living Room Width | 19 |
| Primary Bedroom Area | 225 |
| Primary Bedroom Length | 15 |
| Primary Bedroom Width | 15 |
| Bedroom 5 Width | 14 |
| Bedroom 5 Length | 12 |
| Bedroom 5 Area | 168 |
| Dining Room Area | 19 |
| Dining Room Width | 11 |
| Dining Room Area | 209 |
| Window Features | Insulated Windows |
| Bedroom 3 Level | Second |
| Second Bedroom Level | Main |
| Family Room Area | 450 |
| Family Room Length | 15 |
| Family Room Width | 30 |
| Bedroom 4 Level | Second |
| Bedroom 5 Level | Second |
Exterior Features
| Lot Features | 1/2 Acre or Less,Corner Lot,Cul-De-Sac,Sidewalk,Few Trees,Sprklr In Grnd-Full Yard |
|---|---|
| Water Source | Public |
| Lot Size Area | 8712 |
| Lot Size Acres | 0.2 |
| Lot Dimensions | 68 x 130 x 68 x 130 |
| Total Parking | 2 |
| Fencing | Fenced |
| Parking Features | Attached,Concrete,Garage Door Opener,Side/Rear Entry,Key Pad Entry,Driveway |
| Foundation Details | Sump Pump,Basement |
| Covered Spaces | 2 |
Amenities
- Foreclosure
- Views
- Short Sale
- New Construction
- Adult 55+
- Lease To Own
- No HOA Fees
- Furnished
- Primary On Main
- Air Conditioning
- Seller Finance
- Green
- Fixer Upper
- Horse
- Golf
- Fireplace
- Deck
- Garage
- Basement
- Pool
Property vs Single Family Average in 29681
Price
Taxes
Year Built
 Information deemed reliable but not guaranteed.
Property information provided courtesy of the Internet Exchange Program of the Greenville Association of Realtors.
The information being provided is for consumers personal, non-commercial use and may not be used for any purpose other than to identify prospective properties consumers may be interested in purchasing.
Data is updated as of September 20, 2026 6:50 PM UTC
Information deemed reliable but not guaranteed.
Property information provided courtesy of the Internet Exchange Program of the Greenville Association of Realtors.
The information being provided is for consumers personal, non-commercial use and may not be used for any purpose other than to identify prospective properties consumers may be interested in purchasing.
Data is updated as of September 20, 2026 6:50 PM UTC
