
Address
206 Angie Drive, Taylors, SC
Price
$ 345,000
Property Attributes
- MLS#1603349
- TypeSingle Family
- Listing Status Active
- CountyGreenville
- CityTaylors
- Area021
- NeighborhoodRusston Place
- Zip29687
- StyleTraditional
- Year Built1989
- Taxes$ 951
- Price$ 345,000
- Bedrooms3
- Full Bathrooms2
- Half Bathrooms1
Data Source:
Greater Greenville MLS (GGMLS)
Property Description
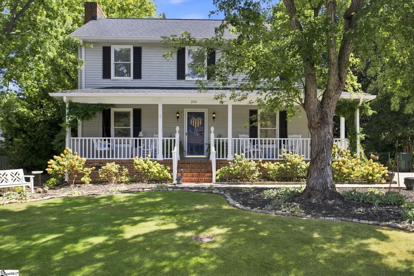
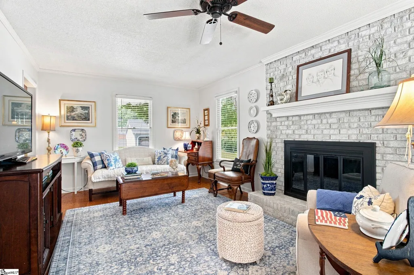
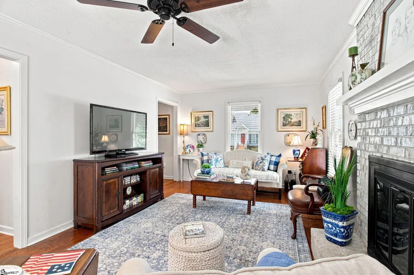
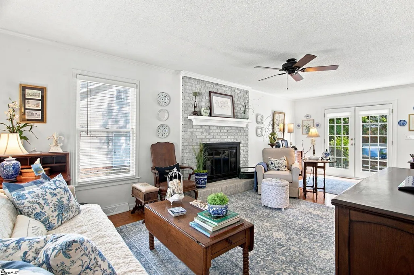
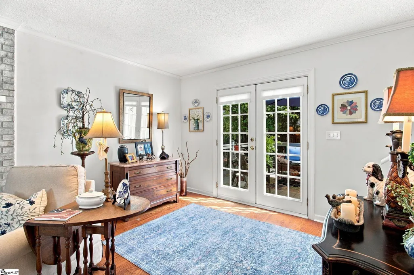
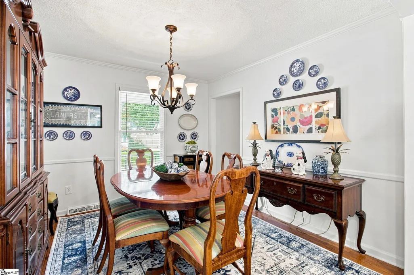
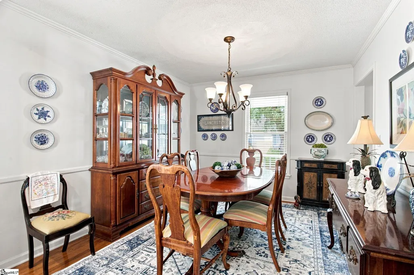
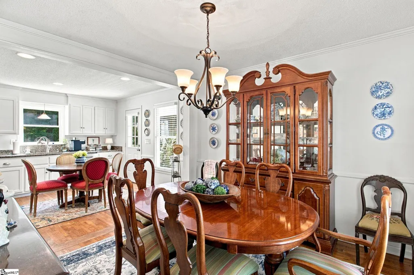
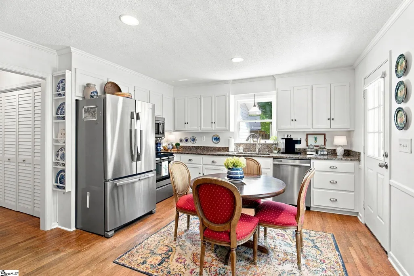
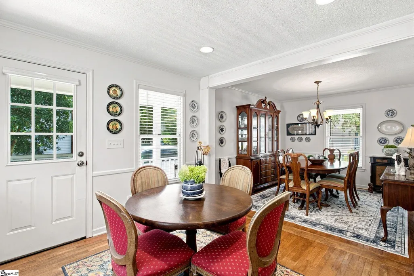
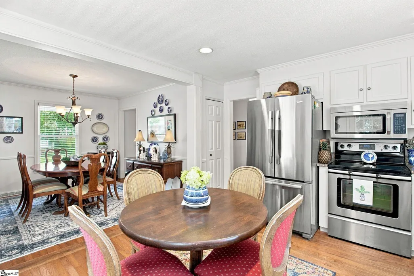
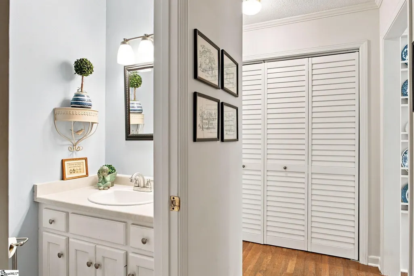
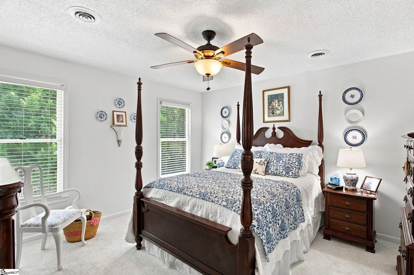
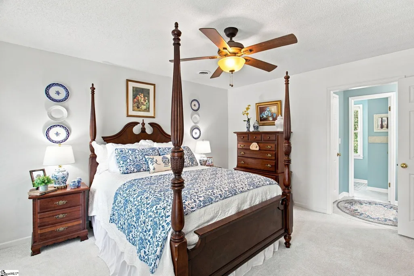
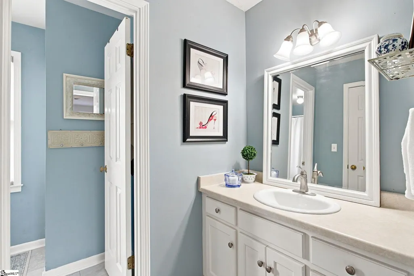
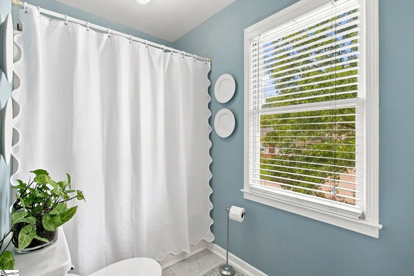
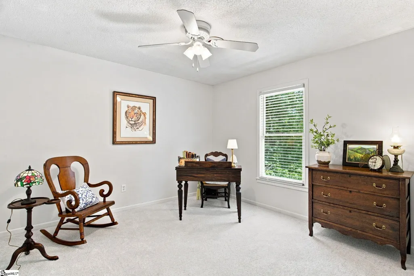
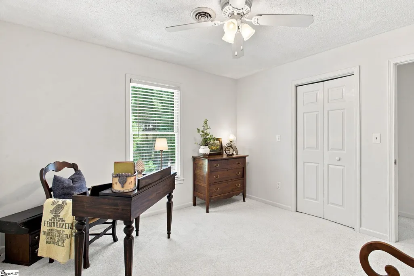
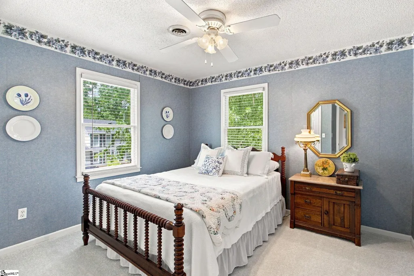
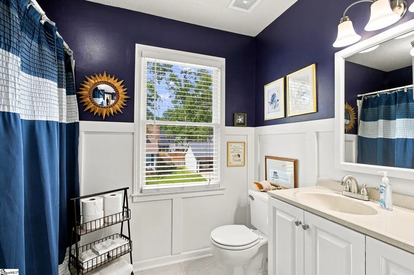
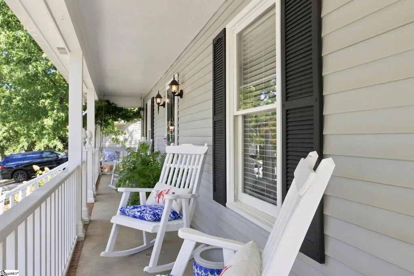
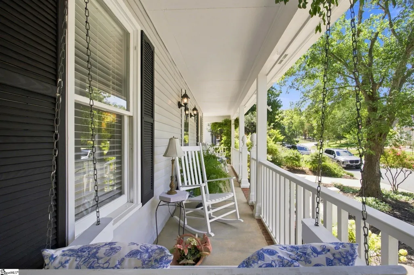
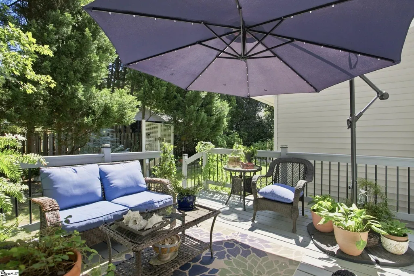
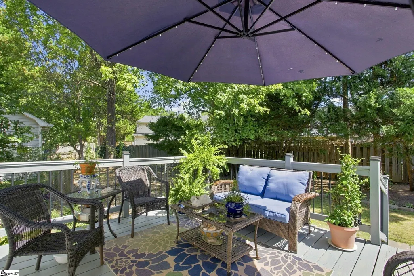
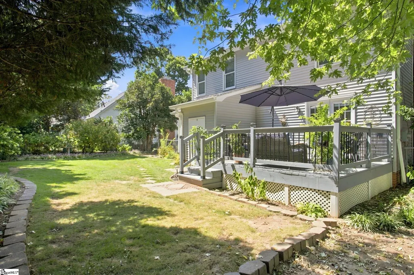
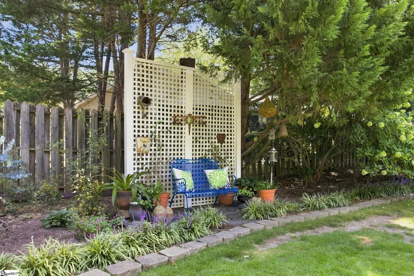
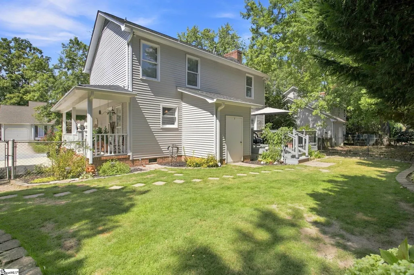
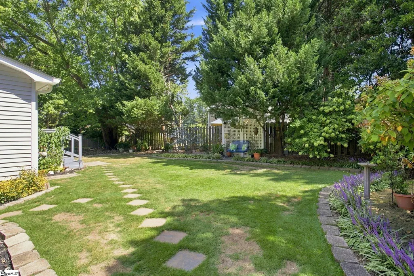
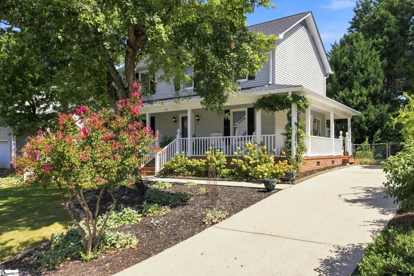
Imagine spending these beautiful fall days relaxing on the inviting wraparound porch of this charming 3-bedroom, 2.5-bathroom home on Greenville’s desirable Eastside! Conveniently located near shopping, dining, top-rated schools, and popular local destinations, this home offers both comfort and an ideal location. The main level features a spacious great room with a wood-burning fireplace, creating a warm and welcoming gathering space. The dining room, breakfast area, and kitchen with stainless steel appliances provide plenty of room for entertaining and everyday living. Upstairs, you’ll find three bedrooms and two bathrooms, all complemented by new carpet. Step outside to enjoy the deck overlooking the beautifully landscaped backyard, offering a peaceful outdoor retreat. A convenient storage room at the back of the home provides additional space for tools, seasonal items, and more. No garage, but there is room to add one. Location is a major highlight! Enjoy the convenience of being within walking distance of Kitchen Sync, Harris Teeter, Brushy Creek Elementary, Eastside High School, and numerous other shopping, dining, and recreational options. With its welcoming floor plan, fresh updates, outdoor living spaces, and sought-after Greenville Eastside location, this home is one you won’t want to miss!
| Elementary School | Middle School | High School |
|---|---|---|
| Brushy Creek Elementary School | Northwood Middle School | Eastside High School |
| Price History | |
|---|---|
| 9/10/2026 | Listed $345,000 |
General Features
| Sewer | Public Sewer |
|---|---|
| Utilities | Underground Utilities,Cable Available |
| HOA Fee | 65 |
| Topography | Level |
| Property Subtype | Single Family Residence |
| Tax Year | 2025 |
| Community Features | Street Lights |
| Assoc Fee Paid Per | Annually |
| County | Greenville |
| Property Type | Residential |
| HOA | true |
| Subdivision Name | Russton Place |
| Garage Y/N | false |
| Status | Active |
| Directions | Old Spartanburg Rd to Angie Dr. (Across from Brushy Creek Elem School). Home is on the right. |
| High School | Eastside |
| City | Taylors |
| MLS Area | 021 |
| Elementary School | Brushy Creek |
| Tax Annual Amount | 951.3 |
| Middle/Junior High School | Northwood |
| Building Area Units | Square Feet |
| Living Area Units | Square Feet |
| Standard Status | Active |
| Tax Lot | 22 |
| Gas Y/N | Piedmont |
| Heating | Multi-Units,Natural Gas |
| Cooling | Electric,Multi Units |
| Roof | Architectural |
| Construction Materials | Vinyl Siding |
| Property Condition | 31-50 |
| Appliances | Dishwasher,Disposal,Self Cleaning Oven,Electric Cooktop,Electric Oven,Free-Standing Electric Range,Microwave,Electric Water Heater |
| Association Fee Includes | Insurance |
| Patio/Porch Features | Deck,Front Porch,Wrap Around |
| Architectural Style | Traditional |
| Stories Count | 2 |
| Levels | Two |
| Full Baths | 2 |
| Virtual Tour | https://listing.freemonphotography.com/sites/rdvollpk/unbranded |
| Year Built | 1989 |
| Disclosures | Seller Disclosure |
| Accessibility | Attic Stairs Disappearing |
Interior Features
| Air Conditioning Y/N | true |
|---|---|
| Heating Y/N | true |
| Fireplace Y/N | true |
| Below Grade Finished Area Unit Type | Square Feet |
| Flooring | Carpet,Ceramic Tile,Wood |
| Total Baths | 3 |
| Interior Amenities | High Ceilings,Ceiling Fan(s),Ceiling Smooth,Granite Counters,Walk-In Closet(s),Pantry |
| Basement | None |
| Total Fireplaces | 1 |
| Fireplace Features | Wood Burning |
| Half Baths | 1 |
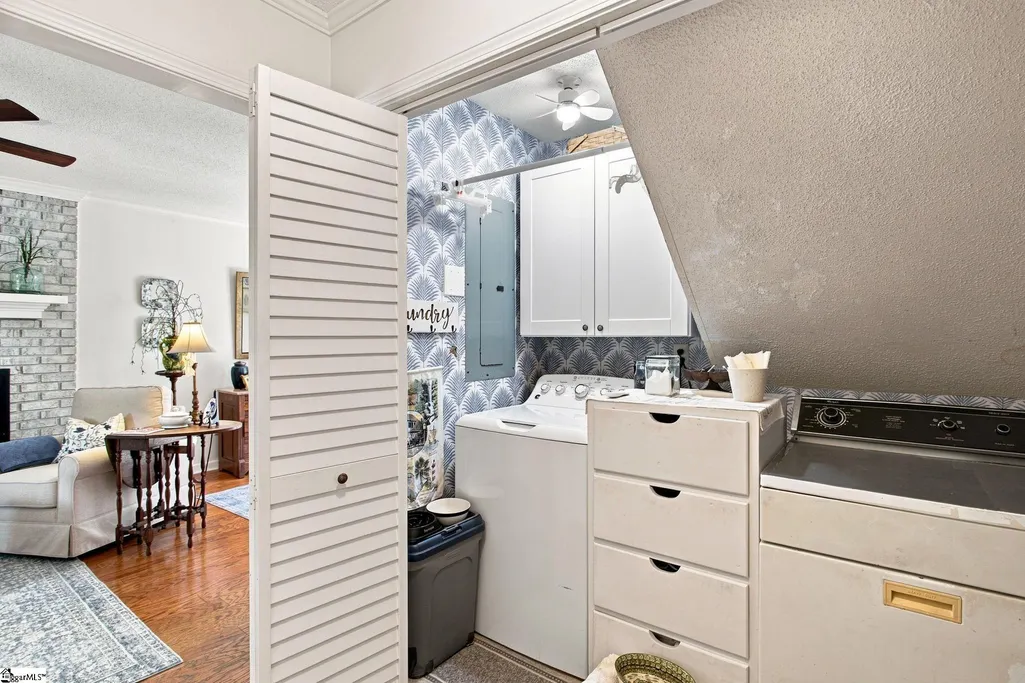
| Laundry Features | 1st Floor,Laundry Closet,Gas Dryer Hookup,Laundry Room |
| Total Bedrooms | 3 |
| Kitchen Area | 72 |
| Kitchen Length | 6 |
| Kitchen Width | 12 |
| Primary on Main | 144 |
| Second Bedroom Length | 12 |
| Second Bedroom Width | 12 |
| Bedroom 3 Area | 121 |
| Bedroom 3 Length | 11 |
| Bedroom 3 Width | 11 |
| Living Room Area | 253 |
| Living Room Length | 11 |
| Living Room Width | 23 |
| Primary Bedroom Area | 169 |
| Primary Bedroom Length | 13 |
| Primary Bedroom Width | 13 |
| Dining Room Area | 10 |
| Dining Room Width | 11 |
| Dining Room Area | 110 |
| Window Features | Window Treatments,Vinyl/Aluminum Trim |
Exterior Features
| Lot Features | 1/2 Acre or Less,Sidewalk,Few Trees |
|---|---|
| Water Source | Public |
| Lot Dimensions | 74 x 90 x 76 x 97 |
| Fencing | Fenced |
| Parking Features | See Remarks,Parking Pad,Concrete,Driveway |
| Foundation Details | Crawl Space |
Amenities
- Foreclosure
- Views
- Short Sale
- New Construction
- Adult 55+
- Lease To Own
- No HOA Fees
- Furnished
- Primary On Main
- Air Conditioning
- Seller Finance
- Green
- Fixer Upper
- Horse
- Golf
- Fireplace
- Deck
- Garage
- Basement
- Pool
Property vs Single Family Average in 29687
Price
Taxes
Year Built
 Information deemed reliable but not guaranteed.
Property information provided courtesy of the Internet Exchange Program of the Greenville Association of Realtors.
The information being provided is for consumers personal, non-commercial use and may not be used for any purpose other than to identify prospective properties consumers may be interested in purchasing.
Data is updated as of September 20, 2026 6:50 PM UTC
Information deemed reliable but not guaranteed.
Property information provided courtesy of the Internet Exchange Program of the Greenville Association of Realtors.
The information being provided is for consumers personal, non-commercial use and may not be used for any purpose other than to identify prospective properties consumers may be interested in purchasing.
Data is updated as of September 20, 2026 6:50 PM UTC
