
Address
1 Rose Wood Drive, Greenville, SC
Price
$ 450,000
Property Attributes
- MLS#1603639
- TypeSingle Family
- Listing Status Active
- CountyGreenville
- CityGreenville
- Area041
- NeighborhoodPine Brook Forest
- Zip29607
- StyleRanch
- Year Built1978
- Taxes$ 1049
- Price$ 450,000
- Bedrooms3
- Full Bathrooms3
- Half Bathrooms0
- Lot Size0.44 Acres
Data Source:
Greater Greenville MLS (GGMLS)
Property Description
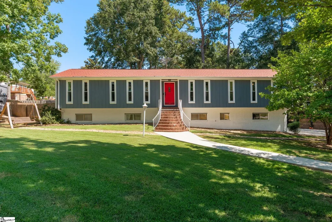
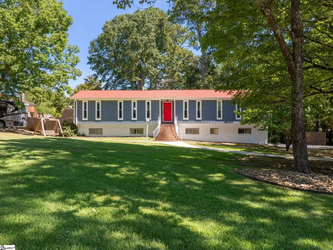
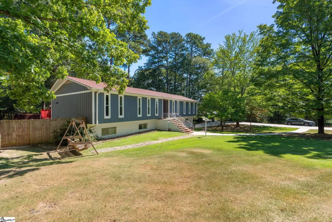
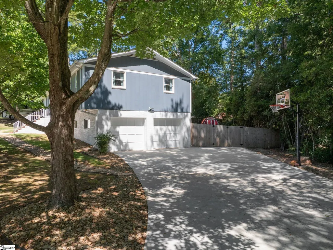
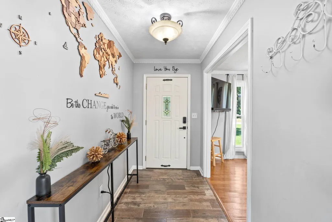
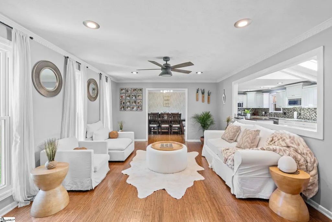
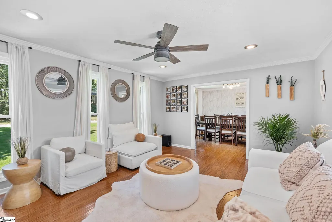
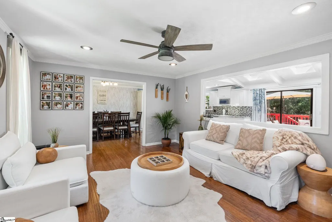
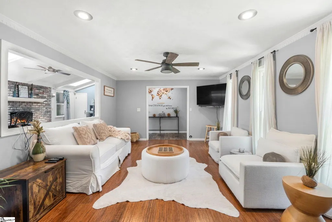
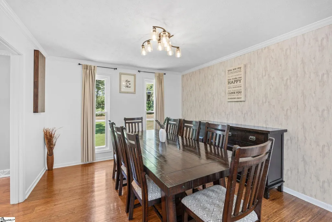
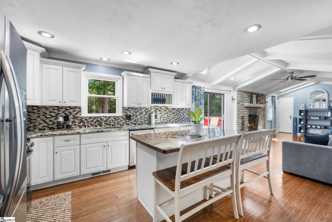
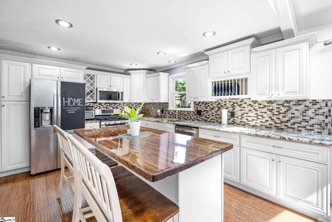
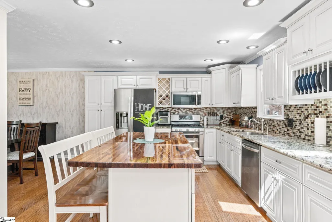
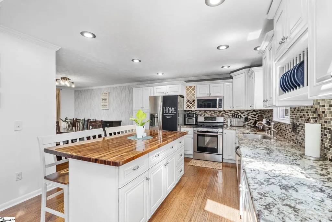
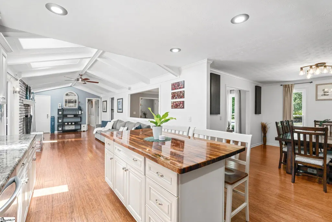
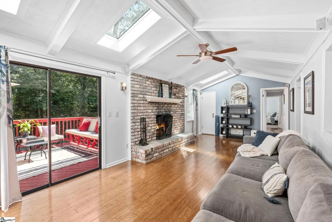
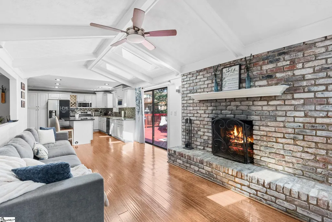
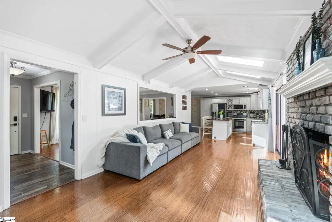
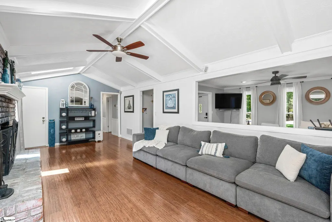
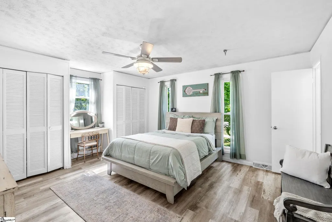
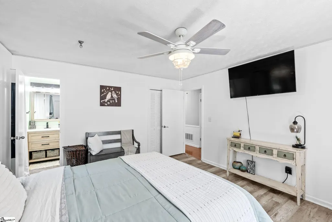
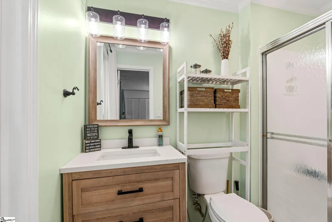
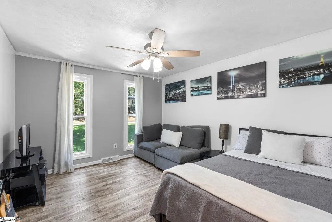
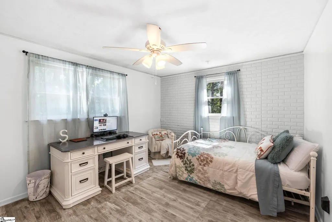
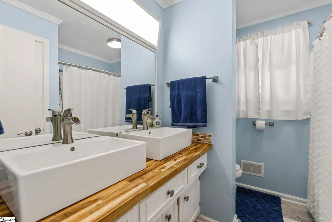
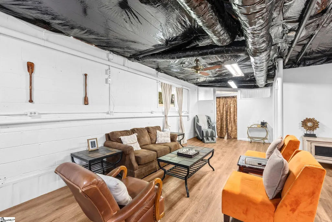
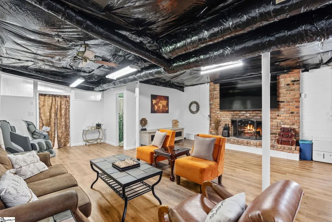
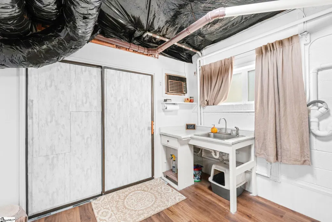
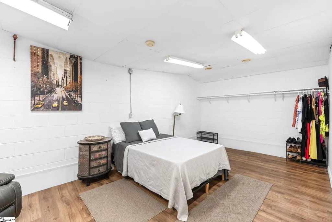
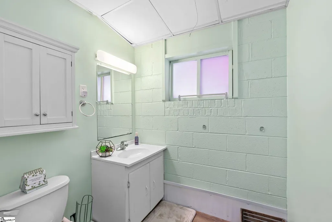
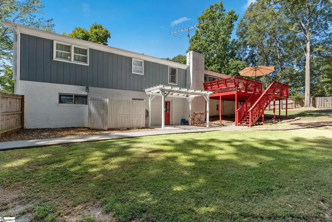
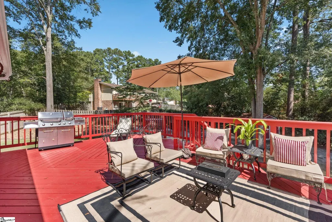
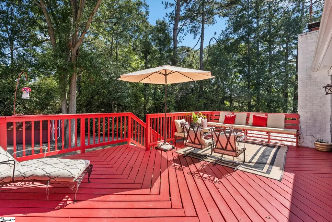
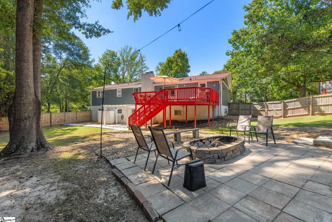
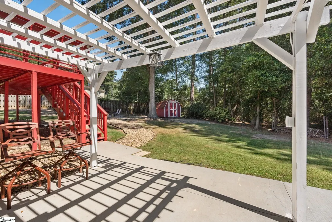
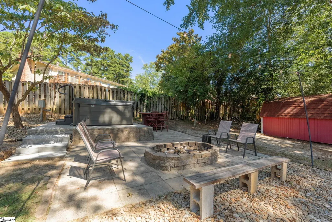
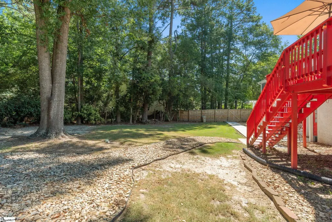
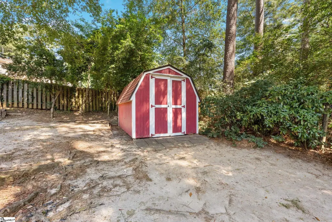
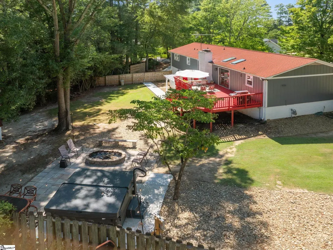
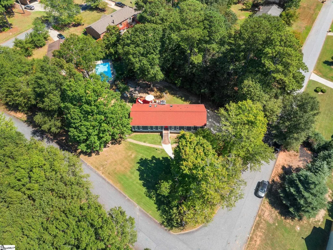
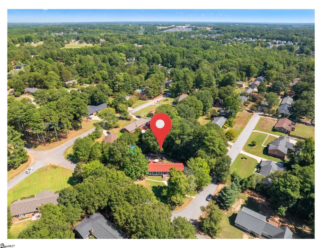
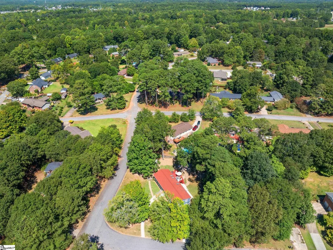
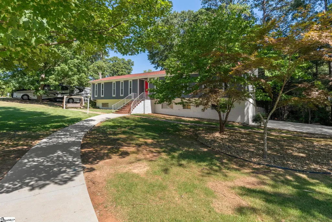
WELCOME HOME to 1 Rose Wood Drive! Full of character, warmth, and thoughtful improvements, this charming ranch-style home sits beautifully on a spacious .44-acre corner lot in the established Pine Brook Forest community. From the moment you arrive, the inviting curb appeal, mature trees, refreshed landscaping, new driveway and sidewalk, and welcoming red front door set the tone for everything this home has to offer. Step inside to a spacious, light-filled floor plan featuring beautiful bamboo flooring, multiple skylights, and wonderful spaces for both everyday living and entertaining. The kitchen is truly the heart of the home, offering abundant wood cabinetry, granite countertops, a butcher-block island, soft-close drawers, stainless steel appliances, and a gas range. Just beyond, the inviting living room is anchored by a wood-burning fireplace—the perfect spot to cozy up on cooler evenings. The home offers 3 bedrooms and 3 full baths, including a spacious primary suite with multiple closets and a private bath. But what really makes this home special is the amount of flexible living space it provides. The partially finished basement expands your options with a full bath, recreation area, additional living space, a second wood-burning fireplace with beautiful brick surround, and plenty of storage. Whether you envision a guest retreat, home office, fitness space, game room, hobby area, or future expanded living quarters, there is room to make it your own. The basement has also been pre-wired for a future mini-split system, adding even more possibilities. Outdoor living is just as impressive. Step onto the oversized deck overlooking a private, fully fenced backyard designed for gathering and relaxing. Enjoy evenings around the fire pit, outdoor dining beneath the pergola, or unwind in the hot tub surrounded by the beauty of the mature landscape. A barn-style storage building provides additional space for lawn equipment, hobbies, and outdoor gear. The current owners have made numerous substantial improvements, including replacement skylights, new windows, new driveway and sidewalk, updated landscaping, basement drainage/gutter and sump pump system, updated electrical panel with 240-volt service, basement flooring, tree removal, exterior painting, new garage doors, gravel side driveway and clearing, and more—giving the next owner the opportunity to enjoy the character of an established home along with many valuable updates already completed. And then there’s the location! Pine Brook Forest offers a unique neighborhood connection to Southside Park and Discovery Island Waterpark, putting recreation practically at your doorstep. Conveniently located near Mauldin, Simpsonville, Woodruff Road, I-385, shopping, restaurants, parks, schools, and approximately 20 minutes from Downtown Greenville, this location makes everyday life incredibly convenient. Space to spread out, a beautiful yard, flexible basement living, extensive improvements, and a location that keeps you close to everything—1 Rose Wood Drive is ready to welcome its next chapter.
| Elementary School | Middle School | High School |
|---|---|---|
| Greenbrier Elementary School | Hillcrest Middle School | Hillcrest High School |
| Price History | |
|---|---|
| 9/14/2026 | Listed $450,000 |
General Features
| Sewer | Public Sewer |
|---|---|
| Utilities | Cable Available |
| HOA Fee | 20 |
| Topography | Level |
| Property Subtype | Single Family Residence |
| Tax Year | 2025 |
| Community Features | None |
| Assoc Fee Paid Per | Annually |
| County | Greenville |
| Property Type | Residential |
| HOA | true |
| Attached Garage | true |
| Subdivision Name | Pine Brook Forest |
| Garage Y/N | true |
| Status | Active |
| Directions | From Standing Springs road Turn R onto McCall Road Turn R onto Griffin Road Turn R onto Cannon Circle Turn L onto Pine Wood Drive Turn R onto Rose Wood |
| High School | Hillcrest |
| City | Greenville |
| MLS Area | 041 |
| Lot Size Units | Square Feet |
| Lot Size Square Feet | 19166.4 |
| Spa Features | Private |
| Elementary School | Greenbrier |
| Tax Annual Amount | 1049.25 |
| Middle/Junior High School | Hillcrest |
| Building Area Units | Square Feet |
| Living Area Units | Square Feet |
| Standard Status | Active |
| Heating | Electric |
| Cooling | Central Air,Electric |
| Roof | Composition |
| Construction Materials | Wood Siding |
| Property Condition | 31-50 |
| Appliances | Gas Cooktop,Dishwasher,Disposal,Self Cleaning Oven,Refrigerator,Microwave,Electric Water Heater |
| Garage Spaces | 2 |
| Association Fee Includes | None |
| Patio/Porch Features | Deck |
| Architectural Style | Ranch |
| Stories Count | 1 |
| Levels | 1+Basement |
| Full Baths | 3 |
| Virtual Tour | https://house-exposures.aryeo.com/videos/01a08de5-c7e6-7272-9dea-56da95f31a80 |
| Year Built | 1978 |
| Disclosures | Seller Disclosure |
Interior Features
| Air Conditioning Y/N | true |
|---|---|
| Heating Y/N | true |
| Fireplace Y/N | true |
| Below Grade Finished Area Unit Type | Square Feet |
| Flooring | Ceramic Tile,Bamboo,Luxury Vinyl |
| Total Baths | 3 |
| Interior Amenities | Ceiling Fan(s),Ceiling Blown,Vaulted Ceiling(s),Granite Counters,Countertops-Solid Surface,Pantry |
| Basement | Partially Finished,Walk-Out Access |
| Total Fireplaces | 2 |
| Fireplace Features | Wood Burning |
| Laundry Features | Sink,In Basement,Garage/Storage,Electric Dryer Hookup,Laundry Room |
| Total Bedrooms | 3 |
| Main Level Bedrooms | 3 |
| Main Level Bathrooms | 2 |
| Kitchen Area | 154 |
| Kitchen Length | 14 |
| Kitchen Width | 11 |
| Primary on Main | 154 |
| Second Bedroom Length | 14 |
| Second Bedroom Width | 11 |
| Bedroom 3 Area | 143 |
| Bedroom 3 Length | 11 |
| Bedroom 3 Width | 13 |
| Living Room Area | 221 |
| Living Room Length | 17 |
| Living Room Width | 13 |
| Primary Bedroom Area | 208 |
| Primary Bedroom Length | 16 |
| Primary Bedroom Width | 13 |
| Dining Room Area | 11 |
| Dining Room Width | 13 |
| Dining Room Area | 143 |
| Window Features | Skylight(s) |
| Bedroom 3 Level | Main |
| Second Bedroom Level | Main |
| Family Room Area | 322 |
| Family Room Length | 23 |
| Family Room Width | 14 |
Exterior Features
| Lot Features | 1/2 Acre or Less,Corner Lot,Few Trees |
|---|---|
| Water Source | Public |
| Lot Size Area | 19166.4 |
| Spa | true |
| Lot Size Acres | 0.44 |
| Lot Dimensions | 123 x 147 x 107 x 127 |
| Total Parking | 2 |
| Fencing | Fenced |
| Parking Features | Attached,Concrete,Garage Door Opener,Driveway |
| Foundation Details | Basement |
| Covered Spaces | 2 |
| Exterior Amenities | Outdoor Fireplace |
Amenities
- Foreclosure
- Views
- Short Sale
- New Construction
- Adult 55+
- Lease To Own
- No HOA Fees
- Furnished
- Primary On Main
- Air Conditioning
- Seller Finance
- Green
- Fixer Upper
- Horse
- Golf
- Fireplace
- Deck
- Garage
- Basement
- Pool
Property vs Single Family Average in 29607
Price
Taxes
Year Built
 Information deemed reliable but not guaranteed.
Property information provided courtesy of the Internet Exchange Program of the Greenville Association of Realtors.
The information being provided is for consumers personal, non-commercial use and may not be used for any purpose other than to identify prospective properties consumers may be interested in purchasing.
Data is updated as of September 20, 2026 6:50 PM UTC
Information deemed reliable but not guaranteed.
Property information provided courtesy of the Internet Exchange Program of the Greenville Association of Realtors.
The information being provided is for consumers personal, non-commercial use and may not be used for any purpose other than to identify prospective properties consumers may be interested in purchasing.
Data is updated as of September 20, 2026 6:50 PM UTC
