
Address
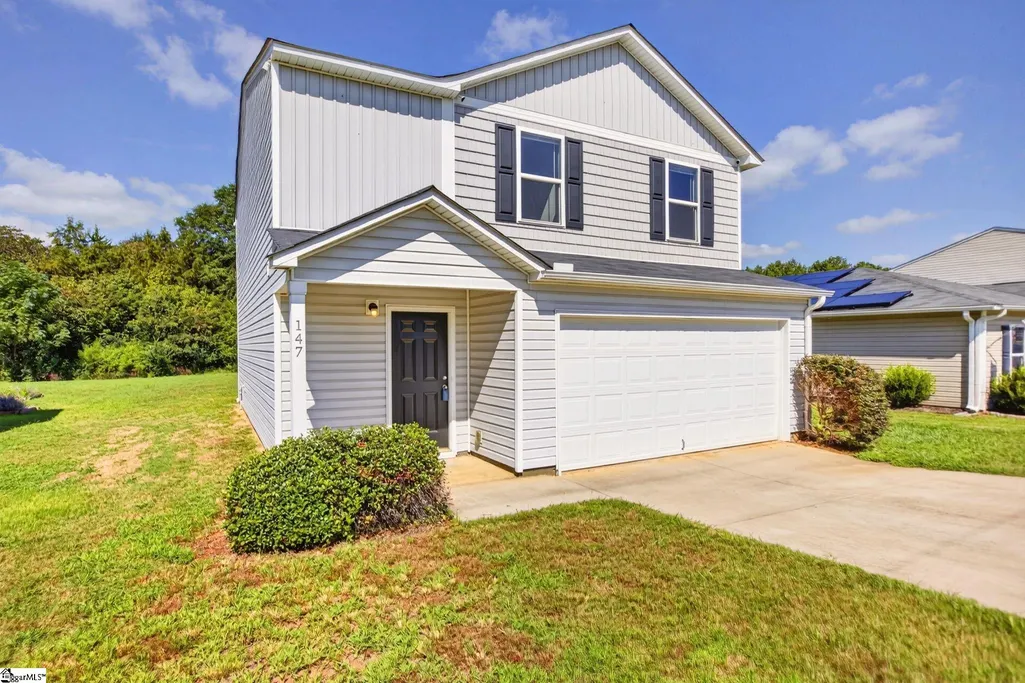
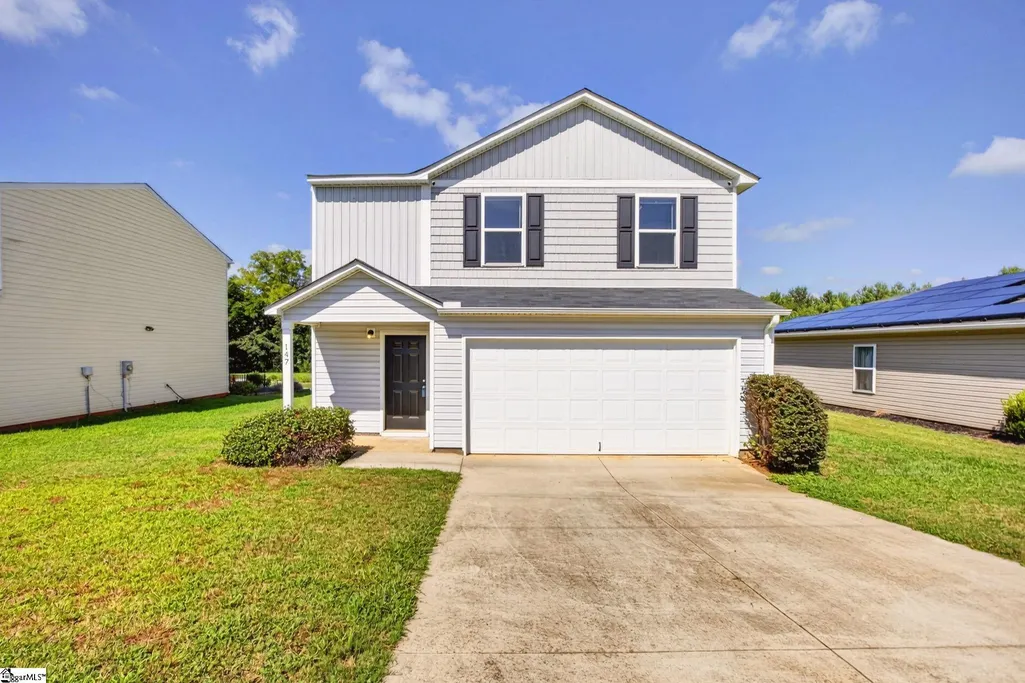
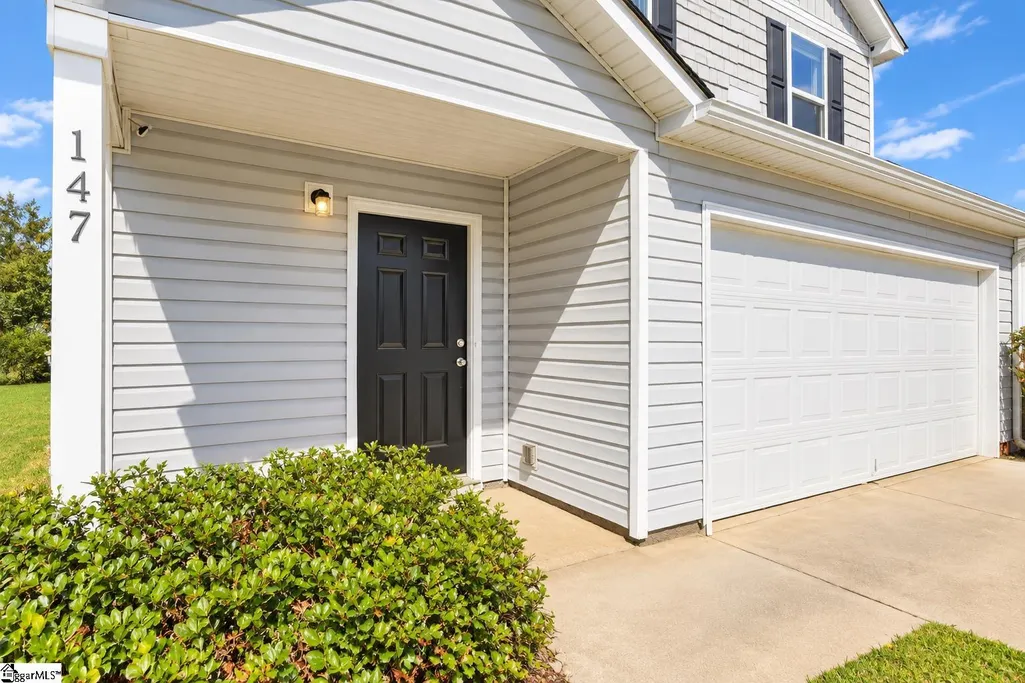
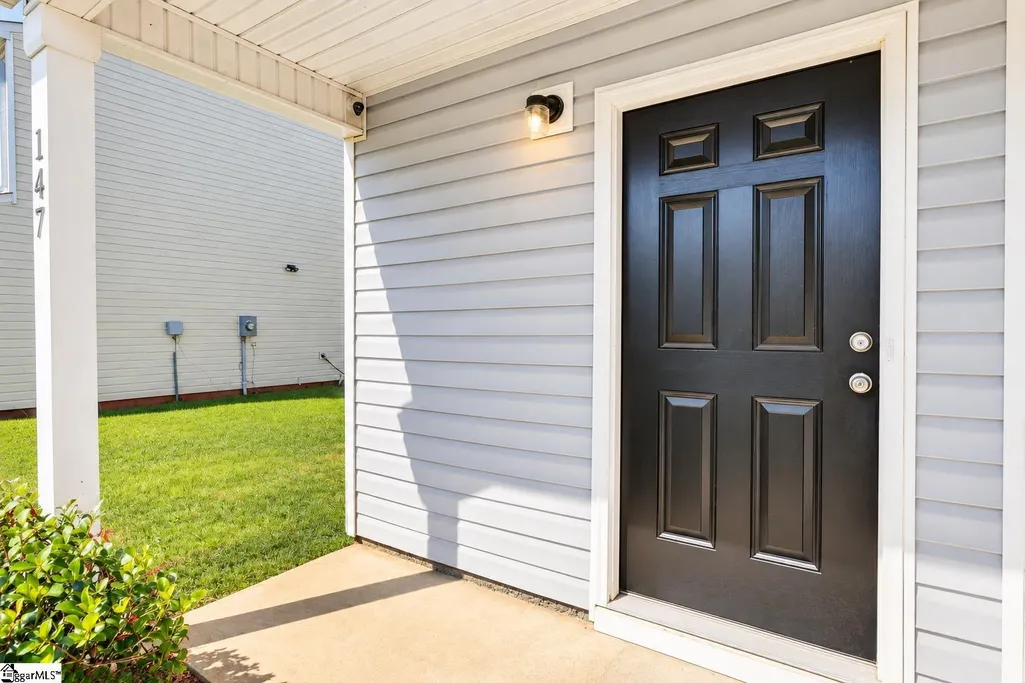
147 Bennett Dairy Road, Spartanburg, SC
Price
$ 265,000
Property Attributes
- MLS#1603641
- TypeSingle Family
- Listing Status Active
- CountySpartanburg
- CitySpartanburg
- Area033
- NeighborhoodYorkshire
- Zip29307
- StyleTraditional
- Taxes$ 1500
- Price$ 265,000
- Bedrooms3
- Full Bathrooms2
- Half Bathrooms1
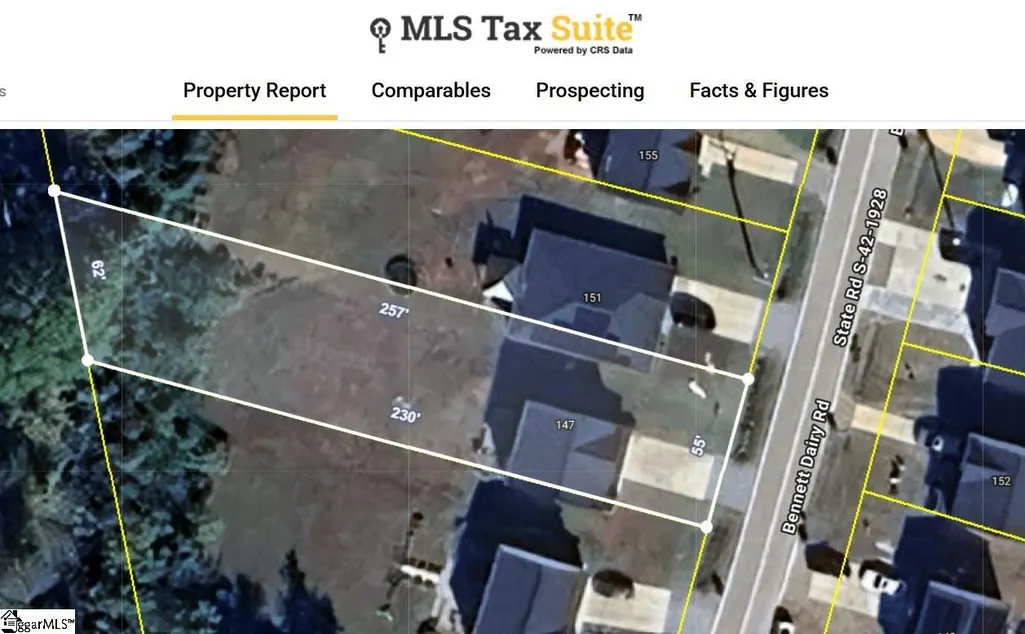
- Lot Size0.3168 Acres
Data Source:
Greater Greenville MLS (GGMLS)
Property Description
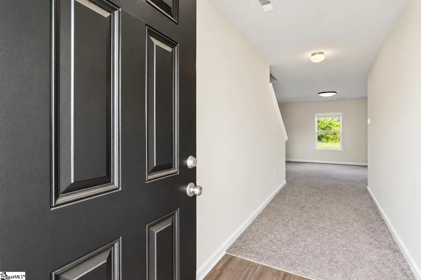
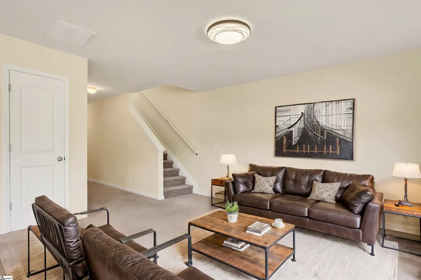
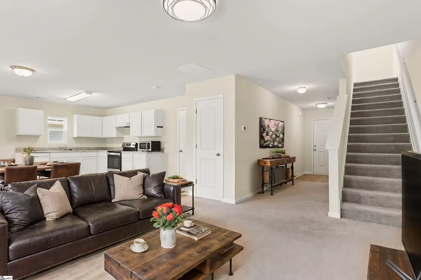
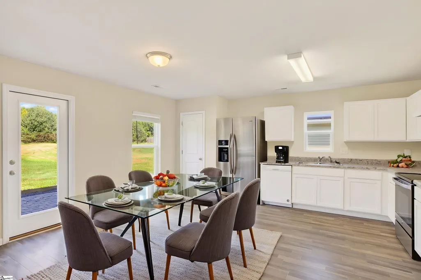
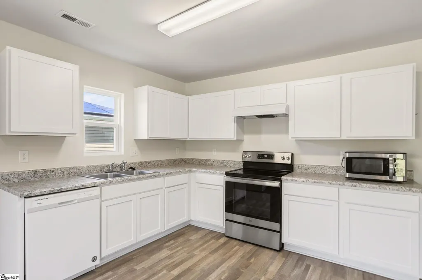
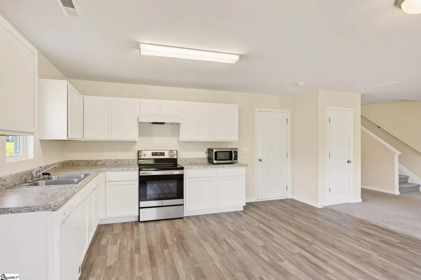
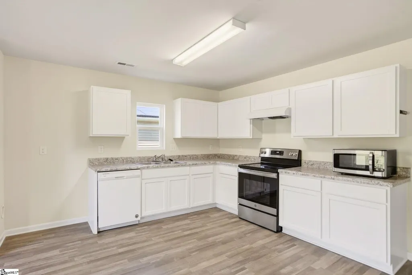
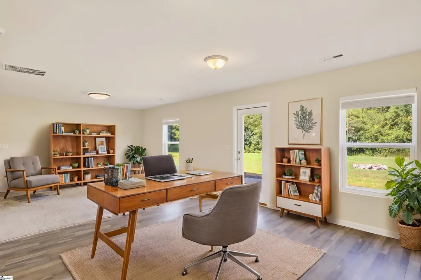
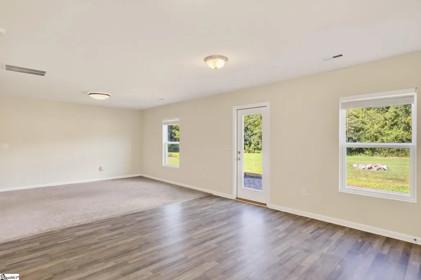
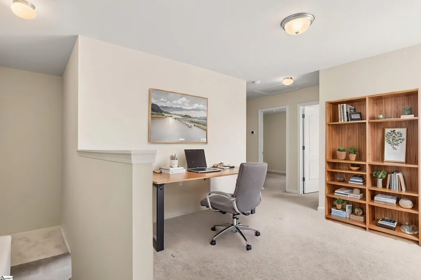
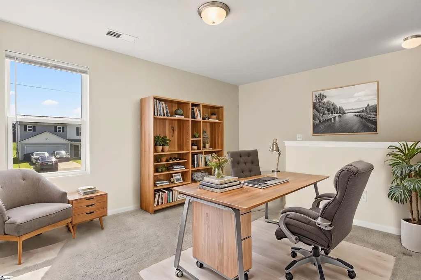
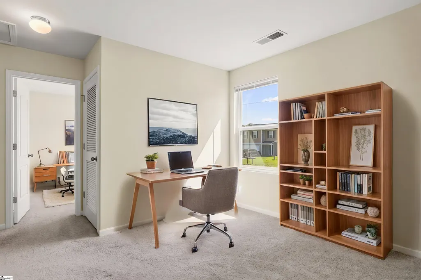
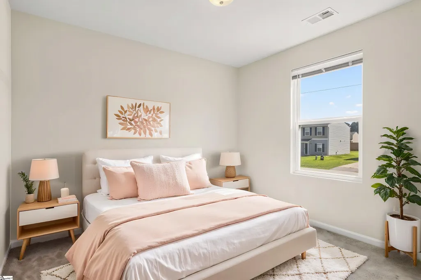
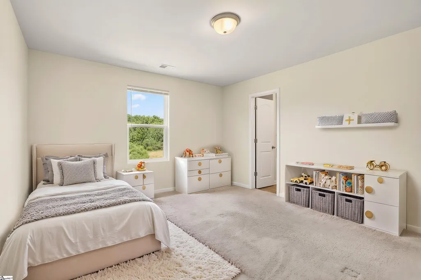
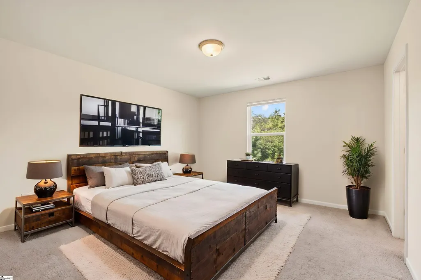
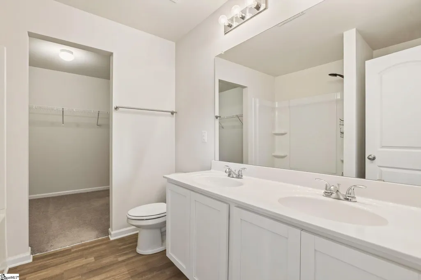
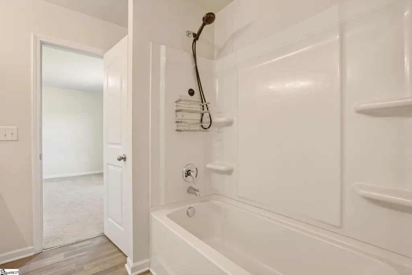
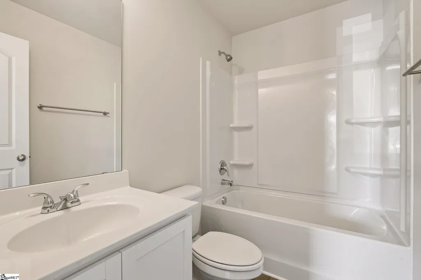
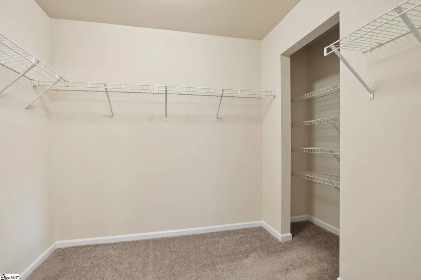
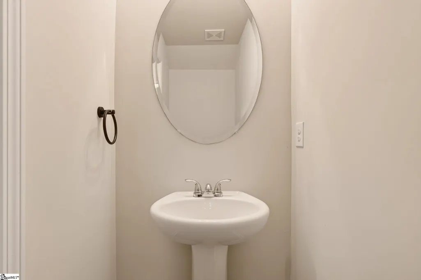
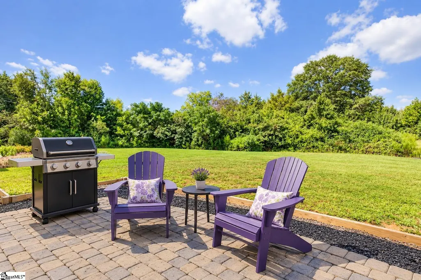
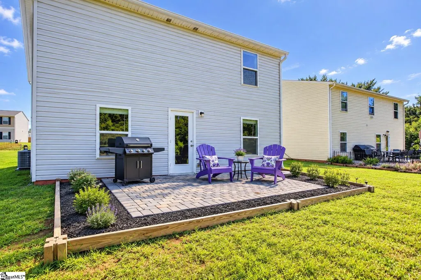
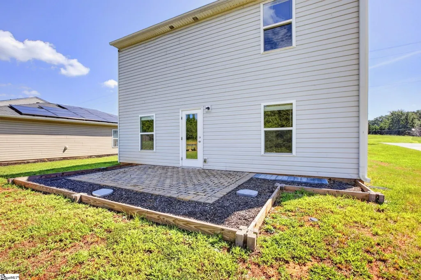
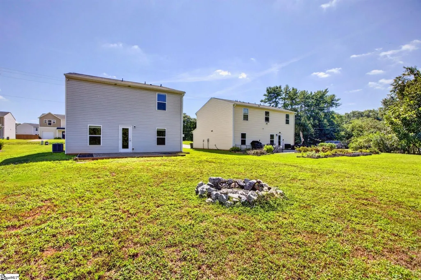
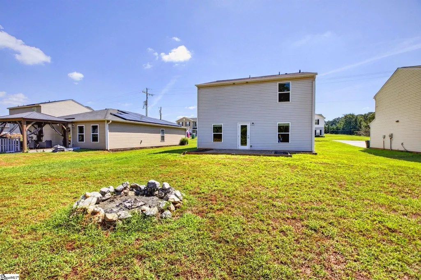
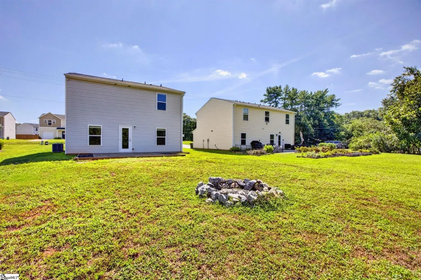
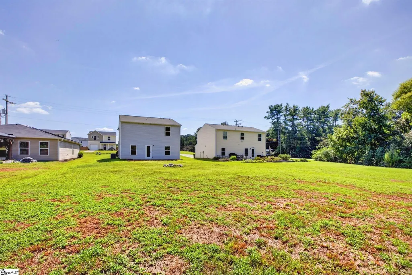
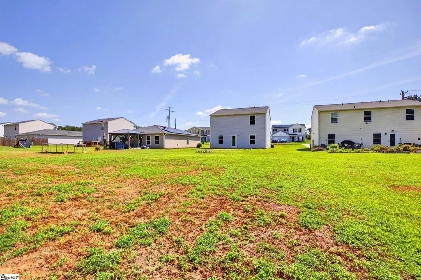
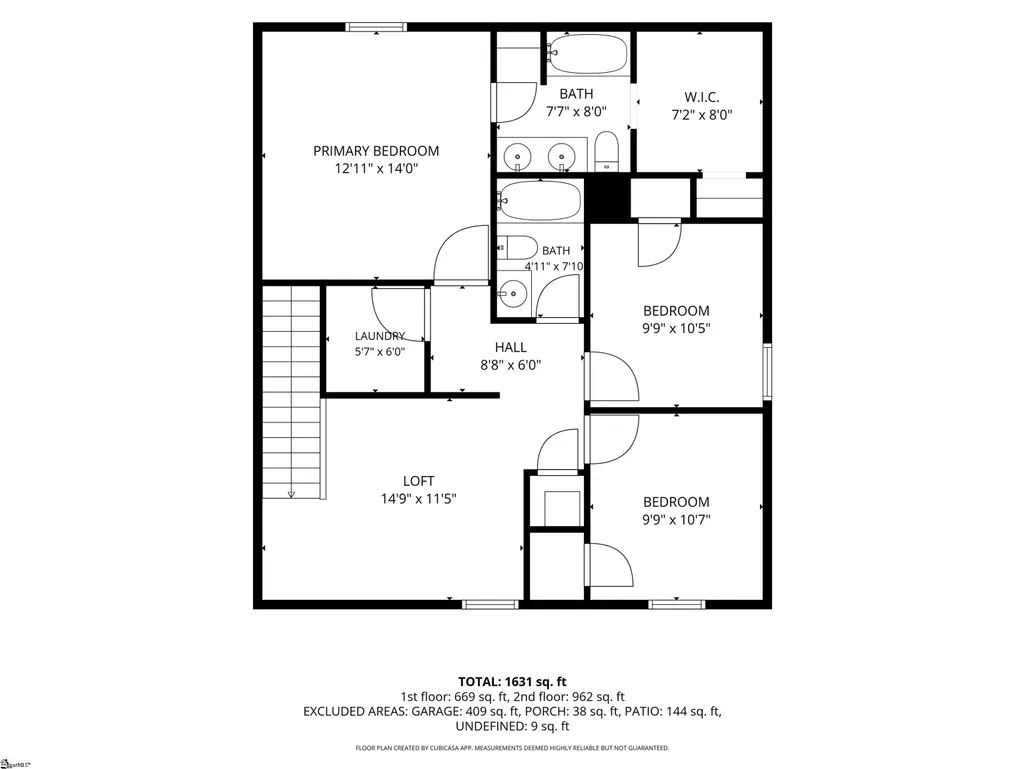
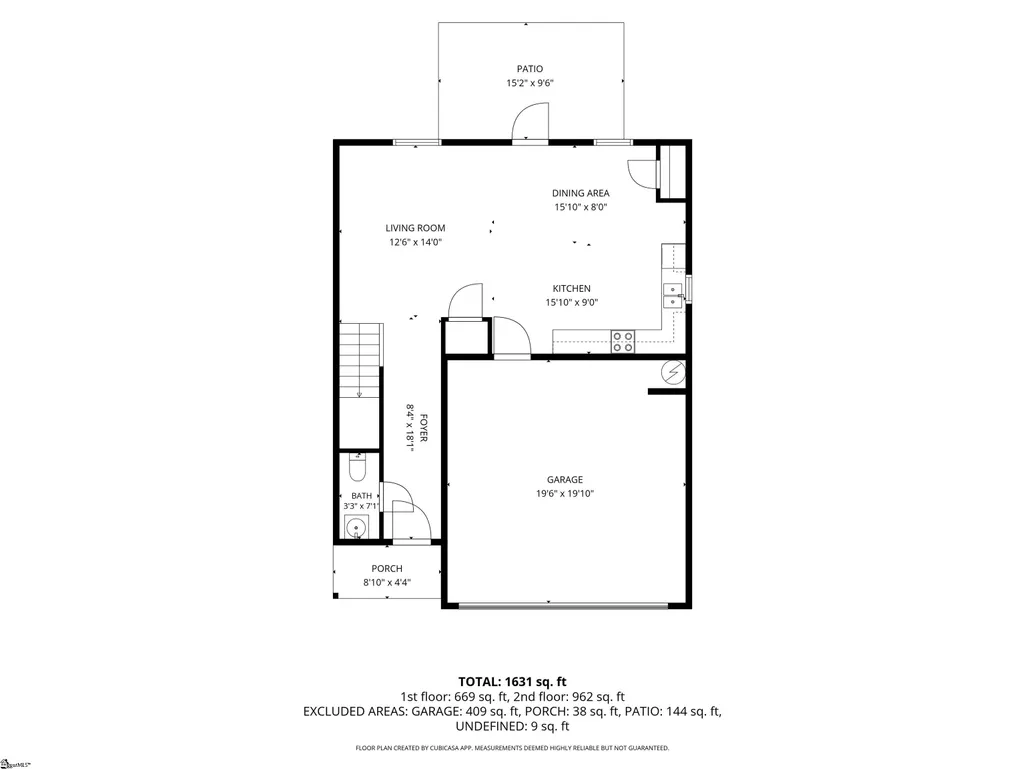
Freedom, No HOA, Country Charm, and Convenience—All in One! Welcome to 147 Bennett Dairy Rd, Spartanburg, SC. Enjoy the peace and privacy of country living without giving up the convenience of being close to everything. Nestled in a quiet community of Yorkshire with no HOA, this well-cared-for, one-owner home offers the freedom to make the property your own while being just 8 minutes from I-85. From the moment you arrive, you’ll appreciate the pride of ownership throughout this home. Fresh paint, freshly cleaned carpets, like-new appliances create a move-in-ready feel. The abundance of natural light fills the rooms and helps minimize the need for artificial lighting. With 1,630 square feet, this home feels much larger than its footprint. On the first level, the kitchen, dining room, and living room flow into one BIG entertainment space. Upstairs you’ll find three comfortable bedrooms, two spacious full bathrooms, and an impressive 15' x 11' loft that provides valuable flexible space for a home office, playroom, media area, reading space, or whatever best fits your lifestyle. The bedrooms feature roomy closets, while both bathrooms offer generous space and easy-to-maintain fiberglass shower enclosures. Step outside and discover one of the home's OUTSTANDING features: a huge, flat, cleared 0.35-acre backyard with room to truly enjoy the outdoors. Whether you envision playing football, letting the kids run and play, entertaining friends and family with a BBQ, or even hosting a beautiful outdoor wedding, this backyard offers the space and versatility to make it happen. There is also plenty of space for a garden! Parking is plentiful with a 2-car garage plus a driveway that can accommodate at least four additional vehicles, making gatherings and entertaining easy. Location is another major advantage. You’re approximately 15 minutes from Wofford College, 11 minutes from Milliken, and 12 minutes from Spartanburg Community College, and 10 minutes to Walmart. Whether you're looking for your first home, a place to grow, or an investment in your future, this property offers something increasingly hard to find: space, freedom, privacy, convenience, and the opportunity to create the lifestyle you want—without HOA restrictions. Come experience the peaceful country setting, spacious backyard, and surprisingly roomy interior for yourself. This could be the investment in your future you've been waiting for! Thank you for touring this home!
| Elementary School | Middle School | High School |
|---|---|---|
| Cannons Elementary School | Clifdale Middle School | Gettys D Broome High School |
| Price History | |
|---|---|
| 9/12/2026 | Listed $265,000 |
General Features
| Sewer | Public Sewer |
|---|---|
| Utilities | Cable Available |
| Topography | Level |
| Property Subtype | Single Family Residence |
| Community Features | None |
| County | Spartanburg |
| Property Type | Residential |
| HOA | false |
| Attached Garage | true |
| Subdivision Name | Yorkshire |
| Garage Y/N | true |
| Status | Active |
| High School | Gettys D Broome |
| City | Spartanburg |
| MLS Area | 033 |
| Lot Size Units | Square Feet |
| Lot Size Square Feet | 13800 |
| Elementary School | Cannons |
| Tax Annual Amount | 1500 |
| Middle/Junior High School | Clifdale |
| Living Area Units | Square Feet |
| Standard Status | Active |
| Heating | Electric |
| Cooling | Electric |
| Roof | Composition |
| Construction Materials | Vinyl Siding |
| Property Condition | 6-10 |
| Security Features | Smoke Detector(s) |
| Appliances | Dishwasher,Microwave,Free-Standing Electric Range,Electric Water Heater |
| Garage Spaces | 2 |
| Association Fee Includes | None |
| Patio/Porch Features | Patio,Front Porch |
| Architectural Style | Traditional |
| Stories Count | 2 |
| Levels | Two |
| Full Baths | 2 |
| Disclosures | Seller Disclosure |
| Accessibility | Attic Stairs Disappearing |
Interior Features
| Air Conditioning Y/N | true |
|---|---|
| Heating Y/N | true |
| Fireplace Y/N | false |
| Flooring | Carpet,Vinyl |
| Total Baths | 3 |
| Interior Amenities | High Ceilings,Ceiling Smooth,Walk-In Closet(s),Laminate Counters,Pantry |
| Basement | None |
| Fireplace Features | None |
| Half Baths | 1 |
| Laundry Features | 2nd Floor,Laundry Room |
| Total Bedrooms | 3 |
| Kitchen Area | 135 |
| Kitchen Length | 15 |
| Kitchen Width | 9 |
| Primary on Main | 100 |
| Second Bedroom Length | 10 |
| Second Bedroom Width | 10 |
| Bedroom 3 Area | 100 |
| Bedroom 3 Length | 10 |
| Bedroom 3 Width | 10 |
| Living Room Area | 168 |
| Living Room Length | 12 |
| Living Room Width | 14 |
| Primary Bedroom Area | 168 |
| Primary Bedroom Length | 14 |
| Primary Bedroom Width | 12 |
| Dining Room Area | 15 |
| Dining Room Width | 8 |
| Dining Room Area | 120 |
| Window Features | Window Treatments,Insulated Windows |
Exterior Features
| Lot Features | 1/2 Acre or Less,Few Trees |
|---|---|
| Water Source | Public |
| Lot Size Area | 13800 |
| Lot Size Acres | 0.3168 |
| Lot Dimensions | 230' x 60' |
| Total Parking | 2 |
| Parking Features | Attached,Concrete,Garage Door Opener |
| Foundation Details | Slab |
Amenities
- Foreclosure
- Views
- Short Sale
- New Construction
- Adult 55+
- Lease To Own
- No HOA Fees
- Furnished
- Primary On Main
- Air Conditioning
- Seller Finance
- Green
- Fixer Upper
- Horse
- Golf
- Fireplace
- Deck
- Garage
- Basement
- Pool
Property vs Single Family Average in 29307
Price
Taxes
 Information deemed reliable but not guaranteed.
Property information provided courtesy of the Internet Exchange Program of the Greenville Association of Realtors.
The information being provided is for consumers personal, non-commercial use and may not be used for any purpose other than to identify prospective properties consumers may be interested in purchasing.
Data is updated as of September 20, 2026 6:50 PM UTC
Information deemed reliable but not guaranteed.
Property information provided courtesy of the Internet Exchange Program of the Greenville Association of Realtors.
The information being provided is for consumers personal, non-commercial use and may not be used for any purpose other than to identify prospective properties consumers may be interested in purchasing.
Data is updated as of September 20, 2026 6:50 PM UTC
