
Address
189 Chandler Crest Court, Greer, SC
Price
$ 690,000
Property Attributes
- MLS#1603707
- TypeSingle Family
- Listing Status Active
- CountySpartanburg
- CityGreer
- Area033
- NeighborhoodThe Village at Bent Creek
- Zip29651
- StyleContemporary
- Year Built2019
- Taxes$ 2768
- Price$ 690,000
- Bedrooms4
- Full Bathrooms3
- Half Bathrooms1
- Lot Size0.25 Acres
Data Source:
Greater Greenville MLS (GGMLS)
Property Description
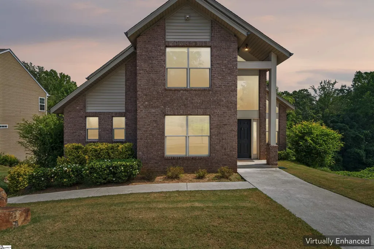
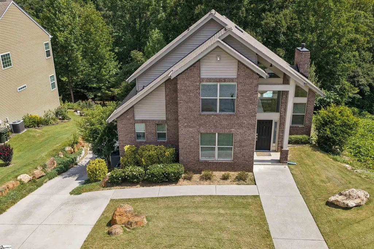
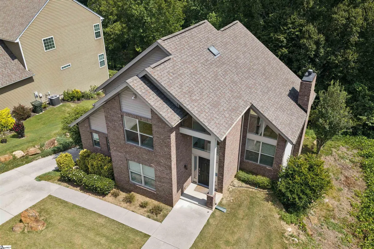
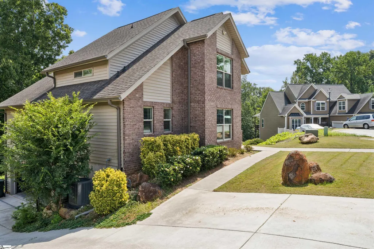
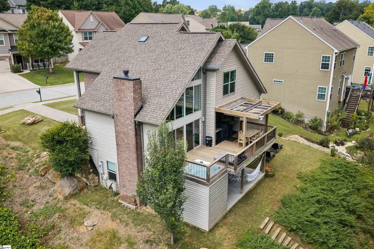
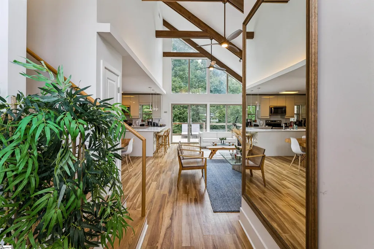
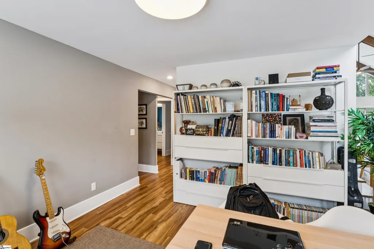
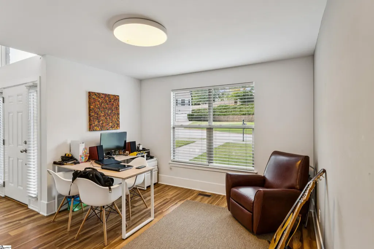
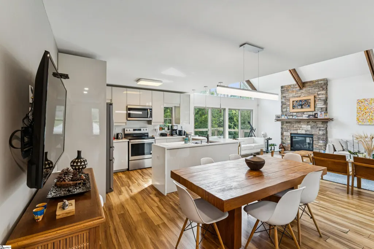
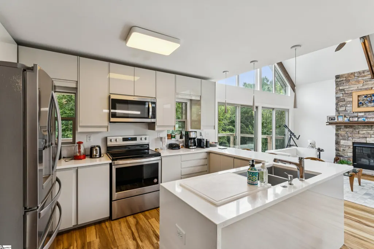
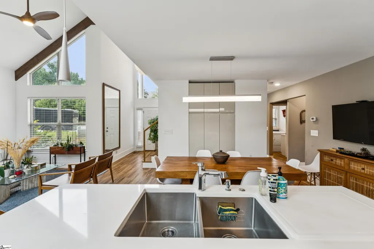
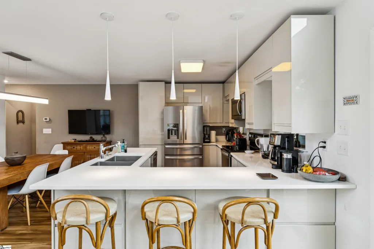
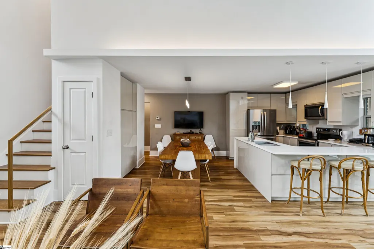
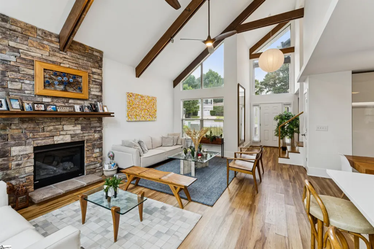
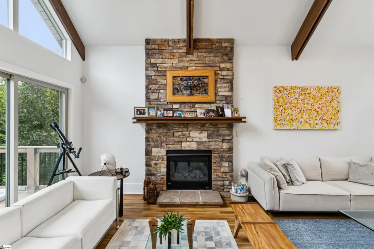
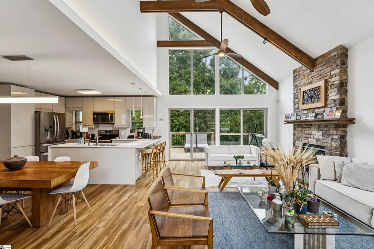
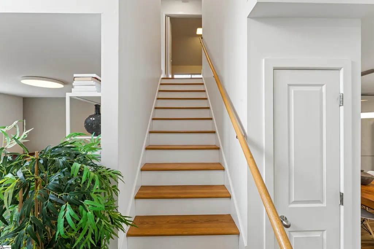
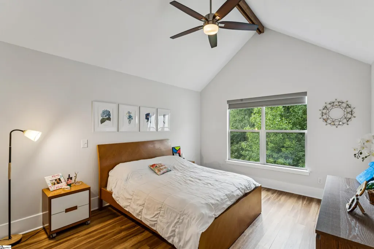
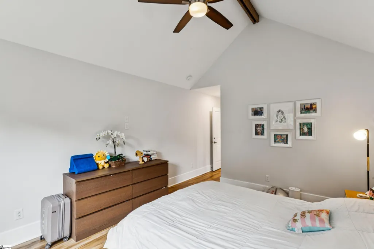
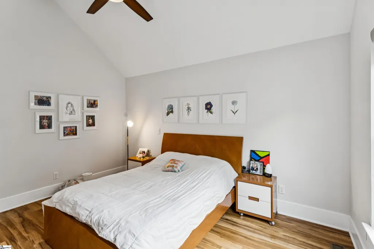
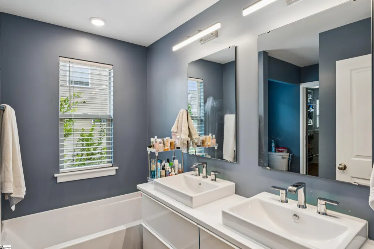
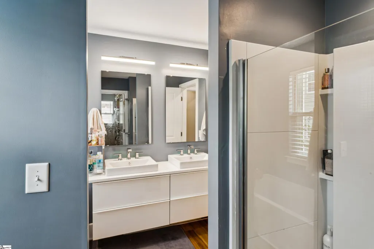
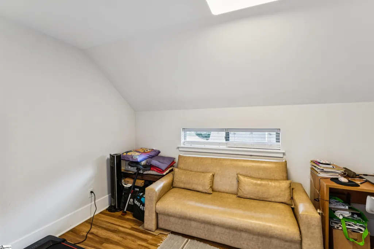
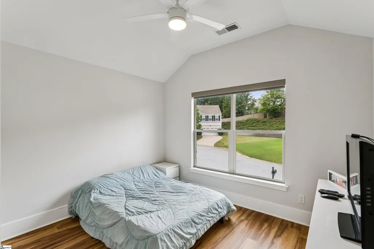
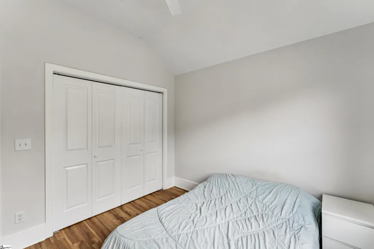
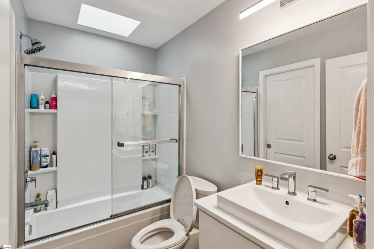
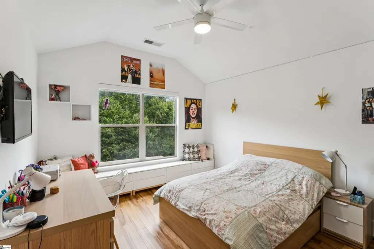
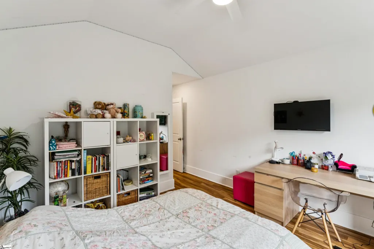
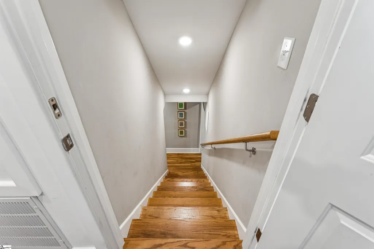
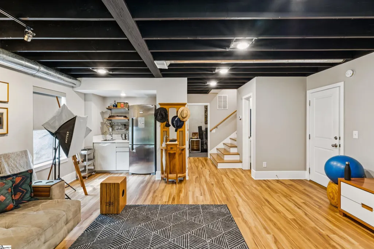
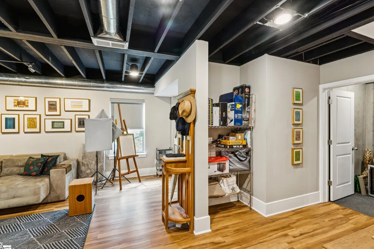
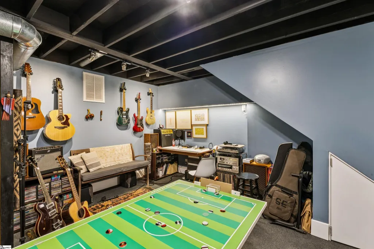
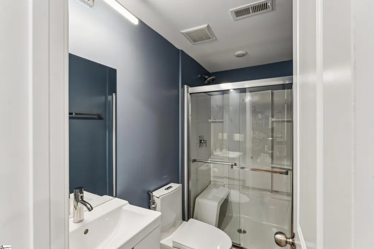
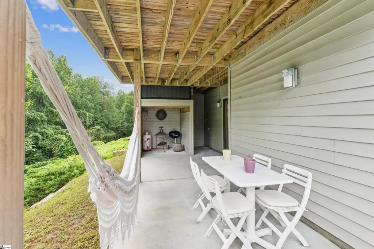
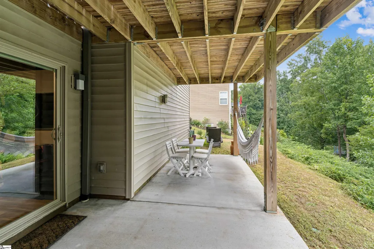
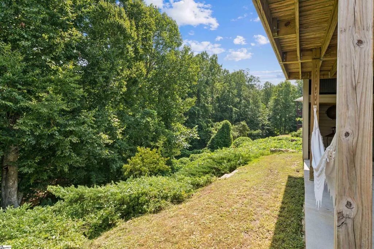
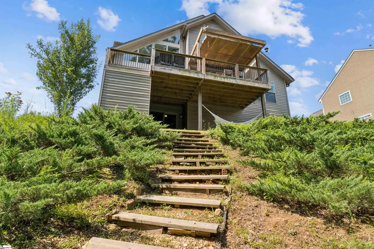
Some homes blend in. This one is impossible to forget. From the moment you enter 189 Chandler Crest Court, your eyes are drawn upward to the soaring vaulted ceiling, dramatic exposed beams, and expansive wall of windows that fills the home with natural light and captures peaceful wooded views. The open-concept design brings the kitchen, dining area, and fireside great room together, creating an impressive setting for entertaining while remaining warm and comfortable for everyday living. Hardwood floors add natural character, while four bedrooms and three-and-a-half baths provide space and flexibility rarely found in a home of this size. The partially finished basement expands the possibilities even further—perfect for a recreation room, home office, fitness area, media room, or private guest retreat. Built in 2019 and complete with an attached garage, this home offers modern convenience wrapped in distinctive architectural style. If you have been waiting for something with more light, more personality, and more wow factor, you just found it. Schedule your private showing before this unforgettable Greer home belongs to someone else.
| Elementary School | Middle School | High School |
|---|---|---|
| Woodland Elementary School | Riverside Middle School | Riverside High School |
| Price History | |
|---|---|
| 9/14/2026 | Listed $690,000 |
General Features
| Sewer | Public Sewer |
|---|---|
| Utilities | Cable Available |
| HOA Fee | 470 |
| Property Subtype | Single Family Residence |
| Tax Year | 2025 |
| Community Features | Common Areas,Sidewalks |
| Assoc Fee Paid Per | Annually |
| County | Spartanburg |
| Property Type | Residential |
| HOA | true |
| Attached Garage | true |
| Subdivision Name | The Village at Bent Creek |
| Garage Y/N | true |
| Status | Active |
| Directions | From Wade Hampton Blvd Turn left onto SC-14 North Turn right onto Country Club Road Turn left onto E. Gap Creek Road Turn onto Chandler Crest Court and proceed to 189 Chandler Crest Ct, Greer, SC 29651. |
| High School | Riverside |
| City | Greer |
| MLS Area | 033 |
| Lot Size Units | Square Feet |
| Lot Size Square Feet | 10890 |
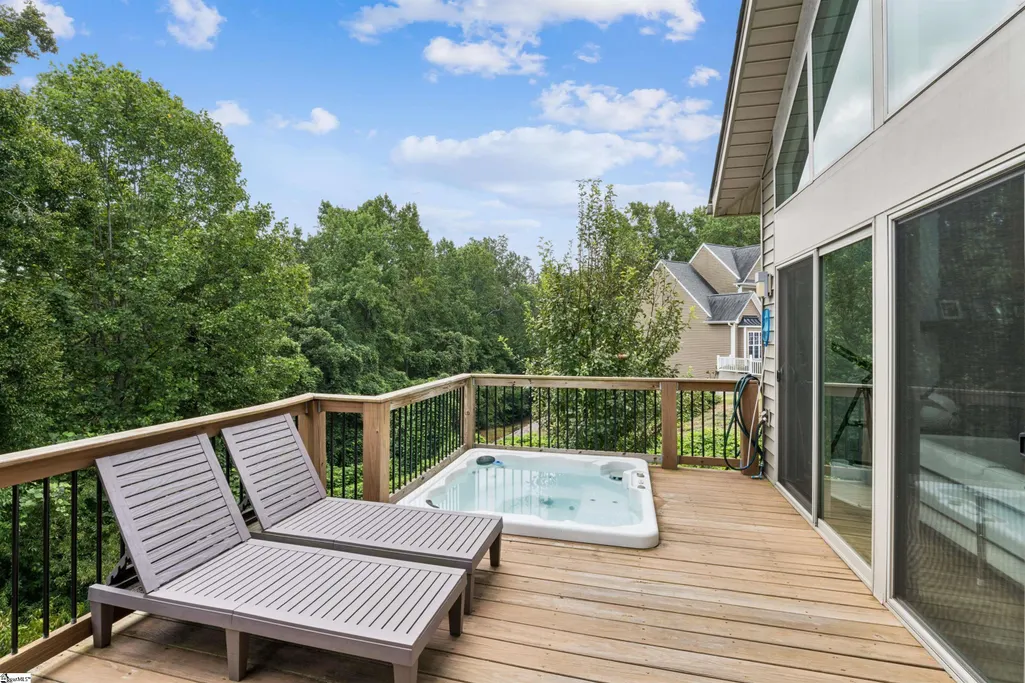
| Spa Features | Private |
| Elementary School | Woodland |
| Tax Annual Amount | 2768 |
| Middle/Junior High School | Riverside |
| Building Area Units | Square Feet |
| Living Area Units | Square Feet |
| Standard Status | Active |
| Tax Lot | 31 |
| Heating | Natural Gas |
| Cooling | Central Air,Electric |
| Roof | Architectural |
| Construction Materials | Brick Veneer |
| Property Condition | 6-10 |
| Security Features | Smoke Detector(s) |
| Appliances | Dishwasher,Free-Standing Electric Range,Microwave,Gas Water Heater |
| Garage Spaces | 2 |
| Association Fee Includes | Common Area Ins.,Street Lights,By-Laws |
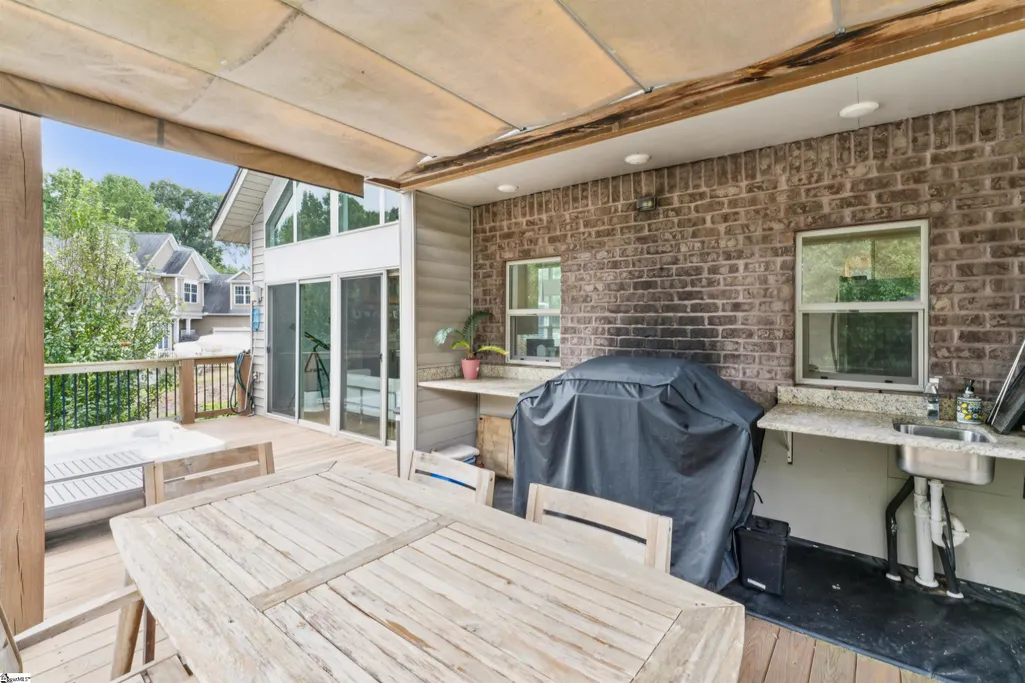
| Patio/Porch Features | Deck,Patio |
| Architectural Style | Contemporary |
| Stories Count | 1 |
| Levels | 1.5+Basement |
| Full Baths | 3 |
| Virtual Tour | https://hommati.tours/tour/2694805?play=no&mls=yes |
| Year Built | 2019 |
| Accessibility | Attic Stairs Permanent |
Interior Features
| Air Conditioning Y/N | true |
|---|---|
| Heating Y/N | true |
| Fireplace Y/N | true |
| Below Grade Finished Area Unit Type | Square Feet |
| Flooring | Luxury Vinyl |
| Total Baths | 4 |
| Interior Amenities | High Ceilings,Ceiling Fan(s),Vaulted Ceiling(s),Ceiling Smooth,Open Floorplan,Walk-In Closet(s),Split Floor Plan,Countertops – Quartz |
| Basement | Partially Finished |
| Total Fireplaces | 1 |
| Fireplace Features | Gas Log |
| Half Baths | 1 |
| Laundry Features | Sink,1st Floor,Walk-in |
| Total Bedrooms | 4 |
| Main Level Bedrooms | 1 |
| Main Level Bathrooms | 1 |
| Kitchen Area | 132 |
| Kitchen Length | 12 |
| Kitchen Width | 11 |
| Primary on Main | 198 |
| Second Bedroom Length | 18 |
| Second Bedroom Width | 11 |
| Bedroom 3 Area | 110 |
| Bedroom 3 Length | 11 |
| Bedroom 3 Width | 10 |
| Bedroom 4 Area | 126 |
| Bedroom 4 Length | 14 |
| Bedroom 4 Width | 9 |
| Living Room Area | 300 |
| Living Room Length | 15 |
| Living Room Width | 20 |
| Primary Bedroom Area | 180 |
| Primary Bedroom Length | 15 |
| Primary Bedroom Width | 12 |
| Dining Room Area | 12 |
| Dining Room Width | 9 |
| Dining Room Area | 108 |
| Window Features | Skylight(s),Insulated Windows |
| Bedroom 3 Level | Second |
| Second Bedroom Level | Second |
| Bedroom 4 Level | Second |
Exterior Features
| Lot Features | 1/2 Acre or Less,Corner Lot,Cul-De-Sac,Sloped,Few Trees |
|---|---|
| Water Source | Public |
| Lot Size Area | 10890 |
| Spa | true |
| Lot Size Acres | 0.25 |
| Lot Dimensions | 72 x 140 x 73 x 156 |
| Total Parking | 2 |
| Parking Features | Attached,Concrete |
| Foundation Details | Basement |
| Covered Spaces | 2 |
| Exterior Amenities | Balcony,Outdoor Kitchen |
Amenities
- Foreclosure
- Views
- Short Sale
- New Construction
- Adult 55+
- Lease To Own
- No HOA Fees
- Furnished
- Primary On Main
- Air Conditioning
- Seller Finance
- Green
- Fixer Upper
- Horse
- Golf
- Fireplace
- Deck
- Garage
- Basement
- Pool
Property vs Single Family Average in 29651
Price
Taxes
Year Built
 Information deemed reliable but not guaranteed.
Property information provided courtesy of the Internet Exchange Program of the Greenville Association of Realtors.
The information being provided is for consumers personal, non-commercial use and may not be used for any purpose other than to identify prospective properties consumers may be interested in purchasing.
Data is updated as of September 20, 2026 6:50 PM UTC
Information deemed reliable but not guaranteed.
Property information provided courtesy of the Internet Exchange Program of the Greenville Association of Realtors.
The information being provided is for consumers personal, non-commercial use and may not be used for any purpose other than to identify prospective properties consumers may be interested in purchasing.
Data is updated as of September 20, 2026 6:50 PM UTC
