



Address
443 Gentry Street, Spartanburg, SC
Price
$ 195,000
Property Attributes
- MLS#1604041
- TypeSingle Family
- Listing Status Active
- CountySpartanburg
- CitySpartanburg
- Area033
- NeighborhoodBeaumont Mill Village
- Zip29303
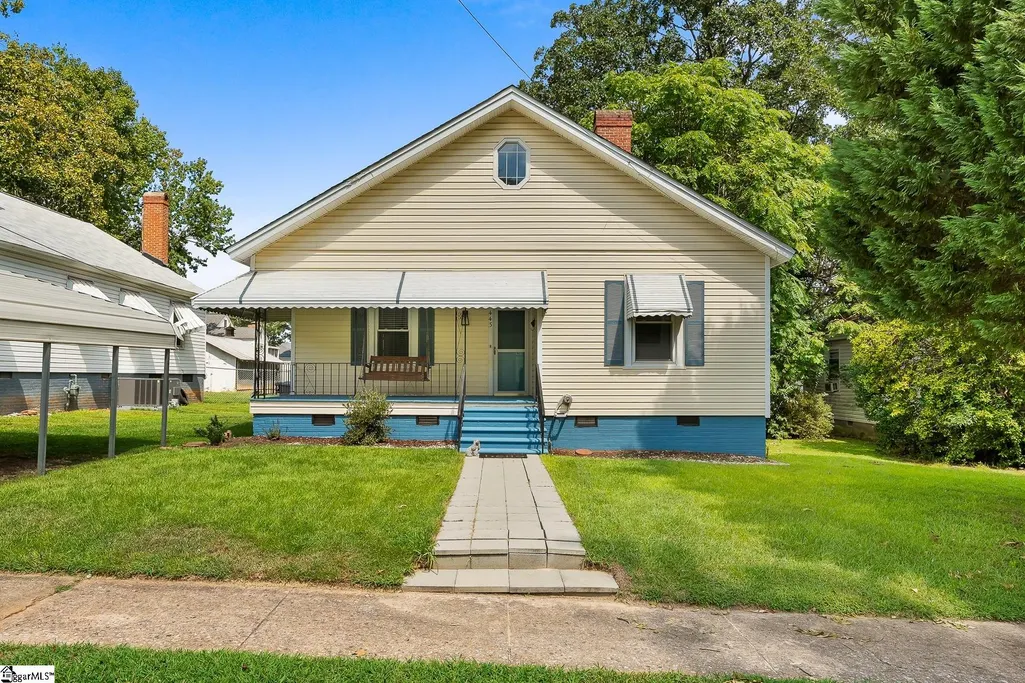
- StyleBungalow
- Year Built1930
- Taxes$ 1920
- Price$ 195,000
- Bedrooms3
- Full Bathrooms1
- Half Bathrooms0
- Lot Size0.18 Acres
Data Source:
Greater Greenville MLS (GGMLS)
Property Description
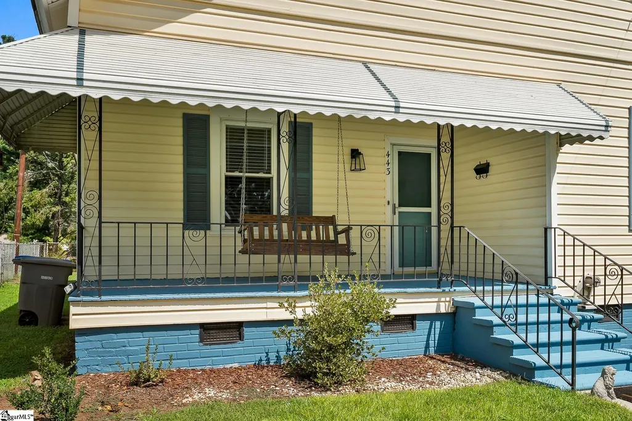
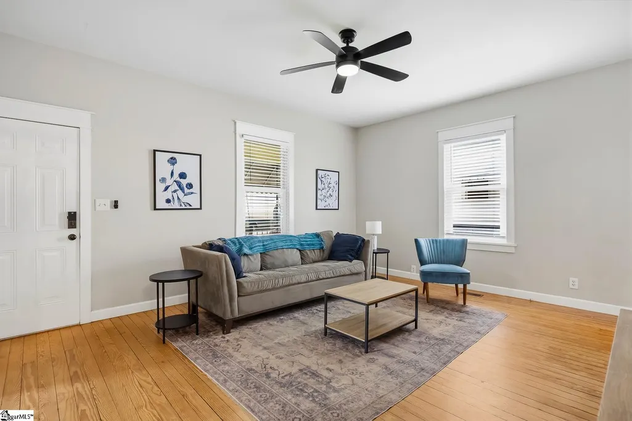
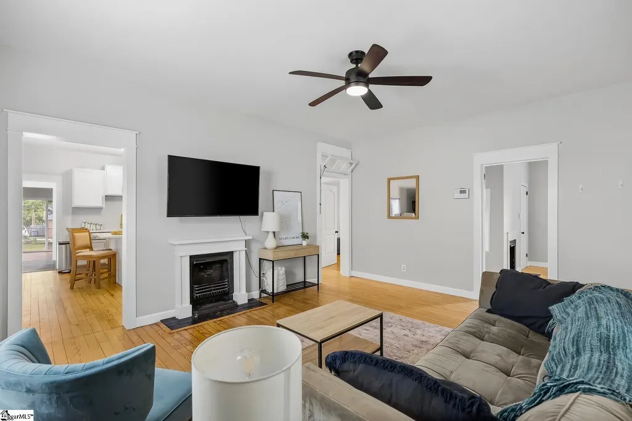
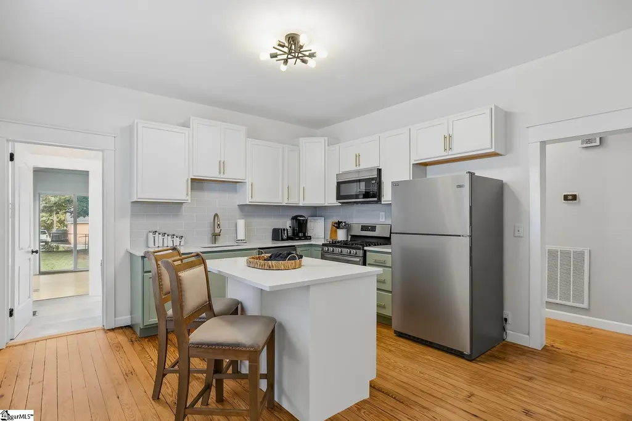
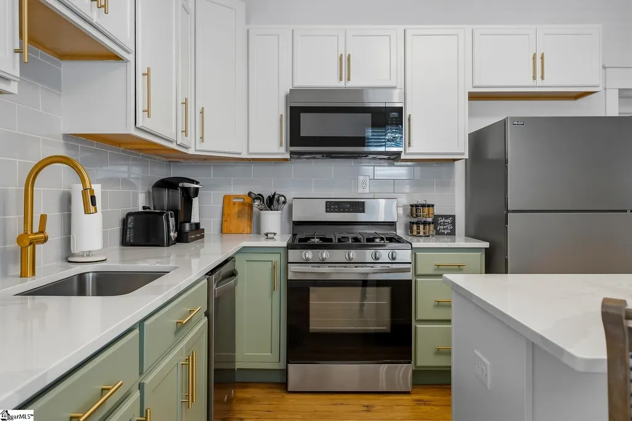
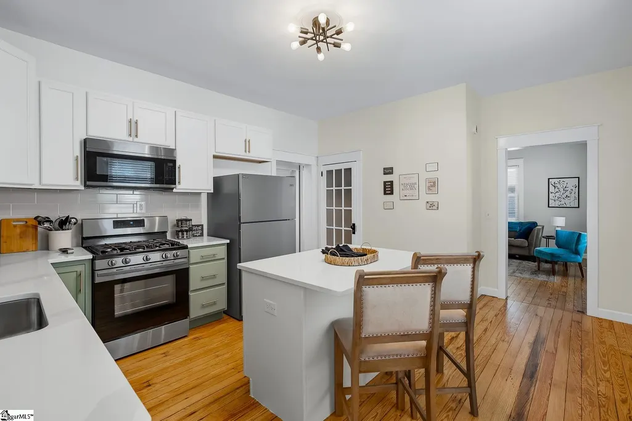
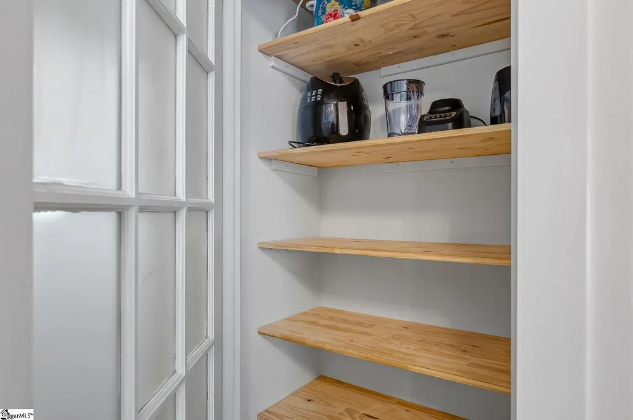
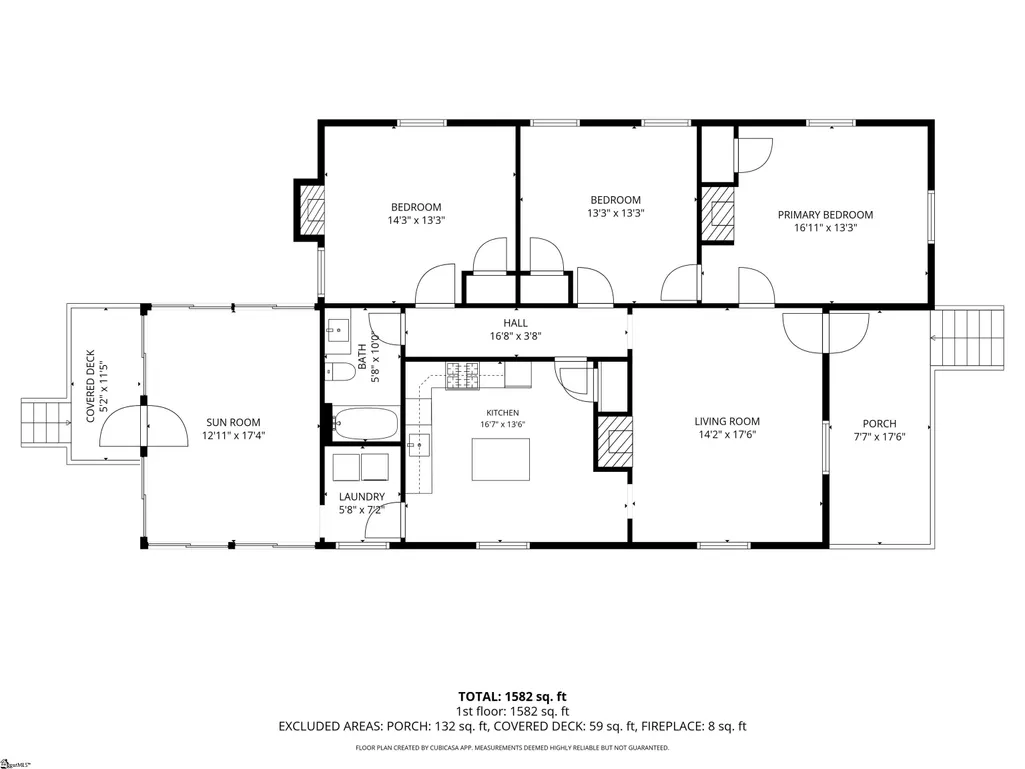
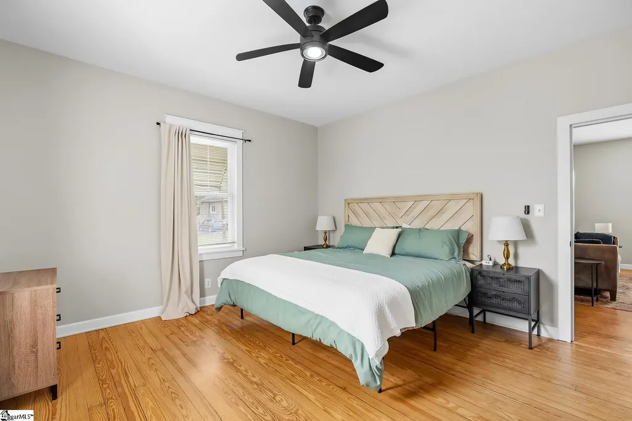
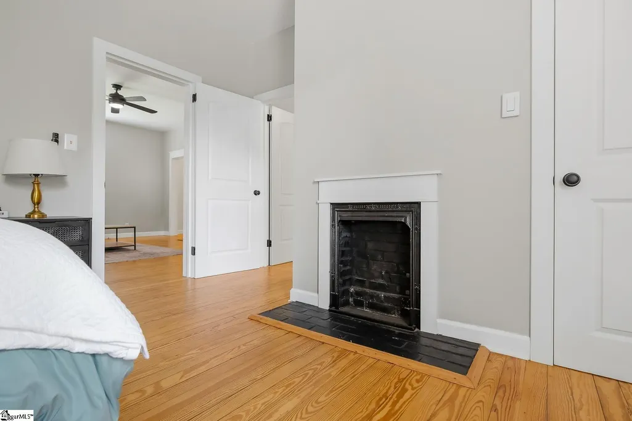
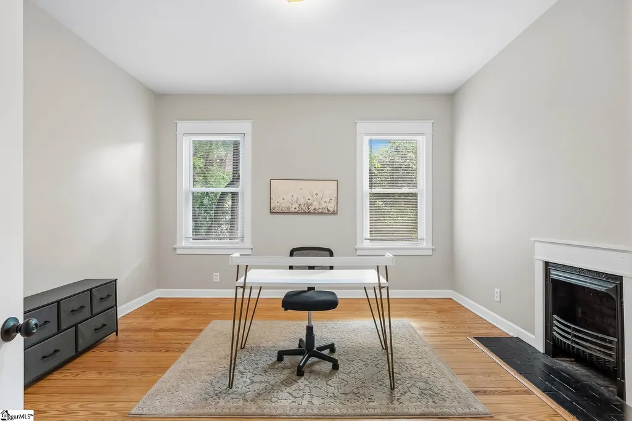
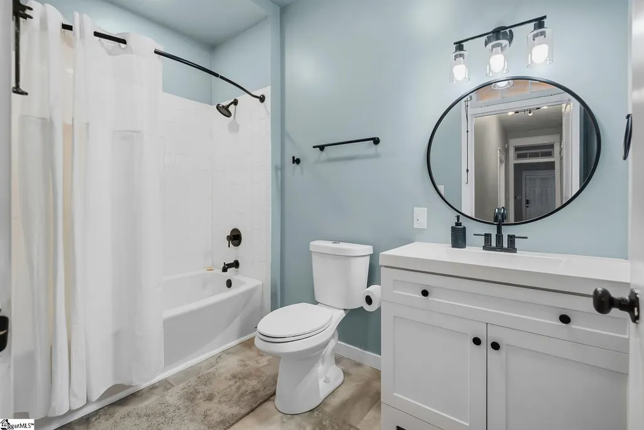
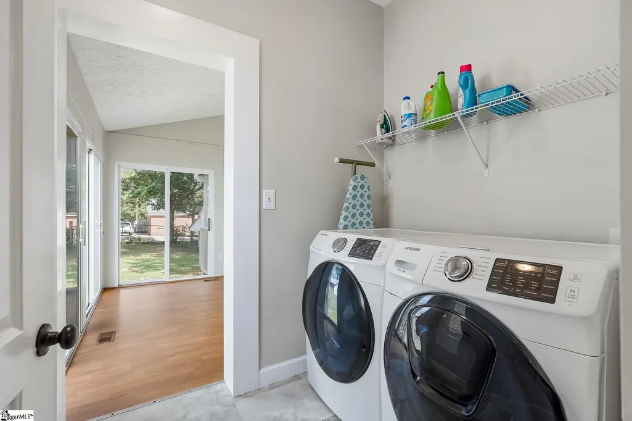
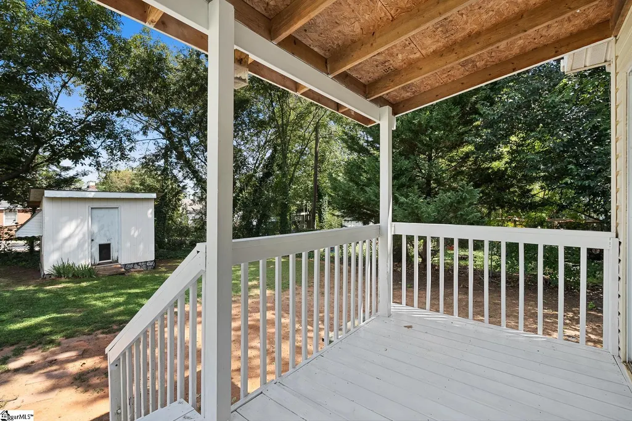
At 443 GENTRY, historic charm makes a fresh new ENTRY! This SINGLE STORY home in the HISTORIC BEAUMONT MILL AREA pairs the character buyers seek in an older home with the updates they actually want behind the walls. Start with the floors: these are ORIGINAL HARDWOOD FLOORS, RESTORED rather than replaced, running through the majority of the home with no carpet. The 9 FOOT CEILINGS, interior transoms and four decorative fireplaces are the kind of architecture new construction can't replicate. The RENOVATED KITCHEN is where this house earns its keep, with QUARTZ COUNTERTOPS, a TILE BACKSPLASH, muted gold hardware, a five burner GAS RANGE, STAINLESS STEEL APPLIANCES, and a PANTRY for real storage. All three bedrooms have their own closet, and the RENOVATED BATHROOM features a new tub framed by TILE walls. What the photos can't show matters just as much: electrical and plumbing have been updated*, the HVAC was replaced in 2022, and vinyl windows, new lighting, and CEILING FANS round out the improvements. With everything on one level and no interior stairs, day-to-day living is simple and easy to navigate. Out front, a COVERED PORCH faces the street. Out back, a second COVERED PORCH leads to the FENCED BACKYARD, while the FOUR SEASON SUNROOM adds extra living space you can use year round and is large enough to be the ideal place for your casual dining area and soon-to-be-favorite sitting room! A STORAGE BUILDING behind the house handles yard tools and seasonal gear. Location is the headline here: minutes to Downtown Spartanburg's dining, arts, and culture scene, Spartanburg Medical Center, I-85, the Rail Trail, The Fresh Market on East Main Street, and Fifth Third Park, home of the Hub City Spartanburgers minor league baseball team. Converse, Wofford, VCOM, Spartanburg Methodist, and USC Upstate are all close by. *Major plumbing and electrical updates were made by a previous owner; current owner does not have permits. *Fireplaces are no longer functional but remain for the benefit of historical charm.
| Elementary School | Middle School | High School |
|---|---|---|
| Drayton Mills Elementary School | McCraken Middle School | Spartanburg High School |
| Price History | |
|---|---|
| 9/17/2026 | Listed $195,000 |
General Features
| Sewer | Public Sewer |
|---|---|
| Topography | Level |
| Property Subtype | Single Family Residence |
| Tax Year | 2026 |
| Community Features | None |
| County | Spartanburg |
| Property Type | Residential |
| HOA | false |
| Subdivision Name | Beaumont Mill Village |
| Garage Y/N | false |
| Status | Active |
| Directions | Follow State Hwy 331/Old Williamston Rd and US-29 N to I-85 N. Continue on I-85 N to Spartanburg. Continue on US-176 E. Take S 44/Isom St to Gentry St. |
| High School | Spartanburg |
| City | Spartanburg |
| MLS Area | 033 |
| Lot Size Units | Square Feet |
| Lot Size Square Feet | 7840.8 |
| Carport Y/N | true |
| Elementary School | Drayton Mills |
| Tax Annual Amount | 1920 |
| Middle/Junior High School | McCraken |
| Building Area Units | Square Feet |
| Living Area Units | Square Feet |
| Standard Status | Active |
| Tax Lot | 58 |
| Gas Y/N | PNG |
| Heating | Forced Air,Natural Gas |
| Cooling | Central Air,Electric |
| Roof | Composition |
| Construction Materials | Vinyl Siding |
| Property Condition | 50+ |
| Appliances | Dishwasher,Free-Standing Gas Range,Refrigerator,Microwave,Electric Water Heater |
| Association Fee Includes | None |
| Patio/Porch Features | Deck,Front Porch |
| Architectural Style | Bungalow |
| Stories Count | 1 |
| Levels | One |
| Full Baths | 1 |
| Virtual Tour | https://mls.ricoh360.com/462434c9-eebb-47e1-8947-b949530fae38 |
| Year Built | 1930 |
| Disclosures | Seller Disclosure |
Interior Features
| Air Conditioning Y/N | true |
|---|---|
| Heating Y/N | true |
| Fireplace Y/N | true |
| Below Grade Finished Area Unit Type | Square Feet |
| Flooring | Wood,Laminate,Vinyl |
| Total Baths | 1 |
| Interior Amenities | High Ceilings,Ceiling Fan(s),Ceiling Blown,Vaulted Ceiling(s),Ceiling Smooth,Countertops – Quartz,Pantry |
| Basement | None |
| Total Fireplaces | 4 |
| Fireplace Features | Masonry |
| Laundry Features | 1st Floor,Walk-in,Electric Dryer Hookup,Washer Hookup |
| Total Bedrooms | 3 |
| Main Level Bedrooms | 3 |
| Main Level Bathrooms | 1 |
| Kitchen Area | 208 |
| Kitchen Length | 16 |
| Kitchen Width | 13 |
| Primary on Main | 182 |
| Second Bedroom Length | 14 |
| Second Bedroom Width | 13 |
| Bedroom 3 Area | 169 |
| Bedroom 3 Length | 13 |
| Bedroom 3 Width | 13 |
| Living Room Area | 238 |
| Living Room Length | 14 |
| Living Room Width | 17 |
| Primary Bedroom Area | 208 |
| Primary Bedroom Length | 16 |
| Primary Bedroom Width | 13 |
| Window Features | Tilt Out Windows,Vinyl/Aluminum Trim |
| Bedroom 3 Level | Main |
| Second Bedroom Level | Main |
Exterior Features
| Lot Features | 1/2 Acre or Less |
|---|---|
| Water Source | Public |
| Lot Size Area | 7840.8 |
| Lot Size Acres | 0.18 |
| Fencing | Fenced |
| Parking Features | None,Other,Carport |
| Foundation Details | Crawl Space |
Amenities
- Foreclosure
- Views
- Short Sale
- New Construction
- Adult 55+
- Lease To Own
- No HOA Fees
- Furnished
- Primary On Main
- Air Conditioning
- Seller Finance
- Green
- Fixer Upper
- Horse
- Golf
- Fireplace
- Deck
- Garage
- Basement
- Pool
Property vs Single Family Average in 29303
Price
Taxes
Year Built
 Information deemed reliable but not guaranteed.
Property information provided courtesy of the Internet Exchange Program of the Greenville Association of Realtors.
The information being provided is for consumers personal, non-commercial use and may not be used for any purpose other than to identify prospective properties consumers may be interested in purchasing.
Data is updated as of September 22, 2026 6:45 PM UTC
Information deemed reliable but not guaranteed.
Property information provided courtesy of the Internet Exchange Program of the Greenville Association of Realtors.
The information being provided is for consumers personal, non-commercial use and may not be used for any purpose other than to identify prospective properties consumers may be interested in purchasing.
Data is updated as of September 22, 2026 6:45 PM UTC
