





Address
201 Gracefield Court, Greer, SC
Price
$ 1,090,000
Property Attributes
- MLS#1604127
- TypeSingle Family
- Listing Status Active
- CountyGreenville
- CityGreer
- Area022
- NeighborhoodWellington
- Zip29650
- StyleCraftsman
- Year Built2015
- Taxes$ 3371
- Price$ 1,090,000
- Bedrooms5
- Full Bathrooms4
- Half Bathrooms1
- Lot Size0.61 Acres
Data Source:
Greater Greenville MLS (GGMLS)
Property Description
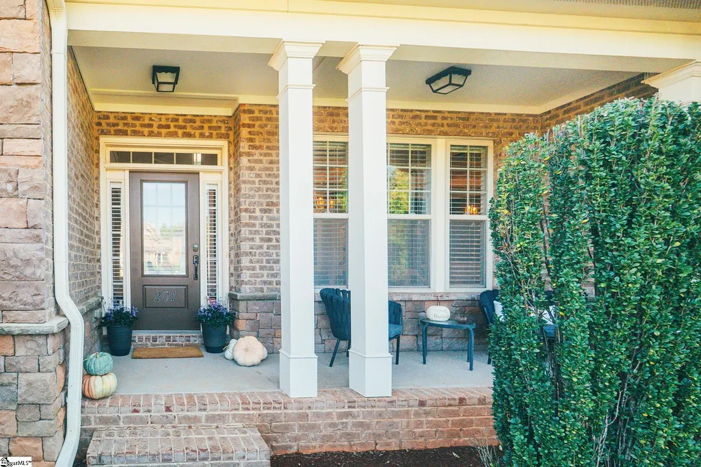
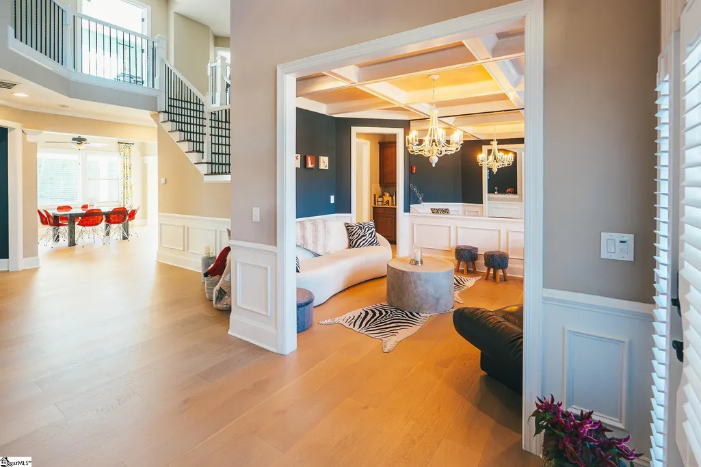
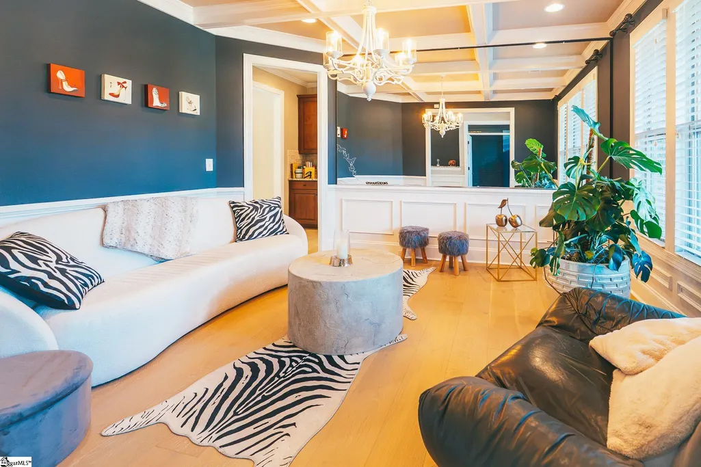
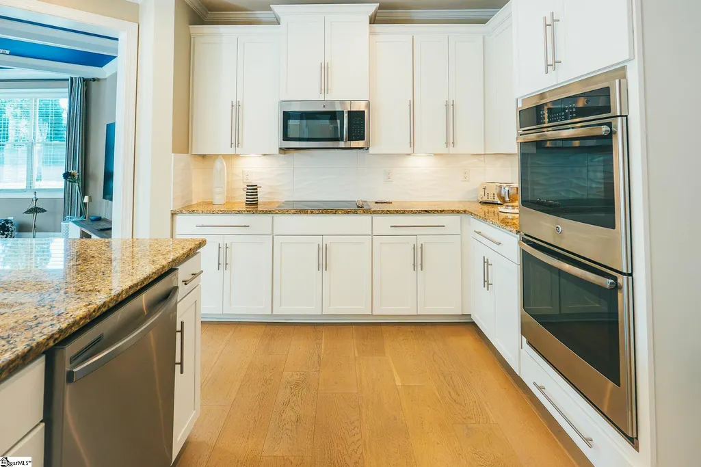
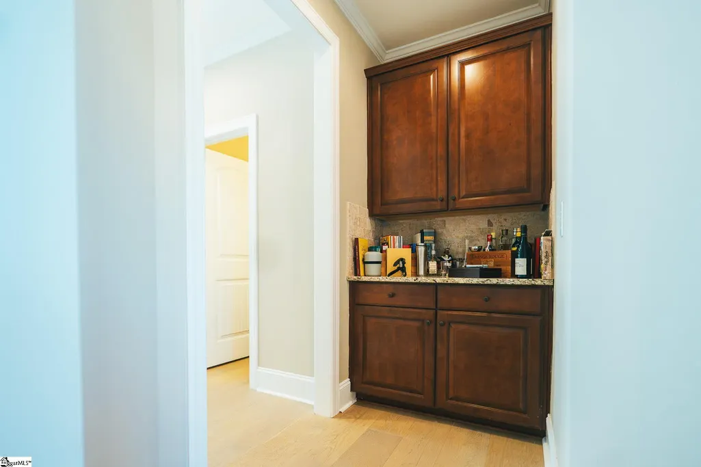
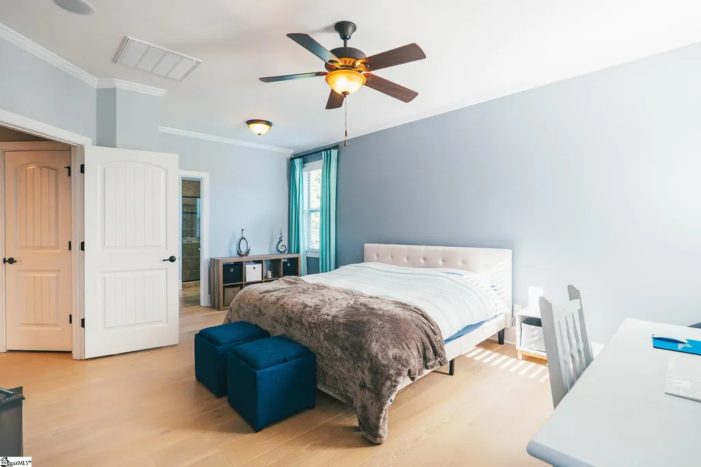
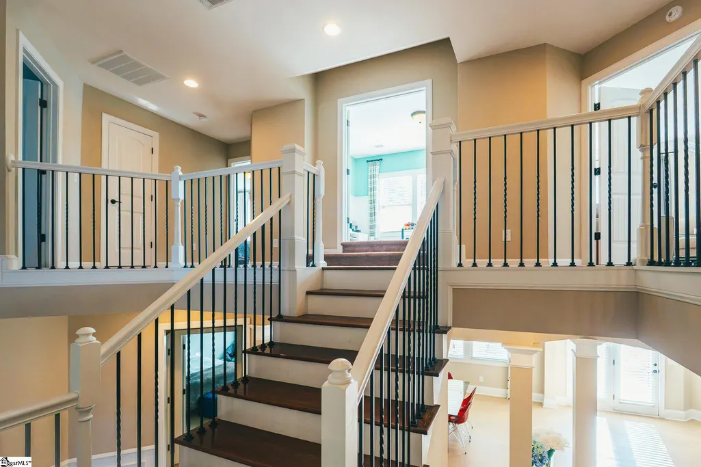
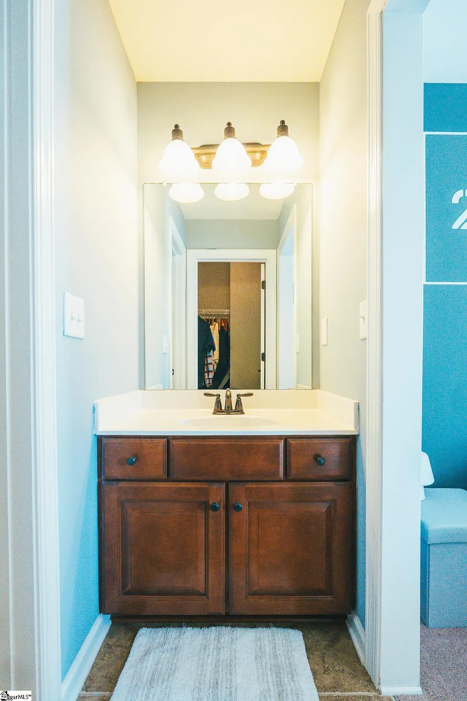
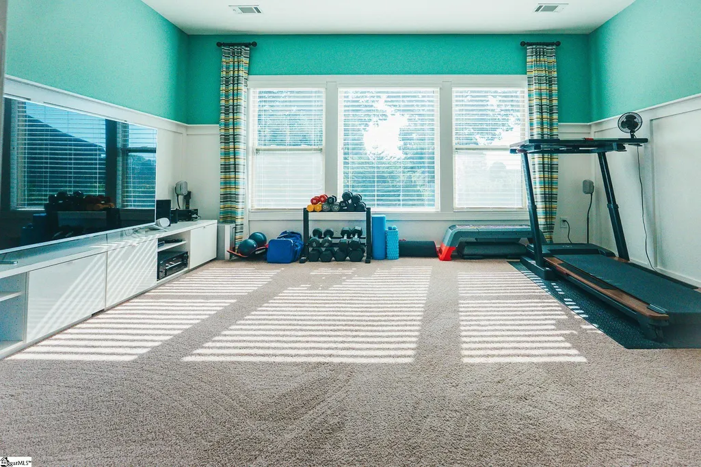
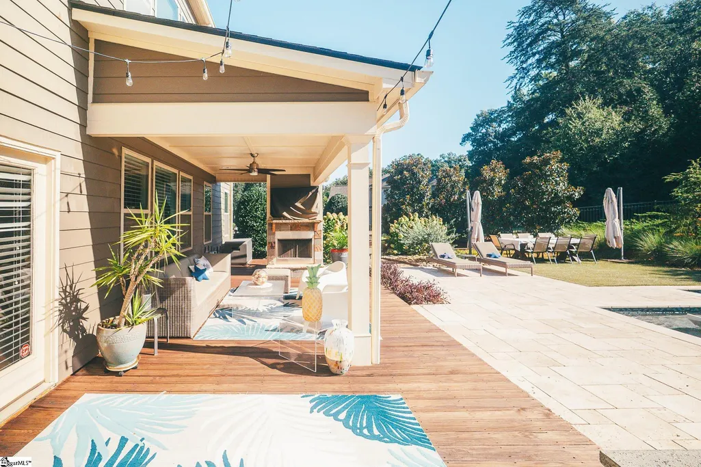
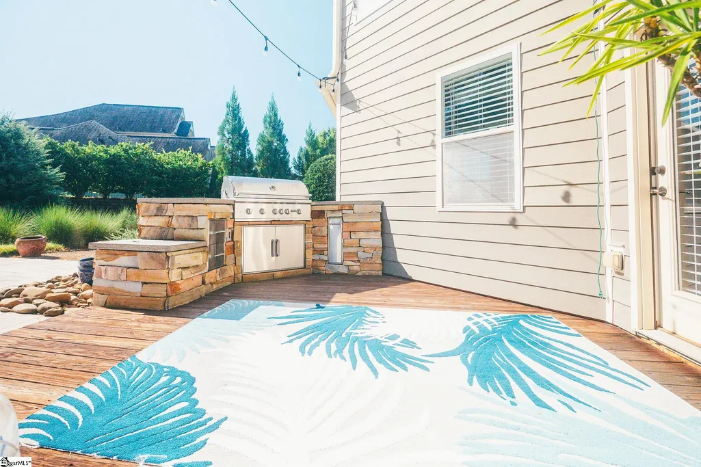
Looking for the BEST of BOTH worlds? Welcome to 201 Gracefield Court in the sought-after Wellington community in Greer. It's where everyday convenience meets your own private escape — just minutes from GSP Airport and downtown Greer, and only about 20 minutes from downtown Greenville, yet tucked back on a quiet corner homesite that feels a world away. Whether you're dreaming of a family sanctuary, a work-from-home retreat, space to entertain, or simply room to spread out and truly live, this home delivers all of it. Set on a private 0.61-acre corner lot with sidewalks and underground utilities, this Craftsman-style beauty blends brick, stone, and hardboard siding for timeless curb appeal. Inside, a dramatic 2-story foyer welcomes you into 4,333 square feet of thoughtfully designed living space — 5 bedrooms and 4.5 baths, including a rare feature you won't find elsewhere in the neighborhood: TWO primary suites, one on the main level and one upstairs. The upper primary retreat is a true escape, with a sitting room, dressing room, garden tub, separate shower, and multiple walk-in closets. The heart of the home is built for both everyday living and entertaining — a spacious great room flows into a gourmet kitchen with granite countertops, double ovens, a cooktop, and a walk-in pantry, while a separate breakfast room and formal dining room give you options for every occasion. A dedicated study/office, a bonus/rec room, and a wet bar round out the flexible living spaces, perfect for a home office, playroom, or multigenerational living. Step outside and you'll find your own backyard resort: an in-ground pool, outdoor kitchen and grill, outdoor fireplace, and a covered back porch, all set against a full-yard irrigation system that keeps the grounds looking pristine year-round. Cozy up to one of two fireplaces — including gas logs, woodburning, and the outdoor fireplace — on cooler evenings or entertain poolside all summer long. Additional features include a 3-car garage with a built in EV car port charger, architectural shingle roof, natural gas heat, and zoning for Woodland Elementary and Riverside Middle/High School. This rare combination of privacy, luxury, and flexible living space in one of Greer's most desirable neighborhoods won't last long — schedule your private showing today.
| Elementary School | Middle School | High School |
|---|---|---|
| Woodland Elementary School | Riverside Middle School | Riverside High School |
| Price History | |
|---|---|
| 9/18/2026 | Listed $1,090,000 |
General Features
| Sewer | Public Sewer |
|---|---|
| Utilities | Underground Utilities,Cable Available |
| HOA Fee | 700 |
| Property Subtype | Single Family Residence |
| Tax Year | 2025 |
| Community Features | Lawn Maintenance |
| Assoc Fee Paid Per | Annually |
| County | Greenville |
| Property Type | Residential |
| HOA | true |
| Attached Garage | true |
| Subdivision Name | Wellington |
| Garage Y/N | true |
| Status | Active |
| Directions | Pelham Rd to left on The Parkway, left on Batesville Rd, Right on Dillard, Left on Gibbs Shoals Rd, Wellington on Right OR I-85 to Hwy 14toward Greer, approx 2 miles, left on E. Suber Rd, right on Gibb Shoals Rd, Wellington on Left. |
| High School | Riverside |
| City | Greer |
| MLS Area | 022 |
| Lot Size Units | Square Feet |
| Lot Size Square Feet | 26571.6 |
| Elementary School | Woodland |
| Tax Annual Amount | 3371.48 |
| Middle/Junior High School | Riverside |
| Building Area Units | Square Feet |
| Living Area Units | Square Feet |
| Standard Status | Active |
| Tax Lot | 8 |
| Gas Y/N | CPW |
| Pets Allowed | Yes |
| Heating | Forced Air,Natural Gas |
| Cooling | Central Air,Electric |
| Roof | Architectural |
| Construction Materials | Brick Veneer,Hardboard Siding,Stone |
| Property Condition | 11-20 |
| Security Features | Security System Owned,Smoke Detector(s) |
| Appliances | Dishwasher,Microwave,Self Cleaning Oven,Convection Oven,Oven,Refrigerator,Electric Cooktop,Electric Oven,Double Oven,Gas Water Heater |
| Garage Spaces | 3 |
| Association Fee Includes | Street Lights |
| Patio/Porch Features | Patio,Front Porch,Rear Porch |
| Architectural Style | Craftsman |
| Stories Count | 2 |
| Levels | Two |
| Full Baths | 4 |
| Virtual Tour | https://cinova.studio/tours/201-gracefield/mls |
| Year Built | 2015 |
| Disclosures | Seller Disclosure |
| Accessibility | Attic Stairs Disappearing |
| Pool Features | In Ground |
Interior Features
| Air Conditioning Y/N | true |
|---|---|
| Heating Y/N | true |
| Fireplace Y/N | true |
| Below Grade Finished Area Unit Type | Square Feet |
| Flooring | Carpet,Ceramic Tile,Wood |
| Total Baths | 5 |
| Interior Amenities | 2 Story Foyer,High Ceilings,Ceiling Fan(s),Vaulted Ceiling(s),Ceiling Smooth,Tray Ceiling(s),Granite Counters,Open Floorplan,Soaking Tub,Walk-In Closet(s),Wet Bar,Coffered Ceiling(s),Pantry |
| Basement | None |
| Total Fireplaces | 2 |
| Fireplace Features | Circulating,Gas Log,Wood Burning,Outside |
| Half Baths | 1 |
| Laundry Features | 2nd Floor,Walk-in,Electric Dryer Hookup,Washer Hookup,Laundry Room |
| Total Bedrooms | 5 |
| Main Level Bedrooms | 1 |
| Main Level Bathrooms | 1 |
| Kitchen Area | 170 |
| Kitchen Length | 17 |
| Kitchen Width | 10 |
| Primary on Main | 280 |
| Second Bedroom Length | 14 |
| Second Bedroom Width | 20 |
| Bedroom 3 Area | 168 |
| Bedroom 3 Length | 14 |
| Bedroom 3 Width | 12 |
| Bedroom 4 Area | 154 |
| Bedroom 4 Length | 14 |
| Bedroom 4 Width | 11 |
| Primary Bedroom Area | 270 |
| Primary Bedroom Length | 18 |
| Primary Bedroom Width | 15 |
| Bedroom 5 Width | 12 |
| Bedroom 5 Length | 11 |
| Bedroom 5 Area | 132 |
| Dining Room Area | 14 |
| Dining Room Width | 12 |
| Dining Room Area | 168 |
| Family Room Area | 240 |
| Family Room Length | 16 |
| Family Room Width | 15 |
Exterior Features
| Lot Features | 1/2 - Acre,Corner Lot,Sidewalk,Sprklr In Grnd-Full Yard |
|---|---|
| Water Source | Public |
| Lot Size Area | 26571.6 |
| Lot Size Acres | 0.61 |
| Lot Dimensions | 91 x 39 x 22 x 184 x 181 x 87 x 39 |
| Total Parking | 3 |
| Parking Features | Attached,Concrete,Other |
| Foundation Details | Slab |
| Covered Spaces | 3 |
| Exterior Amenities | Outdoor Fireplace,Outdoor Kitchen,Outdoor Grill |
| Other Equipment | Multi-Phone Lines |
Amenities
- Foreclosure
- Views
- Short Sale
- New Construction
- Adult 55+
- Lease To Own
- No HOA Fees
- Furnished
- Primary On Main
- Air Conditioning
- Seller Finance
- Green
- Fixer Upper
- Horse
- Golf
- Fireplace
- Deck
- Garage
- Basement
- Pool
Property vs Single Family Average in 29650
Price
Taxes
Year Built
 Information deemed reliable but not guaranteed.
Property information provided courtesy of the Internet Exchange Program of the Greenville Association of Realtors.
The information being provided is for consumers personal, non-commercial use and may not be used for any purpose other than to identify prospective properties consumers may be interested in purchasing.
Data is updated as of September 20, 2026 6:50 PM UTC
Information deemed reliable but not guaranteed.
Property information provided courtesy of the Internet Exchange Program of the Greenville Association of Realtors.
The information being provided is for consumers personal, non-commercial use and may not be used for any purpose other than to identify prospective properties consumers may be interested in purchasing.
Data is updated as of September 20, 2026 6:50 PM UTC
