







Address
207 Kinard Way, Simpsonville, SC
Price
$ 369,999
Property Attributes
- MLS#1604311
- TypeSingle Family
- Listing Status Active
- CountyGreenville
- CitySimpsonville
- Area032
- NeighborhoodPemberton Place
- Zip29681-1965
- StyleTraditional
- Year Built1997
- Taxes$ 1229
- Price$ 369,999
- Bedrooms3
- Full Bathrooms2
- Half Bathrooms1
- Lot Size0.25 Acres
Data Source:
Greater Greenville MLS (GGMLS)
Property Description
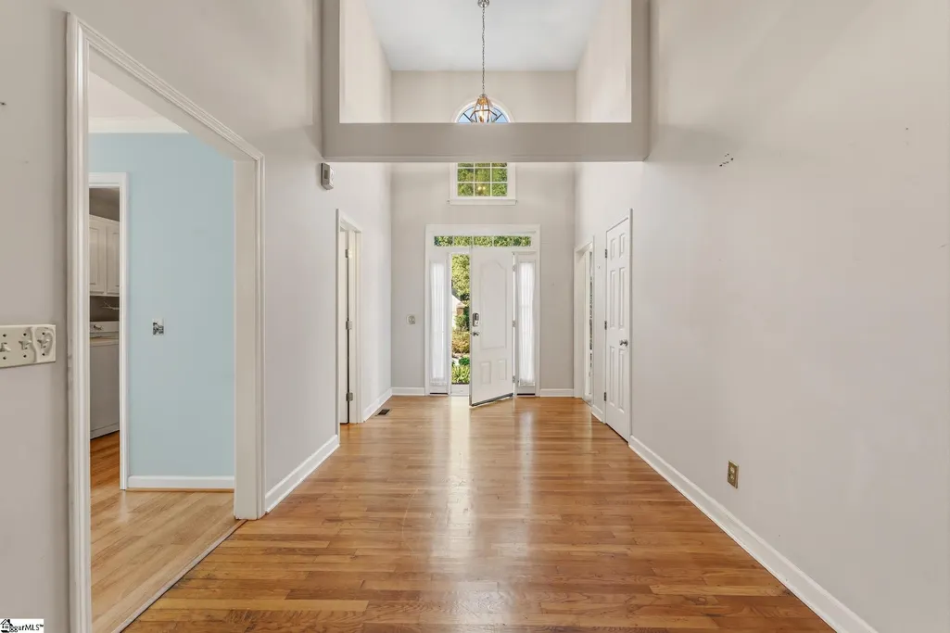
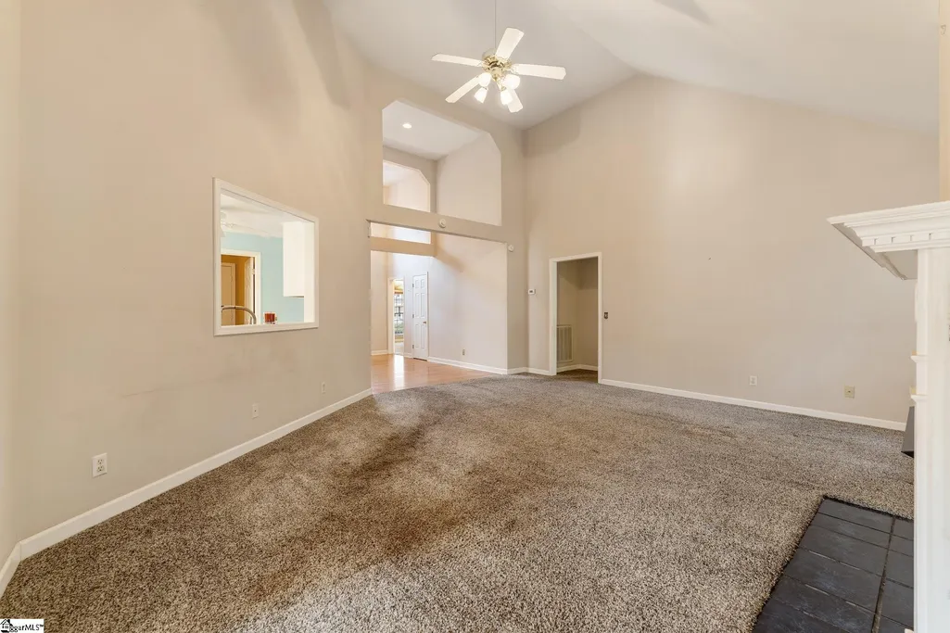
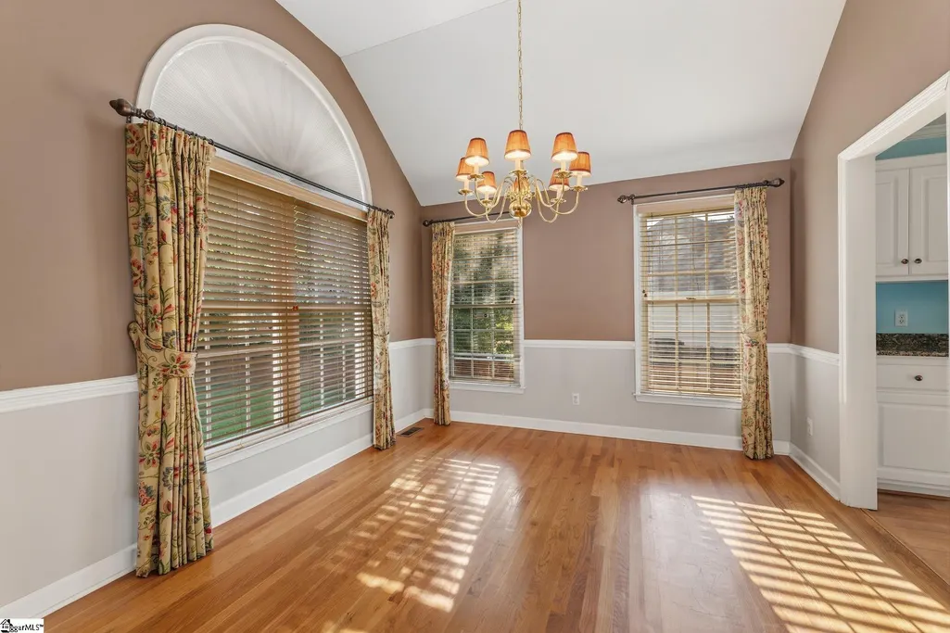
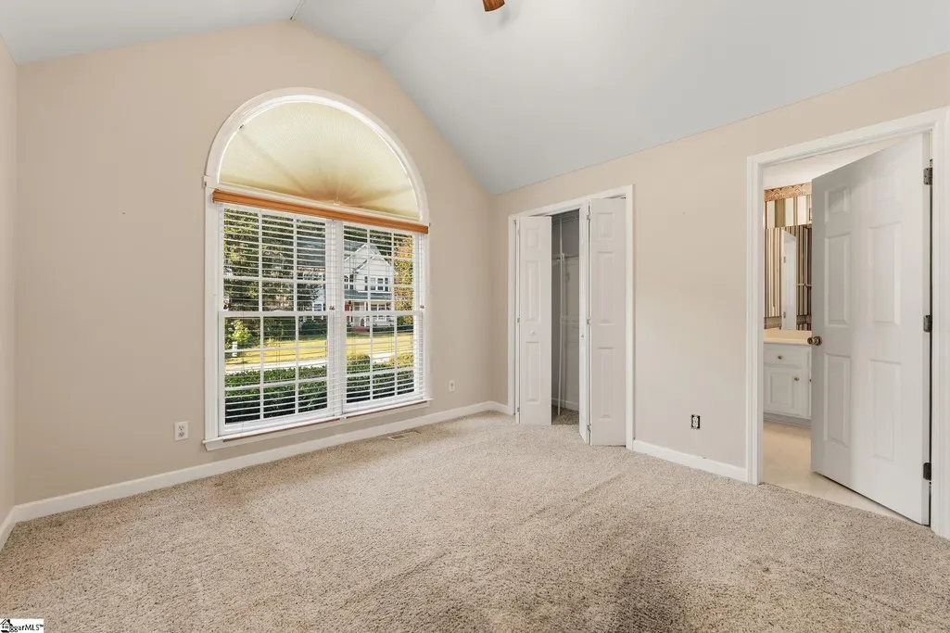
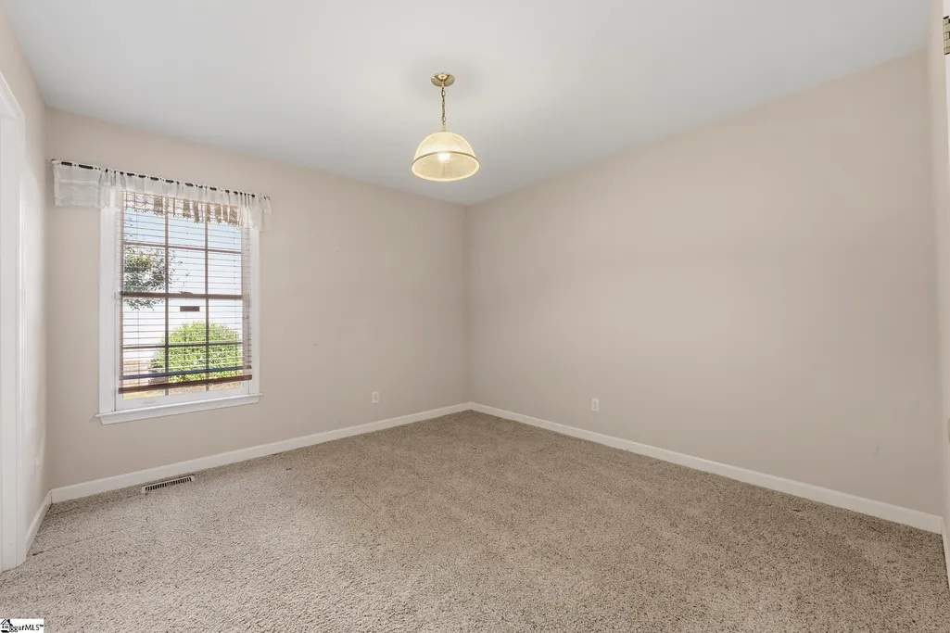
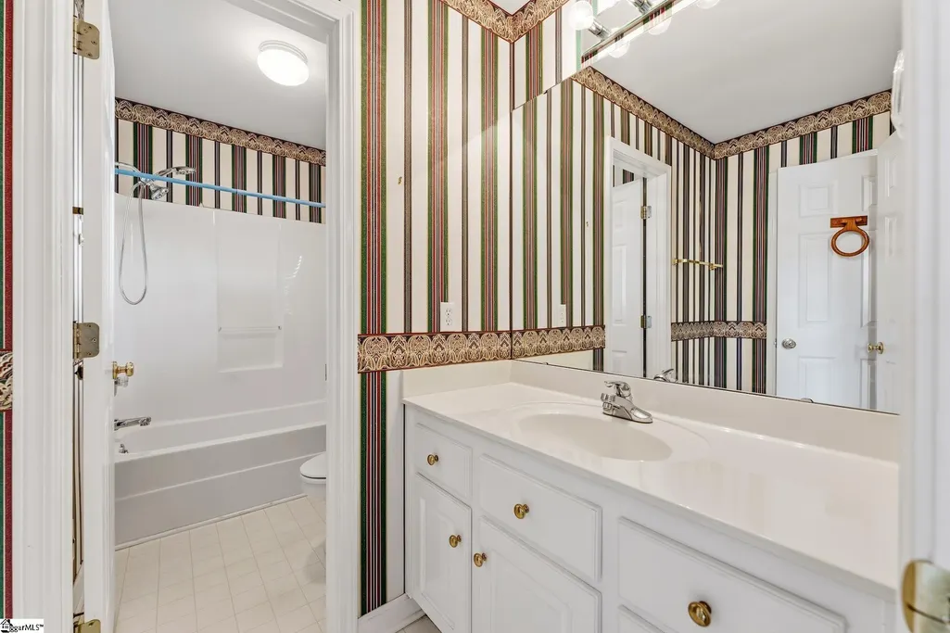
Welcome to 207 Kinard Way, a charming brick home nestled in the established and highly desirable Pemberton Place community of Simpsonville. This well-maintained 3-bedroom, 2.5-bath home offers classic curb appeal and a comfortable layout in a wonderful neighborhood setting. The brick exterior provides timeless appeal and lasting durability, while the inviting interior offers plenty of space for everyday living and entertaining. The home has been lovingly maintained and is ready for its next owner to make it their own. Pemberton Place is a great community with a convenient Simpsonville location, close to shopping, dining, schools, and major roadways. If you've been looking for a well-maintained brick home in a great neighborhood, 207 Kinard Way is one to see! If square footage is important, please have your buyer measure. All information deemed reliable.
| Elementary School | Middle School | High School |
|---|---|---|
| Simpsonville Elementary School | Hillcrest Middle School | Hillcrest High School |
| Price History | |
|---|---|
| 9/20/2026 | Listed $369,999 |
General Features
| Sewer | Public Sewer |
|---|---|
| Utilities | Underground Utilities,Cable Available |
| HOA Fee | 240 |
| Topography | Level |
| Property Subtype | Single Family Residence |
| Tax Year | 2025 |
| Community Features | Sidewalks |
| Assoc Fee Paid Per | Annually |
| County | Greenville |
| Property Type | Residential |
| HOA | true |
| Attached Garage | true |
| Subdivision Name | Pemberton Place |
| Garage Y/N | true |
| Status | Active |
| Directions | GPS will take you directly there. |
| High School | Hillcrest |
| City | Simpsonville |
| MLS Area | 032 |
| Lot Size Units | Square Feet |
| Lot Size Square Feet | 10890 |
| Elementary School | Simpsonville |
| Tax Annual Amount | 1229 |
| Middle/Junior High School | Hillcrest |
| Building Area Units | Square Feet |
| Living Area Units | Square Feet |
| Standard Status | Active |
| Tax Lot | 19 |
| Gas Y/N | PNG |
| Heating | Electric,Forced Air |
| Cooling | Central Air,Electric |
| Roof | Composition |
| Construction Materials | Brick Veneer,Vinyl Siding |
| Property Condition | 21-30 |
| Occupancy Type | Vacant |
| Appliances | Dishwasher,Disposal,Self Cleaning Oven,Refrigerator,Electric Cooktop,Electric Oven,Free-Standing Electric Range,Microwave,Gas Water Heater |
| Garage Spaces | 2 |
| Association Fee Includes | Street Lights,By-Laws,Restrictive Covenants |
| Patio/Porch Features | Screened,Front Porch,Rear Porch |
| Architectural Style | Traditional |
| Stories Count | 1 |
| Levels | One |
| Full Baths | 2 |
| Year Built | 1997 |
| Disclosures | Seller Disclosure |
Interior Features
| Air Conditioning Y/N | true |
|---|---|
| Heating Y/N | true |
| Fireplace Y/N | true |
| Below Grade Finished Area Unit Type | Square Feet |
| Flooring | Carpet,Ceramic Tile,Wood |
| Total Baths | 3 |
| Interior Amenities | High Ceilings,Vaulted Ceiling(s),Ceiling Smooth,Granite Counters,Soaking Tub,Walk-In Closet(s),Split Floor Plan,Pantry |
| Basement | None |
| Total Fireplaces | 1 |
| Fireplace Features | Gas Log |
| Half Baths | 1 |
| Laundry Features | 1st Floor,Walk-in |
| Total Bedrooms | 3 |
| Main Level Bedrooms | 3 |
| Main Level Bathrooms | 2 |
| Kitchen Area | 378 |
| Kitchen Length | 21 |
| Kitchen Width | 18 |
| Primary on Main | 132 |
| Second Bedroom Length | 12 |
| Second Bedroom Width | 11 |
| Bedroom 3 Area | 120 |
| Bedroom 3 Length | 12 |
| Bedroom 3 Width | 10 |
| Living Room Area | 342 |
| Living Room Length | 19 |
| Living Room Width | 18 |
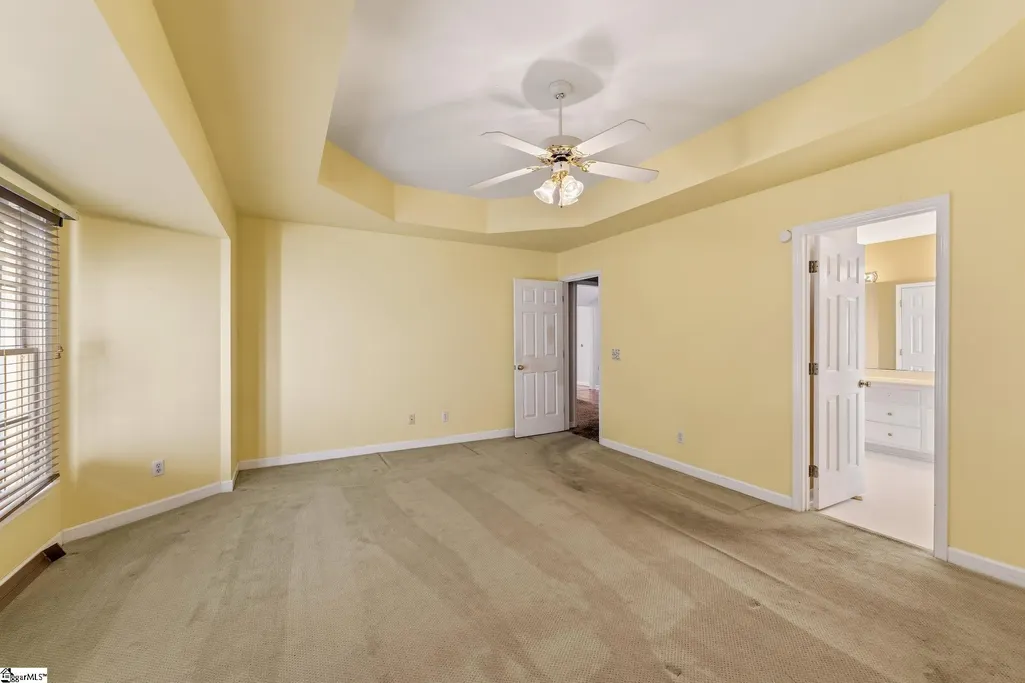
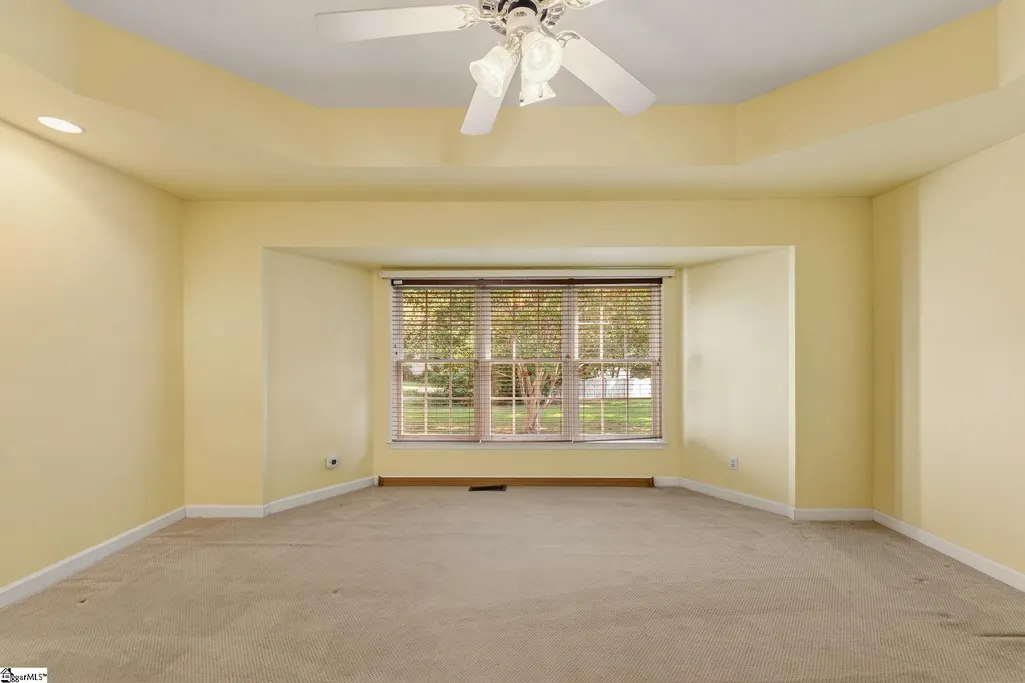
| Primary Bedroom Area | 238 |
| Primary Bedroom Length | 17 |
| Primary Bedroom Width | 14 |
| Dining Room Area | 12 |
| Dining Room Width | 10 |
| Dining Room Area | 120 |
| Bedroom 3 Level | Main |
| Second Bedroom Level | Main |
Exterior Features
| Lot Features | 1/2 Acre or Less,Sidewalk,Few Trees |
|---|---|
| Water Source | Public |
| Lot Size Area | 10890 |
| Lot Size Acres | 0.25 |
| Lot Dimensions | 113 × 97 × 15 × 181 × 84 |
| Total Parking | 2 |
| Parking Features | Attached,Concrete |
| Foundation Details | Crawl Space/Slab |
| Covered Spaces | 2 |
Amenities
- Foreclosure
- Views
- Short Sale
- New Construction
- Adult 55+
- Lease To Own
- No HOA Fees
- Furnished
- Primary On Main
- Air Conditioning
- Seller Finance
- Green
- Fixer Upper
- Horse
- Golf
- Fireplace
- Deck
- Garage
- Basement
- Pool
 Information deemed reliable but not guaranteed.
Property information provided courtesy of the Internet Exchange Program of the Greenville Association of Realtors.
The information being provided is for consumers personal, non-commercial use and may not be used for any purpose other than to identify prospective properties consumers may be interested in purchasing.
Data is updated as of September 20, 2026 6:50 PM UTC
Information deemed reliable but not guaranteed.
Property information provided courtesy of the Internet Exchange Program of the Greenville Association of Realtors.
The information being provided is for consumers personal, non-commercial use and may not be used for any purpose other than to identify prospective properties consumers may be interested in purchasing.
Data is updated as of September 20, 2026 6:50 PM UTC
